See Home Value
$365,000
● House - Off Market

825 Waverly Drive

Elgin, IL 60120
bedrooms
3 Beds
bathrooms
2 Baths
square feet
1,800 Ft²
$2,261
Est. Monthly
7.45%
Cap Rate

About This Property

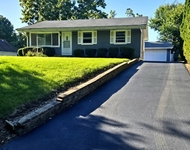
*** PREMIUM VIEWS OF COBBLERS POND AND NO NEIGHBORS BEHIND*** EXPANSIVE RANCH WITH A FINISHED BASEMENT... PLUS SO MUCH LIVING SPACE OFFERS A HUGE FAMILY ROOM ADDITION THAT FEATURES A WARM FIREPLACE, DRY BAR WITH MINI FRIDGE, AND GREAT SPACE FOR A BUFFET AND EASY ENTERTAINING. THE INVITING FOYER OPENS TO A HUGE LIVING ROOM / DINING COMBO WITH A BAY WINDOW, CATHEDRAL CEILING AND OVERLOOKS THE KITCHEN WITH A BREAKFAST BAR, NEWER BLACK STAINLESS STEEL APPLIANCES, A DOUBLE OVEN AND LEADS INTO A HUGE VERSATILE SECOND DINING ROOM! THE PRIMARY SUITE OFFERS A DOUBLE WIDE CLOSET + A PRIVATE BATHROOM WITH DOUBLE SINKS AND LINEN CLOSET ~ SIZABLE 2ND AND 3RD BEDROOM WITH GENEROUS CLOSET SPACE AND AN UPDATED ADJACENT FULL HALL BATHROOM AND LINEN CLOSET. ENJOY ENTERTAINING IN THE FULLY FINISHED BASEMENT WITH A HUGE REC ROOM, HOME OFFICE OR PLAY ROOM, A LARGE WALK-IN CLOSET, STORAGE ROOM AND A BIG LAUNDRY ROOM WITH FOLDING TABLE AND HANGING SPACE ~ PRIVATE BACKYARD BACKS TO OPEN GREEN SPACE AND COBBLERS POND VIEWS! OVERSIZED STORAGE SHED INCLUDED.  ATTACHED 2 CAR GARAGE + CONCRETE DRIVEWAY. MANY UPDATES INCLUDE: ROOF, SIDING, HOT WATER HEATER IN 2015 ~ FURNACE AND A/C IN 2013, NEW KITCHEN APPLIANCES IN 2021. LOCATED WITHIN MINUTES TO THE EXPRESSWAY, MAJOR SHOPPING, DINING, METRA, SCHOOLS, THE ARBORETUM OF SOUTH BARRINGTON SHOPPING CENTER, WOODFIELD MALL + POPLAR CREEK FOREST PRESERVE, DISC GOLF AND DOG PARK!
Unit Size
1,800 Ft²
Days on Market
-
Land Size
0.24 acres
Price per sqft
$186
Property Type
House
Property Taxes
$616
HOA Dues
-
Year Built
1986

Payment Calculator

Cap Rate Calculator

Last updated: 3 years ago (MRED MLS #12135121)

Price History

Date / Event Date Event Price
Sep 25, 2024 Sold
Sold
Aug 28, 2024 In contract -
In contract
Aug 22, 2024 Listed by RE/MAX All Pro - St Charles $335,000
Listed by RE/MAX All Pro - St Charles

Property Highlights

Air Conditioning
Fireplace

Building Info

Overview

    General

  • Year Built: 1986
  • Effective Year Built: 1986
  • Building Count: 1
  • Total Rooms: 8
  • Bedroom Count: 4
  • Bathroom Count: 2
  • Full Bathrooms: 2
  • Partial Bathrooms: 2
  • Building Condition: 6
  • Building Quality: 7
  • Construction Type: 6
  • Building Style: 3
  • Exterior Walls Type: 17
  • Interior Walls Type: 0
  • Roof Shape Type: 0
  • Roof Cover Type: 15
  • Floor Count: 100
  • Living Units: 1
  • Floor Cover: 0
  • Basement Type: 7
  • Basement Area: 0
  • Garage Type: 1
  • Parking Space Count: 2
  • Patio Type: 0
  • Porch Type: 0
  • Pool Type: 0

    Dimensions

  • Lot Size Square Feet: 10,323
  • Total Building Area: 1,800
  • Gross Building Area: 1,800
  • Building Area: 1,800
  • Building Area Measurement: L

    Heating and Cooling

  • Fireplace Count: 1
  • Air Conditioning: 1
  • Heating: 24
  • Heated Square Feet: 1,800
  • Heating Fuel Type: 0

    Utilities

  • Sewer System: 0
  • Water Service: 0

Building

  • Building Type: 0
  • Property Class: R
  • Subdivision: BENT TREE
  • Land Acres: 0000000237
  • Standard Land Use Code: 1001
  • County Land Use Code: 2-03
  • Legal Description 1: (BENT) (TREE) VILLAGE BEING SUB OF PT OF EH WH SEC7 I N CITY OF ELGIN EH WH SEC 07-41-09

Neighborhood

  • School District Name: School District U-46
  • Census Tract: 804403

Geography

  • District: 18
  • Parcel: 06-07-314-007-0000
  • Lot: 7
  • Meridian: SEC 07 TWN 41N RNG 09E
  • Municipality: HANOVER
  • Latitude: 42.0513
  • Longitude: -88.2533

    Address

  • Full Address: 825 Waverly Dr
  • Address - House Number: 825
  • Address - Street Name: Waverly
  • Address - Suffix Type: Dr
  • State: IL
  • City Name: Elgin
  • Carrier Code: C026
  • 4-Digit Zip Code: 2003
  • Zip Code: 60120

Valuation

    Tax

  • Tax Year: 2022
  • Tax Amount: $715,533
  • Tax Rate Code Area: 18029

    Appraisal Valuation

  • Standard Deviation: 0.2716
  • Valuation Date: Mar 20, 2024
  • Confidence Score: 61
  • Final Value: 343,750
  • High Value: 437,114
  • Low Value: 250,386

    Market Valuation

  • Market Total Value: $290,000
  • Market Land Value: $67,100
  • Market Improvement Value: $222,900

    Assessments Valuation

  • Assessed Year: 2023
  • Assessed Total Value: $29,000
  • Assessed Land Value: $6,710
  • Assessed Improvements Value: $22,290

    Sales

  • Current Sale Contract Date: Sep 05, 2015
  • Current Sale Recording Date: Sep 28, 2015
  • Current Sale Price:
  • Current Sale Document Type: 71
  • Current Sale Input Document Number: 1527126028
  • Previous Sale Recording Date: Mar 04, 2003
  • Previous Sale Contract Date: Nov 14, 2002
  • Previous Sale Amount: $223,500
  • Previous Sale Document Type: 71

    Financing

  • First Mortgage Financing Type: FIX
Data used for valuation calculations is provided by RealtyHop, and other third party sources

Comparables

Unit
Status
Type
Beds
Baths
ft²
Price/ft²
Asking Price
Listed On
Closing Price
Sold On
HOA + Taxes

About Northeast Elgin


Similar Homes for Sale

Currently no similar homes around

Nearby Rentals

Unit for rent at 371 Fulton Street, IL, 60120

$2,750 /mo

  • 3 Beds
  • 1 Bath
  • 1,600 ft²
371 Fulton Street #2, IL, 60120 Listing by Joseph Trifilio
Unit for rent at 682 Dickie Avenue, Elgin, IL, 60120

$2,950 /mo

  • 3 Beds
  • 3 Baths
  • 2,087 ft²
682 Dickie Avenue, Elgin, IL, 60120 Listing by Ken Bruderle
Unit for rent at 71 Park Row, IL, 60120

$3,000 /mo

  • 4 Beds
  • 2 Baths
71 Park Row #71, IL, 60120 Listing by Joseph Trifilio


Frequently Asked Questions

When was property at 825 Waverly Drive built and last sold?
The property at 825 Waverly Drive was built in 1986 and last sold on Sep 5, 2015 for $205,000.
How much is this home worth?
The estimated value of the home located at 825 Waverly Drive is $339,244.
What are some comparable homes to 825 Waverly Drive?
There are currently no comparable homes to 825 Waverly Drive.