Check Availability
$929,900
● House - For Sale

825 Derby

Corona, CA 92882
bedrooms
5 Beds
bathrooms
2 Baths, 1 Half Bath
square feet
2,762 Ft²
$4,566
Est. Monthly

About This Property

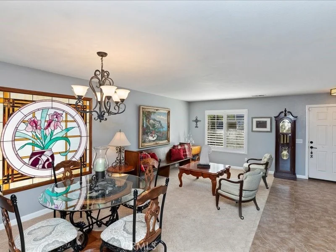
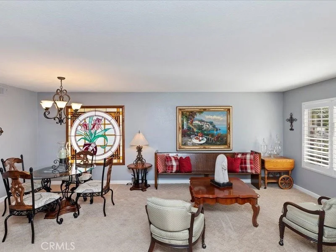
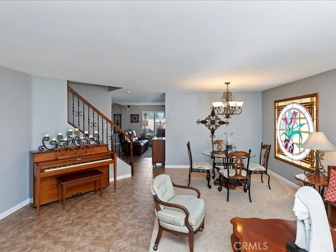
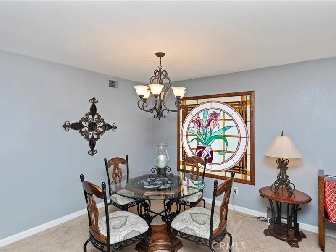
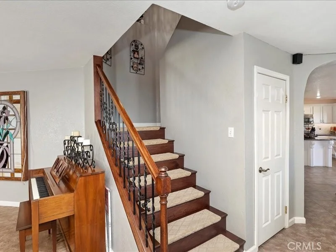
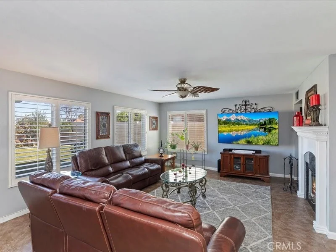
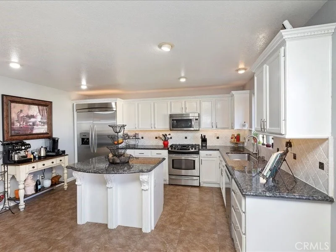
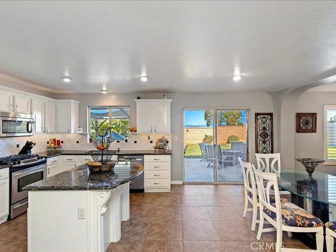
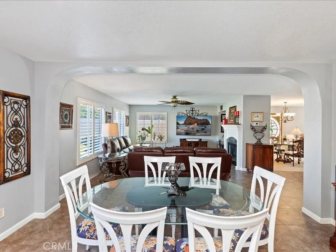
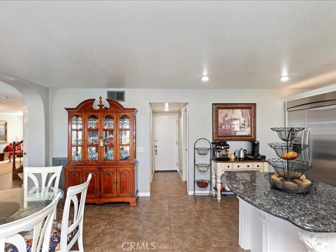
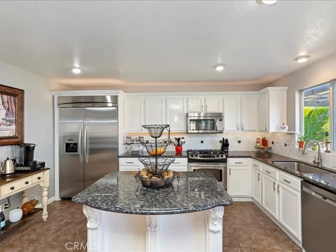
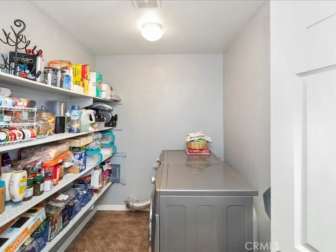
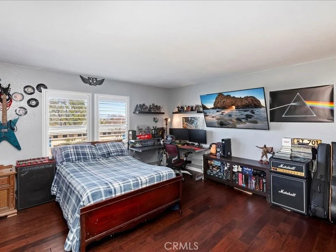
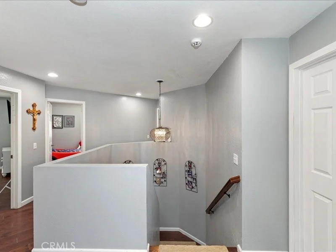
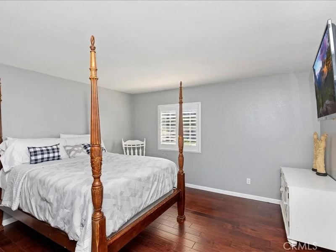
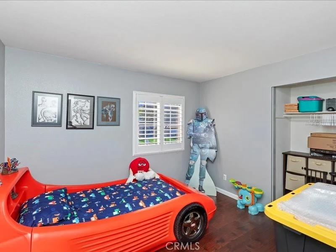
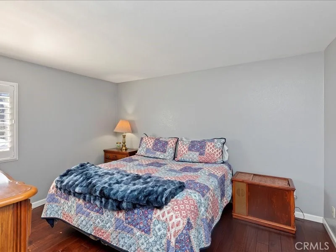
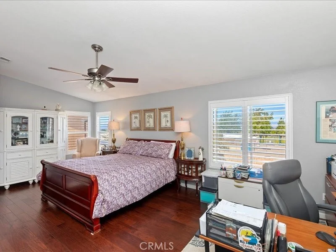
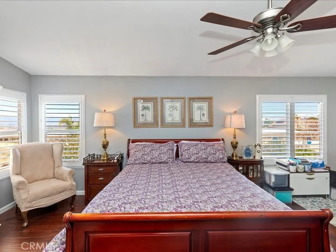
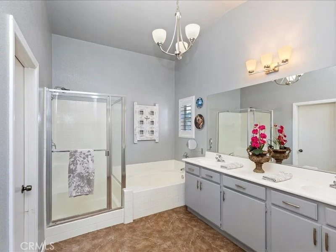
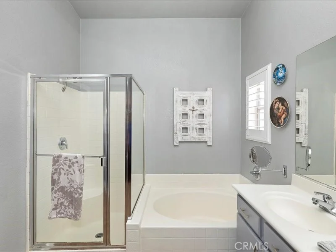
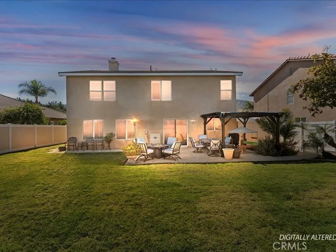
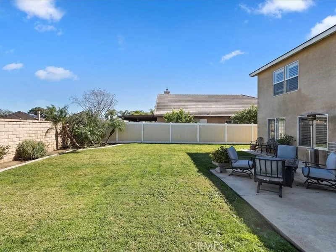
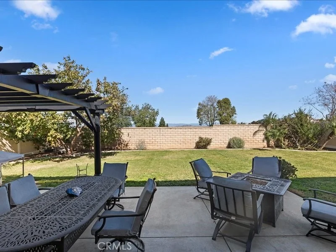
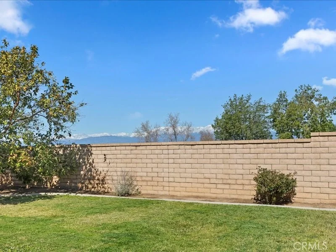
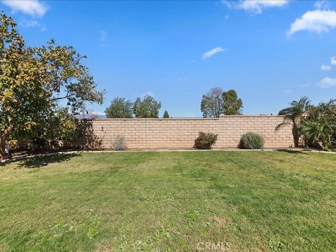
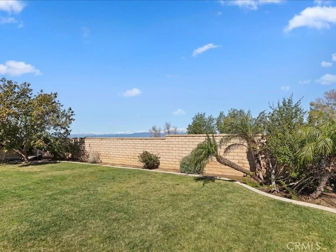
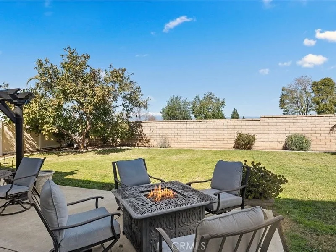
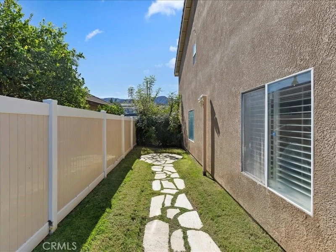
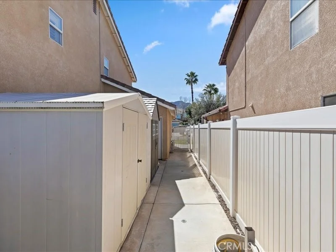
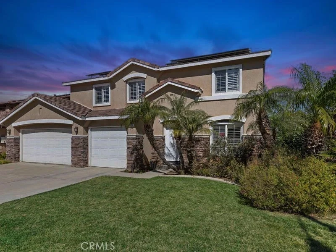
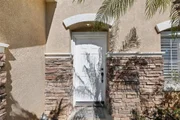
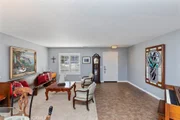
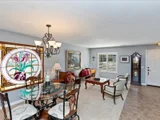
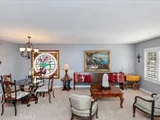
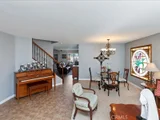
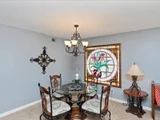
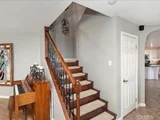
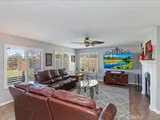
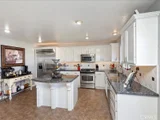
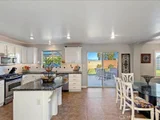
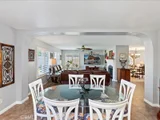
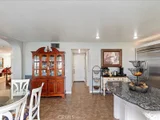
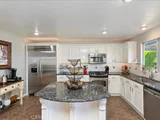
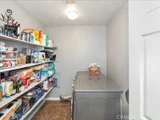
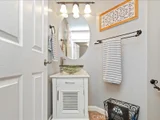
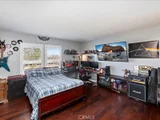
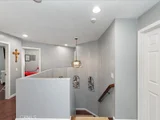
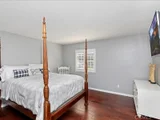
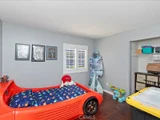
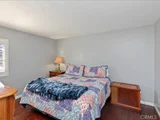
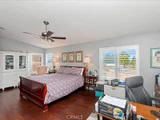
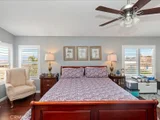
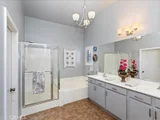
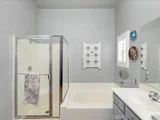
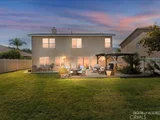
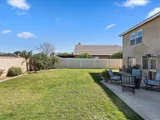
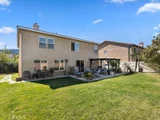
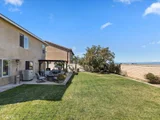
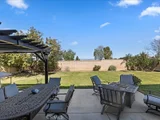
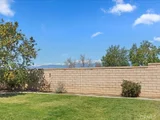
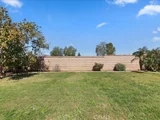
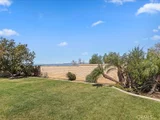
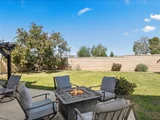
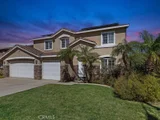
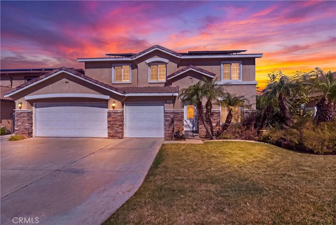
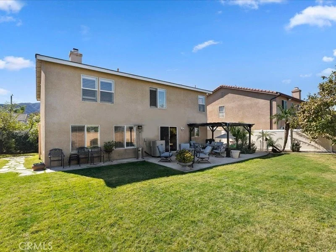
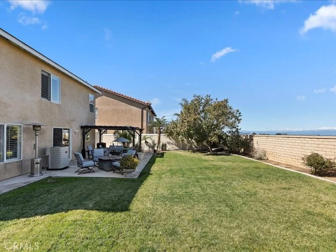
Beautiful traditional home in one of the most sought-after locations, just 10 minutes from the Orange County border and in the best school district. Offering 2,762 square feet of living space, this spacious residence features five spacious bedrooms and three bathrooms. The island kitchen is a standout, showcasing gorgeous granite countertops, a travertine backsplash, white cabinetry, a 48-inch Thermador refrigerator, stainless steel appliances, a walk-in pantry, and upper and lower cabinet accent lighting. Downstairs includes a formal living room and dining room, along with a spacious family room highlighted by an upgraded mantel and granite fireplace surround-perfect for gatherings and everyday living. A stunning wrought iron staircase leads upstairs to five bedrooms and two bathrooms. The entire upper level features wood flooring. The primary suite offers volume ceilings and captures panoramic city light and mountain views. The primary bath includes dual sinks, a soaking tub, separate shower, and a large walk-in closet. Additional features include plantation shutters, ceiling fans, solar, a three-car garage, and a beautifully maintained backyard with a pergola, guava tree, and two storage sheds. Ideally located near parks, schools, shopping, Skyline Trail and dining-with no HOA. Proudly offered by the original owners, this home has been exceptionally well maintained and is move-in ready.
Unit Size
2,762 Ft²
Days on Market
63 days
Land Size
0.17 acres
Price per sqft
$337
Property Type
House
Property Taxes
-
HOA Dues
-
Year Built
2000

Listed By

John Simcoe
Keller Williams Realty

Payment Calculator

Cap Rate Calculator

Last updated: 3 months ago (CRMLS #IG26186820)

Price History

Date / Event Date Event Price
Aug 26, 2026 Listed by Keller Williams Realty $929,900
Listed by Keller Williams Realty
Sep 16, 2025 Price Decreased $979,000
↓ $21K (2.1%)
Price Decreased
Jun 15, 2025 Listed $999,999
Listed
Stunning 5-Bedroom Home with Unobstructed Views & No Rear Neighbors. Welcome to your dream home! This spacious 5-bedroom, 2.5-bath residence offers the perfect blend of comfort, privacy, and convenience. Situated on a premium lot with no neighbors behind, you'll enjoy sweeping, unobstructed views and peaceful outdoor living. The open floor plan features generous living spaces, a modern kitchen, and a cozy family room—ideal for both entertaining and everyday living. A 3-car garage provides ample storage and parking, while the backyard patio invites you to relax and unwind under open skies. Located in a desirable neighborhood near parks and schools, this home offers the lifestyle you've been looking for. Whether you're hosting friends or enjoying a quiet evening, this home checks all the boxes.

Property Highlights

Garage
Air Conditioning
Fireplace
Parking Details
Has Garage
Attached Garage
Garage Spaces: 3
Interior Details
Half Bathrooms: 1
Full Bathrooms: 2
Interior Features: Built-in Features, Ceiling Fan(s), Stone Counters, Recessed Lighting, Entrance Foyer, Walk-In Closet(s), SeparateFormalDiningRoom, AllBedroomsUp, DressingArea, WalkInPantry
Appliances: Dishwasher, Exhaust Fan, Disposal, Gas Range, Microwave, Refrigerator
Flooring Type: Tile, Wood
Laundry Features: Washer Hookup, Gas Dryer Hookup, Laundry Room
Has Fireplace
Fireplace Features: Family Room
Exterior Details
Square Footage: 2762
Square Footage Source: $0
Architectural Style: Traditional
Year Built Source: Assessor
Year Built: 2000
Levels: Two
Window Features: Double Pane Windows
Patio and Porch Features: Concrete
Pool Features: None
Lot Features: Sprinklers In Rear, Sprinklers In Front, Landscaped, NearPark, SprinklersTimer, SprinklersOnSide
Lot Size Area: 7405
Lot Size Units: Square Feet
Lot Size Acres: 0.17
Lot Size Square Feet: 7405
Tax Lot: 10
Water Source: Public
Utilities Details
Cooling Type: Central Air
Heating Type: Central, Fireplace(s)
Sewer : Public Sewer

Building Info

Overview

    General

  • Year Built: 2000
  • Effective Year Built: 2001
  • Building Count: 1
  • Bedroom Count: 4
  • Bathroom Count: 3
  • Full Bathrooms: 2
  • Partial Bathrooms: 3
  • Building Condition: 0
  • Building Quality: 0
  • Construction Type: 17
  • Building Style: 0
  • Exterior Walls Type: 0
  • Interior Walls Type: 0
  • Roof Shape Type: 0
  • Roof Cover Type: 18
  • Floor Count: 200
  • Living Units: 1
  • Floor Cover: 0
  • Basement Type: 0
  • Basement Area: 0
  • Garage Type: 1
  • Garage Square Area: 702
  • Parking Space Count: 2
  • Patio Type: 0
  • Porch Type: 0
  • Pool Type: 0

    Dimensions

  • Lot Size Square Feet: 7,405
  • Total Building Area: 3,473
  • Gross Building Area: 3,473
  • Building Area: 2,762
  • Building Area Measurement: L

    Heating and Cooling

  • Fireplace Count: 1
  • Air Conditioning: 1
  • Heating: 3
  • Heated Square Feet: 2,762
  • Heating Fuel Type: 3

    Utilities

  • Sewer System: 5
  • Water Service: 6

Building

  • Building Type: 0
  • Property Class: R
  • Subdivision: TRACT NO 29042
  • Land Acres: 0000000170
  • Standard Land Use Code: 1001
  • County Land Use Code: 20
  • State Land Use Code: R01
  • Legal Description 1: .17 ACRES M/L IN LOT 10 MB 293/001 TR 29042
Neighborhood

  • School District Name: Corona-Norco Unified School District
  • Census Tract: 041808

Geography

  • Subdivision Tract Number: 29042
  • Parcel: 113-251-012
  • Lot: 10
  • Municipality: CORONA
  • Latitude: 33.8499
  • Longitude: -117.58

    Address

  • Full Address: 825 Derby St
  • Address - House Number: 825
  • Address - Street Name: Derby
  • Address - Suffix Type: St
  • State: CA
  • City Name: Corona
  • Carrier Code: R059
  • 4-Digit Zip Code: 7578
  • Zip Code: 92882

Valuation

    Tax

  • Total Area: 2,762
  • Tax Year: 2023
  • Tax Amount: $568,362
  • Tax Rate Code Area: 004-080

    Appraisal Valuation

  • Standard Deviation: 0.2002
  • Valuation Date: Jan 31, 2024
  • Confidence Score: 73
  • Final Value: 910,448
  • High Value: 1,092,730
  • Low Value: 728,166

    Market Valuation

  • Market Total Value: $733,500

    Assessments Valuation

  • Assessed Year: 2023
  • Assessed Total Value: $395,367
  • Assessed Land Value: $94,125
  • Assessed Improvements Value: $301,242

    Exemptions

  • Homeowner Exemption: Yes

    Sales

  • Current Sale Contract Date: Nov 28, 2000
  • Current Sale Recording Date: Nov 30, 2000
  • Current Sale Price:
  • Current Sale Document Type: 20
  • Current Sale Input Document Number: 2000-475796
Data used for valuation calculations is provided by RealtyHop, and other third party sources

Comparables

Unit
Status
Type
Beds
Baths
ft²
Price/ft²
Asking Price
Listed On
Closing Price
Sold On
HOA + Taxes

About South Corona


Similar Homes for Sale

Currently no similar homes around

Nearby Rentals

Unit for rent at 1704 Taylor Avenue, CORONA, CA, 92882

$4,679 /mo

  • 3 Beds
  • 2 Baths
  • 1,429 ft²
1704 Taylor Avenue, CORONA, CA, 92882 Listing by William Yanez-Manecke
Unit for rent at 1653 Toyon Place, CORONA, CA, 92882

$3,275 /mo

  • 3 Beds
  • 2 Baths
  • 1,497 ft²
1653 Toyon Place, CORONA, CA, 92882 Listing by John Daniel
Unit for rent at 611 Citron Street, CORONA, CA, 92882

$3,649 /mo

  • 3 Beds
  • 2 Baths
  • 1,176 ft²
611 Citron Street #2, CORONA, CA, 92882 Listing by William Yanez-Manecke


Frequently Asked Questions

When was property at 825 Derby Street built and last sold?
The property at 825 Derby Street was built in 2000 and last sold on Nov 28, 2000 for $277,500.
How much is this home worth?
The estimated value of the home located at 825 Derby Street is $939,199.
What are some comparable homes to 825 Derby Street?
There are currently no comparable homes to 825 Derby Street.

Nearby Counties