Check Availability
$999,990
● House - In Contract

8249 Laurel Ridge

Riverside, CA 92508
bedrooms
5 Beds
bathrooms
4 Baths, 1 Half Bath
square feet
3,746 Ft²
$4,975
Est. Monthly
$64
HOA / Fees

About This Property

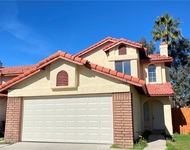
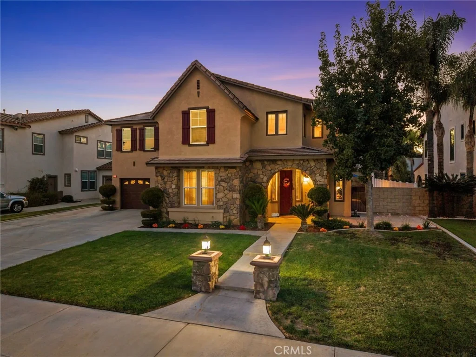
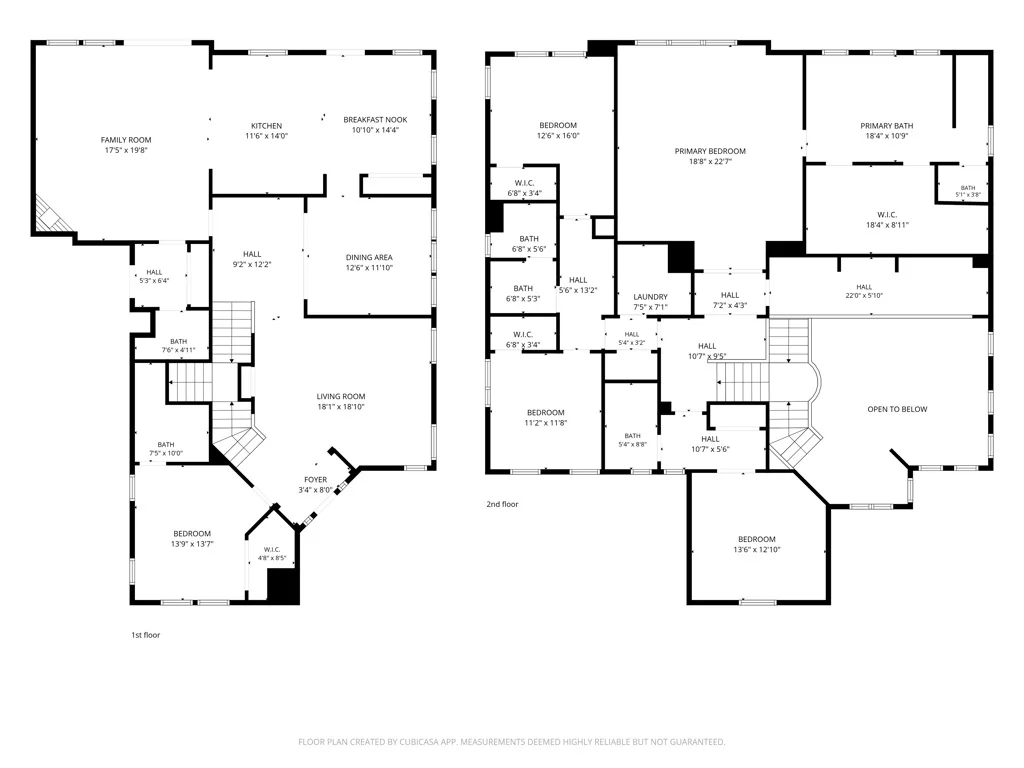
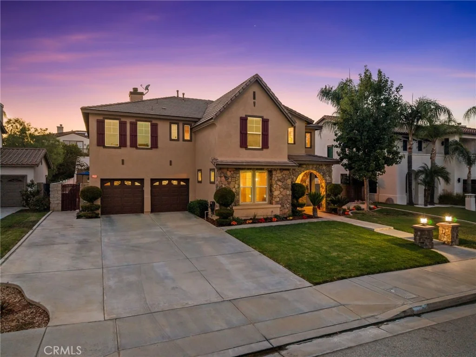
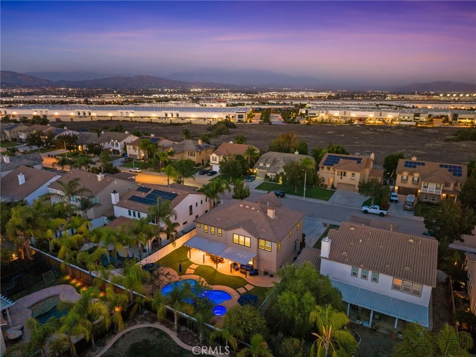
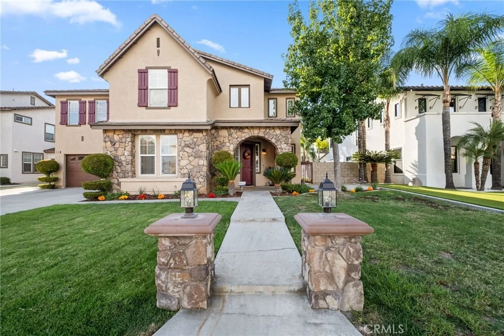
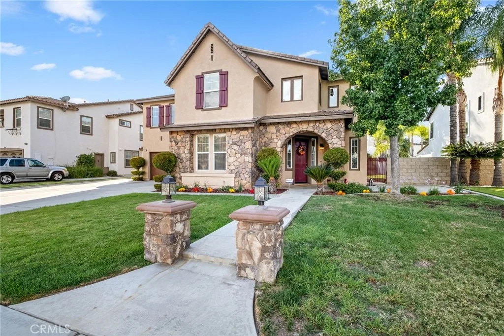
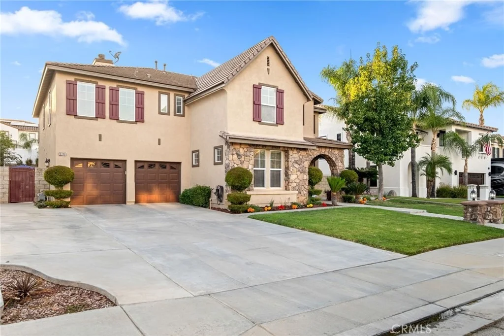
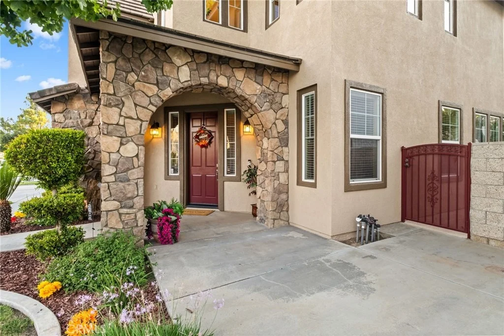
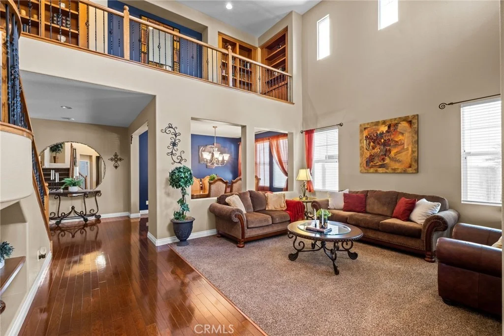
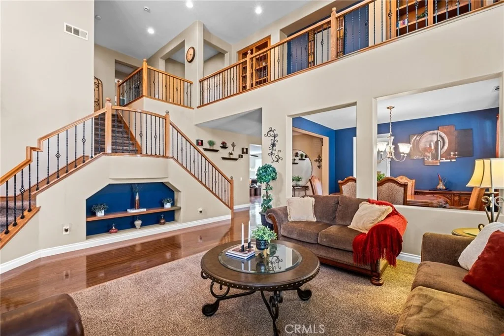
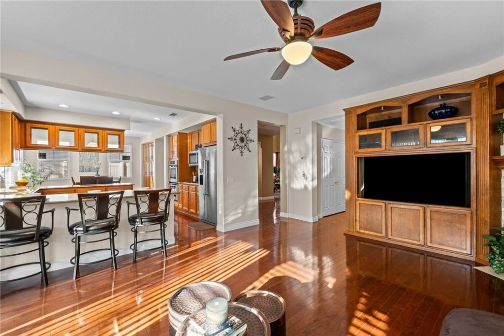
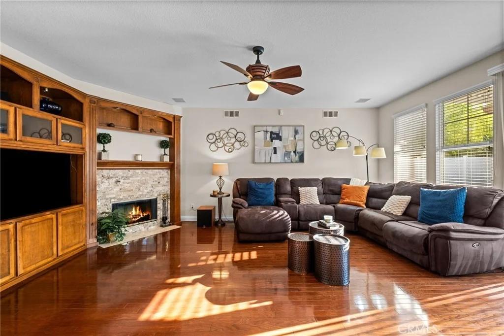
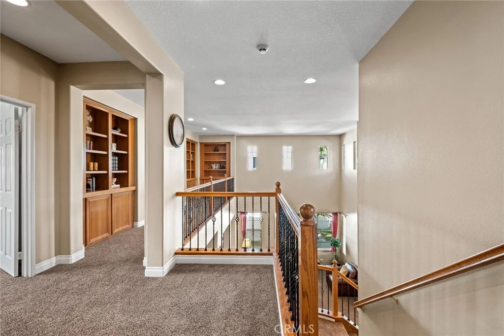
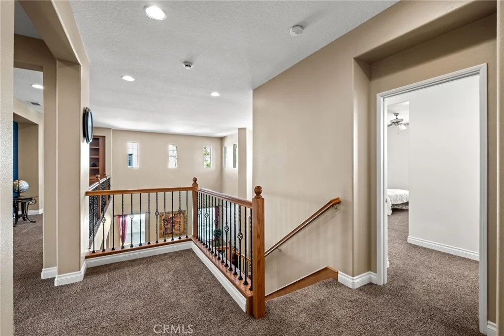
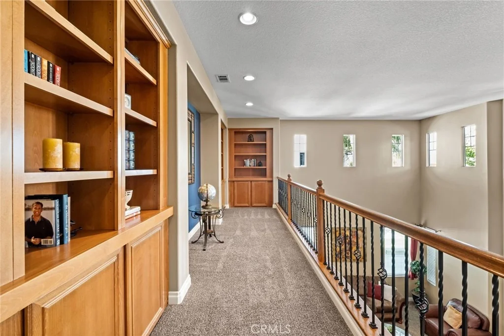
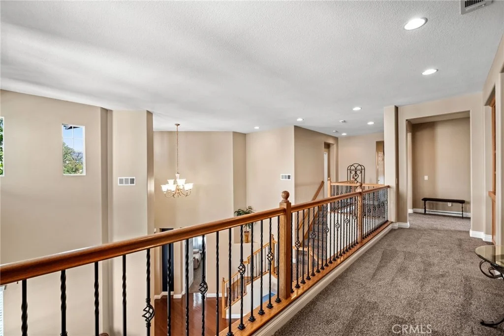
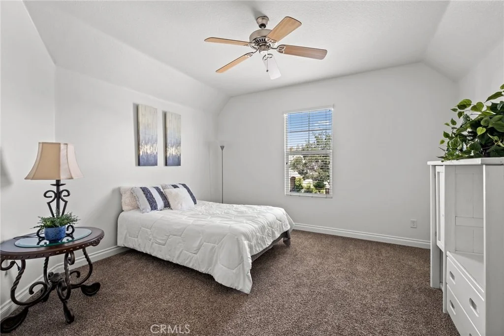
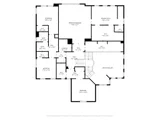
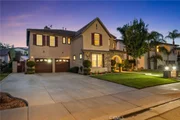
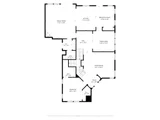
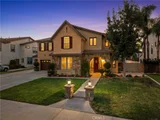
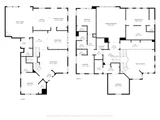
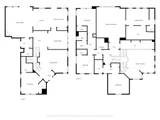
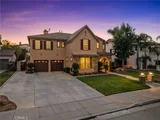
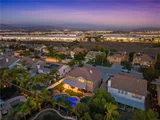
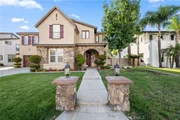
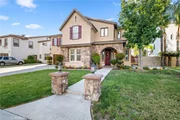
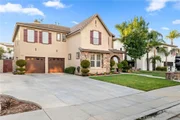
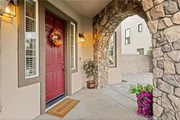
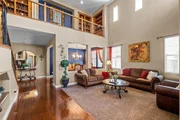
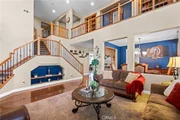
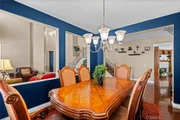
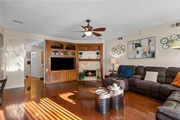
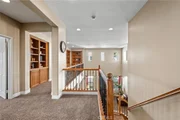
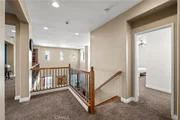
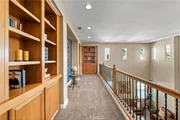
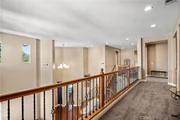
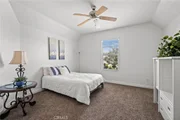
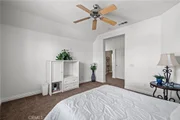
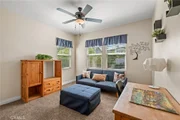
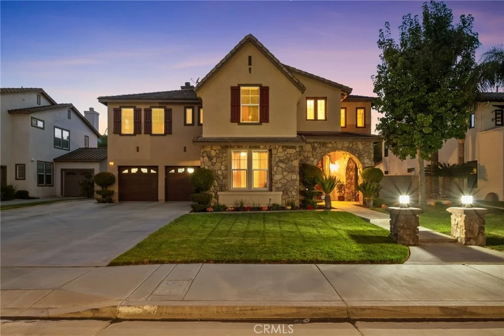
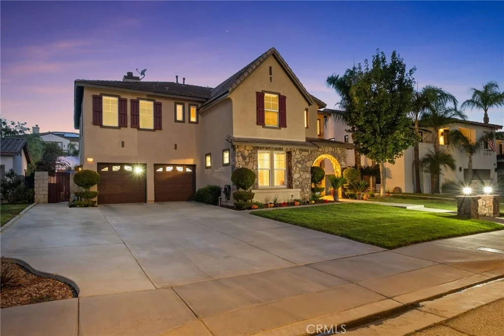
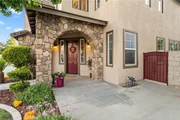
First time ever on the market! Welcome to 8249 Laurel Ridge, located in the highly desired Orangecrest neighborhood of Riverside. This home offers 5 bedrooms, 4.5 bathrooms, 3,787 sq. ft. of living space, a 3-car garage, and a private pool and spa on a 9,148 sq. ft. lot. The home features a two-story living area with high ceilings, abundant natural light, an upstairs overlook, and hardwood flooring throughout the main living areas, and carpet in the bedrooms. New interior and exterior paint provides a fresh, updated look.

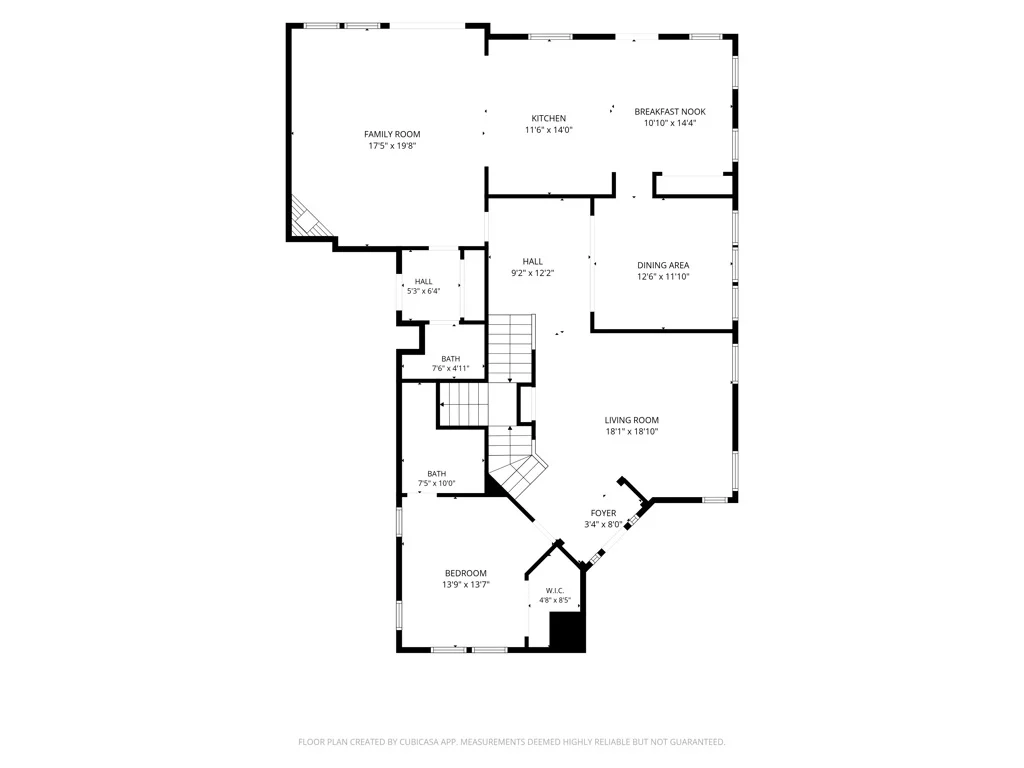
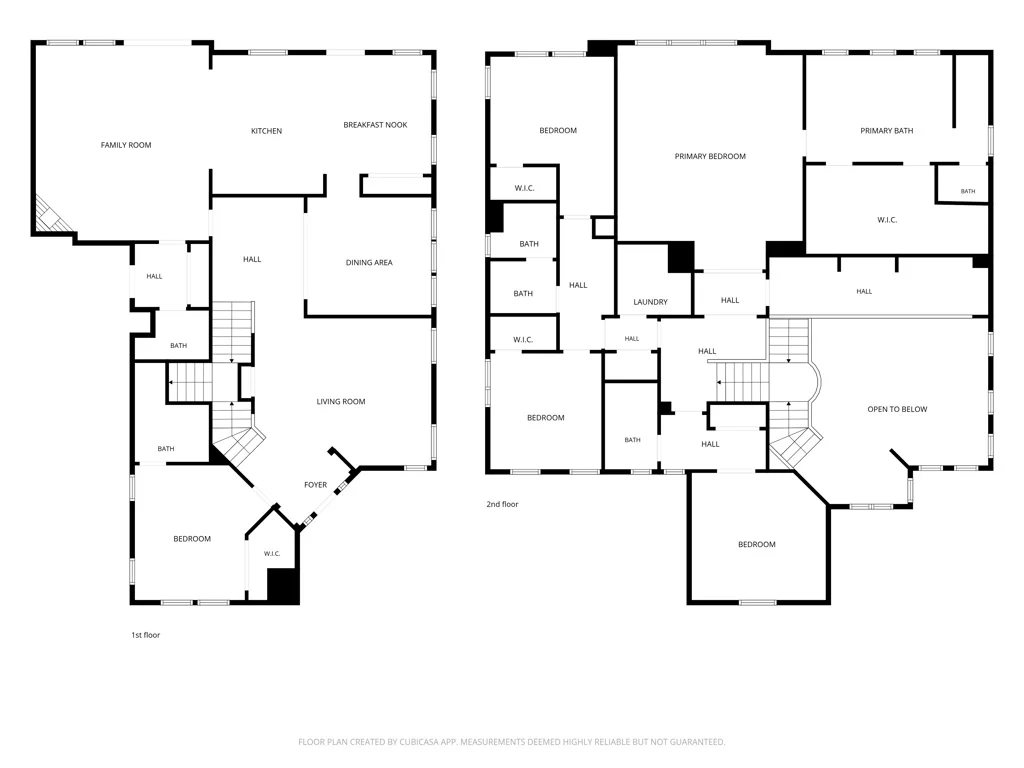
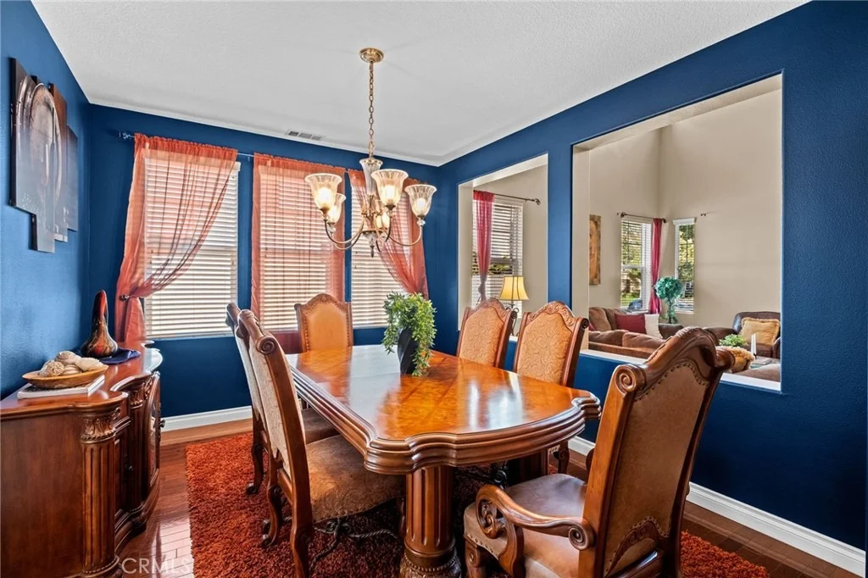
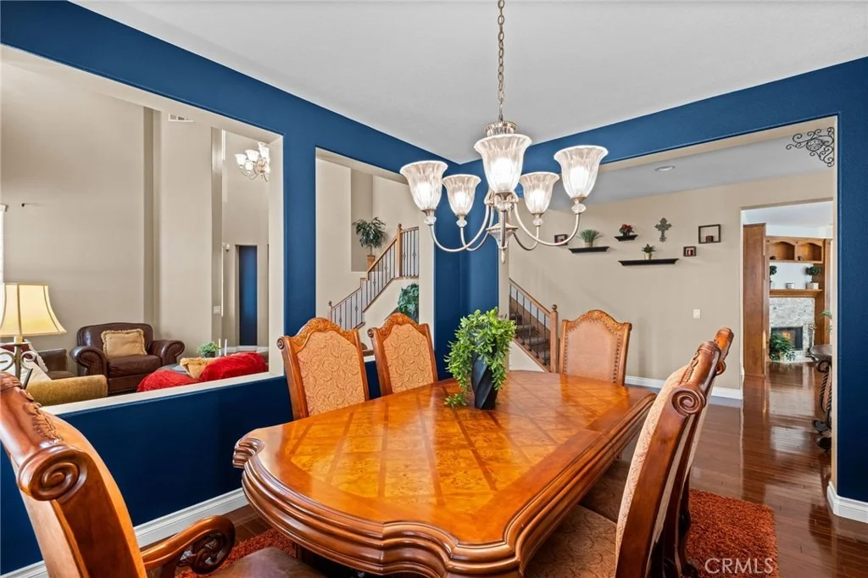
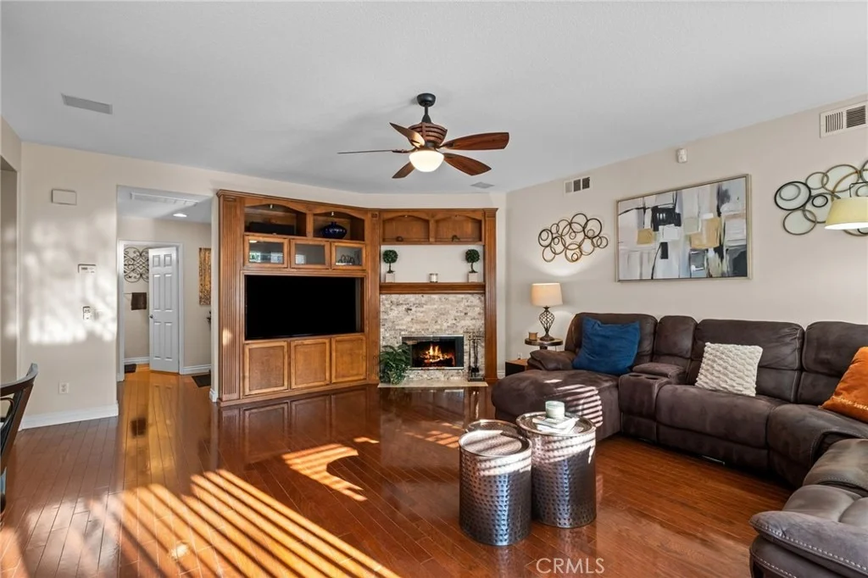
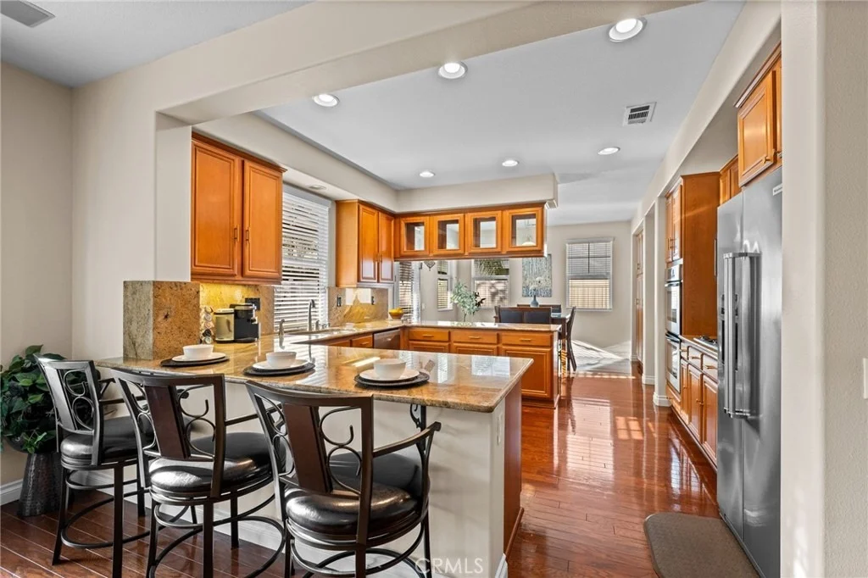
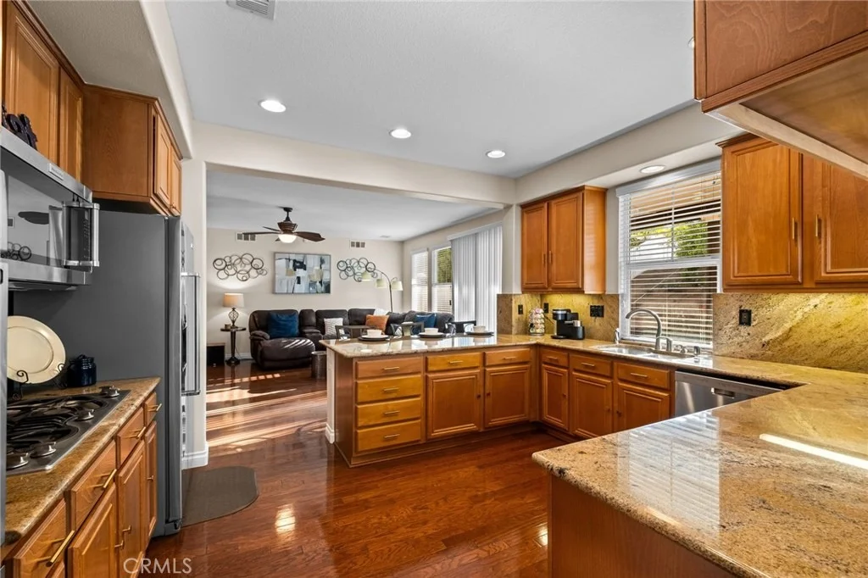
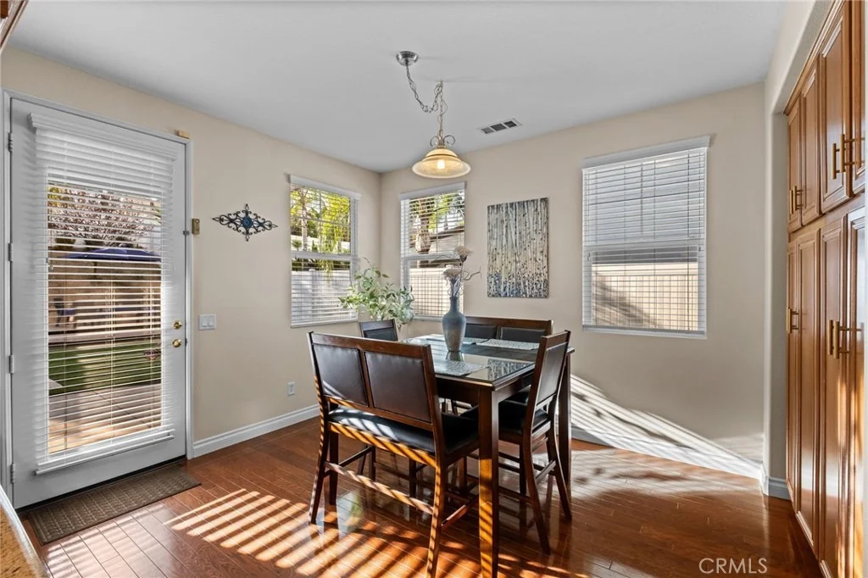
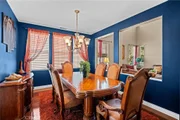
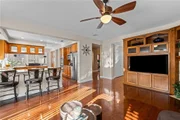
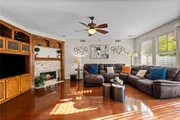
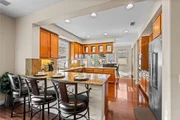
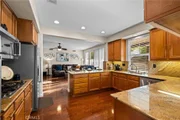
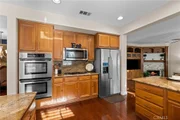
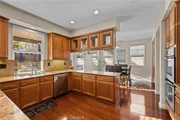
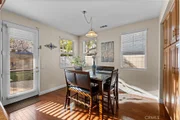
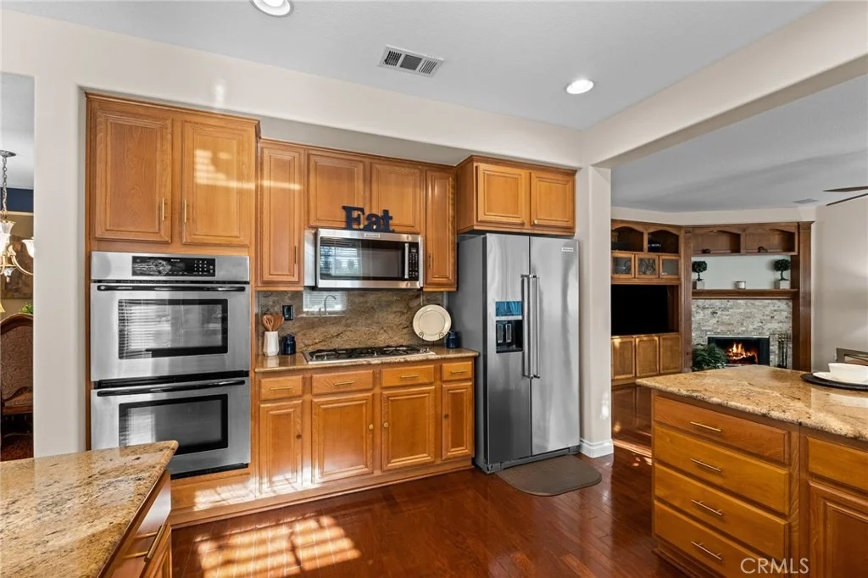
The kitchen features granite countertops, a center island, breakfast bar, stainless-steel appliances, Jenn-Air double ovens, and refinished cabinetry with new hardware. It opens to the family room featuring an upgraded fireplace and custom built-in entertainment center. A formal dining area and breakfast nook provide additional dining space.

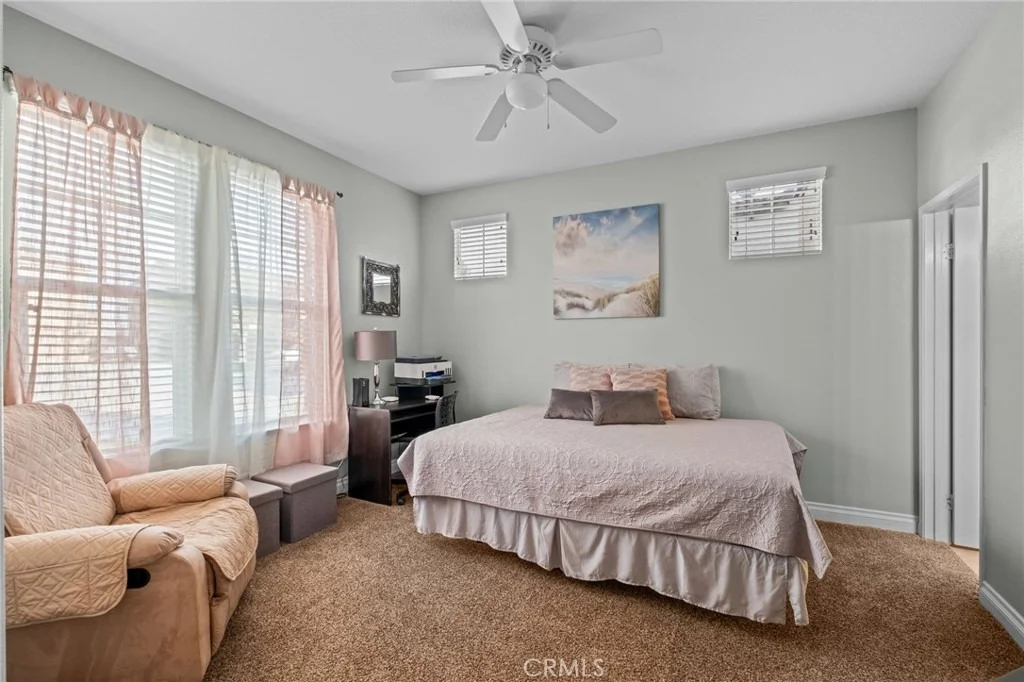
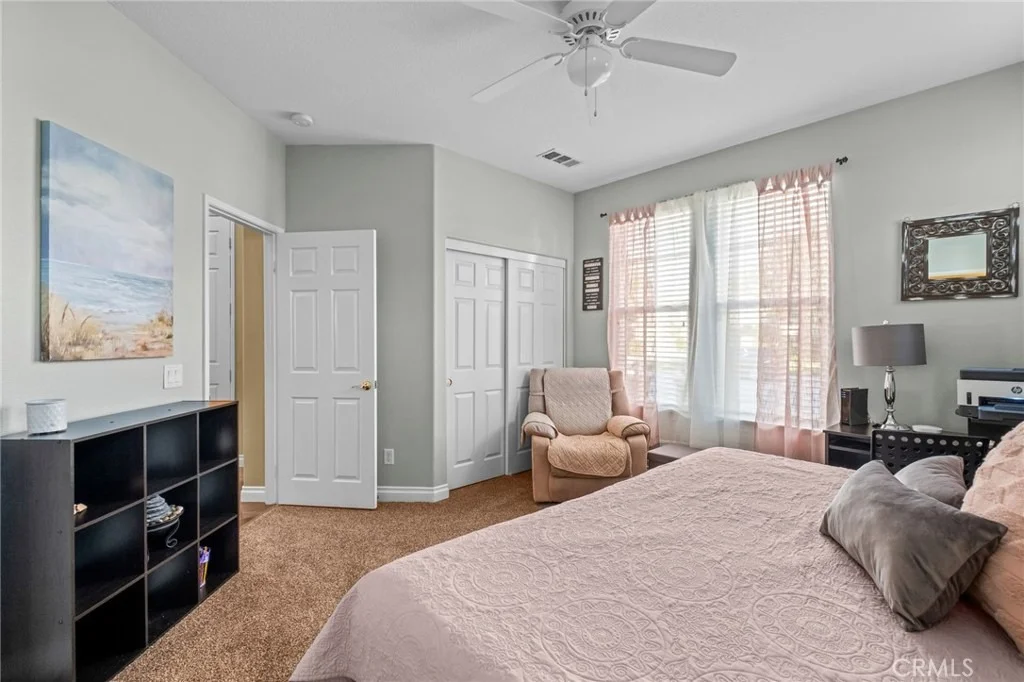
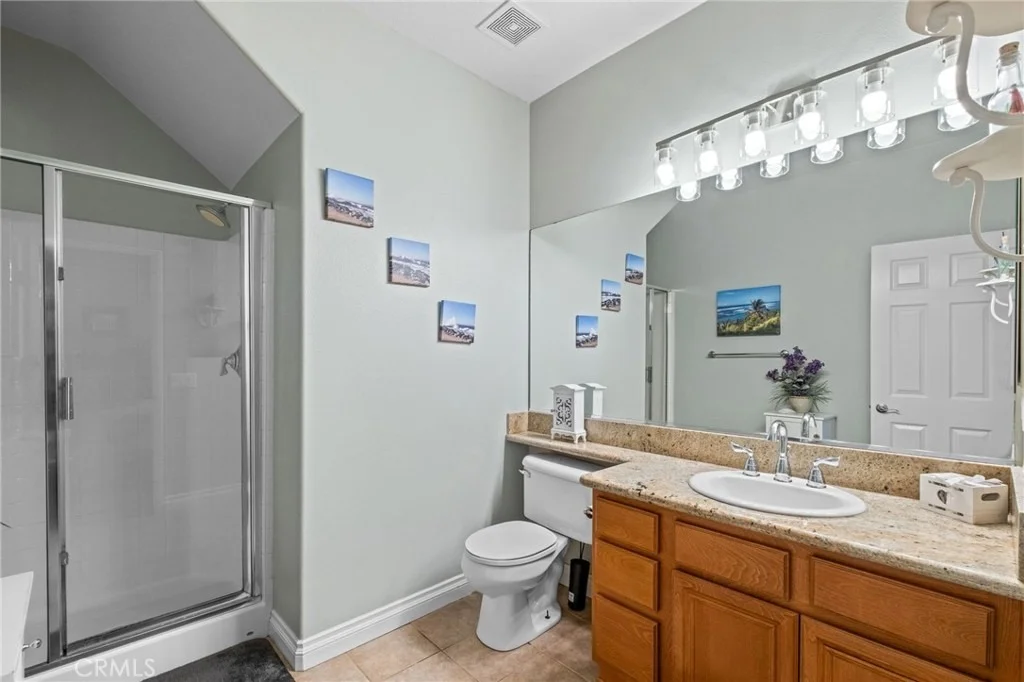
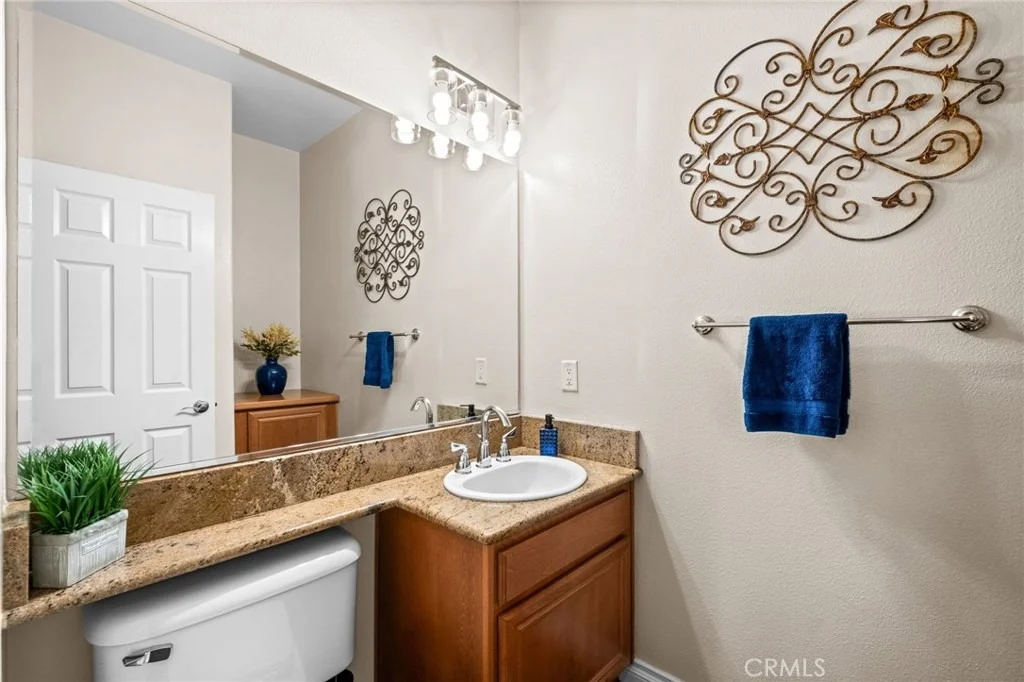
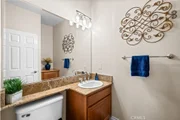
A main-floor bedroom with access to a full bathroom provides flexibility for guests, extended family, or a home office. A separate powder bathroom is also downstairs.

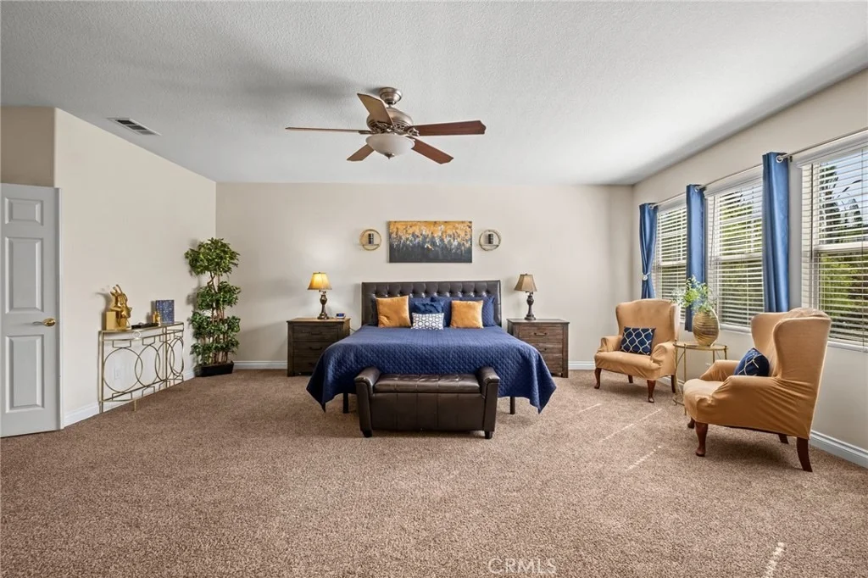
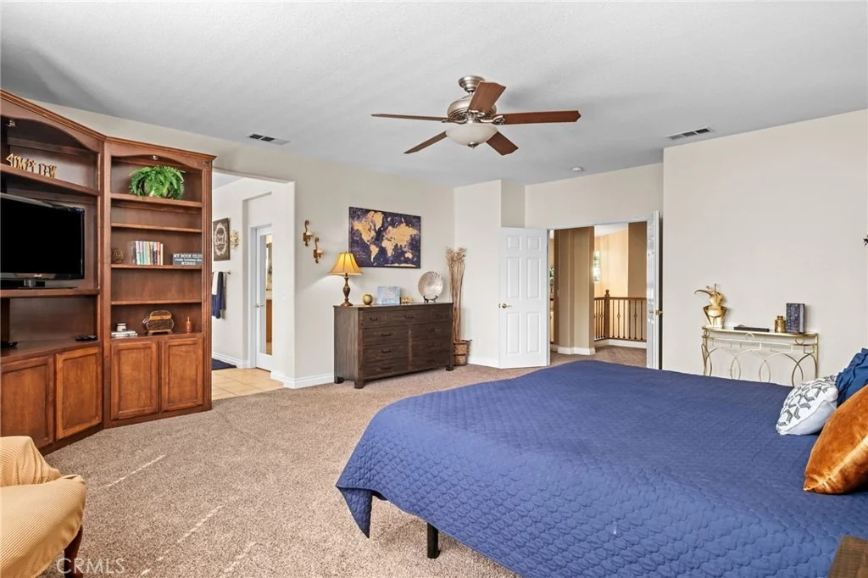
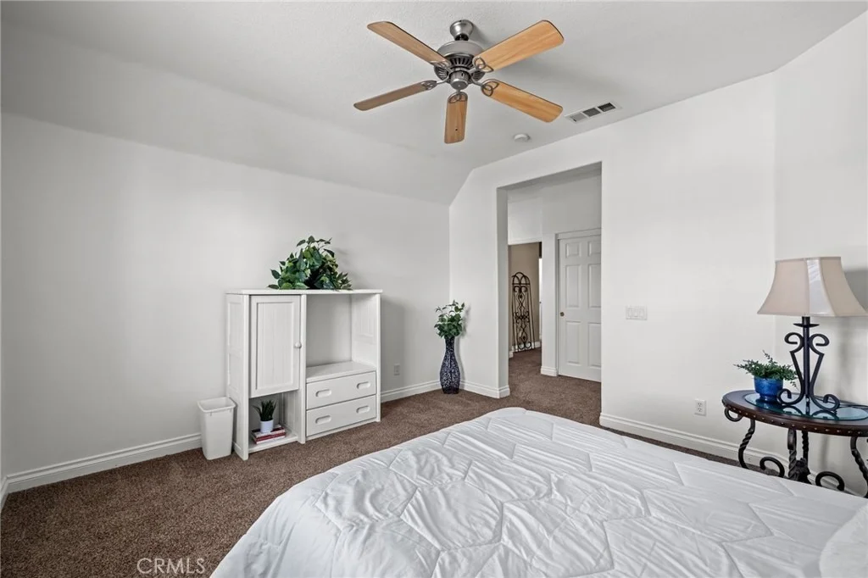
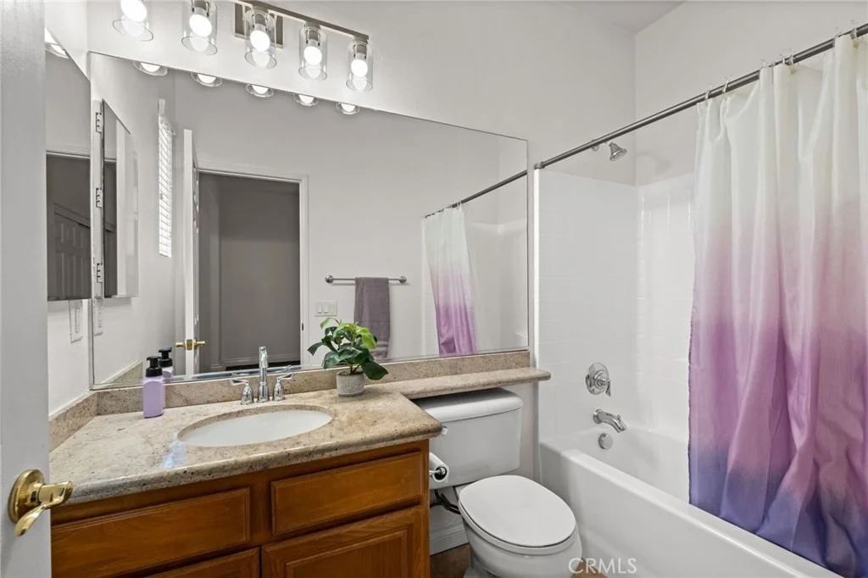
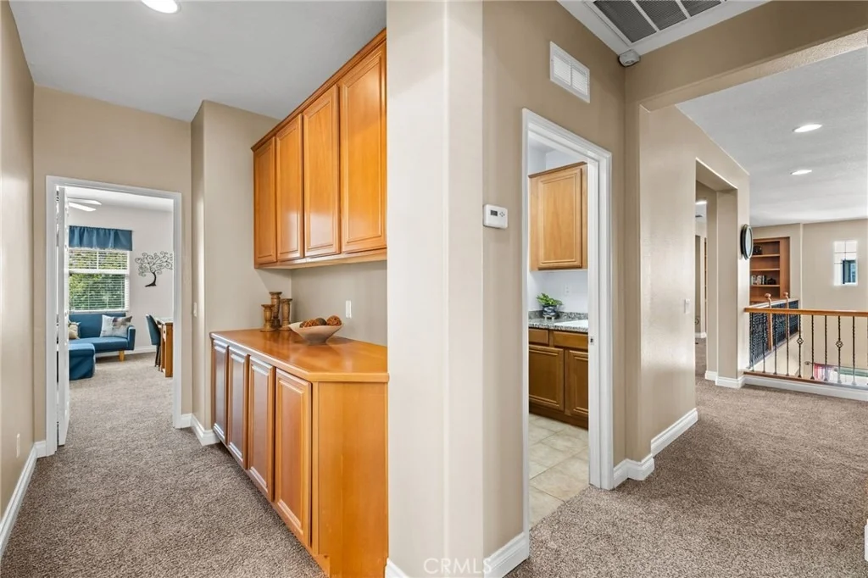
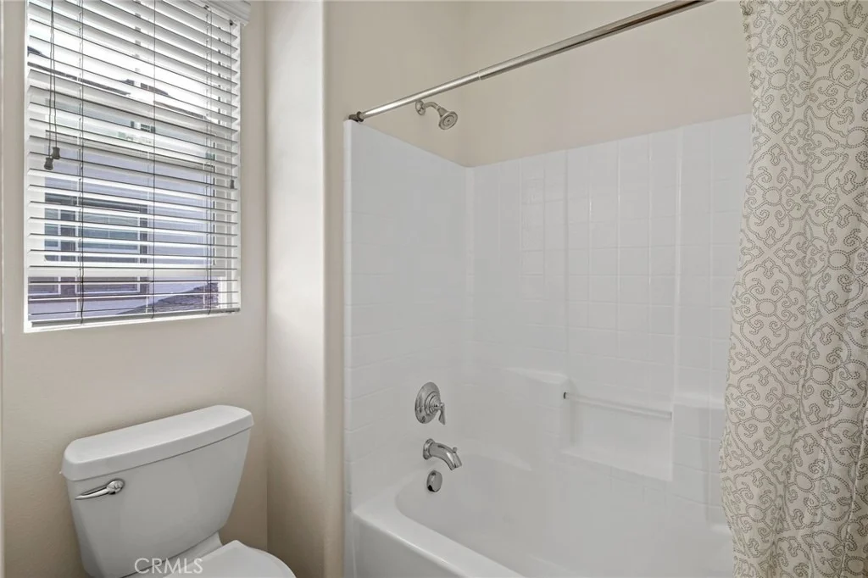
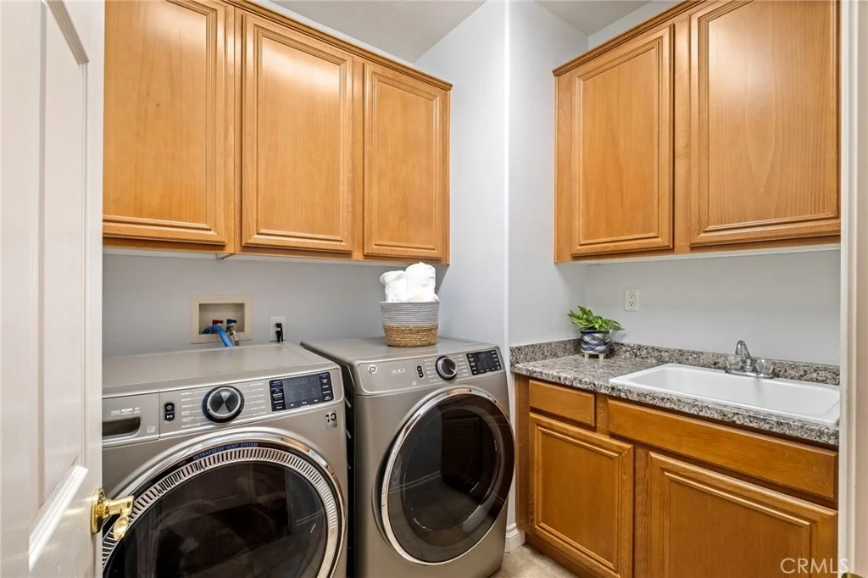
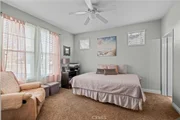
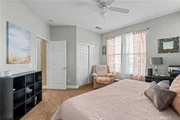
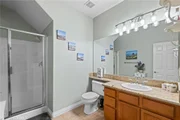
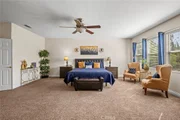
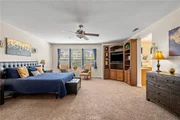
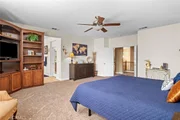
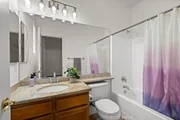
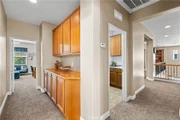
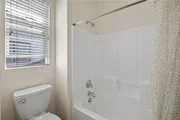
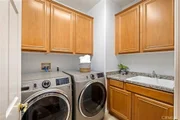
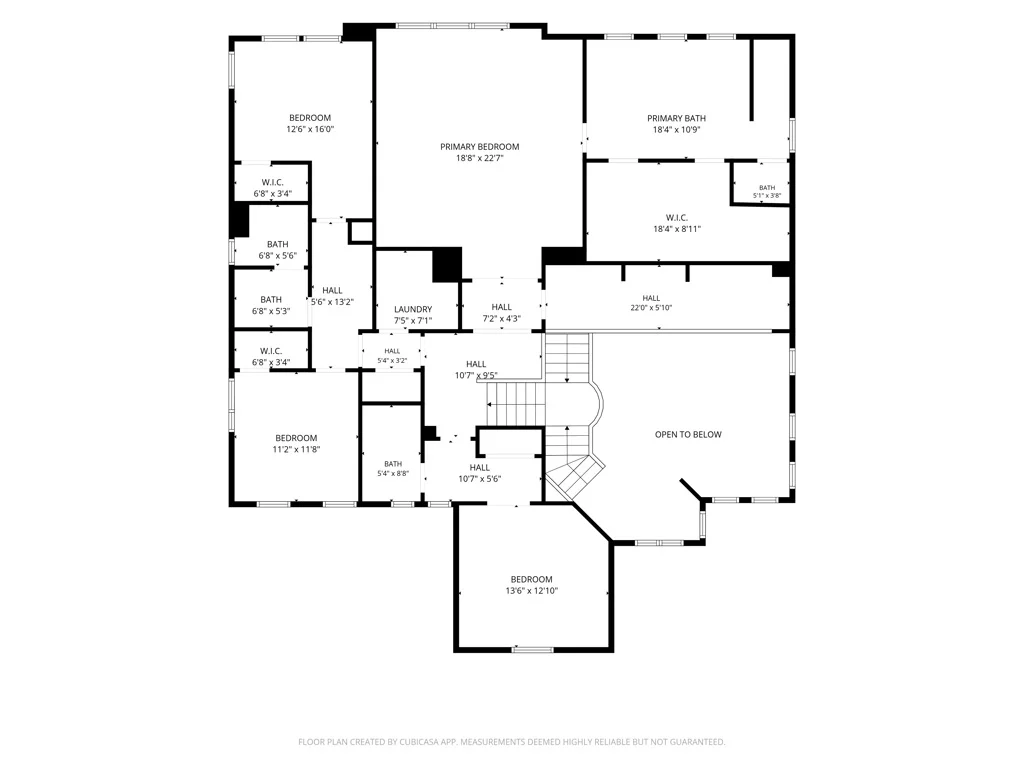
Upstairs, the primary suite features a custom entertainment center, and walk-in closet with a closet organizer. The primary bathroom has been updated with a new walk-in shower with tile surround, dual vanities, and a jetted soaking tub. Tubs and showers have been reglazed, and new bathroom light fixtures have been installed. The upstairs laundry room includes cabinetry, utility sink, and a new countertop.

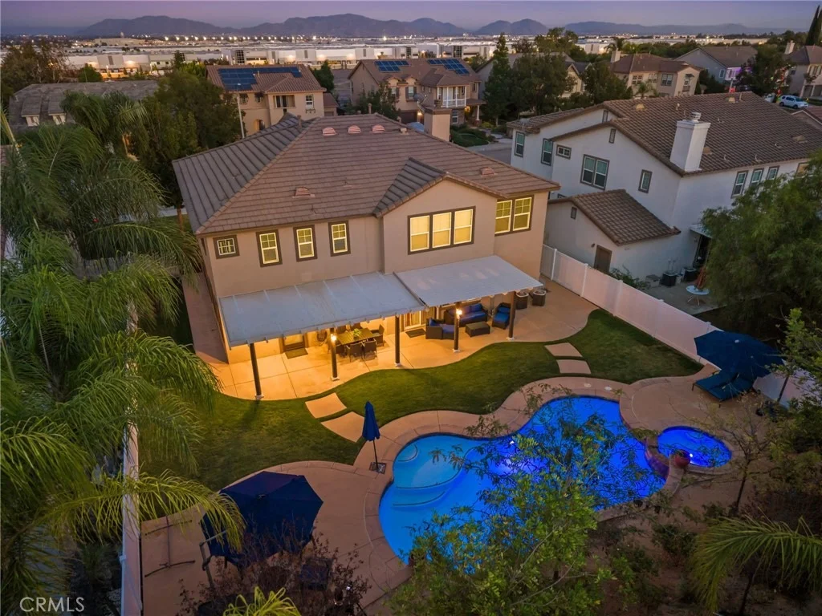
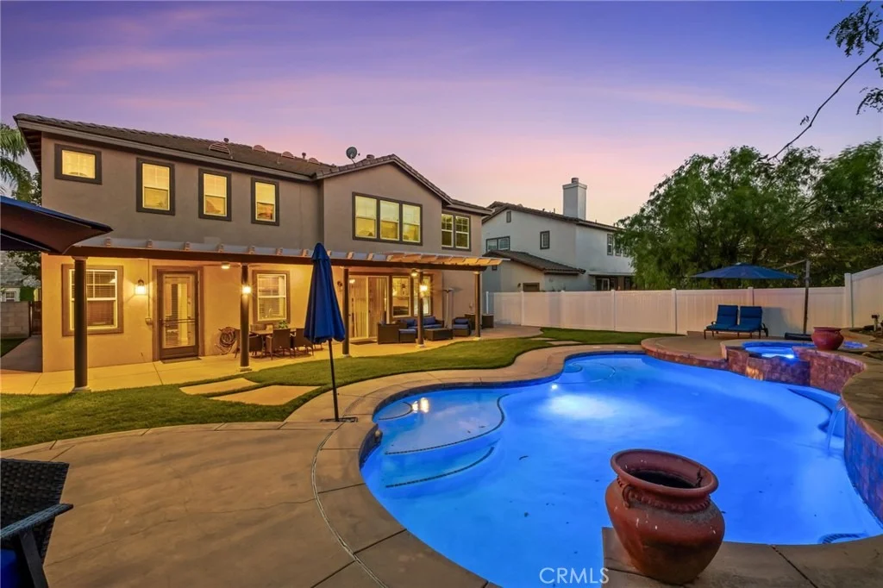
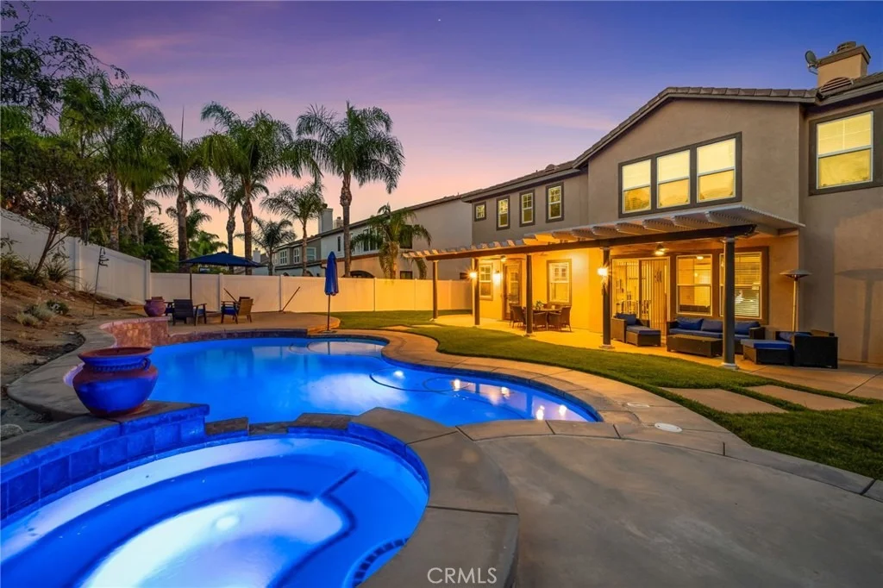
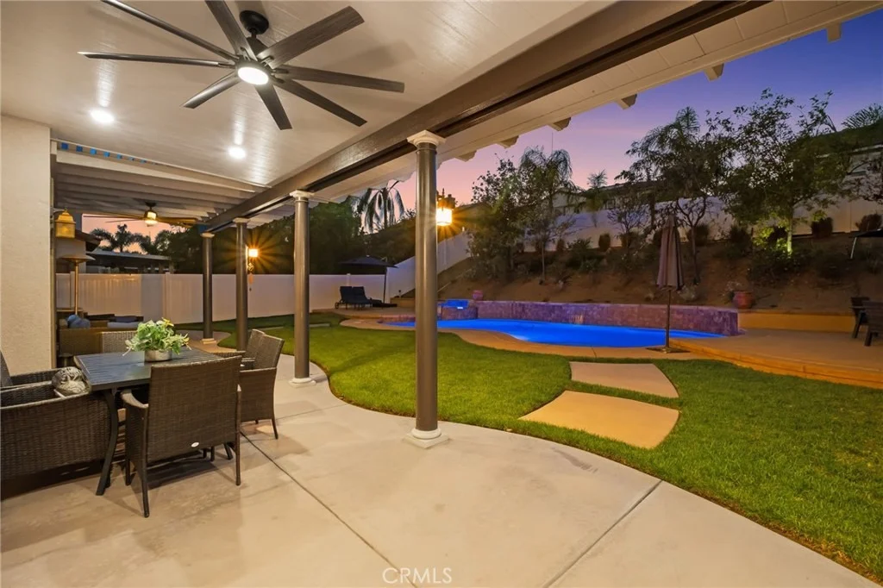
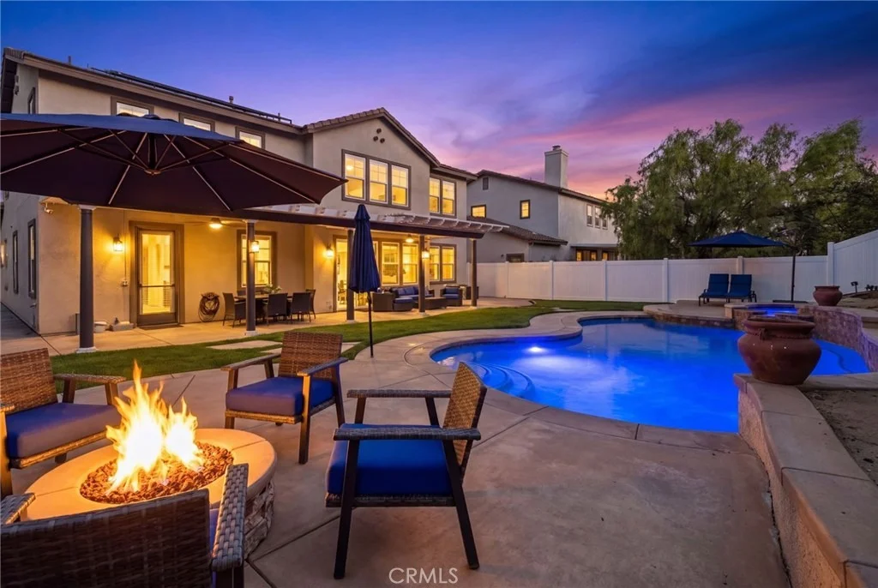
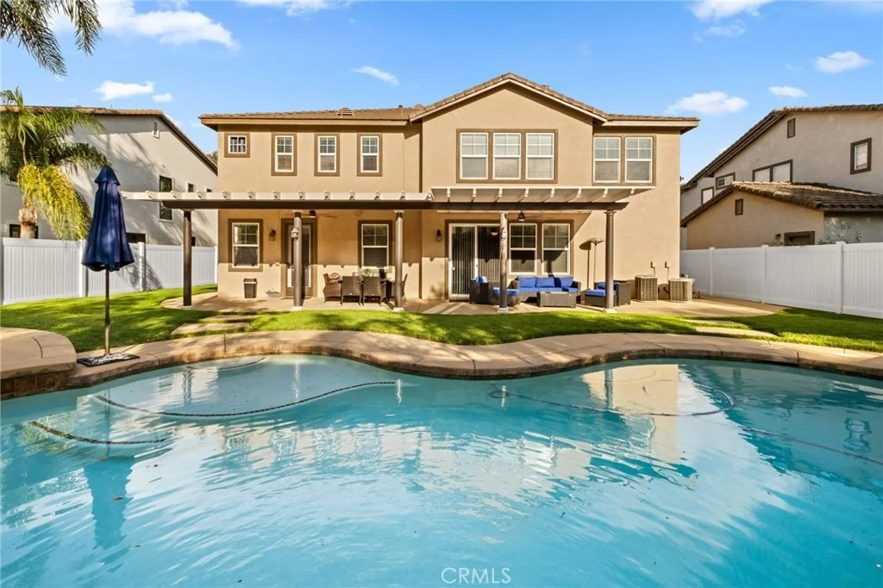
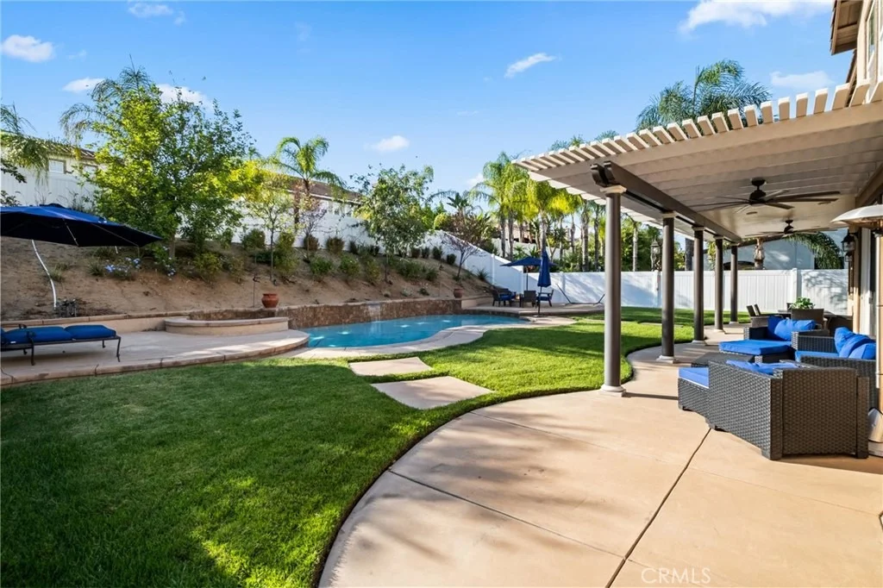
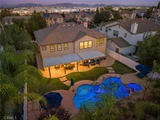
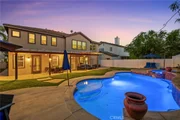
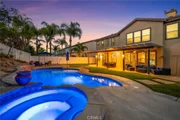
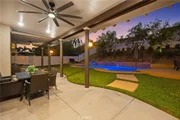
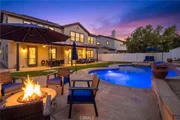
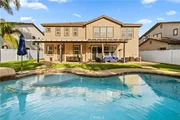
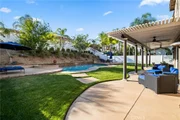
The backyard offers a saltwater pool and spa with AquaLink controls, an Alumawood covered patio with ceiling fans, lawn area, mature landscaping, and newer vinyl fencing. There is also gas fire pit that is perfect for entertaining guests. Additional improvements include new exterior light fixtures and windows that have either been replaced or had their springs repaired.

With low property taxes, multiple living areas, a downstairs bedroom and full bathroom, and a pool and spa backyard, this first-time-on-the-market Orangecrest home offers plenty of indoor and outdoor living space. Make this amazing Orangecrest home yours today!
Unit Size
3,746 Ft²
Days on Market
-
Land Size
0.21 acres
Price per sqft
$267
Property Type
House
Property Taxes
-
HOA Dues
$64
Year Built
2004

Listed By

Sergio Salazar
Gran Vista Real Estate

Payment Calculator

Cap Rate Calculator

Last updated: 15 days ago (CRMLS #IV26210465)

Price History

Date / Event Date Event Price
Oct 11, 2026 In contract -
In contract
Sep 26, 2026 Listed by Vylla Home, Inc. $999,990
Listed by Vylla Home, Inc.

Property Highlights

Garage
Air Conditioning
Fireplace
Parking Details
Has Garage
Attached Garage
Parking Features: Garage, Tandem
Garage Spaces: 3
Interior Details
Half Bathrooms: 1
Full Bathrooms: 4
Interior Features: Breakfast Bar, Built-in Features, Cathedral Ceiling(s), Eat-in Kitchen, Granite Counters, Entrance Foyer, Walk-In Closet(s), SeparateFormalDiningRoom, MultipleStaircases, BedroomOnMainLevel, PrimarySuite
Appliances: Double Oven, Dishwasher, Gas Cooktop, Gas Oven, Microwave
Flooring Type: Carpet, Wood
Laundry Features: Washer Hookup, Gas Dryer Hookup, Inside, Laundry Room
Has Fireplace
Fireplace Features: Living Room
Exterior Details
Square Footage: 3746
Square Footage Source: $0
Property Condition: Turnkey
Architectural Style: Colonial
Year Built Source: Assessor
Year Built: 2004
Builder Name: DR Horton
Levels: Two
Window Features: Double Pane Windows
Construction Materials: Stucco
Patio and Porch Features: Covered
Pool Features: Heated, In Ground, Private, Salt Water
Pool is Private
Lot Features: Front Yard, Sprinklers In Rear, Sprinklers In Front, Landscaped, Level, Rectangular Lot, Lawn, Yard
Lot Size Area: 9148
Lot Size Units: Square Feet
Lot Size Acres: 0.21
Lot Size Square Feet: 9148
Tax Lot: 75
Water Source: Public
Utilities Details
Cooling Type: Central Air
Heating Type: Central
Sewer : Public Sewer
Location Details
HOA/Condo/Coop Amenities: Management
HOA Fee: $64
HOA Fee Frequency: Monthly

Building Info

Overview

    General

  • Year Built: 2004
  • Effective Year Built: 2004
  • Building Count: 1
  • Bedroom Count: 4
  • Bathroom Count: 3
  • Full Bathrooms: 2
  • Partial Bathrooms: 3
  • Building Condition: 0
  • Building Quality: 0
  • Construction Type: 17
  • Building Style: 0
  • Exterior Walls Type: 0
  • Interior Walls Type: 0
  • Roof Shape Type: 0
  • Roof Cover Type: 18
  • Floor Count: 200
  • Living Units: 1
  • Floor Cover: 0
  • Basement Type: 0
  • Basement Area: 0
  • Garage Type: 1
  • Garage Square Area: 642
  • Parking Space Count: 2
  • Patio Type: 0
  • Porch Type: 0
  • Pool Type: 8

    Dimensions

  • Lot Size Square Feet: 9,148
  • Total Building Area: 4,470
  • Gross Building Area: 4,470
  • Building Area: 3,746
  • Building Area Measurement: L

    Heating and Cooling

  • Fireplace Count: 1
  • Air Conditioning: 1
  • Heating: 3
  • Heated Square Feet: 3,746
  • Heating Fuel Type: 3

    Utilities

  • Sewer System: 5
  • Water Service: 6

Building

  • Building Type: 0
  • Property Class: R
  • Subdivision: TRACT NO 30717 1
  • Land Acres: 0000000210
  • Standard Land Use Code: 1001
  • County Land Use Code: 20
  • State Land Use Code: R01
  • Legal Description 1: .21 ACRES M/L IN LOT 75 MB 343/034 TR 30717-1

Neighborhood

  • School District Name: Riverside Unified School District
  • Census Tract: 042015

Geography

  • Subdivision Tract Number: 30717-1
  • Parcel: 294-582-006
  • Lot: 75
  • Municipality: RIVERSIDE
  • Latitude: 33.9016
  • Longitude: -117.293

    Address

  • Full Address: 8249 Laurel Ridge Rd
  • Address - House Number: 8249
  • Address - Street Name: Laurel Ridge
  • Address - Suffix Type: Rd
  • State: CA
  • City Name: Riverside
  • Carrier Code: C045
  • 4-Digit Zip Code: 3530
  • Zip Code: 92508

Valuation

    Tax

  • Total Area: 3,746
  • Tax Year: 2023
  • Tax Amount: $886,510
  • Tax Rate Code Area: 009-073

    Appraisal Valuation

  • Standard Deviation: 0.2002
  • Valuation Date: Jan 31, 2024
  • Confidence Score: 73
  • Final Value: 912,619
  • High Value: 1,095,336
  • Low Value: 729,902

    Market Valuation

  • Market Total Value: $699,120

    Assessments Valuation

  • Assessed Year: 2023
  • Assessed Total Value: $702,202
  • Assessed Land Value: $109,313
  • Assessed Improvements Value: $592,889

    Sales

  • Current Sale Contract Date: May 07, 2004
  • Current Sale Recording Date: May 28, 2004
  • Current Sale Price:
  • Current Sale Document Type: 20
  • Current Sale Input Document Number: 2004-0408380

    Financing

  • First Mortgage Financing Type: ADJ
Data used for valuation calculations is provided by RealtyHop, and other third party sources

Comparables

Unit
Status
Type
Beds
Baths
ft²
Price/ft²
Asking Price
Listed On
Closing Price
Sold On
HOA + Taxes

About Orangecrest


Similar Homes for Sale

Currently no similar homes around

Nearby Rentals

Unit for rent at 13246 Lakota, MORENO VALLEY, CA, 92553

$2,700 /mo

  • 3 Beds
  • 2 Baths
  • 1,544 ft²
13246 Lakota, MORENO VALLEY, CA, 92553 Listing by DRAKE MARTIN
Unit for rent at 14105 Camino Del Oro, RIVERSIDE, CA, 92508

$800 /mo

  • 4 Beds
  • 2 Baths
  • 3,687 ft²
14105 Camino Del Oro, RIVERSIDE, CA, 92508 Listing by FRANK ASTORGA
Unit for rent at 8739 Belladona, RIVERSIDE, CA, 92508

$3,300 /mo

  • 4 Beds
  • 3 Baths
  • 1,840 ft²
8739 Belladona, RIVERSIDE, CA, 92508 Listing by Steve Kang


Frequently Asked Questions

When was property at 8249 Laurel Ridge Road built and last sold?
The property at 8249 Laurel Ridge Road was built in 2004 and last sold on May 7, 2004 for $483,636.
How much is this home worth?
The estimated value of the home located at 8249 Laurel Ridge Road is $1,009,990.
What are some comparable homes to 8249 Laurel Ridge Road?
There are currently no comparable homes to 8249 Laurel Ridge Road.