


46
Map
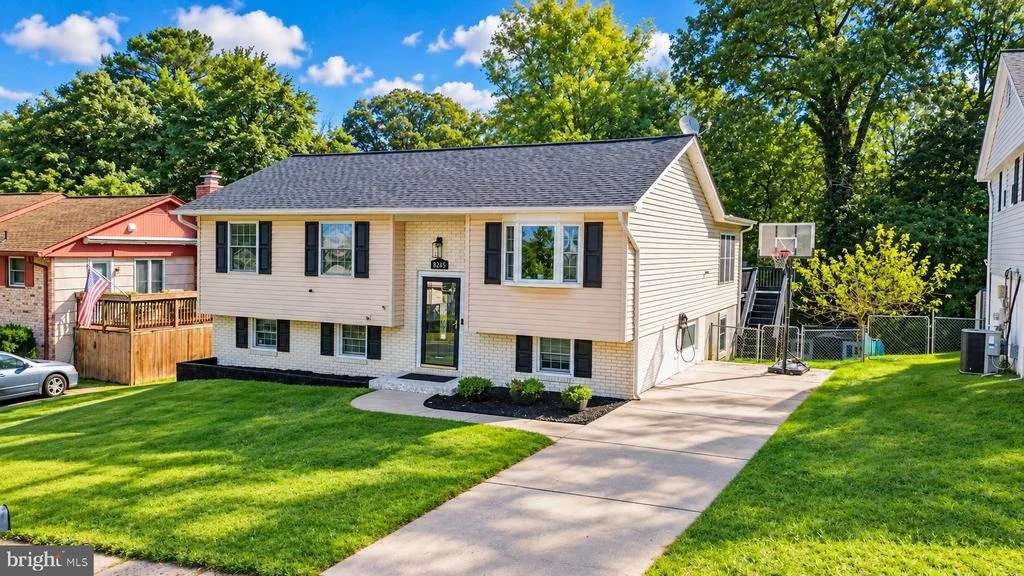
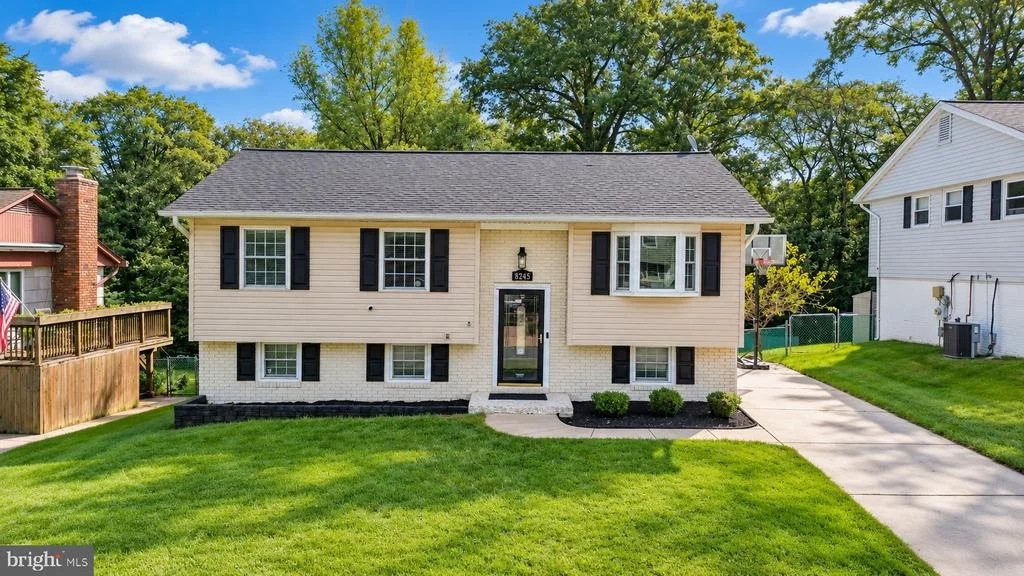
8245 LETHBRIDGE ROAD


About This Property
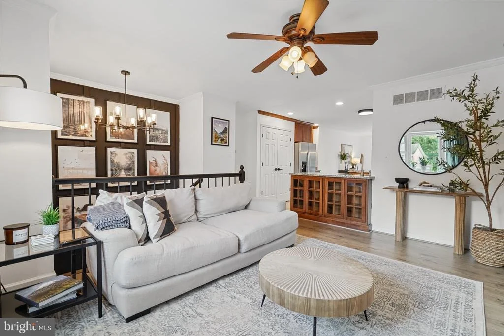
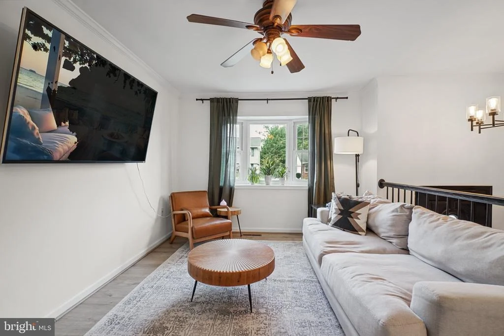
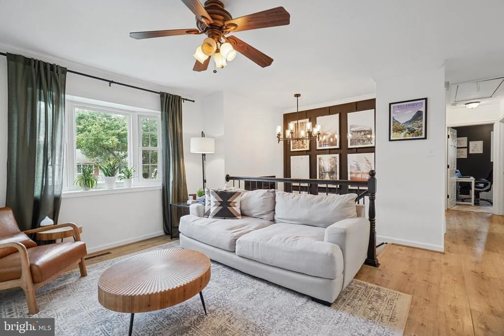
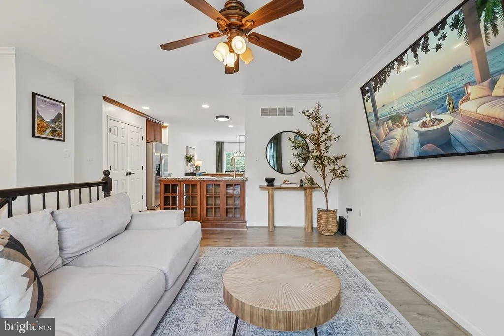
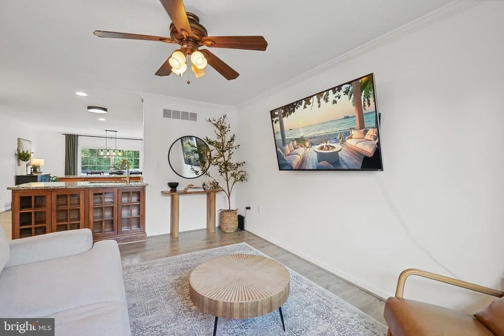
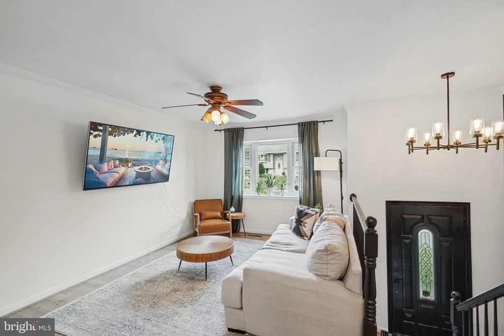
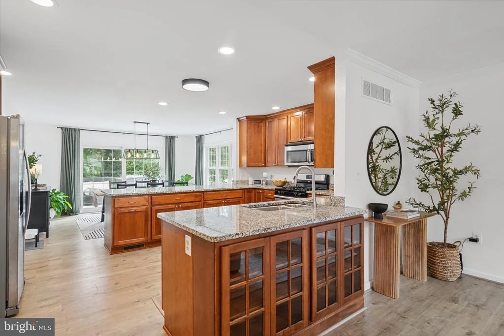
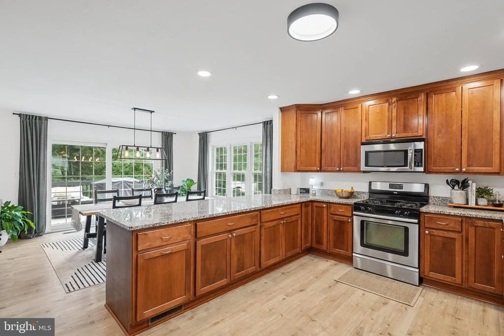
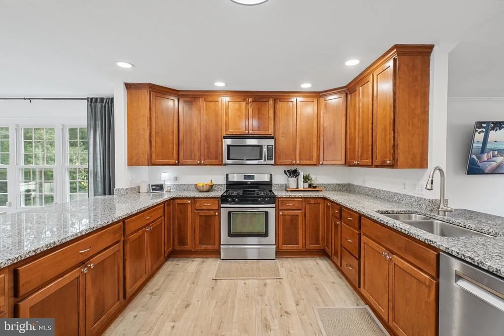
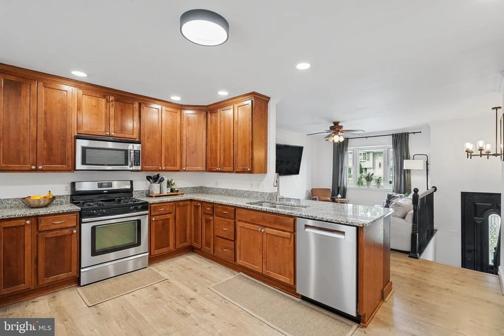
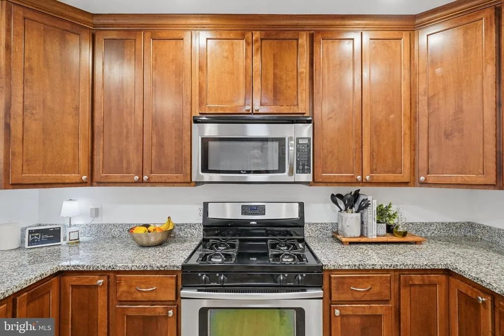
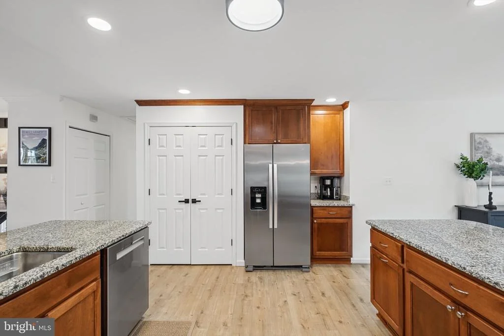
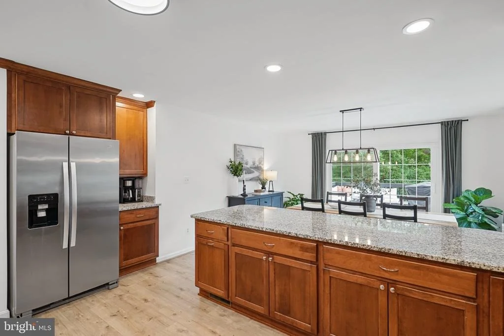
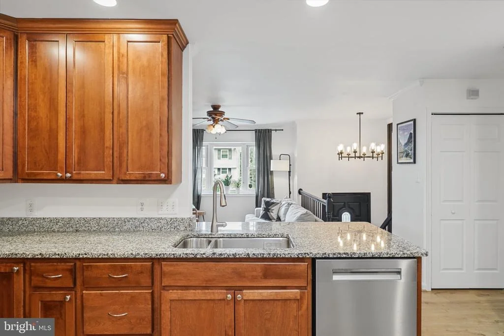
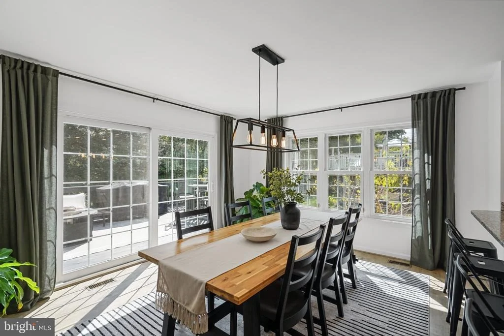
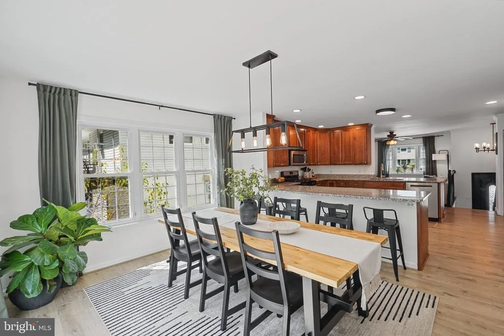
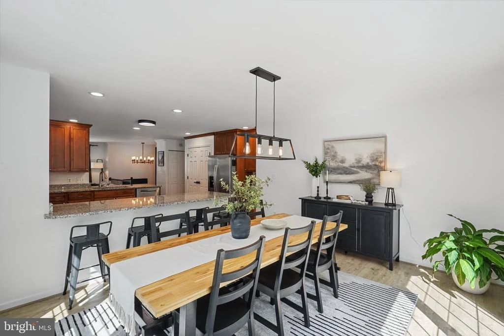
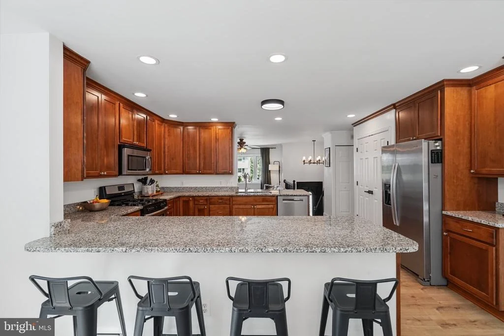
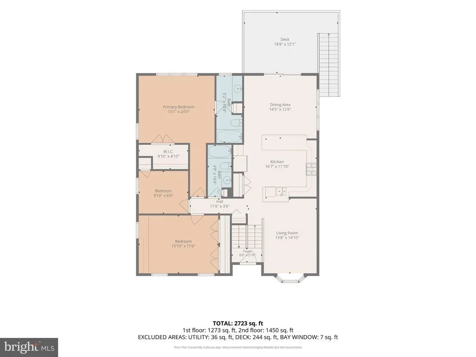
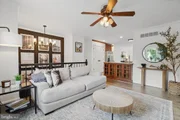
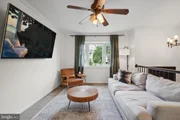
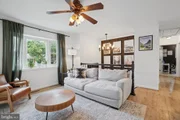
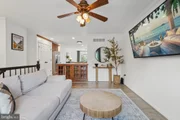
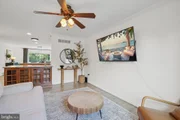
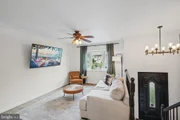
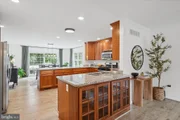
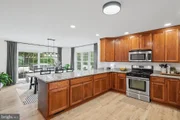
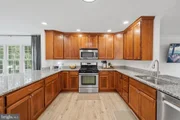
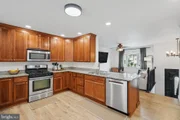
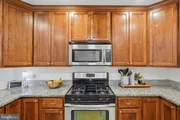
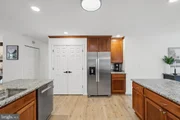
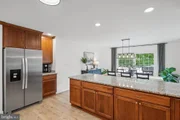
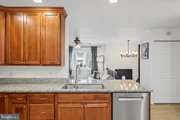
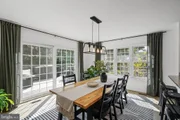
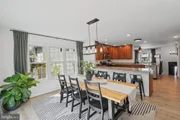
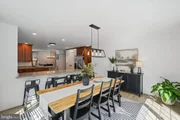
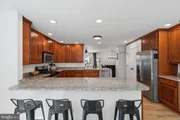
Step inside to the inviting family room featuring luxury vinyl plank flooring, a bow window, and ceiling fan, flowing seamlessly into the heart of the home, an expansive gourmet eat-in kitchen. The kitchen features granite countertops, stainless steel appliances, Bertch cabinetry with crown molding, a tremendous amount of cabinet and countertop space, breakfast bar, and an expansive breakfast room/dining area enhanced by the impressive rear addition. An oversized slider provides access to the rear deck and creates a seamless transition to the outdoor living space.
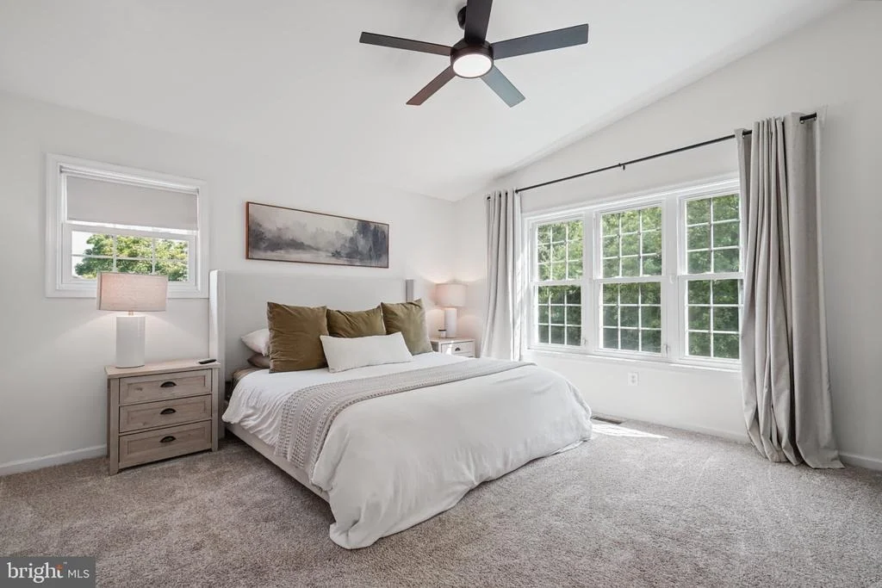
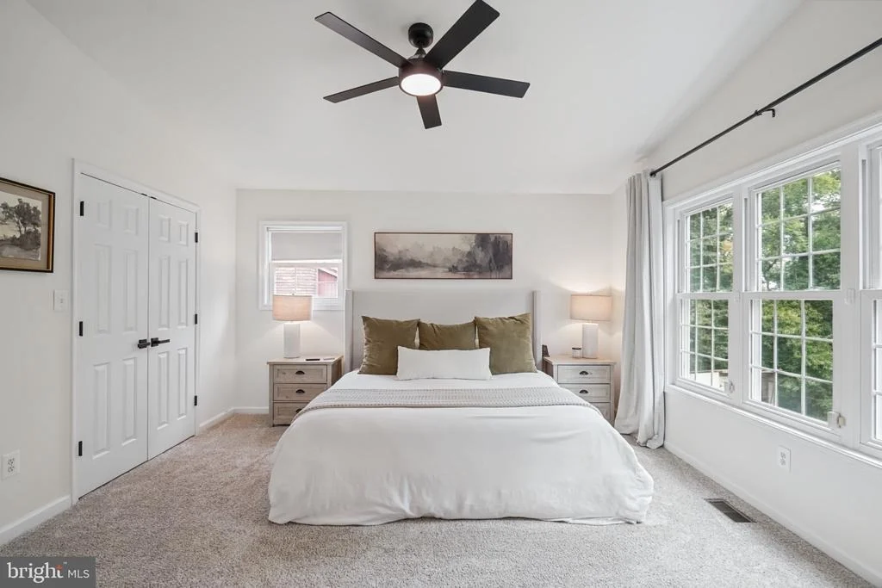
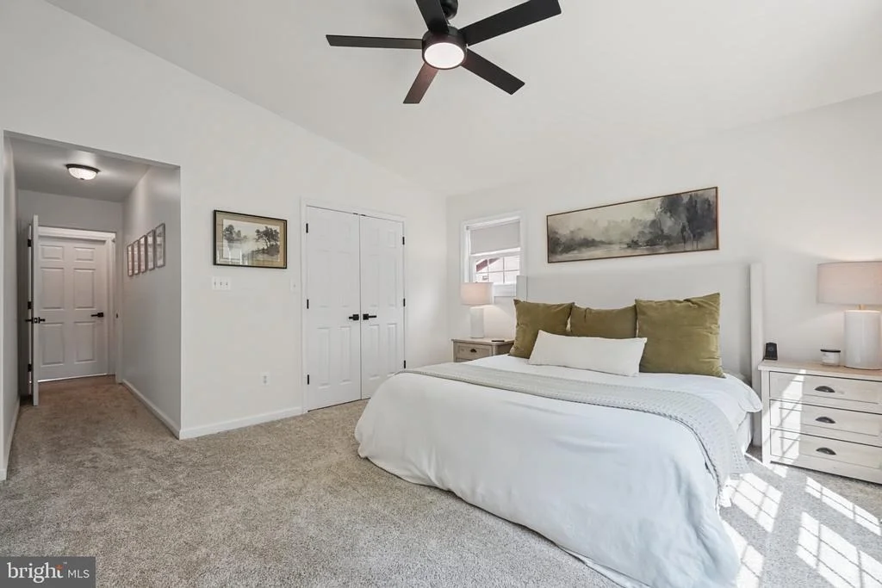
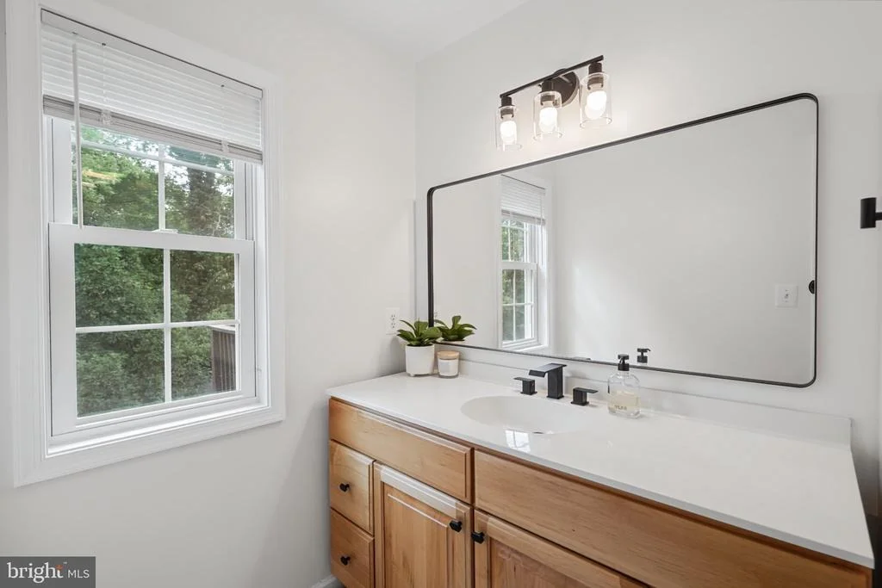
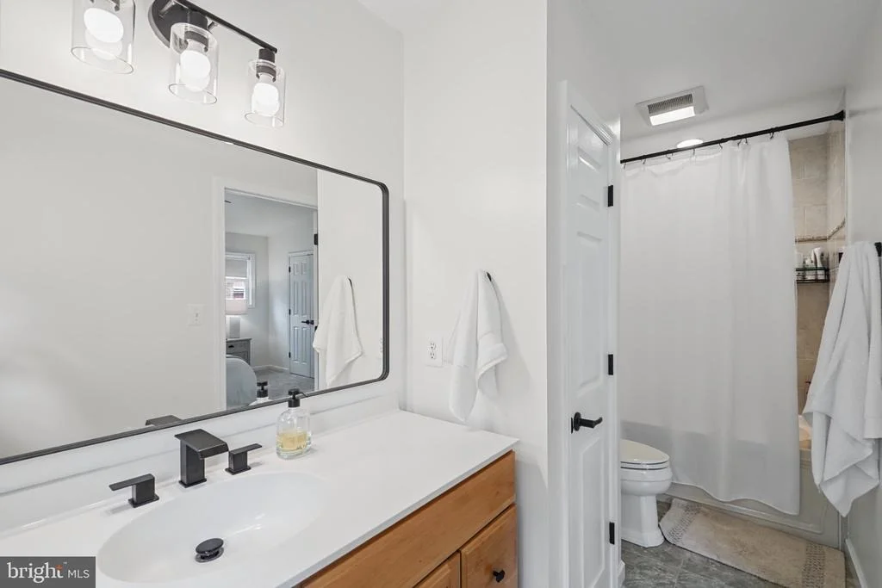
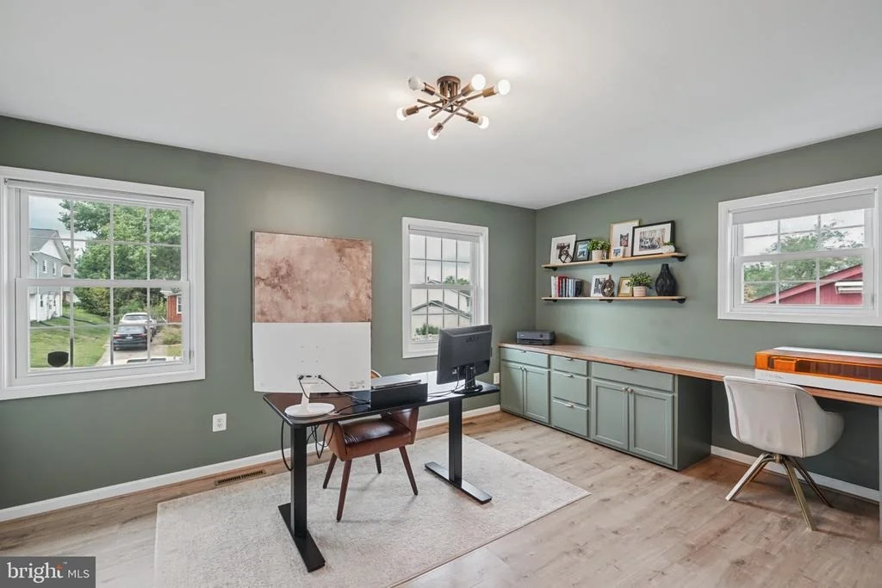
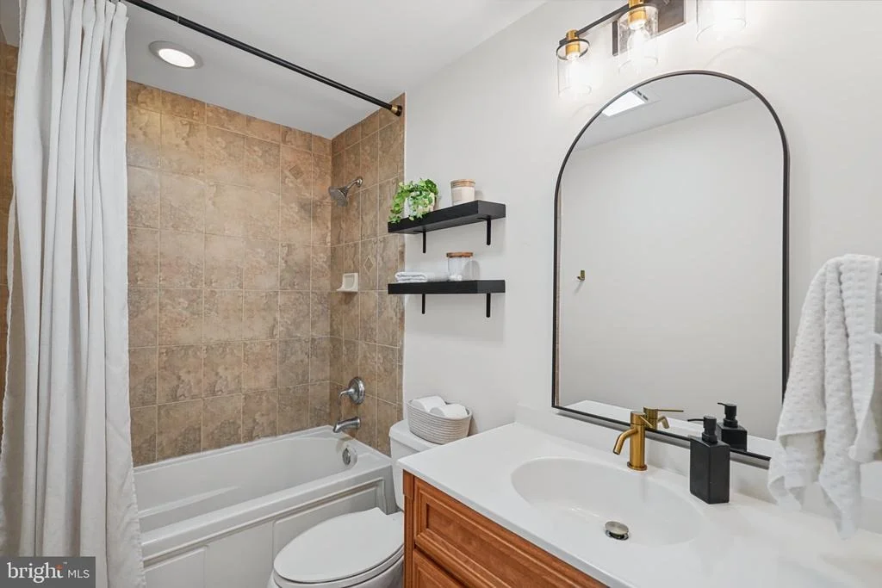
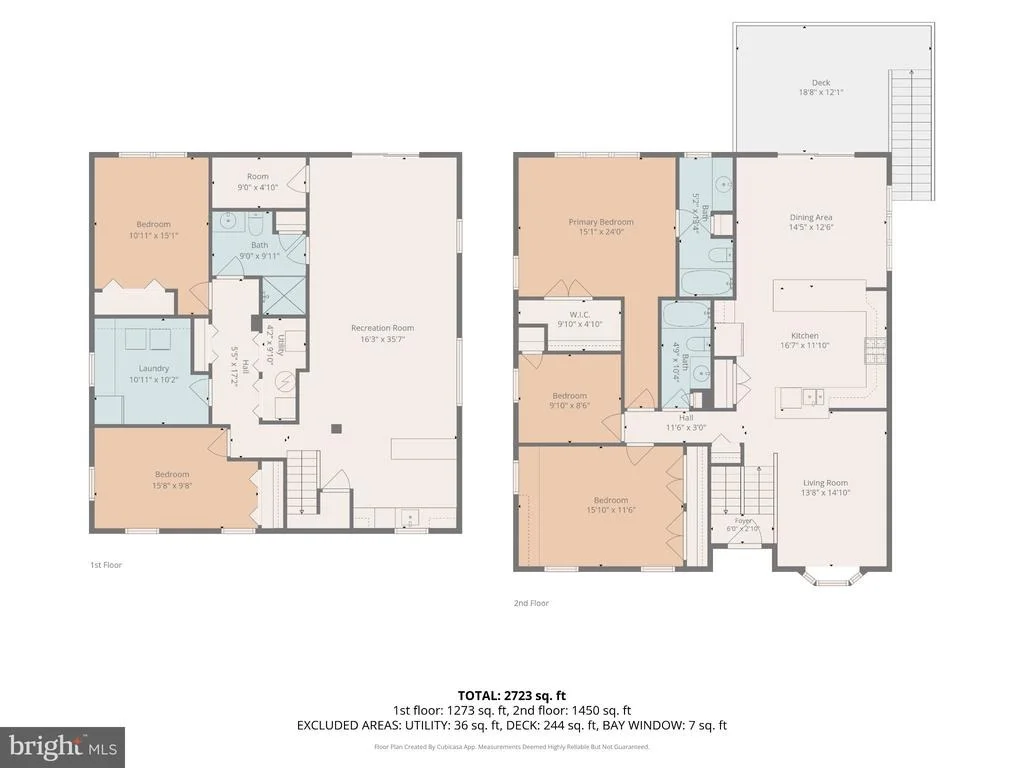
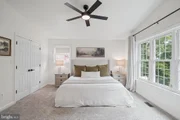
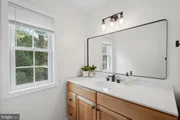
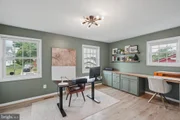
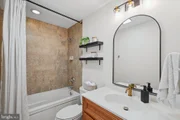
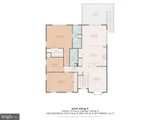
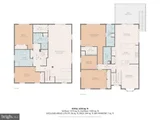
The main level hosts 3 bedrooms, including the impressive primary suite featuring vaulted ceilings, a custom walk-in closet, and private en-suite bathroom. Bedroom 2 offers luxury vinyl plank flooring along with built-in cabinetry and a convenient desk area, while Bedroom 3 features carpet flooring. An updated full hall bathroom completes the main level.
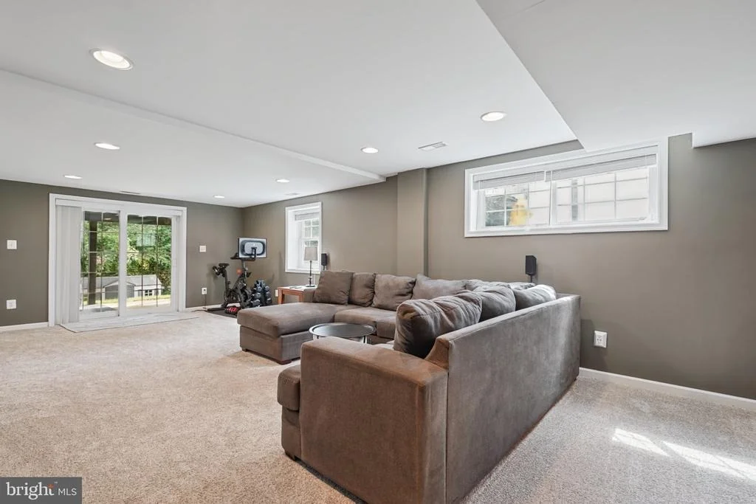
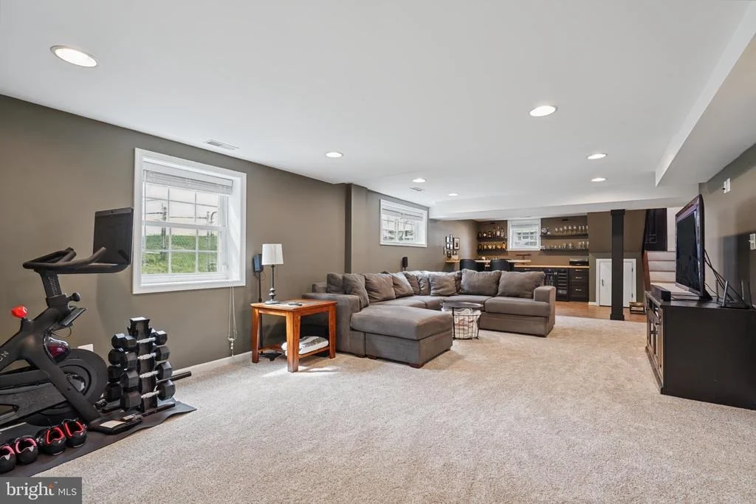
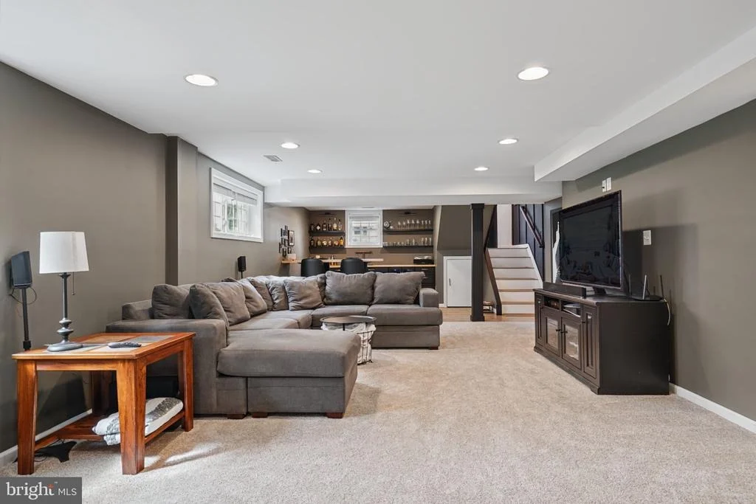
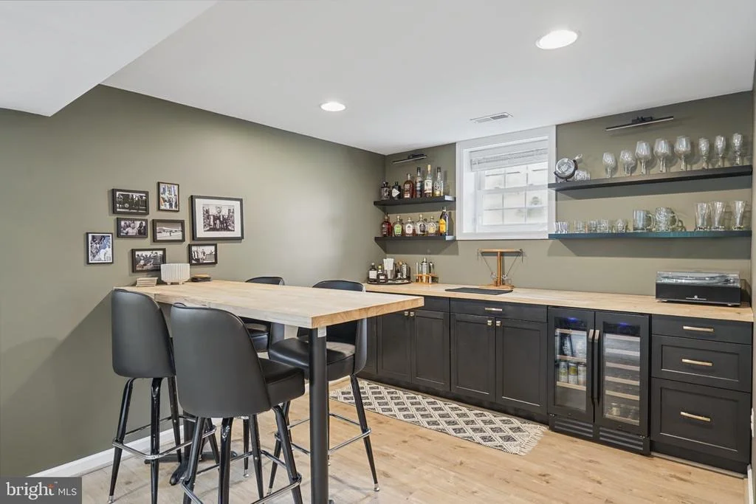
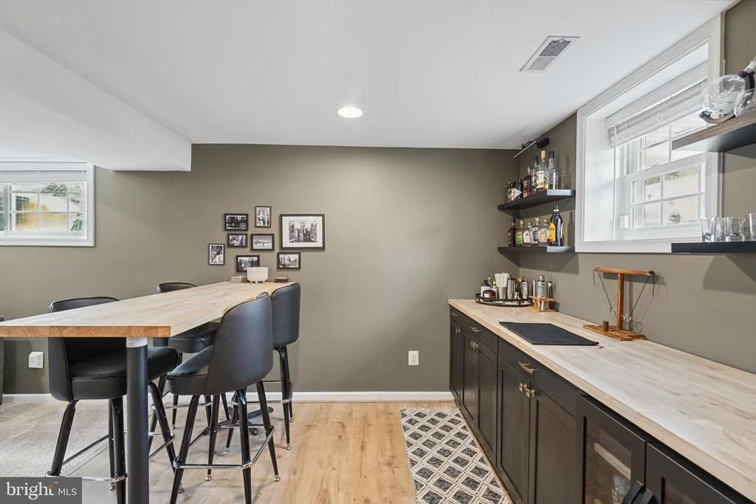
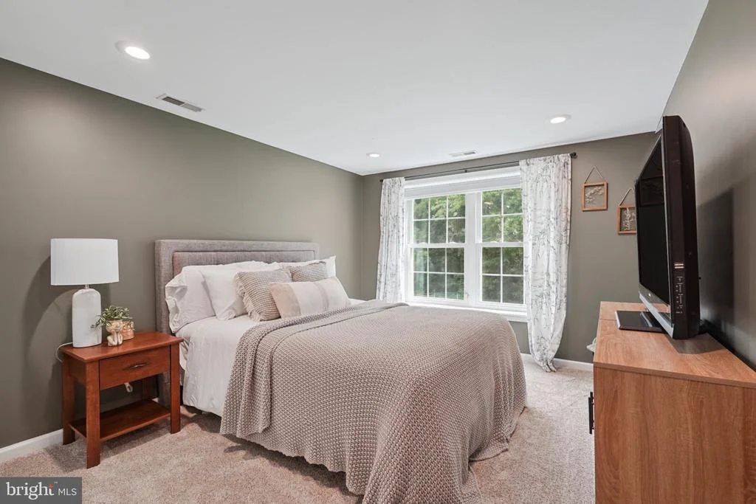
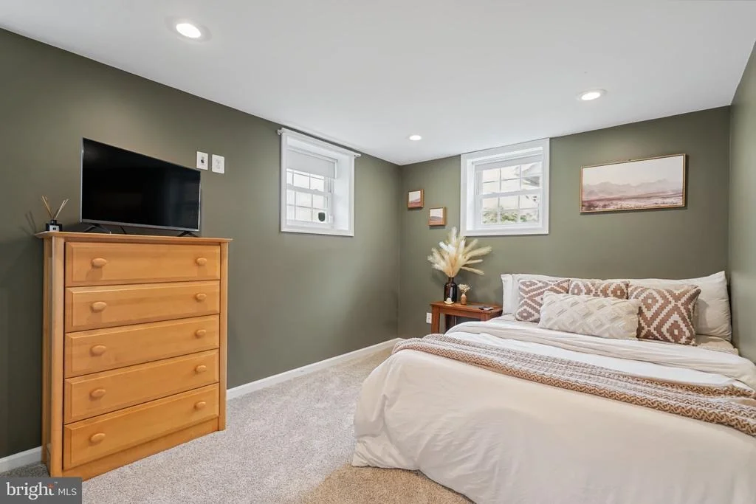
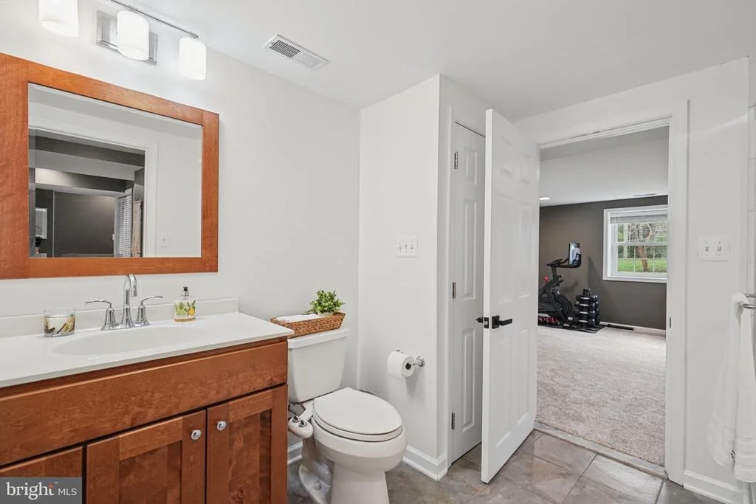
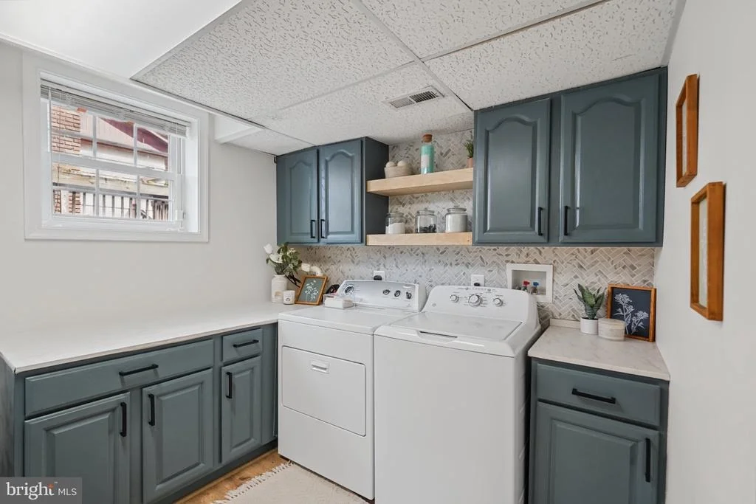
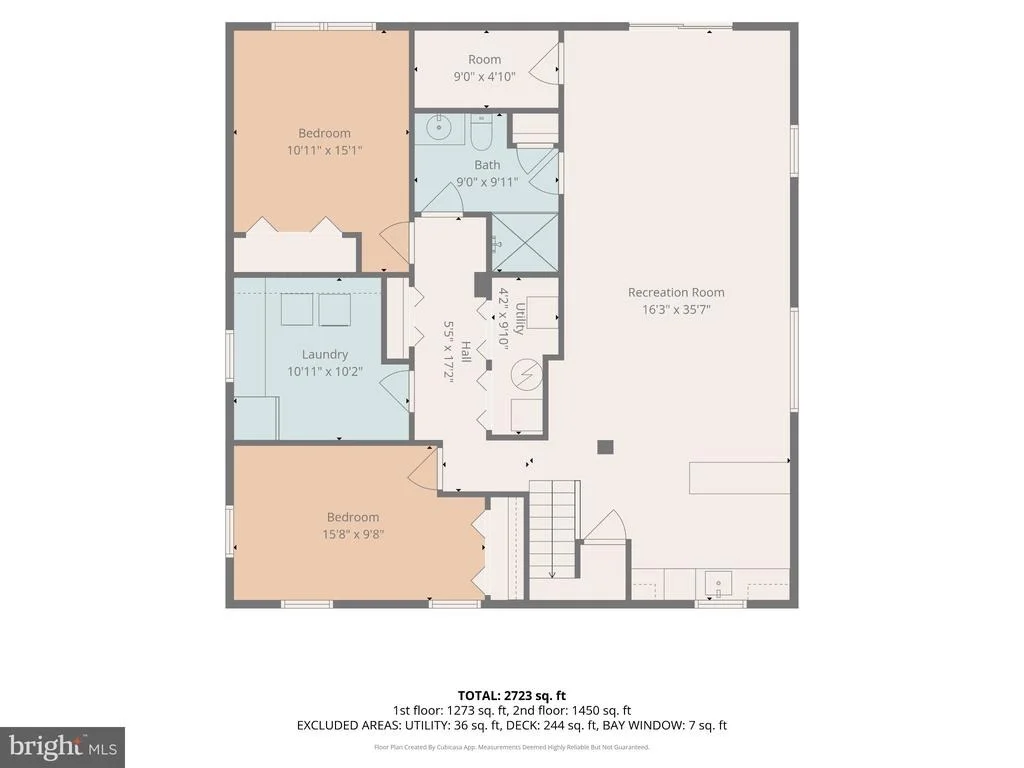
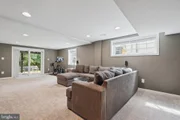
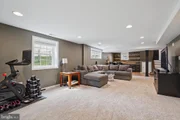
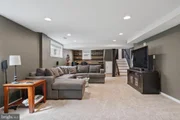
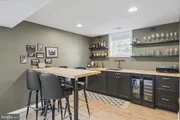
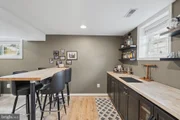
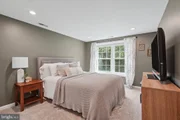
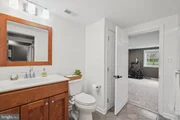
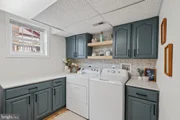
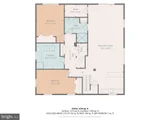
The fully finished lower level provides exceptional additional living space with 2 generously sized bedrooms featuring carpet flooring and recessed lighting, along with an updated full bathroom, creating excellent flexibility for extended household living, guests, home offices, or additional flex space. A sprawling recreation room offers plenty of room to relax or entertain with a bar, recessed lighting, and slider access to the covered rear patio. Laundry and additional storage further enhance the functionality of the lower level.
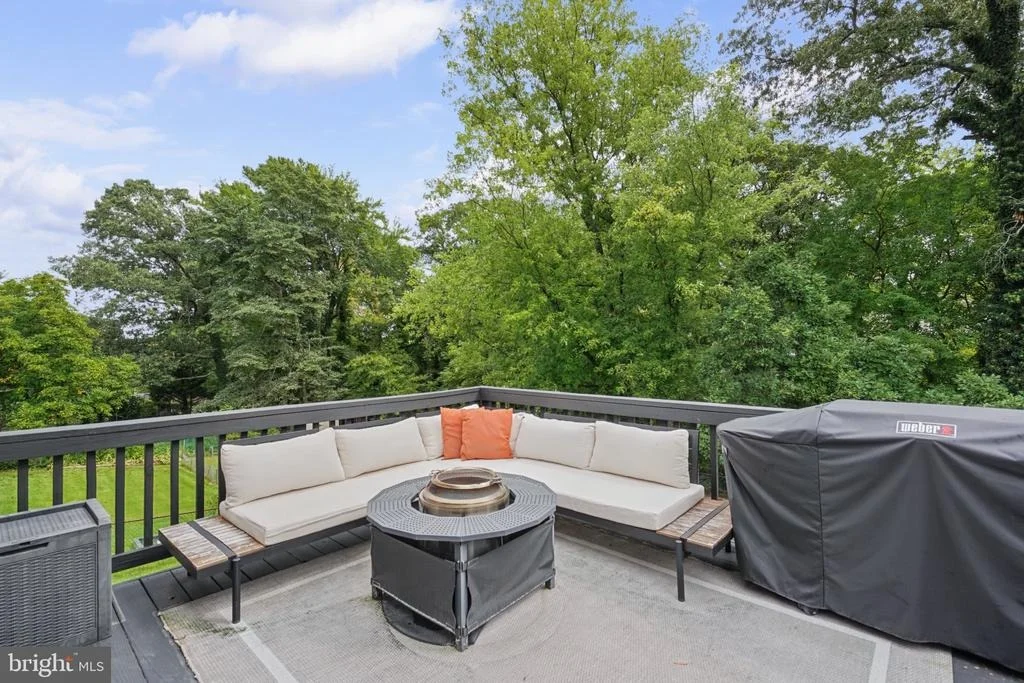
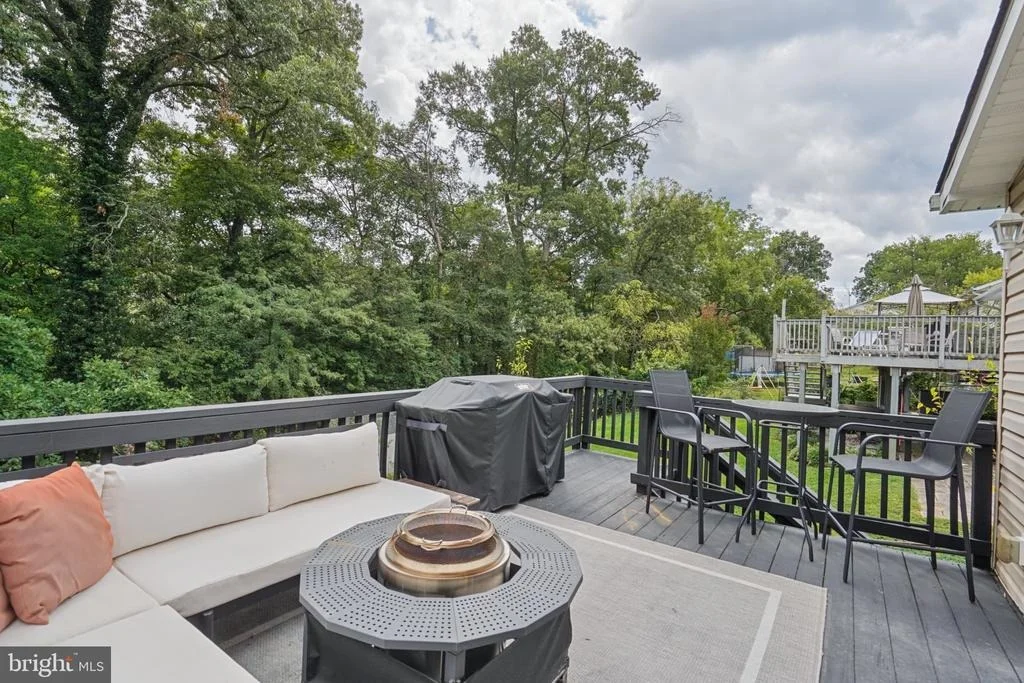
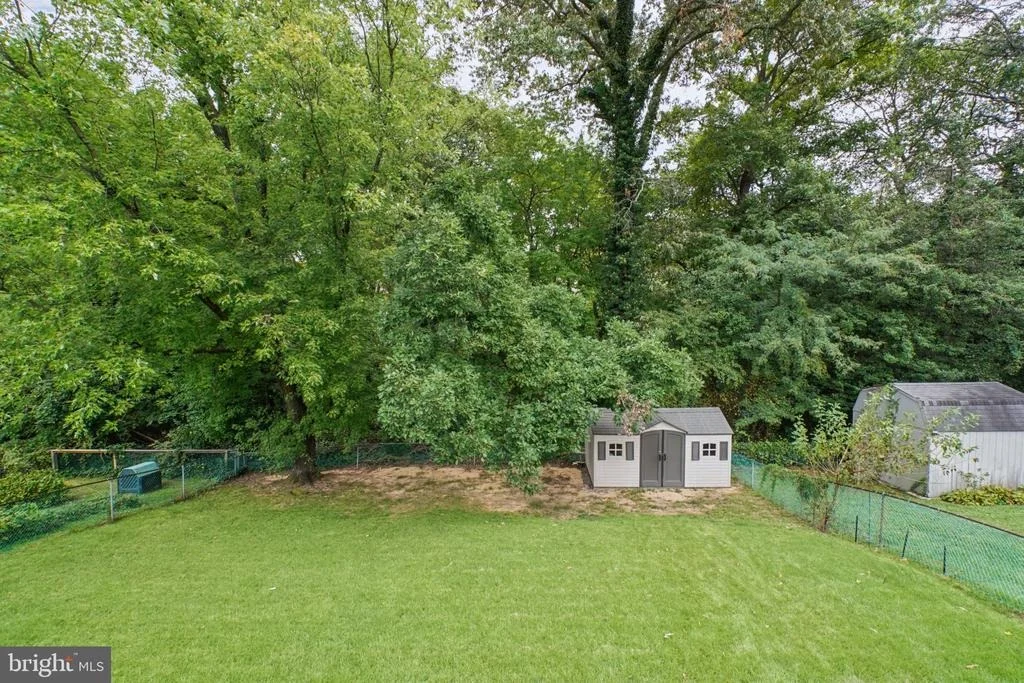
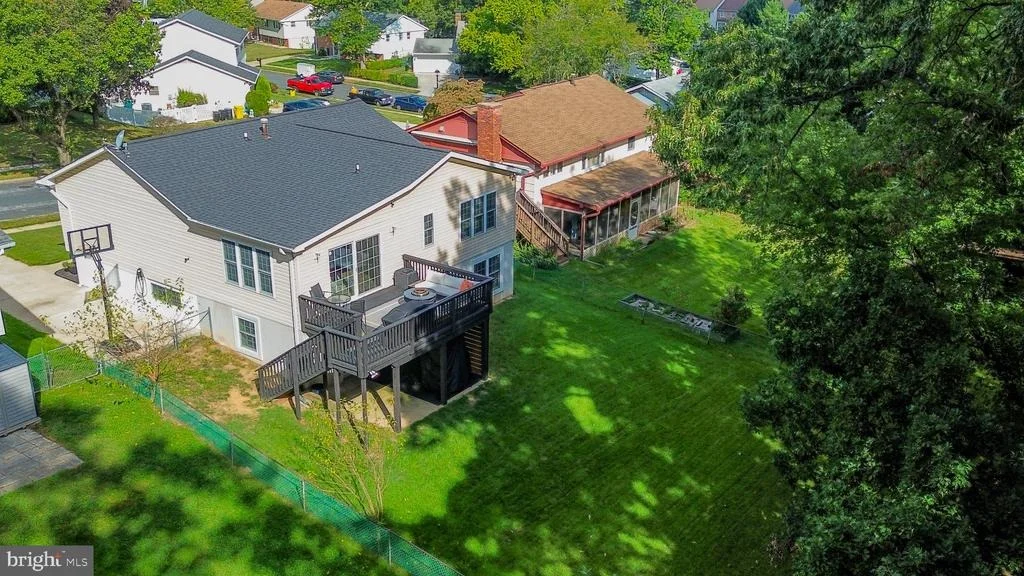
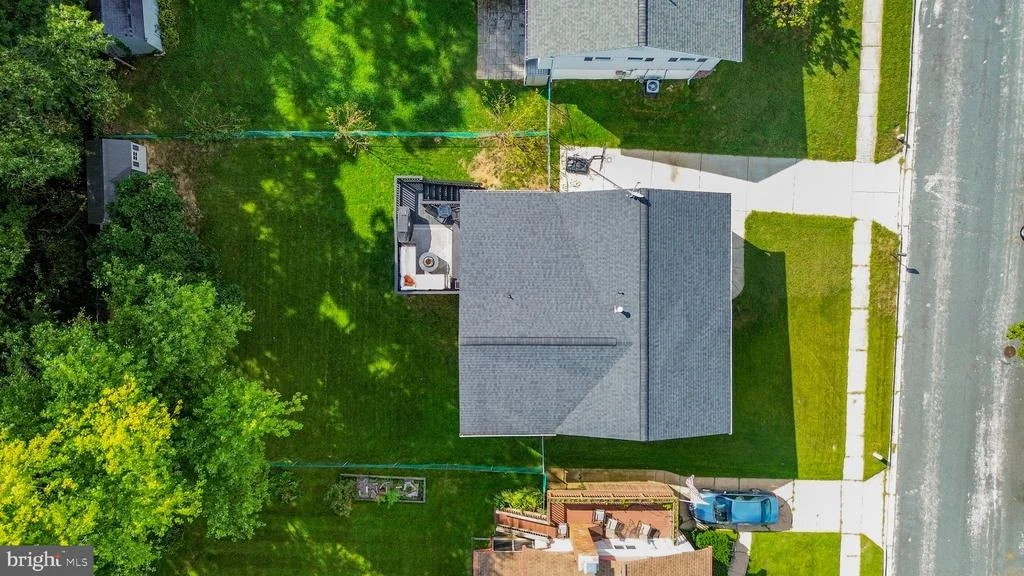
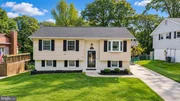
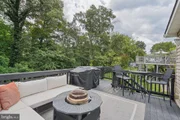
The exceptional condition continues outside with a rear deck, covered patio, beautifully maintained rear yard, updated pad and storage shed, and a Level 2 EV charger conveniently located in the driveway. Additional improvements include updated flooring throughout, air conditioning unit and thermostats, hot water heater, dishwasher, custom walk-in closet, and numerous updated lighting and plumbing fixtures throughout.
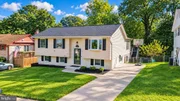
Ideally situated in the Millersville area with convenient access to major commuter routes, parks, recreation, walking and biking trails, shopping, dining, and everyday goods and services. With nearly 2,900 square feet, an incredible multi-level rear addition, open floor plan, 5 bedrooms, 3 full bathrooms, tasteful finishes, and truly pristine condition, this exceptional Village of Olde Mill home is ready to impress!
Payment Calculator
Your Estimated Monthly Payment
Cap Rate Calculator
What does this mean?
Based on our analysis, the cap rate of this property is 1.25%. A negative cap rate indicates that the property might not be feasible as an income-producing asset. The median cap rate for a near zip code 11238 is 4.23%.
How much can I actually make?
Actual monthly rental income may vary between $4,760 and $7,140 depending on unit-specific characteristics. You can change the amount using the slider to further explore.
How is cap rate calculated?
Cap Rate = Net Operating Income (NOI) / Property Asset Value.
When calculating the cap rate, we assume 100% occupancy. Leverage (mortgage) is not considered.
Cap Rate provided by RealtyHop and RentHop, learn more about cap rate here.
Price History

Property Highlights
Building Info
Comparables
Status
Price/ft²
Listed On
Sold On
About South Gate
Similar Homes for Sale
Currently no similar homes aroundNearby Rentals
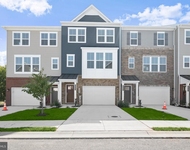
$3,600 /mo
- 5 Beds
- 3 Baths
- 2,367 ft²
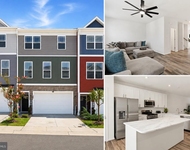
$3,200 /mo
- 4 Beds
- 3 Baths
- 2,425 ft²

Long & Foster Real Estate, Inc.
Last Updated: 2 hours ago
Data Source: Bright MLS , MLS# MDAA2157276












 Your Privacy Choices
Phone: 425-283-2930
Address: 335 Madison Avenue, New York, NY 10017