Check Availability
$339,900
● House - In Contract

824 Royal Drive

McHenry, IL 60050
bedrooms
3 Beds
bathrooms
3 Baths
square feet
1,680 Ft²
$2,224
Est. Monthly

About This Property

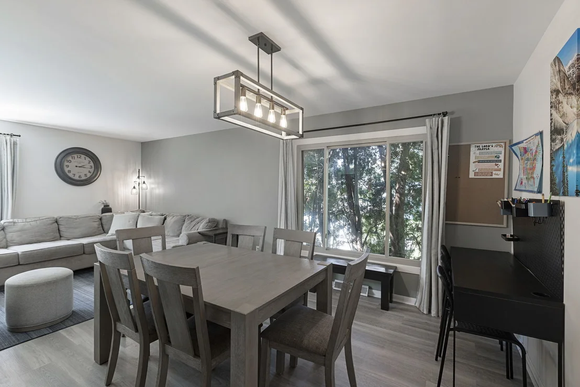
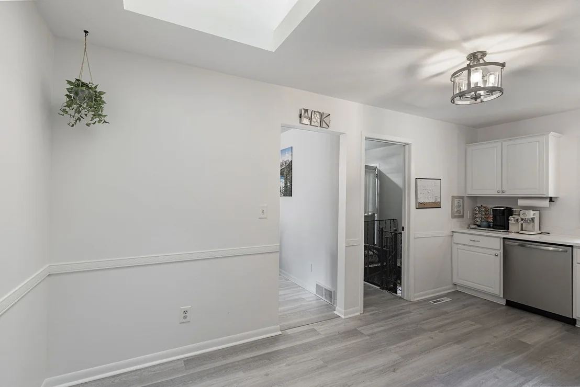
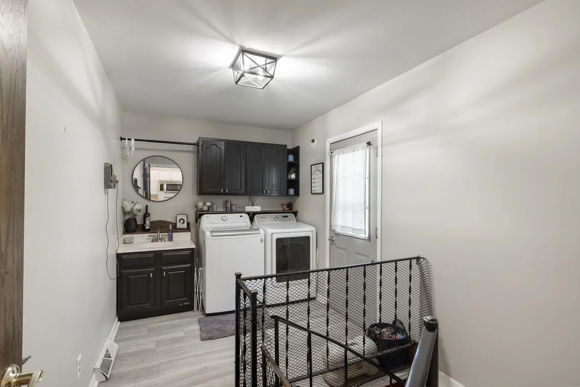
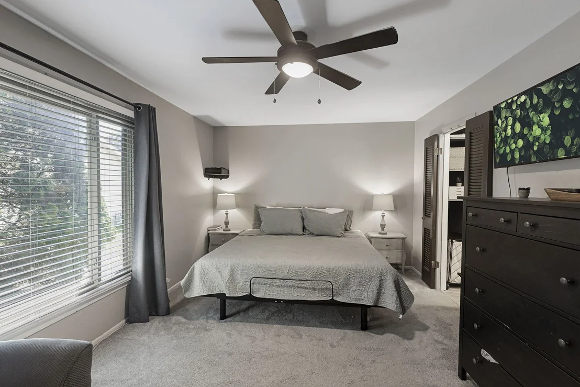
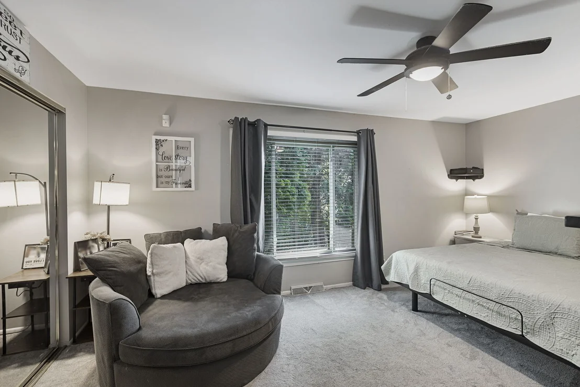
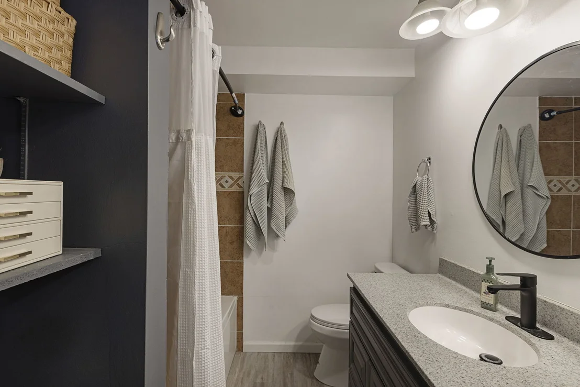
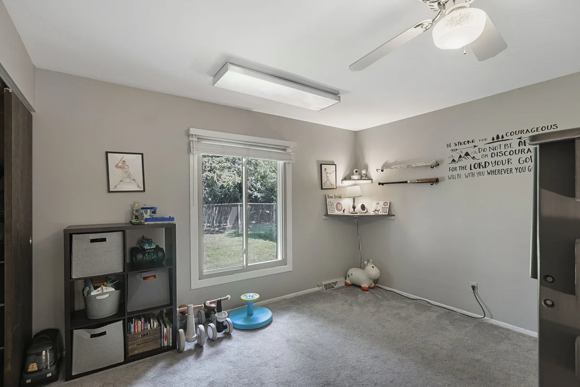
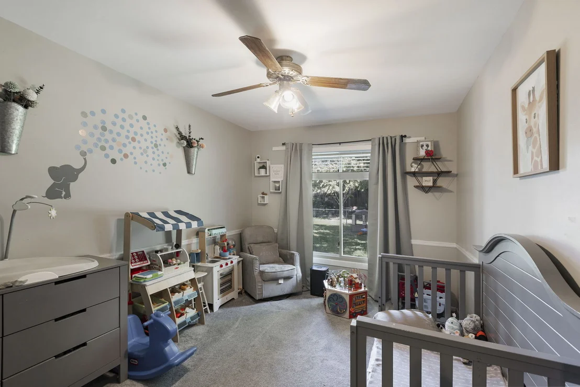
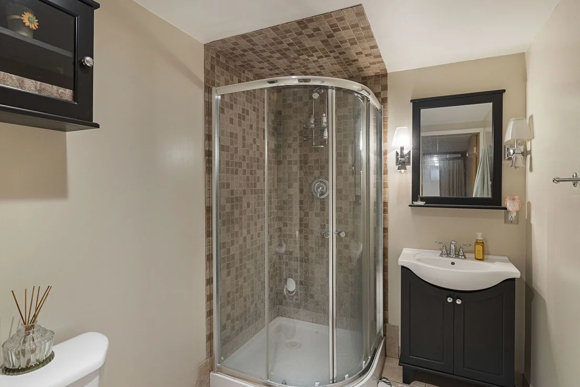
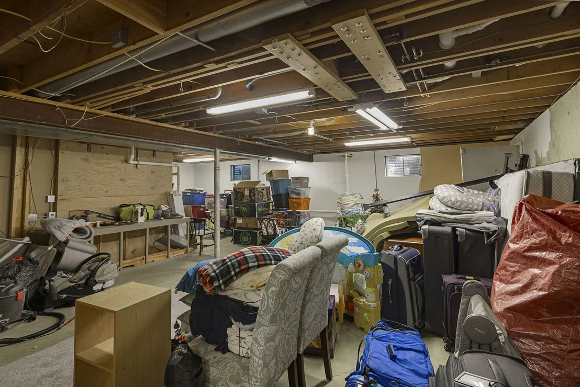
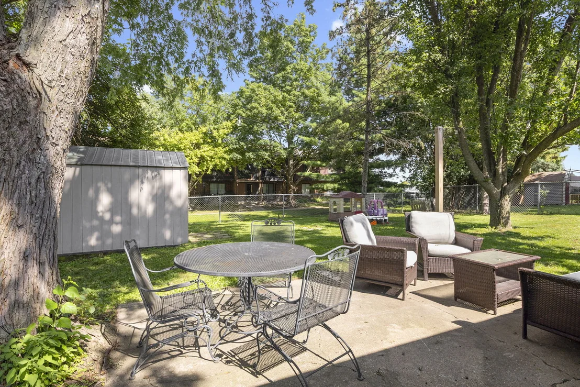
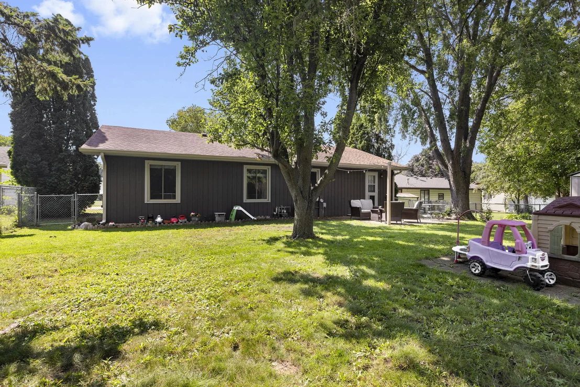
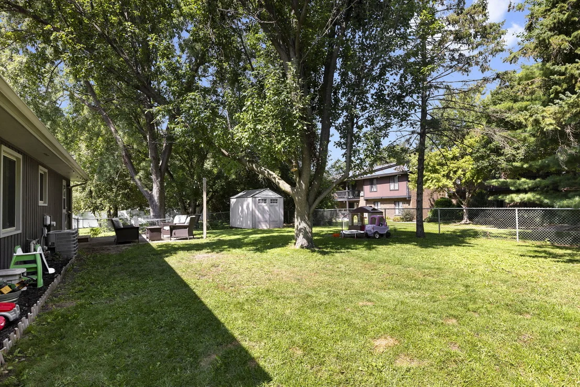
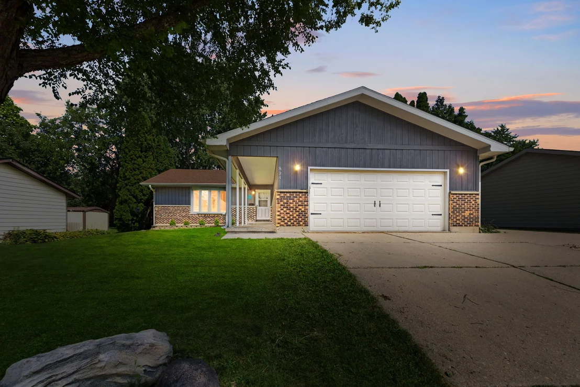
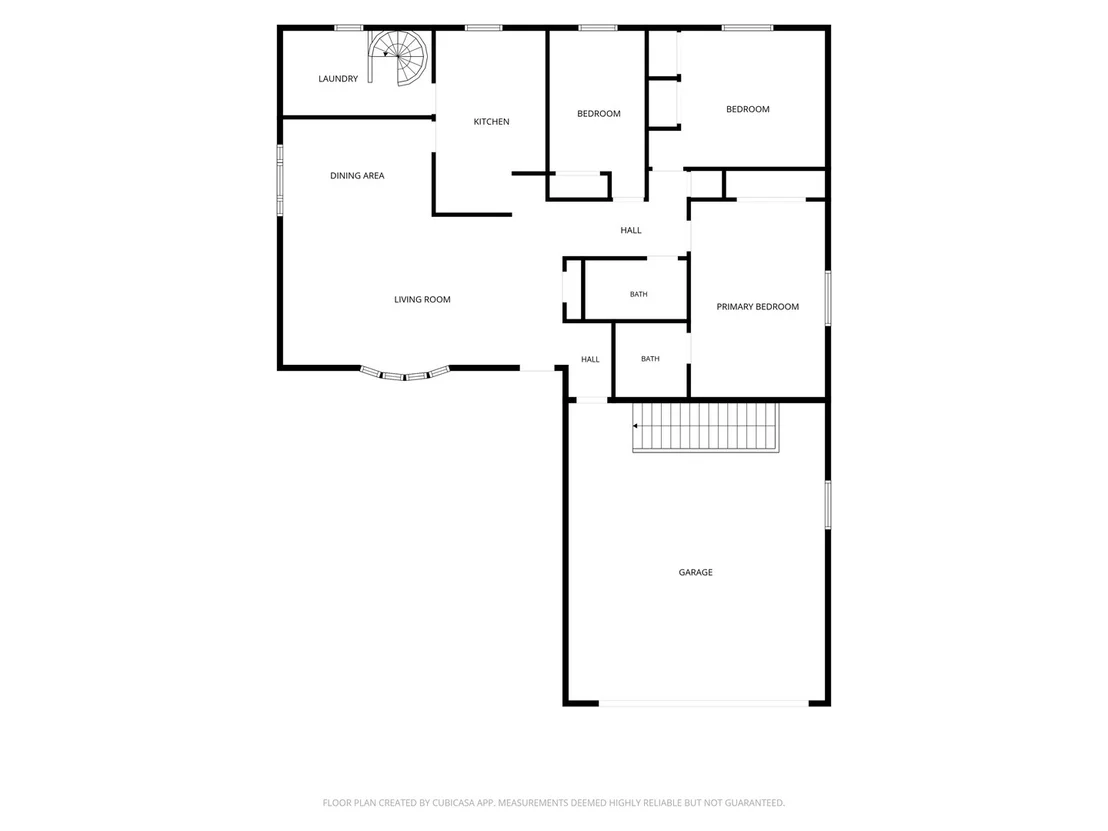
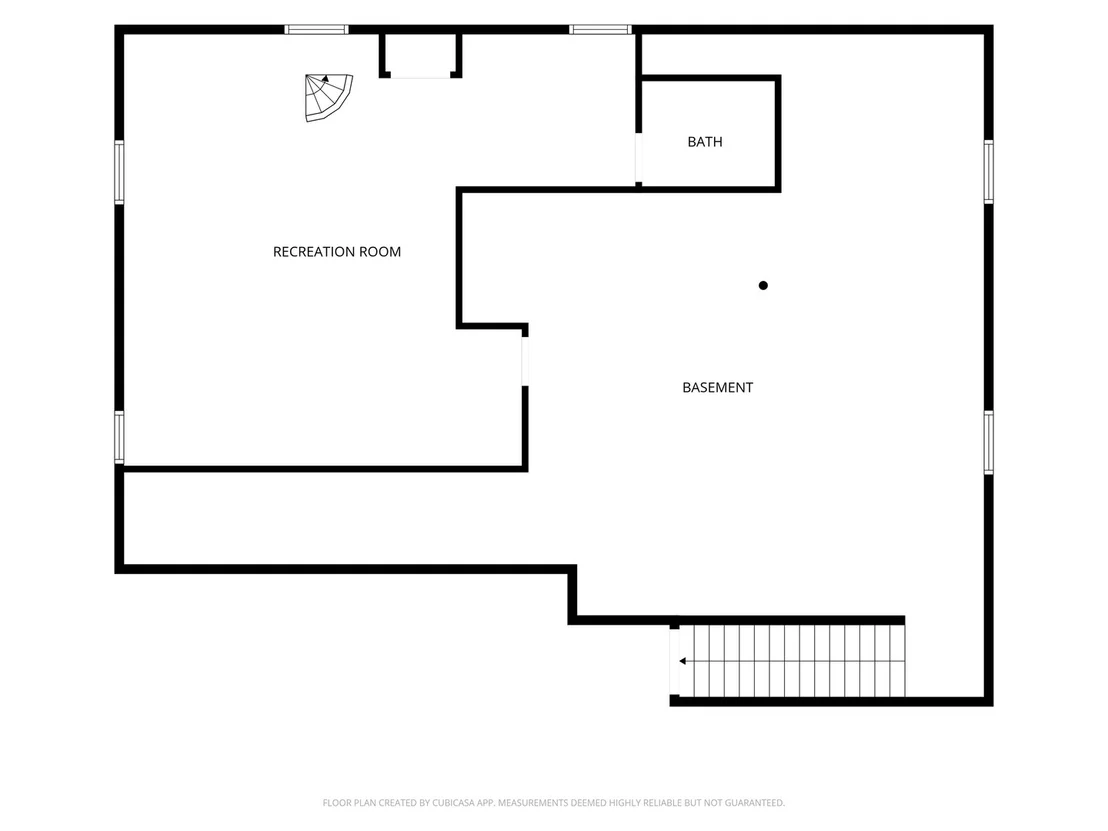
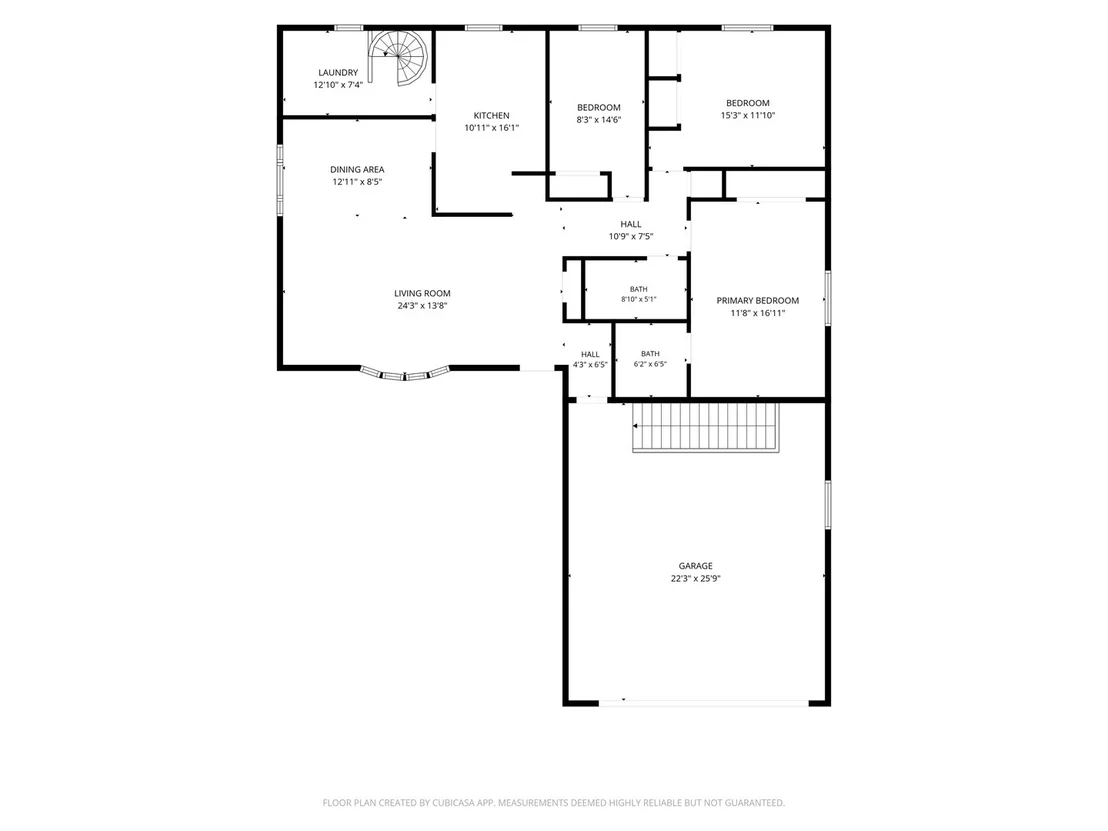
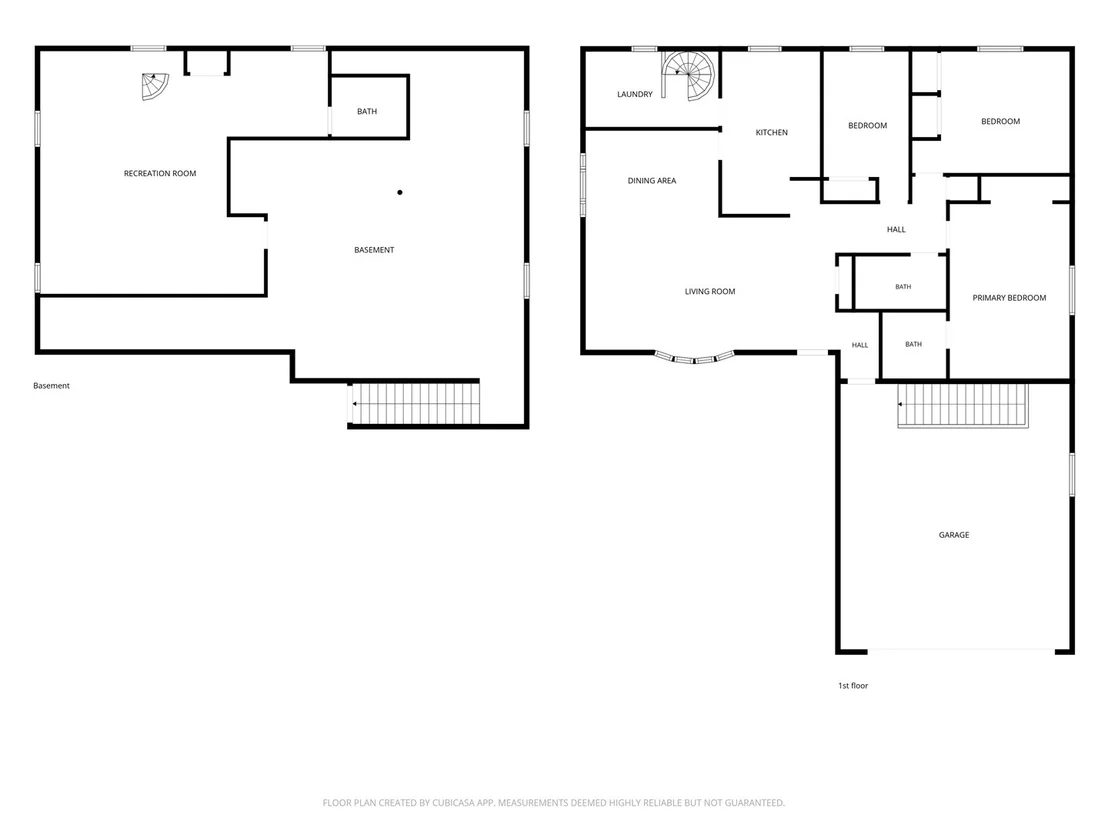
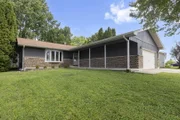
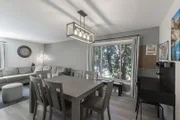
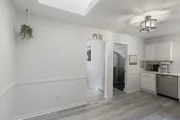
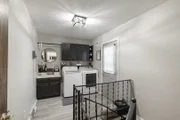
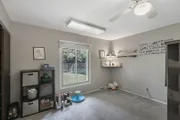
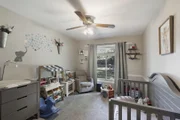
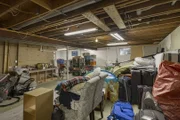
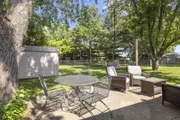
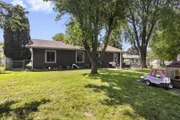
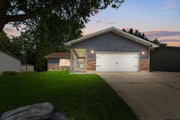
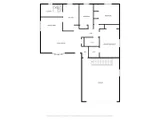
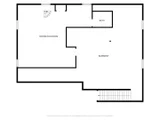
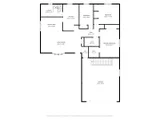
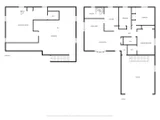
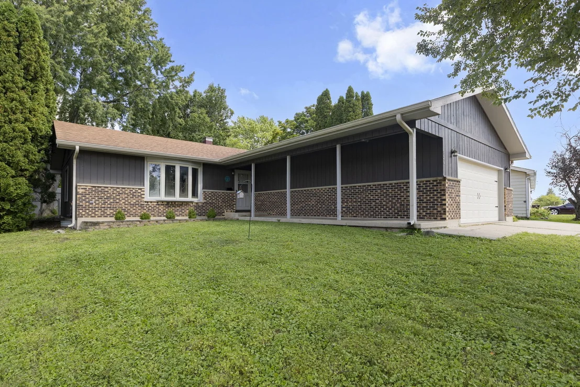
Easy One Level Living In This Tastefully Updated Sprawling Ranch!  From The Moment You Enter You'll Be Sure To Appreciate The Open, Flowing Floor Plan Accented With Luxury Vinyl Flooring And Neutral Wall Colors Throughout.  The Welcoming Foyer Leads To The Living Room With Bay Window & Large Formal Dining Room With Direct Access To The Tastefully Updated Kitchen Featuring An Abundance Of Cabinetry, Timeless Quartz Counters & Stainless Steel Appliances.  Slip Away To The Large Primary Suite That Hosts A Wall Of Closets & Private, Updated Bath Plus Two Additional Generously Sized Bedrooms With Ample Closet Space. Need More Room? Please Note The FULL, Partially Finished Basement Complete With Rec/Family Room, Additional Bedroom OR Office With Direct Access To The Full Basement Bathroom Plus Generous Unfinished Storage Space With Additional Stairs That Lead To The Oversized 2 Car Garage.  Main Level Laundry/Mud Room Hosts Utility Sink & Cabinets With Access To  Fenced Backyard With Huge Storage Shed.  Great Location To Shops, Restaurants, Major Roads.  Home-SWEET-Home!
Unit Size
1,680 Ft²
Days on Market
-
Land Size
0.23 acres
Price per sqft
$202
Property Type
House
Property Taxes
$555
HOA Dues
-
Year Built
1975

Listed By

Payment Calculator

Cap Rate Calculator

Property Highlights

Garage
Air Conditioning
Parking Details
Has Garage
Parking Features: Concrete, Garage Door Opener, Garage, Attached, Yes
Garage Spaces: 2
Interior Details
Full Bathrooms: 3
Interior Features: 1st Floor Full Bath
Appliances: Range, Microwave, Dishwasher, Refrigerator, Washer, Dryer
Flooring Type: Laminate
Laundry Features: Main Level, In Unit, Sink
Rooms: 7

Basement: Partially Finished, Exterior Entry, Full
Exterior Details
Square Footage: 1680
Square Footage Source: $0
Architectural Style: Ranch
Year Built: 1975
Other Structures: Shed(s)
Window Features: Screens
Construction Materials: Brick, Cedar
Patio and Porch Features: Patio
Lot Size Area: 10018.8
Lot Size Units: Square Feet
Lot Size Acres: 0.23
Lot Size Square Feet: 10018.8
Lot Size Dimensions: 79X140X63X140
Water Source: Public
Financial Details
Tax Annual Amount: $6,654
Utilities Details
Cooling Type: Central Air
Heating Type: Forced Air
Sewer : Public Sewer
Location Details
HOA/Condo/Coop Fee Includes: None

Building Info

Overview

    General

  • Year Built: 1975
  • Effective Year Built: 1975
  • Building Count: 1
  • Total Rooms: 7
  • Bedroom Count: 3
  • Bathroom Count: 3
  • Partial Bathrooms: 3
  • Bathroom Plumbing Fixtures: 8
  • Building Condition: 0
  • Building Quality: 0
  • Construction Type: 6
  • Building Style: 11
  • Exterior Walls Type: 2
  • Interior Walls Type: 0
  • Roof Shape Type: 0
  • Roof Cover Type: 0
  • Floor Count: 100
  • Living Units: 1
  • Floor Cover: 0
  • Basement Type: 9
  • Basement Area: 1,680
  • Garage Type: 7
  • Garage Square Area: 575
  • Parking Space Count: 2
  • Patio Type: 59
  • Porch Type: 36
  • Pool Type: 0

    Dimensions

  • Lot Size Square Feet: 10,019
  • Total Building Area: 3,360
  • Building Area: 1,680
  • Building Area Measurement: L

    Heating and Cooling

  • Air Conditioning: 1
  • Heating: 4
  • Heated Square Feet: 1,680
  • Heating Fuel Type: 0

    Utilities

  • Sewer System: 0
  • Water Service: 2

Building

  • Building Type: 0
  • Property Class: R
  • Subdivision: BOONE VALLEY PLAT NO 5
  • Land Acres: 0000000229
  • Standard Land Use Code: 1000
  • County Land Use Code: 0040
  • Legal Description 1: DOC 2020R0011162 LT 2 BOONE VALLEY PLAT NO 5

Neighborhood

  • School District Name: McHenry Community High School District 156
  • Census Tract: 870605

Geography

  • Parcel: 09-34-130-016
  • Block: 130
  • Lot: 2
  • Municipality: MCHENRY TWP
  • Latitude: 42.3398
  • Longitude: -88.2884

    Address

  • Full Address: 824 Royal Dr
  • Address - House Number: 824
  • Address - Street Name: Royal
  • Address - Suffix Type: Dr
  • State: IL
  • City Name: Mchenry
  • Carrier Code: C003
  • 4-Digit Zip Code: 4239
  • Zip Code: 60050

Valuation

    Tax

  • Tax Year: 2022
  • Tax Amount: $603,146
  • Tax Rate Code Area: 09002

    Appraisal Valuation

  • Standard Deviation: 0.1763
  • Valuation Date: Jan 10, 2024
  • Confidence Score: 77
  • Final Value: 280,205
  • High Value: 329,610
  • Low Value: 230,800

    Market Valuation

  • Market Total Value: $208,479
  • Market Land Value: $32,607
  • Market Improvement Value: $175,872

    Assessments Valuation

  • Assessed Year: 2022
  • Assessed Total Value: $69,493
  • Assessed Land Value: $10,869
  • Assessed Improvements Value: $58,624

    Sales

  • Current Sale Contract Date: Mar 23, 2020
  • Current Sale Recording Date: Mar 31, 2020
  • Current Sale Price:
  • Current Sale Document Type: 71
  • Current Sale Input Document Number: 2020R0011162
  • Previous Sale Recording Date: Aug 15, 2013
  • Previous Sale Contract Date: Aug 09, 2013
  • Previous Sale Amount: $150,000
  • Previous Sale Document Type: 71

    Financing

  • First Mortgage Financing Type: FIX
Data used for valuation calculations is provided by RealtyHop, and other third party sources

Comparables

Unit
Status
Type
Beds
Baths
ft²
Price/ft²
Asking Price
Listed On
Closing Price
Sold On
HOA + Taxes

About Boone Valley


Similar Homes for Sale

Currently no similar homes around

Nearby Rentals

Unit for rent at 965 Amberwood Place, McHenry, IL, 60050

$2,500 /mo

  • 3 Beds
  • 2 Baths
  • 1,170 ft²
965 Amberwood Place, McHenry, IL, 60050 Listing by Andrew Stoll
Unit for rent at 3929 Main Street, McHenry, IL, 60050

$1,495 /mo

  • 3 Beds
  • 1 Bath
  • 1,100 ft²
3929 Main Street #2, McHenry, IL, 60050 Listing by Stephen Poltera
Unit for rent at 1815 Beach Road, McHenry, IL, 60050

$2,025 /mo

  • 3 Beds
  • 1 Bath
  • 1,088 ft²
1815 Beach Road, McHenry, IL, 60050 Listing by Dylan Strach


Frequently Asked Questions

When was property at 824 Royal Drive built and last sold?
The property at 824 Royal Drive was built in 1975 and last sold on Mar 23, 2020 for $187,500.
How much is this home worth?
The estimated value of the home located at 824 Royal Drive is $331,706.
What are some comparable homes to 824 Royal Drive?
There are currently no comparable homes to 824 Royal Drive.