


35
Map

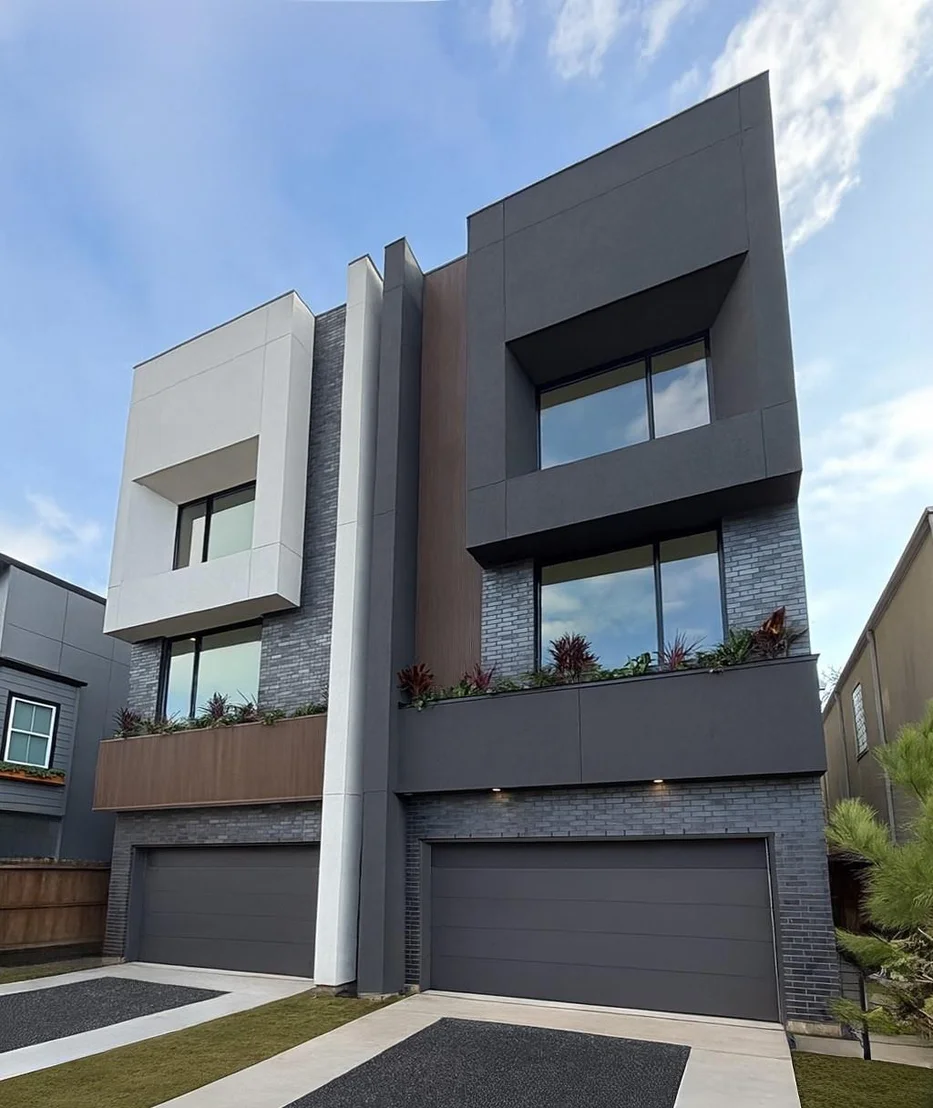
824 Malone Street


About This Property
Listed By
Payment Calculator
Your Estimated Monthly Payment
Cap Rate Calculator
What does this mean?
Based on our analysis, the cap rate of this property is 1.25%. A negative cap rate indicates that the property might not be feasible as an income-producing asset. The median cap rate for a near zip code 11238 is 4.23%.
How much can I actually make?
Actual monthly rental income may vary between $4,760 and $7,140 depending on unit-specific characteristics. You can change the amount using the slider to further explore.
How is cap rate calculated?
Cap Rate = Net Operating Income (NOI) / Property Asset Value.
When calculating the cap rate, we assume 100% occupancy. Leverage (mortgage) is not considered.
Cap Rate provided by RealtyHop and RentHop, learn more about cap rate here.
Price History
| Date / Event | Date | Event | Price |
|---|---|---|---|
| Aug 13, 2026 | Listed by Martha Turner Sotheby's International Realty | $1,275,000 | |
| Listed by Martha Turner Sotheby's International Realty | |||
| Jul 28, 2026 | Price Decreased |
$1,275,000
↓ $74K
(5.5%) | |
| Price Decreased | |||
| Jul 2, 2026 | Listed by Martha Turner Sotheby's International Realty | $1,349,000 | |
| Listed by Martha Turner Sotheby's International Realty | |||
   | |||
|
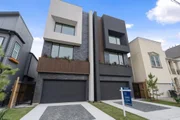
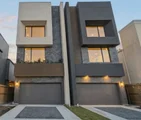
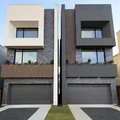
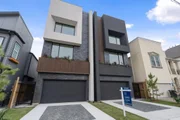
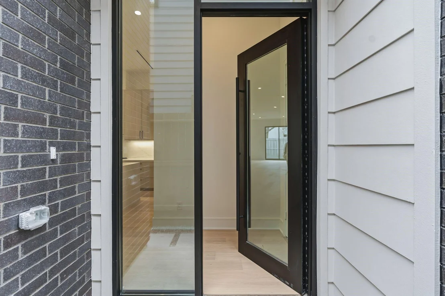
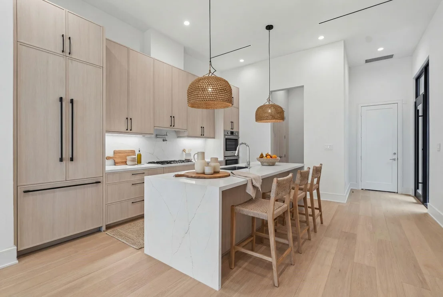
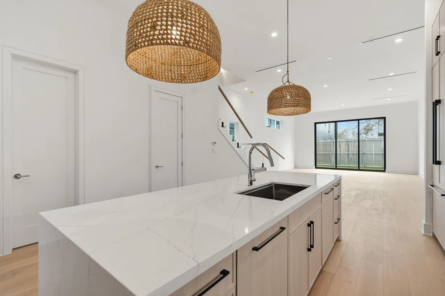
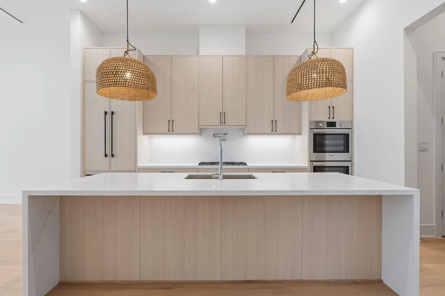
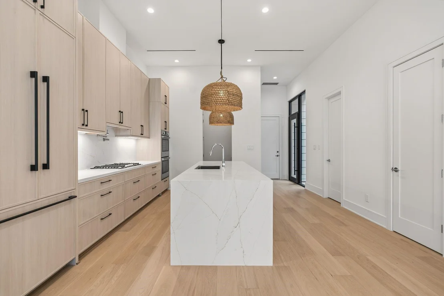
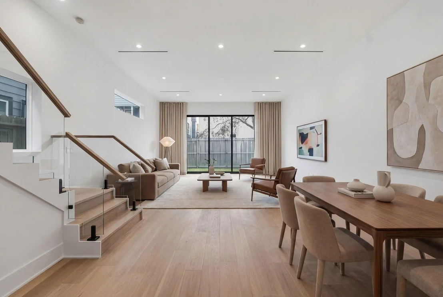
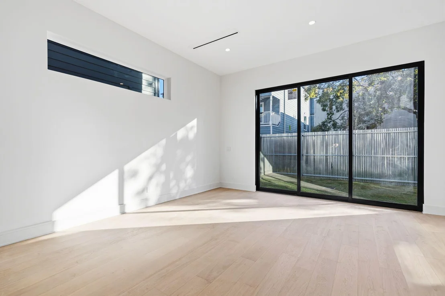
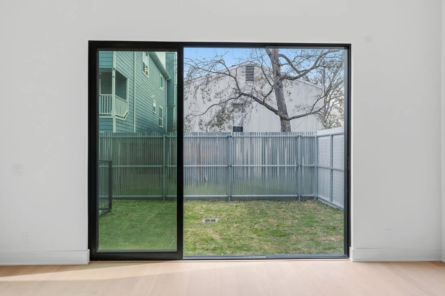
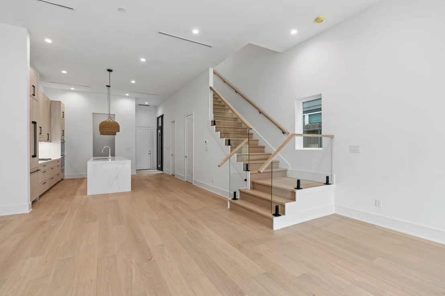
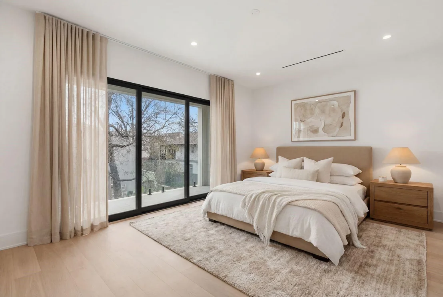
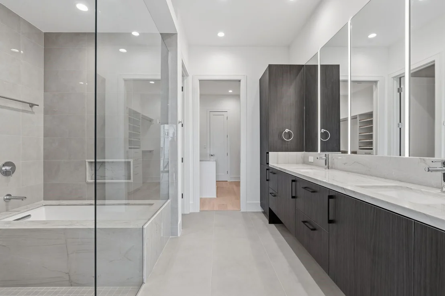
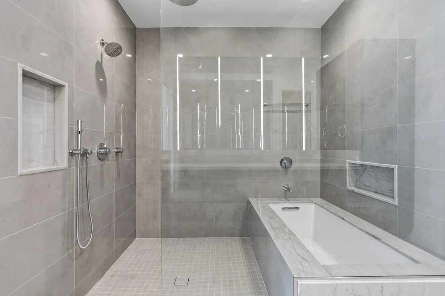
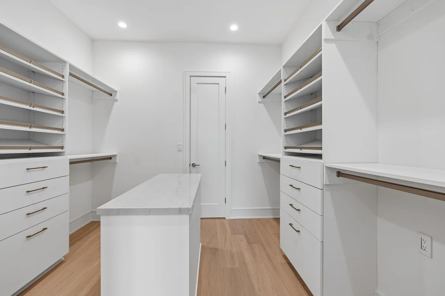
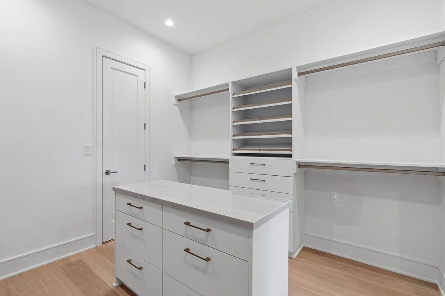
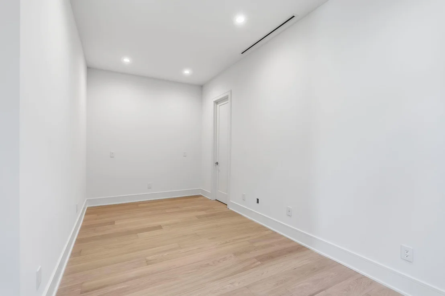
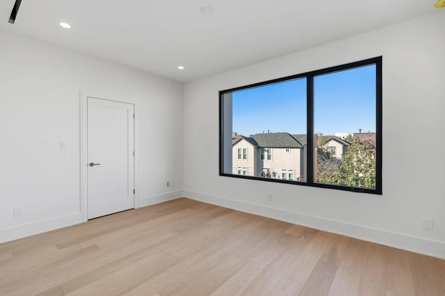
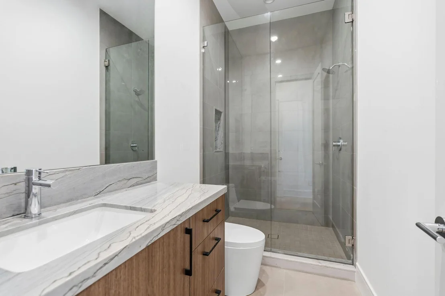
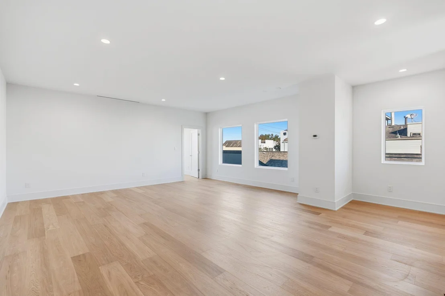
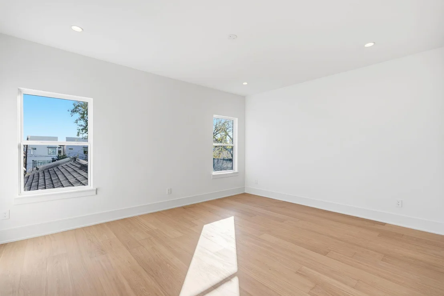
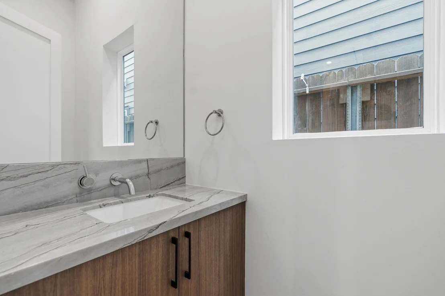
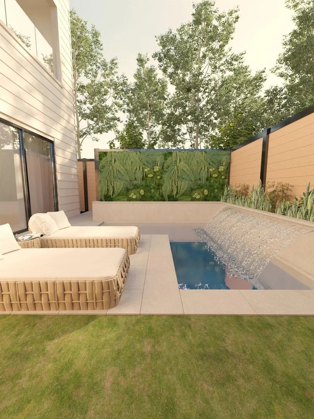
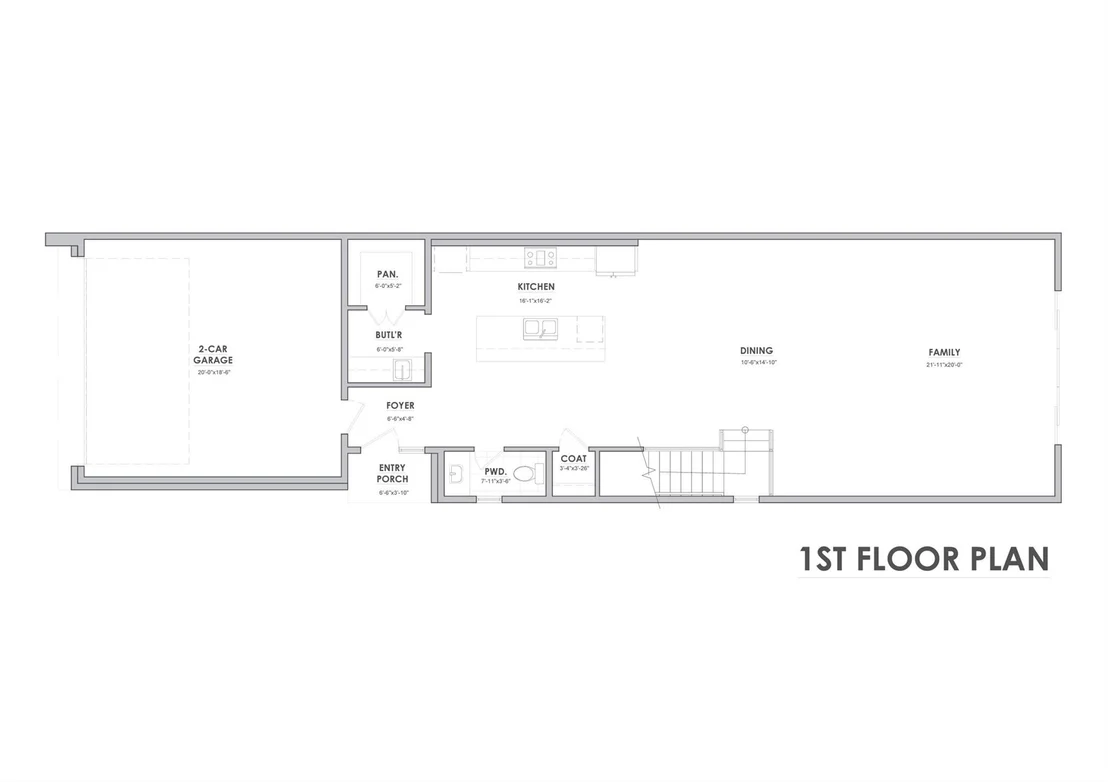
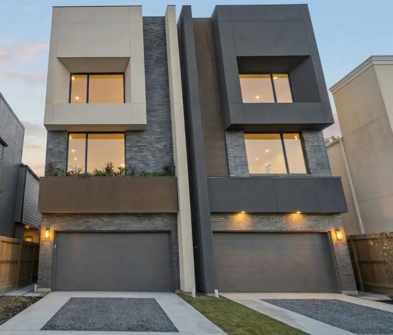
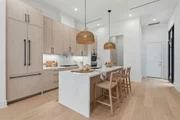
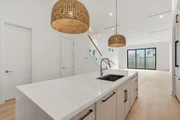
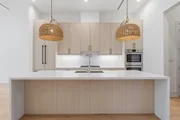
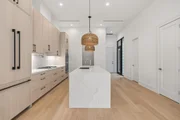
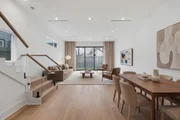
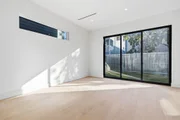
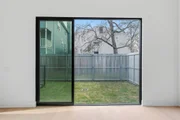
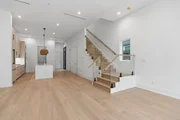
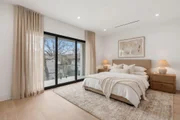
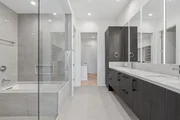
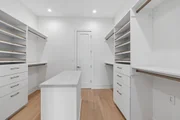
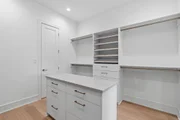
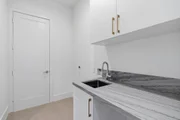
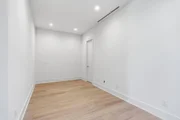
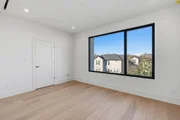
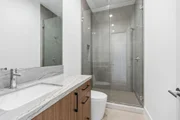
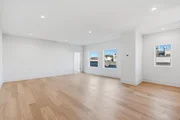
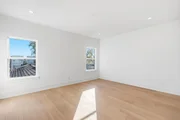
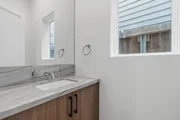
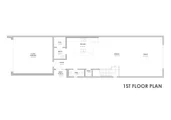
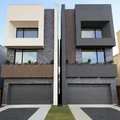
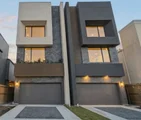
This striking contemporary four bedroom patio home offers sleek design, clean lines and a sophisticated modern aesthetic. With a perfect blend of architectural elegance and everyday functionality, this home offers the ideal balance of modern design and low-maintenance living. The first level is designed for ease and convenience, with open-concept living and dining areas with soaring ceilings and incredible attention to detail. A gourmet kitchen is equipped with quartz countertops, Bosch appliances, abundance of cabinetry, walk-in pantry & oversized island with bar seating. Gorgeous multi-slide doors off of the family room allow seamless indoor-outdoor living. Second level boasts study, guest suite & stunning primary suite with private balcony, massive walk-in closet & spa-inspired primary bath. Third level includes spacious game room that can easily serve as a media area, fitness zone or playroom. Located steps from Memorial Park, restaurants, and retail, this home truly has it all.
| |||
| Jun 1, 2026 | No longer available | - | |
| No longer available | |||
| May 14, 2026 | Withdrawn | - | |
| Withdrawn | |||

Property Highlights
Comparables
Status
Price/ft²
Listed On
Sold On
About Central Houston
Similar Homes for Sale
Currently no similar homes aroundNearby Rentals


Last Updated: 2 months ago
Data Source: HAR , MLS# 11662893


















 Your Privacy Choices
Phone: 425-283-2930
Address: 335 Madison Avenue, New York, NY 10017