


1
Map
824 Leyland Drive


About This Property
Payment Calculator
Your Estimated Monthly Payment
Cap Rate Calculator
What does this mean?
Based on our analysis, the cap rate of this property is 1.25%. A negative cap rate indicates that the property might not be feasible as an income-producing asset. The median cap rate for a near zip code 11238 is 4.23%.
How much can I actually make?
Actual monthly rental income may vary between $4,760 and $7,140 depending on unit-specific characteristics. You can change the amount using the slider to further explore.
How is cap rate calculated?
Cap Rate = Net Operating Income (NOI) / Property Asset Value.
When calculating the cap rate, we assume 100% occupancy. Leverage (mortgage) is not considered.
Cap Rate provided by RealtyHop and RentHop, learn more about cap rate here.
Price History
| Date / Event | Date | Event | Price |
|---|---|---|---|
| Dec 17, 2025 | Sold | ||
| Sold | |||
| Nov 18, 2025 | In contract | - | |
| In contract | |||
| Oct 18, 2025 | Listed by Coldwell Banker Realty | $1,299,900 | |
| Listed by Coldwell Banker Realty | |||
| | |||
|
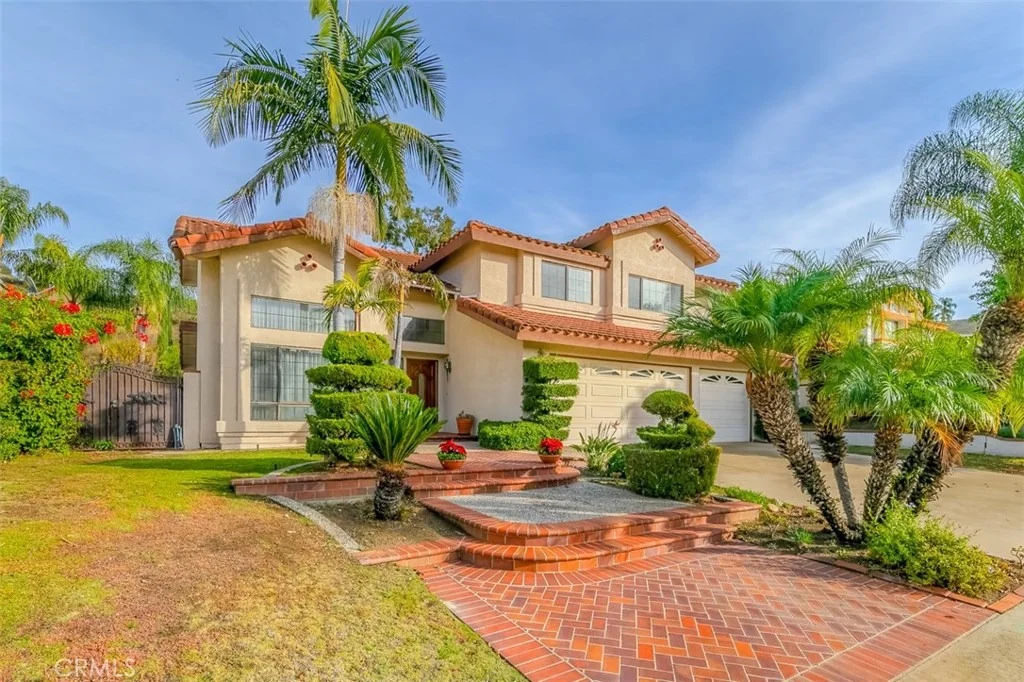
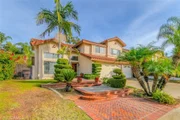
Welcome to 824 Leyland Drive, a beautifully maintained executive residence nestled in one of Diamond Bar’s most desirable neighborhoods. This stunning two-story home offers approximately 2,522 sq.ft. of refined living space with 4 bedrooms and 3 full bathrooms, situated on an expansive 29,500 sq.ft. (0.68 acre) lot offering privacy, natural beauty, and endless outdoor potential.
Step through the elegant double-door entry into a bright foyer with soaring ceilings and abundant natural light. The spacious formal living and dining rooms provide the perfect setting for gatherings and entertaining. The upgraded kitchen features granite countertops, a center island, stainless-steel appliances, and custom cabinetry, seamlessly connecting to a cozy family room with fireplace and wet bar.
A full bedroom and bathroom on the main level are ideal for guests or multi-generational living. Upstairs, you’ll find an oversized loft that can be used as a second family room, home office, or play area—offering extra flexibility for today’s lifestyle. The luxurious primary suite includes a large walk-in closet, secondary closet, and a spa-inspired bathroom with dual sinks, soaking tub, and separate shower.
Additional upgrades include an owned solar power system with backup battery, pre-wired EV charging outlet, upgraded energy-efficient LED lighting throughout, and a spacious 3-car garage. The expansive park-like backyard features mature landscaping, a large patio, and ample room to add a pool, sport court, or ADU.
Located near award-winning schools, Pantera Park, shopping centers, and with easy access to 57 and 60 freeways, this home blends comfort, sustainability, and timeless California living.
| |||
| Aug 20, 2025 | Relisted | $1,358,000 | |
| Relisted | |||
| Jul 15, 2025 | In contract | - | |
| In contract | |||

Property Highlights
Building Info
Comparables
Status
Price/ft²
Listed On
Sold On
About Diamond Bar
Similar Homes for Sale
Currently no similar homes aroundNearby Rentals
$4,450 /mo
- 5 Beds
- 3 Baths
- 1,937 ft²
$3,850 /mo
- 3 Beds
- 2 Baths
- 1,759 ft²

Last Updated: 4 months ago
Data Source: CRMLS, MLS# CV19273656
 Your Privacy Choices
Phone: 425-283-2930
Address: 335 Madison Avenue, New York, NY 10017