See Home Value
$725,000
● House - Off Market

824 Hale

Beverly, MA 01915
bedrooms
4 Beds
bathrooms
4 Baths, 1 Half Bath
square feet
4,495 Ft²
$1,313,141
RealtyHop Estimate
64.35%
Since Jan 1, 2017
MA-Boston
Primary Model

About This Property

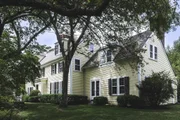
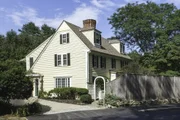
The Thomas West House is believed to have been originally constructed in 1673. Additions have been added over time including a second living room with fireplace and a kitchen expansion. There are officially 4 bedrooms, however the floor plan is adaptable for additional bedrooms or home office use. There are 4 full bathrooms and one half bath. Beautiful exposed beams and classic fireplaces grace the kitchen, living rooms, dining room and two bedrooms. French doors from the living room access professionally landscaped and irrigated grounds. The kitchen with fireplace overlooks the landscaped yard and features eat-in space for a table easily seating 8. There is a 2 car detached garage that also incorporates a screened summer room that overlooks the grounds. Most of the first and second levels are centrally air-conditioned. West Beach, Beverly Farms Center, Public Library and commuter train are all within about 1/3 mile. This character house is deceivingly spacious!
Unit Size
4,495 Ft²
Days on Market
-
Land Size
0.32 acres
Price per sqft
$178
Property Type
House
Property Taxes
$1,161
HOA Dues
-
Year Built
-

Payment Calculator

Cap Rate Calculator

Last updated: 5 months ago (MLSPIN #71915261)

Price History

Date / Event Date Event Price
Sep 17, 2025 Sold
Sold
Aug 9, 2025 In contract -
In contract
Jul 31, 2025 Relisted $1,399,000
Relisted
Jul 29, 2025 In contract -
In contract
Jul 15, 2025 Listed by Gibson Sotheby's International Realty $1,399,000
Listed by Gibson Sotheby's International Realty
Located just minutes from the shoreline at West Beach, this home is a rare coastal offering that blends timeless architecture with thoughtful updates.Originally built circa 1673, this beautifully maintained residence features 7 bedrooms, 4.5 baths, & a versatile floor plan offering thoughtfully designed spaces for guests, work & everyday living. Set on 0.32 acres of professionally landscaped, irrigated grounds with exclusive residents-only beach rights, the home showcases original wide pine floors, exposed beams, & 7 distinctive fireplaces.The updated kitchen features stainless steel appliances, a fireplace, and a sunlit dining nook overlooking the gardens, flowing into a cozy sitting area and out to a peaceful deck.Recent improvements include a 2022 roof, upgraded electrical with modern features like central air & painted interiors. Detached two-car garage with a screened summer room completes the property—moments from Beverly Farms village, commuter rail & the beac
Show More

Property Highlights

Garage
Air Conditioning
Fireplace
Parking Available

Building Info

Overview

    General

  • Building Count: 1
  • Total Rooms: 9
  • Bedroom Count: 4
  • Bathroom Count: 5
  • Full Bathrooms: 4
  • Partial Bathrooms: 5
  • Building Condition: 6
  • Building Quality: 0
  • Construction Type: 6
  • Building Style: 27
  • Exterior Walls Type: 18
  • Interior Walls Type: 0
  • Roof Shape Type: 1
  • Roof Cover Type: 15
  • Floor Count: 200
  • Living Units: 1
  • Floor Cover: 0
  • Basement Type: 7
  • Basement Area: 1,089
  • Garage Type: 4
  • Parking Space Count: 1
  • Patio Type: 0
  • Porch Type: 0
  • Pool Type: 0

    Dimensions

  • Lot Size Square Feet: 14,000
  • Total Building Area: 4,495
  • Gross Building Area: 7,235
  • Building Area: 4,495
  • Building Area Measurement: L

    Heating and Cooling

  • Fireplace Count: 1
  • Air Conditioning: 13
  • Heating: 4
  • Heated Square Feet: 4,495
  • Heating Fuel Type: 3

    Utilities

  • Sewer System: 0
  • Water Service: 0

Building

  • Building Type: 0
  • Property Class: R
  • Land Acres: 0000000321
  • Standard Land Use Code: 1001
  • County Land Use Code: 101

Neighborhood

  • School District Name: Beverly School District
  • School Tax School District: BEVERLY SD
  • Census Tract: 217602

Zoning

  • Zoning: R10

Geography

  • Account Number: R10
  • Parcel: BEVE M:0050 B:0034 L:
  • Block: 34
  • Municipality: BEVERLY
  • Latitude: 42.5651
  • Longitude: -70.8098

    Address

  • Full Address: 824 Hale St
  • Address - House Number: 824
  • Address - Street Name: Hale
  • Address - Suffix Type: St
  • State: MA
  • City Name: Beverly
  • Carrier Code: C034
  • 4-Digit Zip Code: 2214
  • Zip Code: 01915

Valuation

    Tax

  • Tax Year: 2024
  • Tax Amount: $1,144,400

    Appraisal Valuation

  • Standard Deviation: 0.1544
  • Valuation Date: Jan 17, 2024
  • Confidence Score: 81
  • Final Value: 1,186,437
  • High Value: 1,369,653
  • Low Value: 1,003,222

    Assessments Valuation

  • Assessed Year: 2024
  • Assessed Total Value: $1,019,100
  • Assessed Land Value: $616,900
  • Assessed Improvements Value: $402,200

    Sales

  • Current Sale Recording Date: Dec 09, 2016
  • Current Sale Price:
  • Current Sale Document Type: O
  • Current Sale Input Document Number: 437
Data used for valuation calculations is provided by RealtyHop, and other third party sources

Comparables

Unit
Status
Type
Beds
Baths
ft²
Price/ft²
Asking Price
Listed On
Closing Price
Sold On
HOA + Taxes

About Beverly


Similar Homes for Sale

Currently no similar homes around

Nearby Rentals


Frequently Asked Questions

When was property at 824 Hale Street built and last sold?
The property at 824 Hale Street was built in and last sold on Jan 1, 1970 for $725,000.
How much is this home worth?
The estimated value of the home located at 824 Hale Street is $1,412,990.
What are some comparable homes to 824 Hale Street?
There are currently no comparable homes to 824 Hale Street.