


824 Florence Drive


About This Property
Payment Calculator
Your Estimated Monthly Payment
Cap Rate Calculator
What does this mean?
Based on our analysis, the cap rate of this property is 1.25%. A negative cap rate indicates that the property might not be feasible as an income-producing asset. The median cap rate for a near zip code 11238 is 4.23%.
How much can I actually make?
Actual monthly rental income may vary between $4,760 and $7,140 depending on unit-specific characteristics. You can change the amount using the slider to further explore.
How is cap rate calculated?
Cap Rate = Net Operating Income (NOI) / Property Asset Value.
When calculating the cap rate, we assume 100% occupancy. Leverage (mortgage) is not considered.
Cap Rate provided by RealtyHop and RentHop, learn more about cap rate here.
Price History
| Date / Event | Date | Event | Price |
|---|---|---|---|
| May 24, 2024 | Sold | ||
| Sold | |||
| Apr 2, 2024 | Listed by @properties Christie's International Real Estate | $640,000 | |
| Listed by @properties Christie's International Real Estate | |||
| | |||
|
Nothing to do but enjoy this turnkey property! Look no further as this fully remodeled 4 bedroom 2.1 bathroom home has it all! You are greeted with a beautiful open layout and lots of natural light throughout. The new kitchen has ample counter and cabinet space, stainless steel appliances, quartz countertops, eat-in peninsula space, and above cabinetry lighting. Hardwood and ceramic floors throughout. Newer roof, windows, and copper plumbing. 2023 central AC, furnace, and 200 AMP electrical service. New doors and trim. Spacious laundry room with new washer and dryer. Sub level additional primary ensuite and/or in-law arrangement with walk in closet and walk in bathroom with wall jets and rain shower system. Professional landscaping with Wi-Fi controlled smart sprinkler system. Gutter run off drainage system. New gutters and soffit fascia with Bluetooth controlled lighting. 2.5 car garage with electric car rough in ready. Oversized backyard with ample patio and driveway space. Patio brick dog run. Conveniently located on a quiet residential street near parks, schools, expressways, trains, shops, restaurants. Truly a must see.
| |||
| May 2, 2022 | Sold | ||
| Sold | |||
| Apr 20, 2022 | Listed by CBy3D, Inc | $445,000 | |
| Listed by CBy3D, Inc | |||
| Sep 2, 2017 | Listed | $398,000 | |
| Listed | |||
| | |||
|
Little to do but move in! Beautifully remodeled ranch with over 2200 finished sqft with full finished basement, 4th bed in basement with wet bar & full bath. Newer roof and windows, fixtures, hardwired phone/tv/data, smart thermostat, all bathrooms recently remodeled, huge 2.5 car garage, hardwood floors throughout 1st floor, stainless appliances, new furnace and, granite kitchen counters to be installed prior to closing. Conveniently located blocks to Maine Park, trails, Metra Train, & award winning Carpenter Elementary, minutes to O'Hare & expressways. 12 mo home warranty included! Make it yours before its theirs! The manager has listed the unit size as 2006 square feet.
| |||
Property Highlights
Building Info
Comparables
Status
Price/ft²
Listed On
Sold On
About Park Ridge
Similar Homes for Sale
Currently no similar homes aroundNearby Rentals
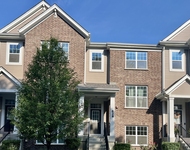
$3,200 /mo
- 2 Beds
- 2 Baths
- 1,753 ft²
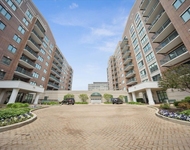
$3,000 /mo
- 2 Beds
- 2 Baths
- 1,850 ft²

Last Updated: 3 years ago
Data Source: MRED, MLS# 11360885
 Your Privacy Choices
Phone: 425-283-2930
Address: 335 Madison Avenue, New York, NY 10017