See Home Value
Scaggsville 20723 North Laurel
8239 SPRING BRANCH COURT
$920,000
● House - Off Market

8239 SPRING BRANCH COURT

LAUREL, MD 20723
bedrooms
4 Beds
bathrooms
3 Baths, 1 Half Bath
square feet
4,256 Ft²
$5,316
Est. Monthly
$21
HOA / Fees

About This Property

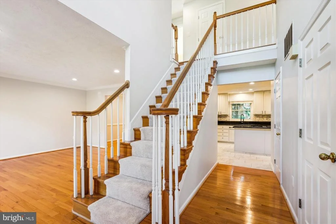
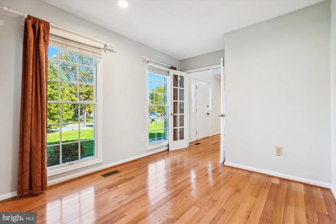
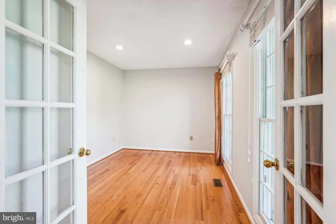
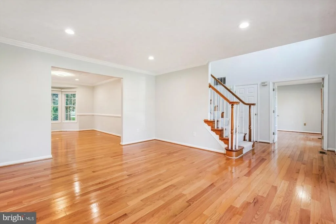
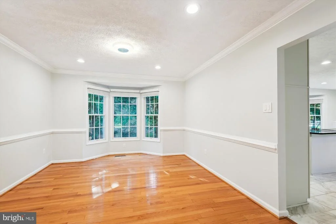
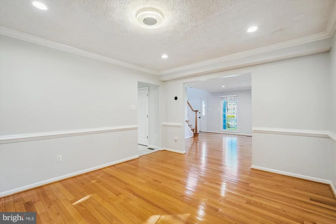
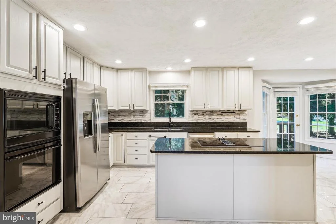
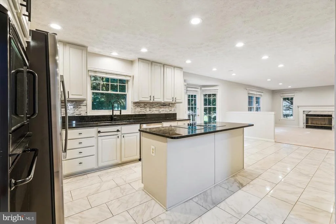
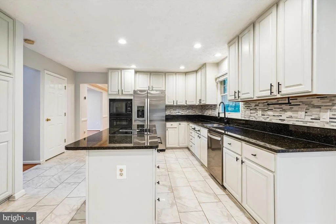
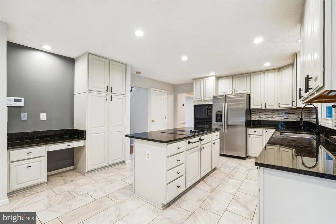
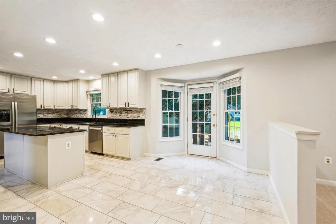
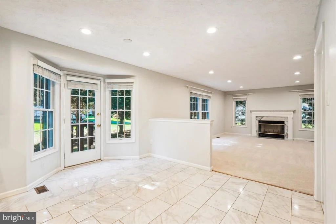
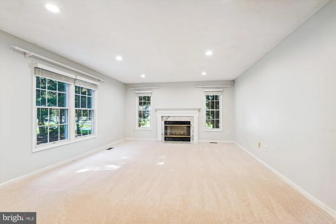
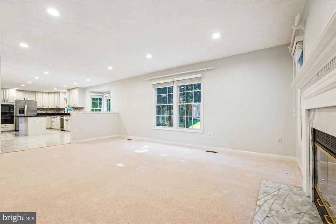
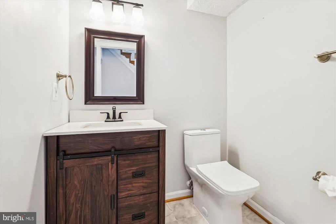
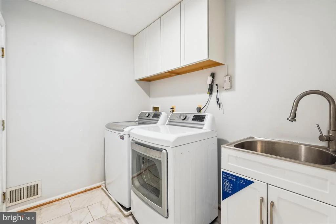
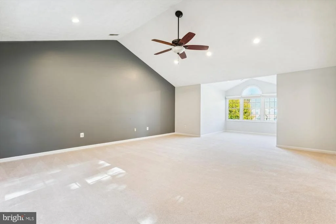
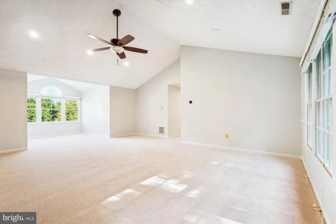
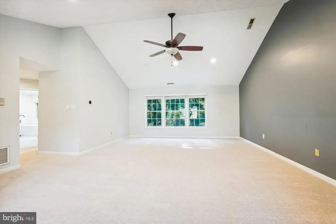
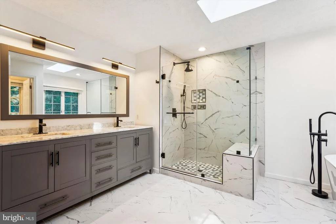
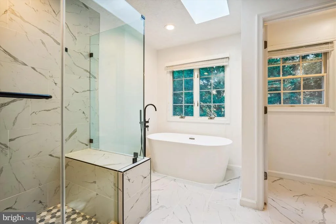
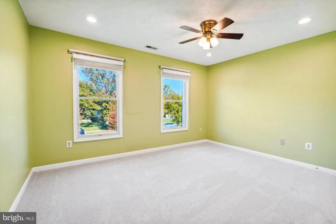
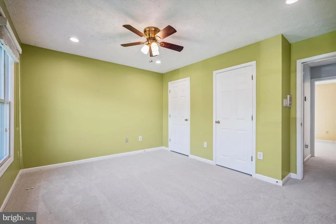
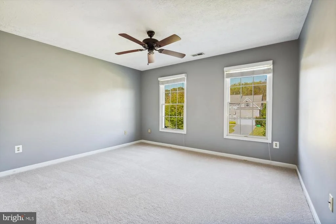
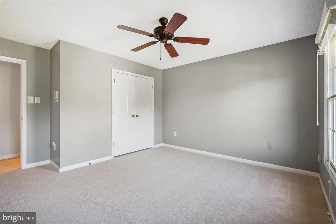
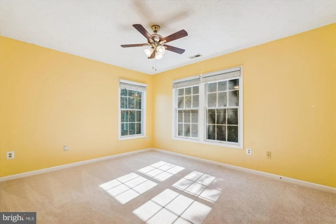
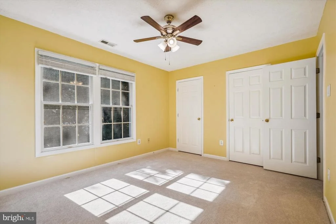
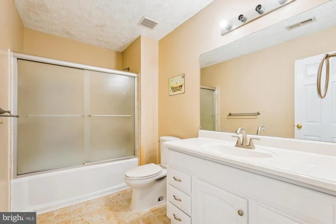
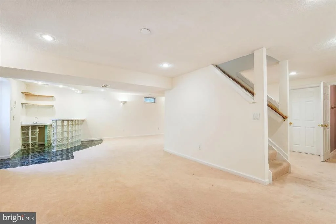
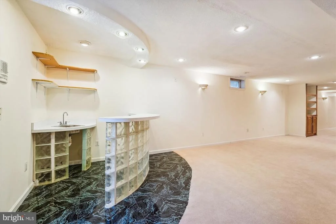
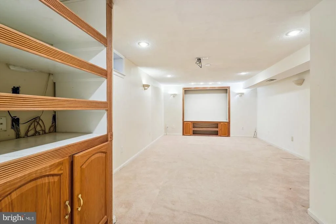
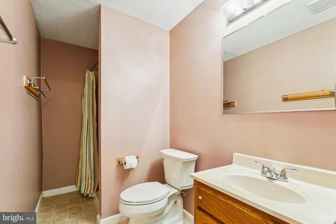
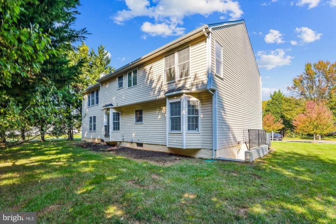
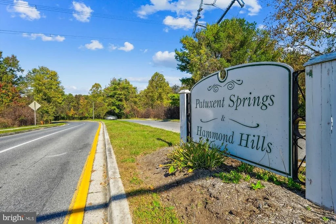
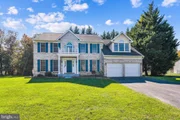
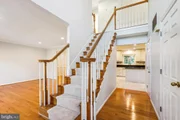
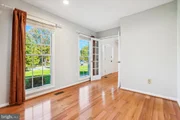
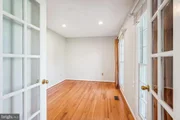
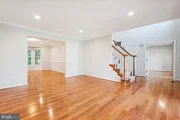
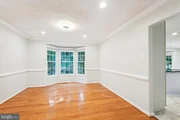
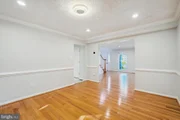
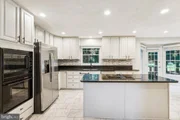
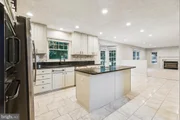
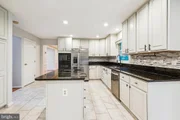
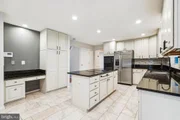
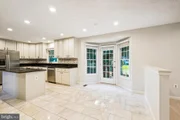
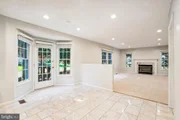
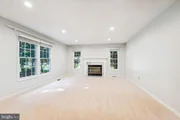
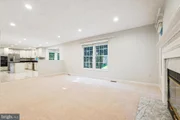
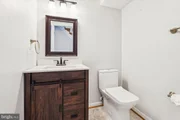
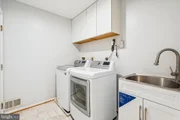
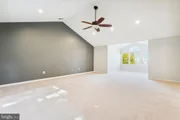
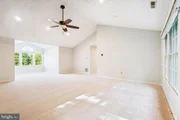
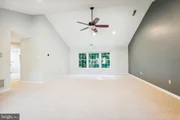
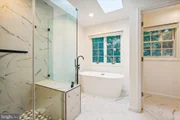
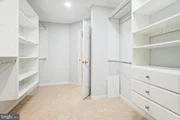
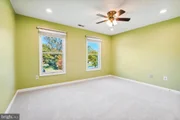
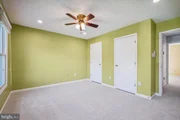
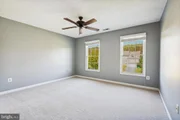
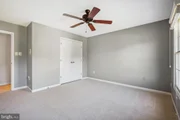
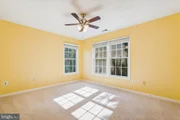
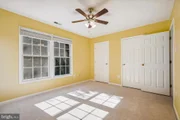
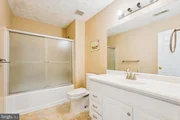
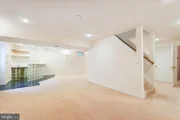
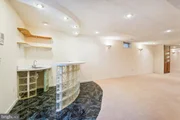
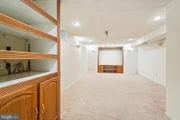
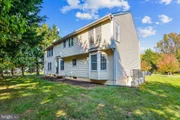
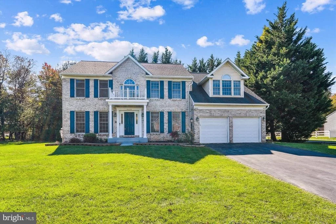
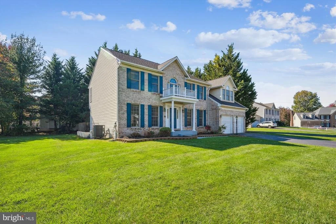
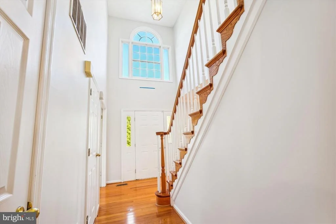
Gorgeous Colonial home available in the beautiful Patuxent Springs neighborhood! This expansive home boasts 4 bedrooms, 3.5 bathrooms, 2 car garage and over 4,200 finished square feet of living space! A two story foyer welcomes you home with a new carpet runner up the hardwood stairs. The study with French doors adorning the entry is to your right and the living room is to your left. The living room connects to the light filled dining room with a bay window. The updated kitchen has ample counter and cabinet space. The granite countertops, marble tile flooring and tile backsplash sparkle in this kitchen! A built-in desk is situated across from the breakfast room. The family room is both spacious and cozy with a wood burning fireplace and marble surround. The laundry room and updated half bathroom complete the main level. Upstairs, the primary suite is truly an Owner's oasis! The primary bedroom opens up with a dramatic cathedral ceiling and has a dedicated sitting room, large walk-in closet and stunning ensuite bathroom. The primary bathroom was thoughtful updated with a marble top 2 sink vanity, tiled shower stall with bench, ceramic tile flooring, freestanding soaking tub, separate toilet room and skylight.  The other 3 bedrooms are sizable and each equipped with a step-in closet. The lower level features a recreation room and a den/movie room with a ceiling port hook-up for a projector and framed entertainment center for your next movie night! The recreation room is the perfect spot for entertaining family and friends with a wet bar and full bathroom. Walkout stairs lead you to the back yard from the rec room. Improvements/updates include: 2024 – Carpet Upper Level & Stair Runner, 2024 – Family Room Carpet, 2024 – Half Bathroom Door, 2024 – Front Porch & Front Door Paint, 2024 – Radon Fan, 2023 – Main Level Interior Paint Throughout, 2023 – Kitchen Backsplash, 2023 – Kitchen Refrigerator & Dishwasher, 2021 – Primary Bathroom Remodel, 2021 – Half Bathroom Remodel , 2021 – Garage Door Opener Motor, 2021 – Laundry Room Cabinets & Utility Sink, 2021 – Recessed Lighting Throughout Main & Upper Level, 2021 – Tile Flooring In Laundry Room, Breakfast Room & Kitchen , 2021 – Primary Bedroom Painted, 2021 – Attic Staircase , 2021 – Attic Fan, 2021 – Ceiling Fans In Bedrooms, 2021 – Smart Thermostats, 2020 – Roof , 2020 – HVAC (2nd Zone), 2019 – Clothes Washer & Dryer, 2018 – Security System, 2011 – Garage Doors, 2011 – Hardwood Flooring Throughout Main Level , 2011 – Primary Bedroom Ceiling Fan, 2011 – Full Bathroom In Upper Level Hall Remodel, 2011 – Shutters Paint, 2011 – Hose Bibs Replaced, 2011 – Blinds. Howard County Public School System! One year Cinch Home Warranty provided to the Buyers! Minutes from great shopping, dining and entertainment! Commute friendly – minutes from Route 29, 32 and 100. Book your showing today!
Unit Size
4,256 Ft²
Days on Market
-
Land Size
0.46 acres
Price per sqft
$211
Property Type
House
Property Taxes
$880
HOA Dues
$21
Year Built
1995

Payment Calculator

Cap Rate Calculator

Last updated: 3 months ago (Bright MLS #MDHW2045902)

Price History

Date / Event Date Event Price
Nov 14, 2024 Sold
Sold
Oct 29, 2024 In contract -
In contract
Oct 23, 2024 Listed by RE/MAX Realty Group $899,000
Listed by RE/MAX Realty Group
Gorgeous Colonial home available in the beautiful Patuxent Springs neighborhood! This expansive home boasts 4 bedrooms, 3.5 bathrooms, 2 car garage and over 4,200 finished square feet of living space! A two story foyer welcomes you home with a new carpet runner up the hardwood stairs. The study with French doors adorning the entry is to your right and the living room is to your left. The living room connects to the light filled dining room with a bay window. The updated kitchen has ample counter and cabinet space. The granite countertops, marble tile flooring and tile backsplash sparkle in this kitchen! A built-in desk is situated across from the breakfast room. The family room is both spacious and cozy with a wood burning fireplace and marble surround. The laundry room and updated half bathroom complete the main level. Upstairs, the primary suite is truly an Owner’s oasis! The primary bedroom opens up with a dramatic cathedral ceiling and has a dedicated sitting room, large walk-in closet and stunning ensuite bathroom. The primary bathroom was thoughtful updated with a marble top 2 sink vanity, tiled shower stall with bench, ceramic tile flooring, freestanding soaking tub, separate toilet room and skylight. The other 3 bedrooms are sizable and each equipped with a step-in closet. The lower level features a recreation room and a den/movie room with a ceiling port hook-up for a projector and framed entertainment center for your next movie night! The recreation room is the perfect spot for entertaining family and friends with a wet bar and full bathroom. Walkout stairs lead you to the back yard from the rec room. Improvements/updates include: 2024 – Carpet Upper Level & Stair Runner, 2024 – Family Room Carpet, 2024 – Half Bathroom Door, 2024 – Front Porch & Front Door Paint, 2024 – Radon Fan, 2023 – Main Level Interior Paint Throughout, 2023 – Kitchen Backsplash, 2023 – Kitchen Refrigerator & Dishwasher, 2021 – Primary Bathroom Remodel, 2021 – Half Bathroom Remodel , 2021 – Garage Door Opener Motor, 2021 – Laundry Room Cabinets & Utility Sink, 2021 – Recessed Lighting Throughout Main & Upper Level, 2021 – Tile Flooring In Laundry Room, Breakfast Room & Kitchen , 2021 – Primary Bedroom Painted, 2021 – Attic Staircase , 2021 – Attic Fan, 2021 – Ceiling Fans In Bedrooms, 2021 – Smart Thermostats, 2020 – Roof , 2020 – HVAC (2nd Zone), 2019 – Clothes Washer & Dryer, 2018 – Security System, 2011 – Garage Doors, 2011 – Hardwood Flooring Throughout Main Level , 2011 – Primary Bedroom Ceiling Fan, 2011 – Full Bathroom In Upper Level Hall Remodel, 2011 – Shutters Paint, 2011 – Hose Bibs Replaced, 2011 – Blinds. Howard County Public School System! One year Cinch Home Warranty provided to the Buyers! Minutes from great shopping, dining and entertainment! Commute friendly – minutes from Route 29, 32 and 100. Book your showing today!
Dec 17, 1998 Sold
Sold
Mar 1, 1995 Sold
Sold

Property Highlights

Garage
Air Conditioning
Fireplace

Building Info

Overview

    General

  • Year Built: 1995
  • Effective Year Built: 1995
  • Bedroom Count: 0
  • Bathroom Count: 3
  • Full Bathrooms: 2
  • Partial Bathrooms: 3
  • Building Condition: 6
  • Building Quality: 7
  • Construction Type: 6
  • Building Style: 0
  • Exterior Walls Type: 0
  • Interior Walls Type: 0
  • Roof Shape Type: 0
  • Roof Cover Type: 3
  • Floor Count: 200
  • Living Units: 1
  • Floor Cover: 0
  • Basement Type: 3
  • Basement Area: 700
  • Garage Type: 10
  • Garage Square Area: 400
  • Parking Space Count: 2
  • Patio Type: 0
  • Porch Type: 7
  • Pool Type: 0

    Dimensions

  • Lot Size Square Feet: 19,994
  • Total Building Area: 3,016
  • Gross Building Area: 3,016
  • Building Area: 3,016
  • Building Area Measurement: T

    Heating and Cooling

  • Fireplace Count: 1
  • Air Conditioning: 13
  • Heating: 4
  • Heated Square Feet: 3,708
  • Heating Fuel Type: 0

    Utilities

  • Sewer System: 5
  • Water Service: 6

Building

  • Building Type: 0
  • Property Class: R
  • Subdivision: PATUXENT SPGS
  • Land Acres: 0000000459
  • Standard Land Use Code: 1001
  • County Land Use Code: R-B001
  • Legal Description 1: LOT 23 .459 A 8239 SPRING BRANCH CT PATUXENT SPRINGS

Neighborhood

  • School District Name: Howard County Public Schools
  • Census Tract: 606808

Zoning

  • Zoning: R20

Geography

  • Assessors Map Reference: 46 4 194
  • Account Number: 535429
  • District: 06
  • Parcel: 06-535429
  • Lot: 23
  • Latitude: 39.1488
  • Longitude: -76.8947

    Address

  • Full Address: 8239 Spring Branch Ct
  • Address - House Number: 8239
  • Address - Street Name: Spring Branch
  • Address - Suffix Type: Ct
  • State: MD
  • City Name: Laurel
  • Carrier Code: C040
  • 4-Digit Zip Code: 2031
  • Zip Code: 20723

Valuation

    Tax

  • Tax Year: 2023
  • Tax Amount: $988,882

    Appraisal Valuation

  • Standard Deviation: 0.1212
  • Valuation Date: Mar 20, 2024
  • Confidence Score: 86
  • Final Value: 864,049
  • High Value: 968,834
  • Low Value: 759,264

    Market Valuation

  • Market Total Value: $734,800
  • Market Land Value: $249,400
  • Market Improvement Value: $485,400

    Assessments Valuation

  • Assessed Year: 2023
  • Assessed Total Value: $646,667

    Exemptions

  • Homeowner Exemption: Yes

    Sales

  • Current Sale Recording Date: Dec 17, 1998
  • Current Sale Price:
  • Current Sale Document Type: 27
  • Current Sale Input Document Number: 800097
  • Previous Sale Recording Date: Mar 01, 1995
  • Previous Sale Amount: $275,261
  • Previous Sale Document Type: 27
Data used for valuation calculations is provided by RealtyHop, and other third party sources

Comparables

Unit
Status
Type
Beds
Baths
ft²
Price/ft²
Asking Price
Listed On
Closing Price
Sold On
HOA + Taxes

About North Laurel


Similar Homes for Sale

Currently no similar homes around

Nearby Rentals

Unit for rent at 7822 Tilghman Street, FULTON, MD, 20759

$5,300 /mo

  • 5 Beds
  • 3 Baths
  • 3,580 ft²
7822 Tilghman Street, FULTON, MD, 20759 Listing by Susan E Cruz
Unit for rent at 8474 Leishear Road, LAUREL, MD, 20723

$2,200 /mo

  • 2 Beds
  • 1 Bath
  • 1,419 ft²
8474 Leishear Road #B, LAUREL, MD, 20723 Listing by Cynthia Y Liparini
Unit for rent at 7510 Sanner Road W, LAUREL, MD, 20723

$4,800 /mo

  • 5 Beds
  • 3 Baths
  • 3,882 ft²
7510 Sanner Road W, LAUREL, MD, 20723 Listing by Emily Jackson


Frequently Asked Questions

When was property at 8239 Spring Branch Court built and last sold?
The property at 8239 Spring Branch Court was built in 1995 and last sold on Jan 1, 1970 for $264,500.
How much is this home worth?
The estimated value of the home located at 8239 Spring Branch Court is $916,918.
What are some comparable homes to 8239 Spring Branch Court?
There are currently no comparable homes to 8239 Spring Branch Court.