


8236 HIGHGATE Drive


About This Property
Very private backyard with two-sides on the preserve, nearly 1,000 sf of paver outdoor living space. Solid build concrete block on the first floor, 5Ton AC in late 2012 with 10 YR Warranty, Hardwood Floors/Dual Staircase, Contemporary bathroom, California Closet, Crown molding, and much more to list. Plenty of room for a pool. Tons of Ironwood amenities Pool, Playground, Gym. All appliances and window treatment are included. Call Now! Distinctive Features
Exterior Appointments
• 56' Lot Width
• Full Stucco-Front, Sides and Rear
• Brick Accents
• Covered Lanai
• Colonial Style Windows (Front Only)
• Maintenance-Free Vinyl Soffits and Aluminum Facia
• ProCessionally Designed Landscape Package, Fully
Irrigated Homesite
• Architectural Shingles, 30-Year
• Transferable Termite Bond
Luxurious Custom Interiors
• 8-Foot Entry Door (per plan)
• Ceramic Tiled Foyer, Kitchen, Breakfast Nook, Laundry,
All Baths - Per Plan
• Knockdown Ceiling
• Colonial Wood Trimwork Throughout
• Crown Molding in Foyer, Living Room,
Dining Room (per plan)
• Chair Rail in Dining Room (per plan)
• Raised Panel Colonial Doors
• Contrasting Wall and Trim Color
• Stain Resistant Designer Carpet
• Custom Wood Window Sills
• Ventilated Shelving in Closets and Pantry
• Telephone and TV Outlets \vith]acks Prewired in All
Bedrooms, Library, Family Room and Bonus Room Per
Plan
• Decorator Lighting Package
• Ceiling Fan Prewire in All Bedrooms, Library, Family
Room, Bonus Room and Lanai - Per Plan
• Alarm System with Alpha umeric Control Pad
• LaUl1dry Sink-Per Plan
Gourmet Kitchens
• GE Range with Smooth Cooktop
• GE Microwave
• GE Quiet Power Dishwasher
• Ultra Quite Insinkerator Food Disposal Unit
• Corian™ Kitchen Countertops in Select Designer Colors
with Integrated Corian™Sink
• Moen One Touch Faucet with Spray
• Raised Panel Maple 42" Cabinets
with Crown Molding (choice of two colors)
• Icemaker Waterline Pre-Plumbed
• Ceramic Tile Flooring
Luxurious Owner's And Guest Baths
Decorator Mirrors
• Separate Garden Tub - Owner's Suite
• White 6"x 6"Ceramic Tile Shower Walls
• Cultured Marble Varlities and Sinks - Per Plan
• Chrome Faucets - All Baths
• Pedestal Ceramic Sink - Powder Room - Per Plan
• Ceramic Tile Flooring - All Baths
• Continuous Slide Closet Shelving
Performance And Energy Efficiency Features
• Programmable Digital Thermostat
Carrier High-EffiCiency Heat Pump (13 SEER)
• R-30 Ceiling Insulation Over Heated and Cooled Areas
• orr Ridge Roof Vent and Flow-Thru Soffit Systems
• 50 Gallon Quick Recovery Electric Water Heater
• Low Consumption Plumbing Fixrures
• Garage Door Opener with Two Remotes
• CAT-5 and RG-6 Wiring
Special Fearures
Association Amenities
• Electronic Entrance Gate
• Clubhouse with Pool and Playground
• Galhering Room & Fitness Cemcr
• Sidewalks Throughout Community
• Curbside Trash Collection
• Landscaping and lnigation in Common Areas
Payment Calculator
Your Estimated Monthly Payment
Cap Rate Calculator
What does this mean?
Based on our analysis, the cap rate of this property is 1.25%. A negative cap rate indicates that the property might not be feasible as an income-producing asset. The median cap rate for a near zip code 11238 is 4.23%.
How much can I actually make?
Actual monthly rental income may vary between $4,760 and $7,140 depending on unit-specific characteristics. You can change the amount using the slider to further explore.
How is cap rate calculated?
Cap Rate = Net Operating Income (NOI) / Property Asset Value.
When calculating the cap rate, we assume 100% occupancy. Leverage (mortgage) is not considered.
Cap Rate provided by RealtyHop and RentHop, learn more about cap rate here.
Price History

Property Highlights
Building Info
Comparables
Status
Price/ft²
Listed On
Sold On
About Southeast Jacksonville
Similar Homes for Sale
Currently no similar homes aroundNearby Rentals
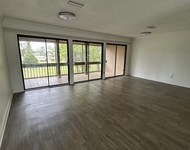
$2,250 /mo
- 3 Beds
- 2 Baths
- 1,499 ft²
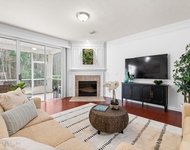
$2,400 /mo
- 3 Beds
- 2 Baths
- 1,678 ft²

Last Updated: 2 years ago
Data Source: Real MLS, MLS# 791060
 Your Privacy Choices
Phone: 425-283-2930
Address: 335 Madison Avenue, New York, NY 10017