See Home Value
Douglas 80125
8234 Superior Cir
$1,247,500
● House - Off Market

8234 Superior Cir

Littleton, CO 80125
bedrooms
5 Beds
bathrooms
3 Baths, 1 Half Bath
square feet
5,035 Ft²
$7,462
Est. Monthly
1.72%
Cap Rate

About This Property

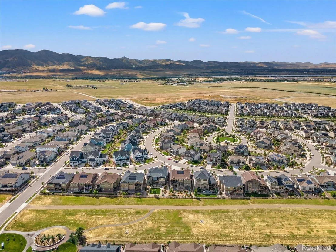
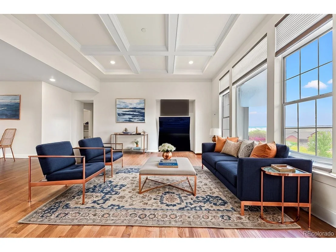
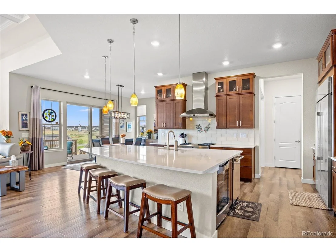
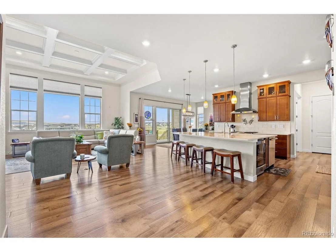
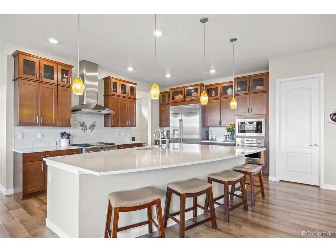
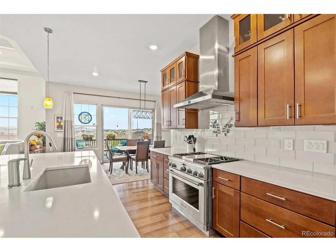
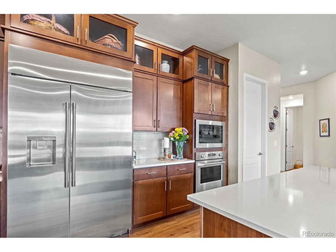
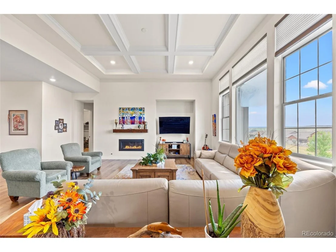
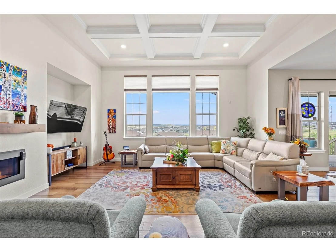
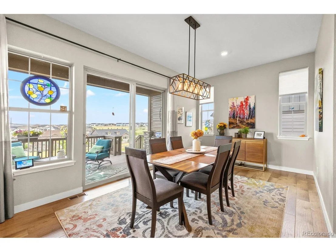
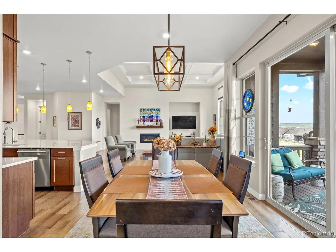
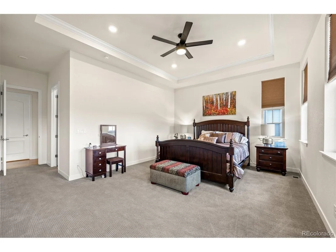
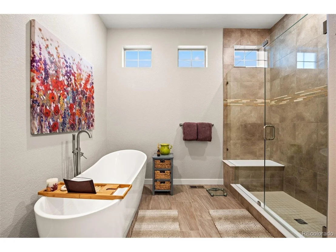
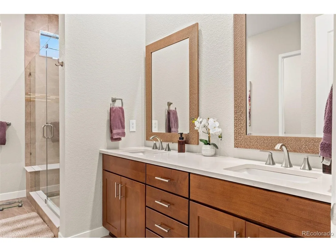
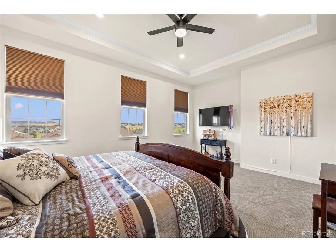
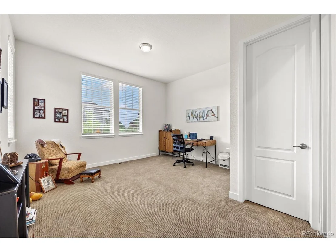
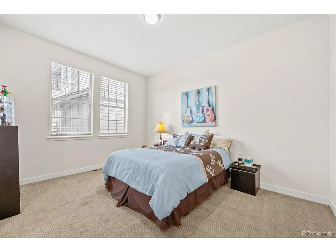
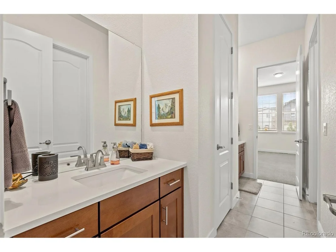
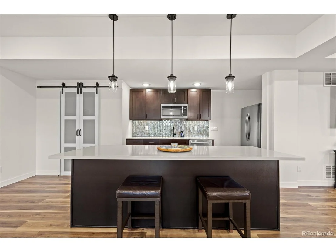
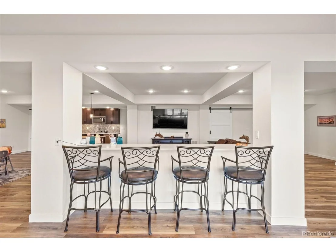
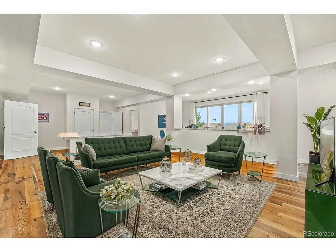
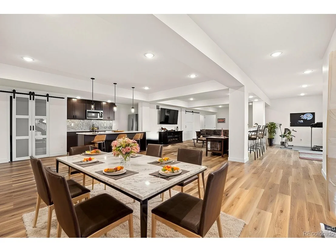
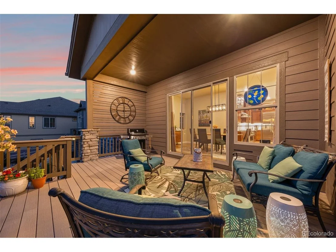
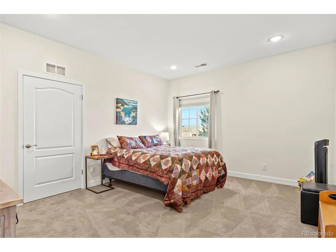
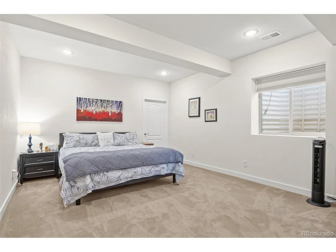
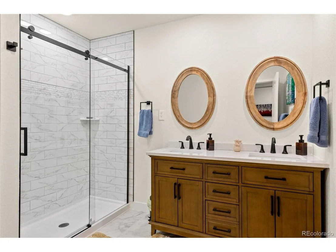
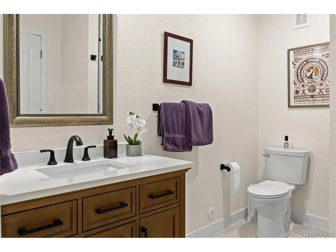
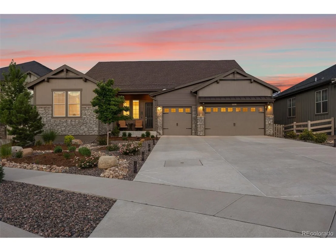
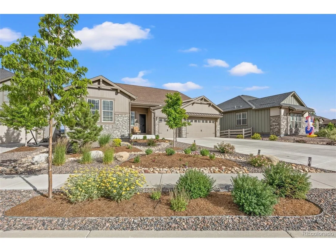
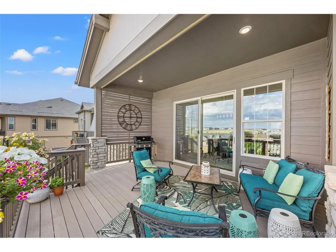
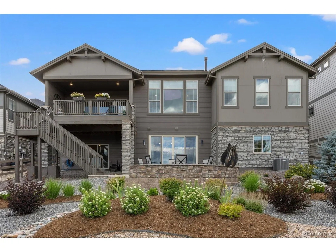
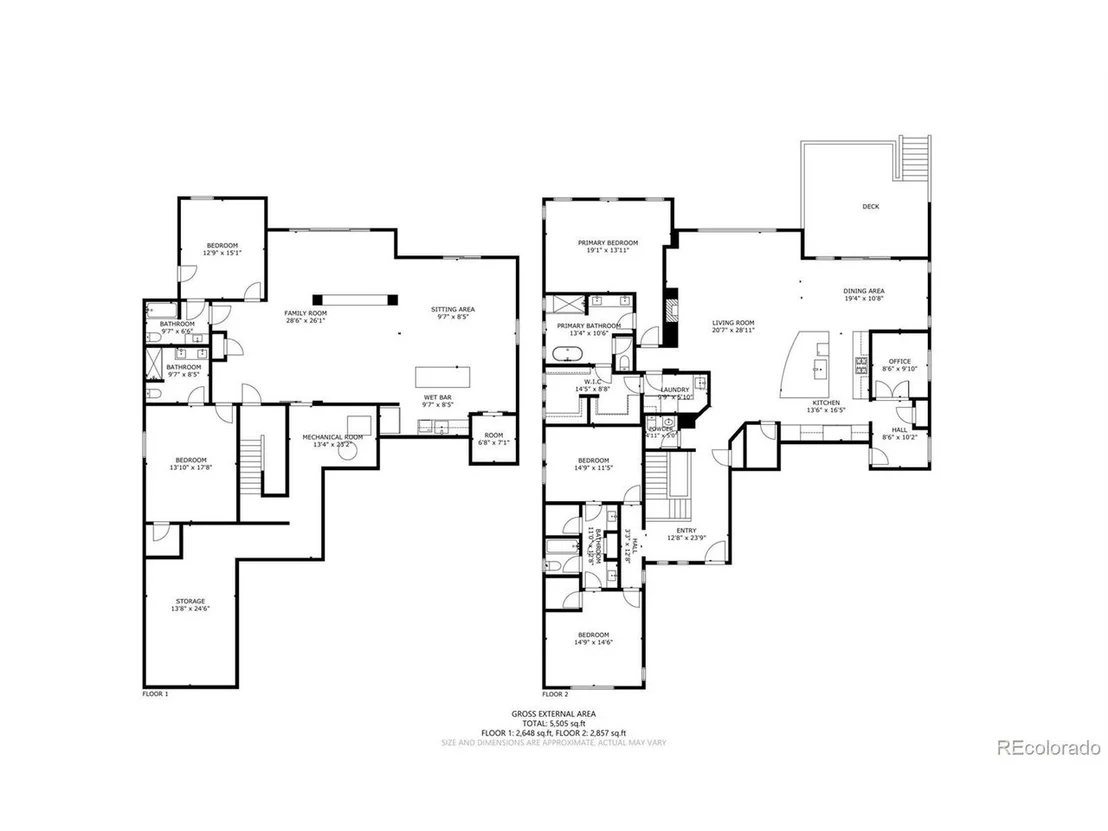
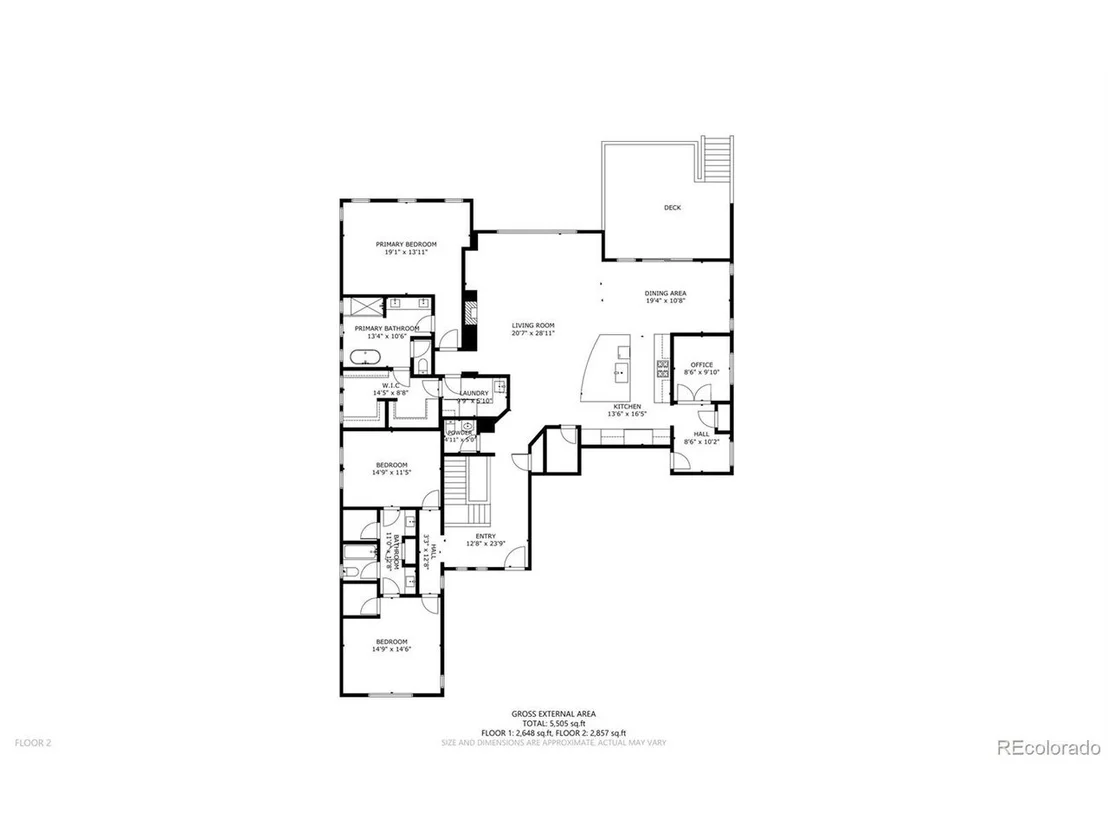
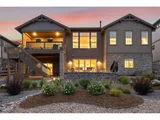
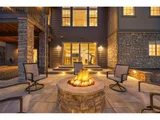
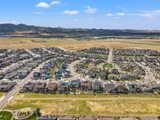
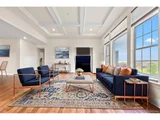
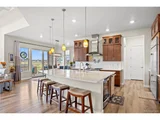
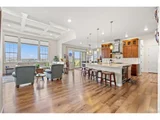
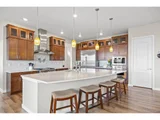
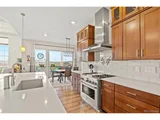
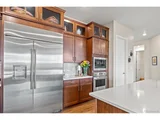
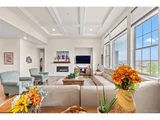
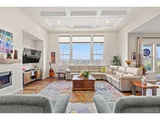
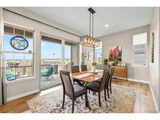
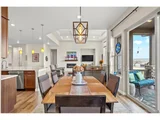
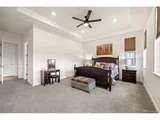
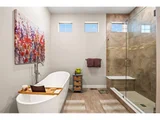
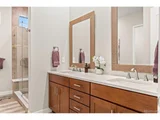
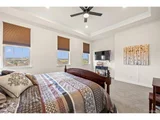
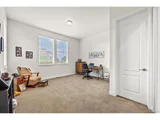
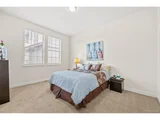
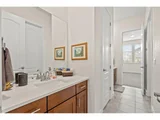
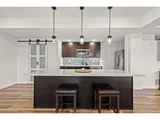
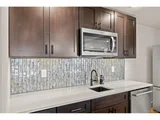
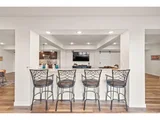
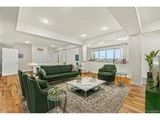
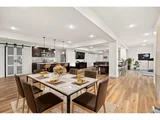
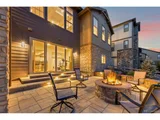
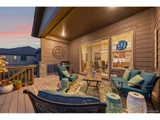
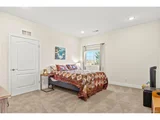
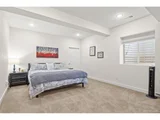
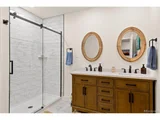
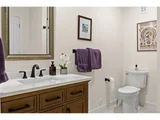
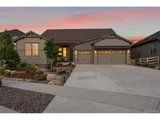
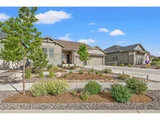
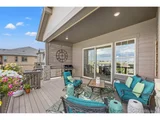
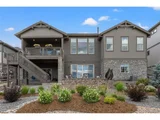
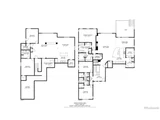
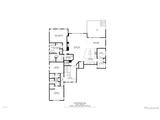
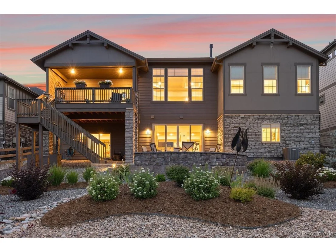
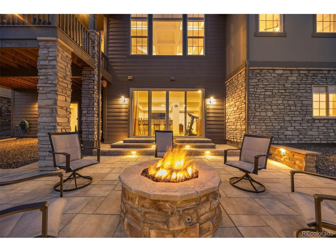
This sophisticated home combines luxury living w/practicality, smart home technology, & beautiful surroundings, making it the truly premium lot of the neighborhood.  The open floor plan offers a vast great room w/tall, coffered ceilings & motorized blinds to shade the abundance of natural light. The high-end kitchen offers quartz countertops w/an oversized island, custom stone sink, extra large refrigerator, double oven, 2 dishwashers, wine chiller, &Monogram appliances. Premium main floor living w/the primary bedroom/bathroom w/slipper tub on the first floor &massive primary walk-in closet nestled conveniently adjacent to the laundry room. Next be welcomed onto the generous, extended, partially covered deck overlooking the expansive open space & breathtaking mountain views as well as the professionally xeriscaped backyard w/a gas fire pit to be enjoyed year round. Rare walkout basement  provides a second living space that can truly feel independent from the main level w/a kitchenette/bar area equipped w/refrigerator, dishwasher, microwave & sink, wine cellar option, hook ups for second laundry room & two massive bedrooms w/walk-in closets & 2 bathrooms. This truly lives like a second home w/a separately keyed entrance for the long-term guest/family.  W/the enormous storage area in the basement & oversized 3 car garage w/epoxy floors & electric car charging station, storage is not an issue for this home.   The smart & green features of this home will amaze w/Seller OWNED solar panels, separate water meter for landscaping which is controlled by a smart Rachio system that monitors weather, & other Smart Home features that can be controlled by cell phone or voice commands. Enjoy being a part of a new community! Coffee shop, brewery, medical care, sports courts, trails, pool, clubhouse & rec center! Schedule your showing today & be sure to ask your broker for all the additional information offered in supplements! Home BOM b/c buyer's commercial truck not allowed by HOA.
Unit Size
5,035 Ft²
Days on Market
-
Land Size
0.26 acres
Price per sqft
$253
Property Type
House
Property Taxes
$1,201
HOA Dues
-
Year Built
2020

Payment Calculator

Cap Rate Calculator

Last updated: 5 months ago (REcolorado MLS #IRE7919537)

Price History

Date / Event Date Event Price
Mar 21, 2025 Sold
Sold
Feb 26, 2025 In contract -
In contract
Feb 15, 2025 Relisted $1,275,000
Relisted
Feb 13, 2025 In contract -
In contract
Jan 31, 2025 Listed by Realty One Group Five Star $1,275,000
Listed by Realty One Group Five Star
This sophisticated home combines luxury living w/practicality, smart home technology, & beautiful surroundings, making it the truly premium lot of the neighborhood. The open floor plan offers a vast great room w/tall, coffered ceilings & motorized blinds to shade the abundance of natural light. The high-end kitchen offers quartz countertops w/an oversized island, custom stone sink, extra large refrigerator, double oven, 2 dishwashers, wine chiller, &Monogram appliances. Premium main floor living w/the primary bedroom/bathroom w/slipper tub on the first floor &massive primary walk-in closet nestled conveniently adjacent to the laundry room. Next be welcomed onto the generous, extended, partially covered deck overlooking the expansive open space & breathtaking mountain views as well as the professionally xeriscaped backyard w/a gas fire pit to be enjoyed year round. Rare walkout basement provides a second living space that can truly feel independent from the main level w/a kitchenette/bar area equipped w/refrigerator, dishwasher, microwave & sink, wine cellar option, hook ups for second laundry room & two massive bedrooms w/walk-in closets & 2 bathrooms. This truly lives like a second home w/a separately keyed entrance for the long-term guest/family. W/the enormous storage area in the basement & oversized 3 car garage w/epoxy floors & electric car charging station, storage is not an issue for this home. The smart & green features of this home will amaze w/Seller OWNED solar panels, separate water meter for landscaping which is controlled by a smart Rachio system that monitors weather, & other Smart Home features that can be controlled by cell phone or voice commands. Enjoy being a part of a new community! Coffee shop, brewery, medical care, sports courts, trails, pool, clubhouse & rec center! Schedule your showing today & be sure to ask your broker for all the additional information offered in supplements! Home BOM b/c buyer's commercial truck not allowed by HOA.
Show More

Property Highlights

Garage
Air Conditioning
Fireplace

Building Info

Overview

    General

  • Year Built: 2020
  • Effective Year Built: 2020
  • Building Count: 1
  • Bedroom Count: 3
  • Bathroom Count: 3
  • Full Bathrooms: 3
  • Partial Bathrooms: 3
  • Building Condition: 6
  • Building Quality: 4
  • Construction Type: 6
  • Building Style: 11
  • Exterior Walls Type: 19
  • Interior Walls Type: 0
  • Roof Shape Type: 1
  • Roof Cover Type: 3
  • Floor Count: 100
  • Living Units: 1
  • Floor Cover: 0
  • Basement Type: 1
  • Basement Area: 2,830
  • Garage Type: 7
  • Garage Square Area: 752
  • Parking Space Count: 0
  • Patio Type: 0
  • Porch Type: 8
  • Pool Type: 0

    Dimensions

  • Lot Size Square Feet: 11,369
  • Total Building Area: 5,635
  • Gross Building Area: 5,635
  • Building Area: 4,665
  • Building Area Measurement: L

    Heating and Cooling

  • Fireplace Count: 1
  • Air Conditioning: 1
  • Heating: 3
  • Heated Square Feet: 4,665
  • Heating Fuel Type: 0

    Utilities

  • Sewer System: 0
  • Water Service: 0

Building

  • Building Type: 0
  • Property Class: R
  • Subdivision: STERLING RANCH
  • Land Acres: 0000000261
  • Standard Land Use Code: 1001
  • County Land Use Code: 1112
  • Legal Description 1: LOT 383 STERLING RANCH 1 0.261 AM/L

Neighborhood

  • School District Name: Douglas County School District RE-1
  • Census Tract: 014205

Geography

  • Account Number: R0491735
  • Parcel: 0491735
  • Lot: 383
  • Meridian: SEC 30 TWN 06S RNG 68W QTR SE
  • Municipality: DOUGLAS COUNTY RE 1
  • Latitude: 39.4991
  • Longitude: -105.039

    Address

  • Full Address: 8234 Superior Cir
  • Address - House Number: 8234
  • Address - Street Name: Superior
  • Address - Suffix Type: Cir
  • State: CO
  • City Name: Littleton
  • Carrier Code: R036
  • 4-Digit Zip Code: 8447
  • Zip Code: 80125

Valuation

    Tax

  • Total Area: 5,635
  • Tax Year: 2022
  • Tax Amount: $881,658
  • Tax Rate Code Area: 3559

    Appraisal Valuation

  • Standard Deviation: 0.1057
  • Valuation Date: Mar 08, 2023
  • Confidence Score: 89
  • Final Value: 1,115,683
  • High Value: 1,233,641
  • Low Value: 997,726

    Market Valuation

  • Market Total Value: $739,451
  • Market Land Value: $93,425
  • Market Improvement Value: $646,026

    Assessments Valuation

  • Assessed Year: 2022
  • Assessed Total Value: $51,390
  • Assessed Land Value: $6,490
  • Assessed Improvements Value: $44,900

    Sales

  • Current Sale Contract Date: Mar 31, 2020
  • Current Sale Recording Date: Apr 15, 2020
  • Current Sale Price:
  • Current Sale Document Type: 68
  • Current Sale Input Document Number: 2020028881
  • Previous Sale Recording Date: Nov 05, 2015
  • Previous Sale Contract Date: Nov 05, 2015
  • Previous Sale Amount: $10,763,000
  • Previous Sale Document Type: 68
Data used for valuation calculations is provided by RealtyHop, and other third party sources

Comparables

Unit
Status
Type
Beds
Baths
ft²
Price/ft²
Asking Price
Listed On
Closing Price
Sold On
HOA + Taxes

About Douglas


Similar Homes for Sale

Currently no similar homes around

Nearby Rentals


Frequently Asked Questions

When was property at 8234 Superior Circle built and last sold?
The property at 8234 Superior Circle was built in 2020 and last sold on Mar 31, 2020 for $717,619.
How much is this home worth?
The estimated value of the home located at 8234 Superior Circle is $1,287,750.
What are some comparable homes to 8234 Superior Circle?
There are currently no comparable homes to 8234 Superior Circle.