Check Availability
McLean 22102
8230 WELLER AVENUE
$5,250,000
● House - In Contract

8230 WELLER AVENUE

MCLEAN, VA 22102
bedrooms
6 Beds
bathrooms
6 Baths, 4 Half Baths
square feet
8,198 Ft²
$29,427
Est. Monthly

About This Property

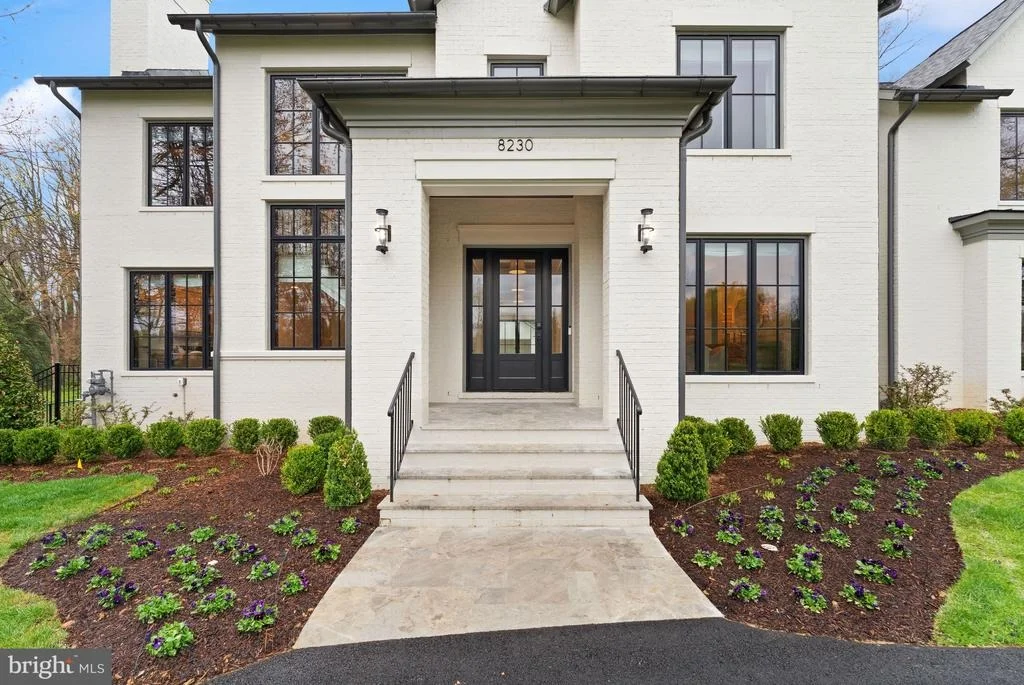
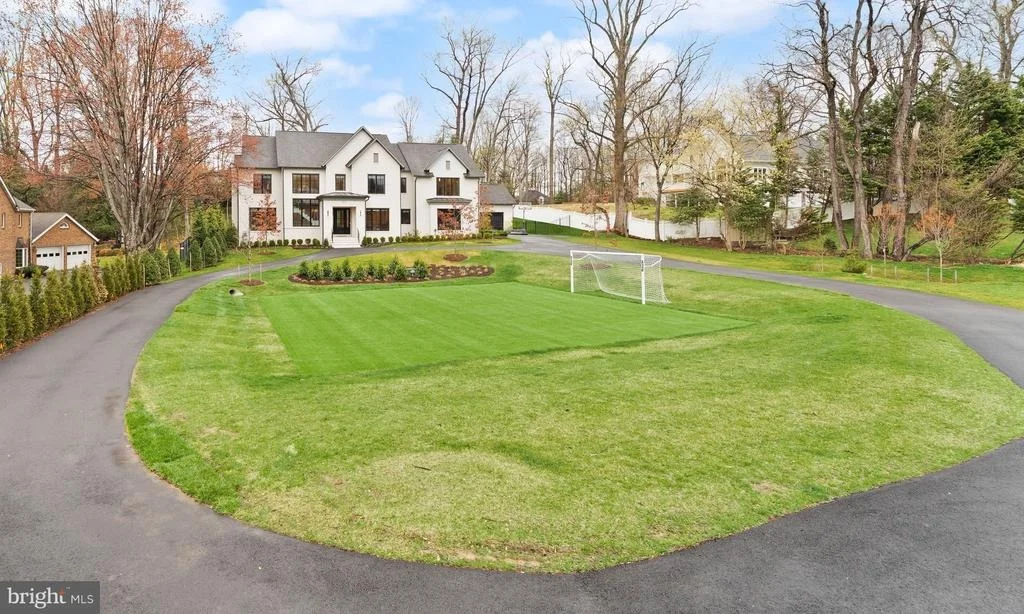
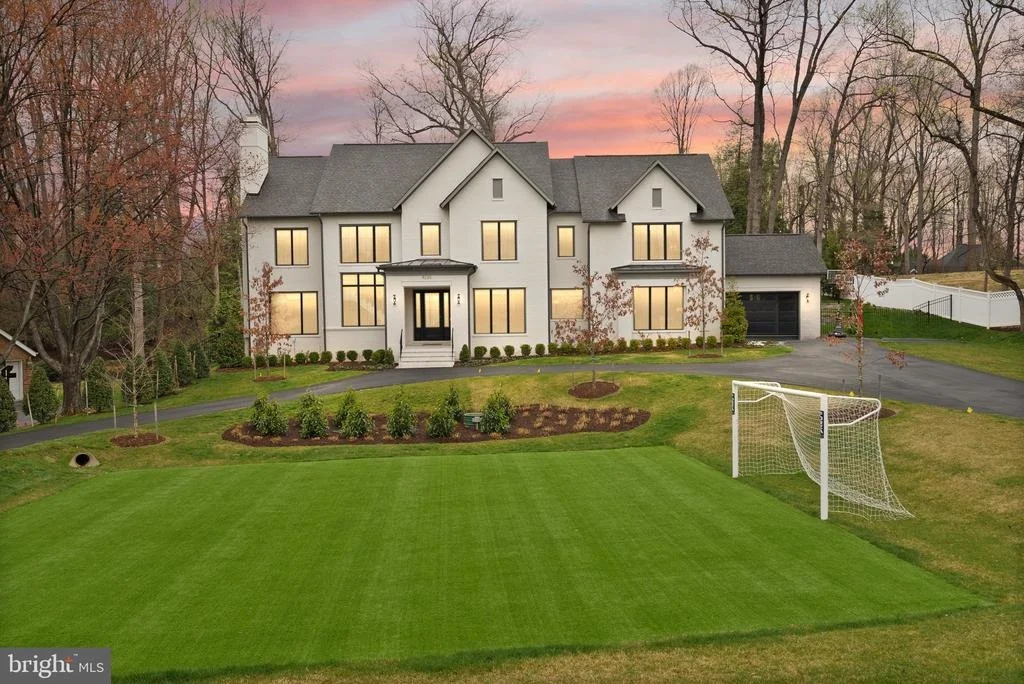
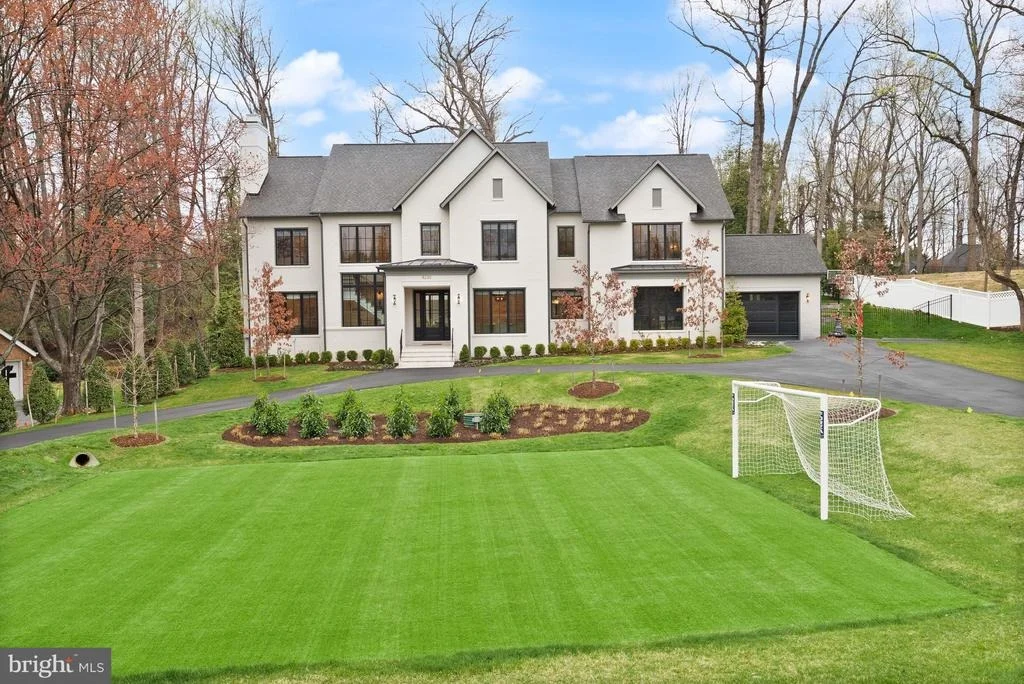
Welcome to 8230 Weller Avenue-a one-of-a-kind estate set on a beautiful 1.42 acre lot at the end of a quiet cul-de-sac in McLean's coveted Dogwoods at Woodhaven. This  private, no-through neighborhood is surrounded by over 20 acres of shared parkland, including open fields and a scenic community pond.

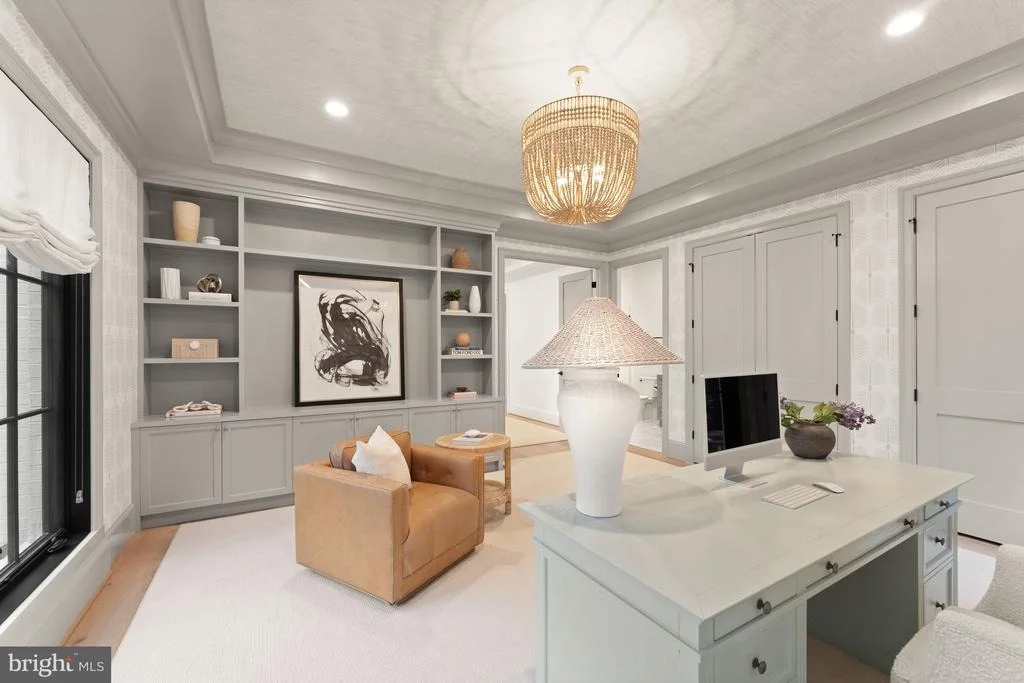
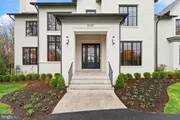
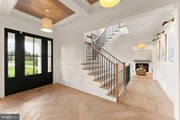
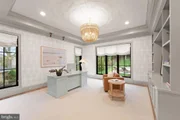
The approximately 8,200 square foot home was originally built by Cherry Hill Custom Homes in 2024, the residence has been transformed by acclaimed design firm Georgia & Hunt into a bespoke masterpiece that blends coastal ease with classic Virginia architecture. Every space has been thoughtfully designed with layered textures, trim, color, and pattern, creating depth and character throughout.

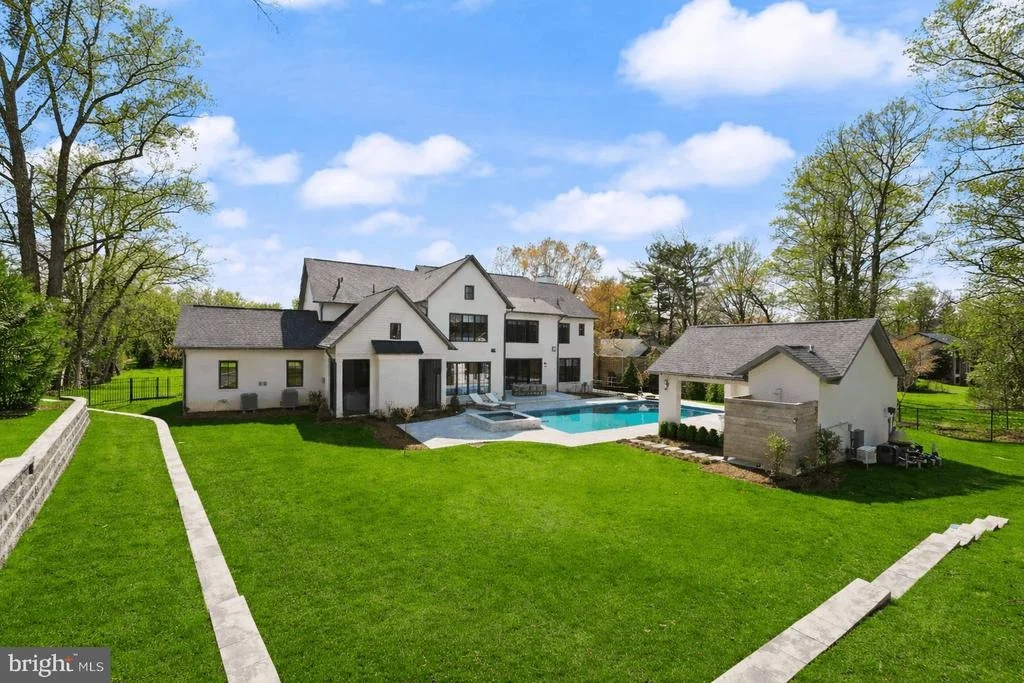
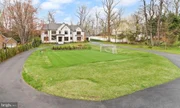
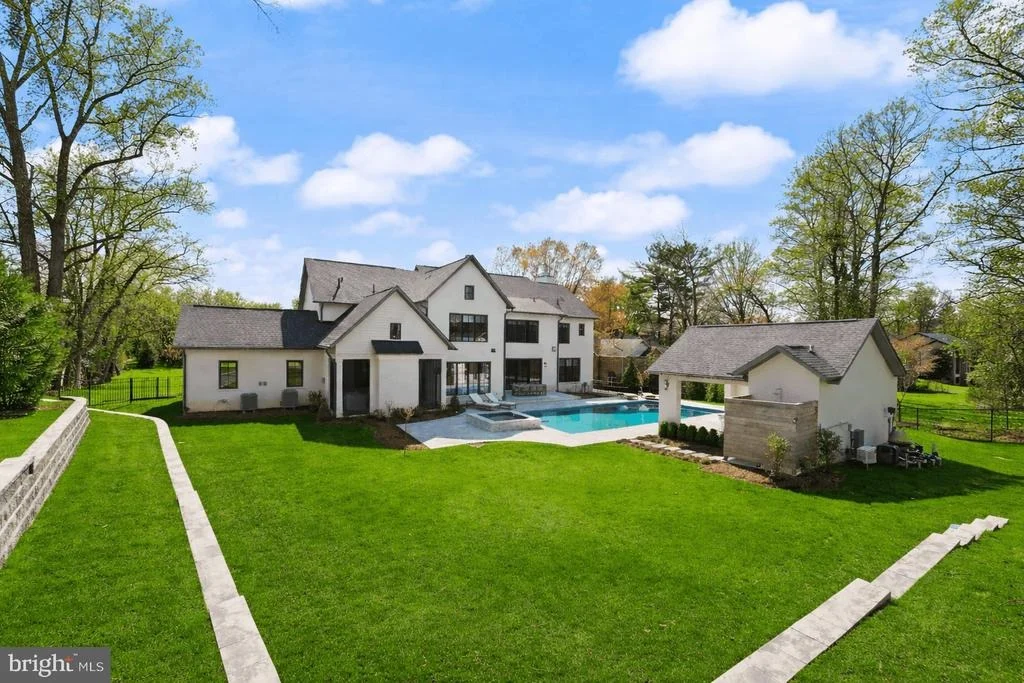
Spanning approximately 8,200 square feet across three finished levels, the home offers 6 bedrooms, 6 full baths, 4 powder rooms, a three-car garage, and a circular driveway with central turf play lawn. The resort-style rear yard features a pool, spa, pool house, and fire feature, offering an exceptional indoor-outdoor living experience.

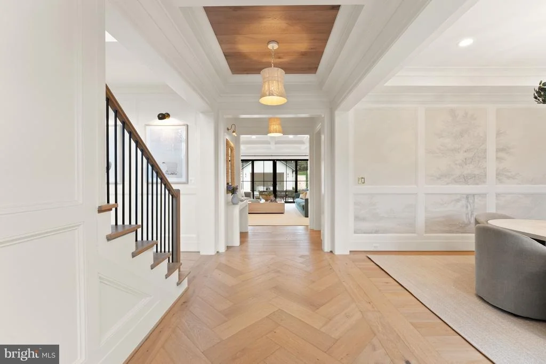
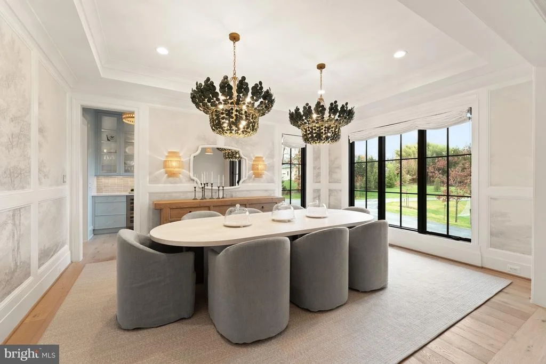
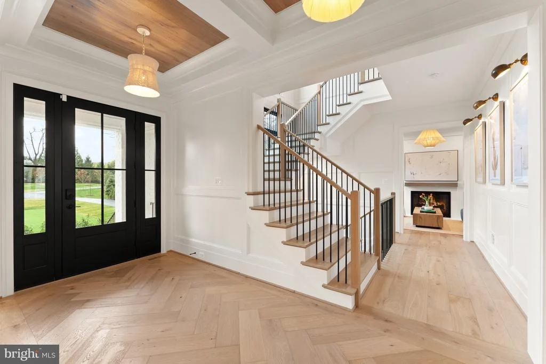
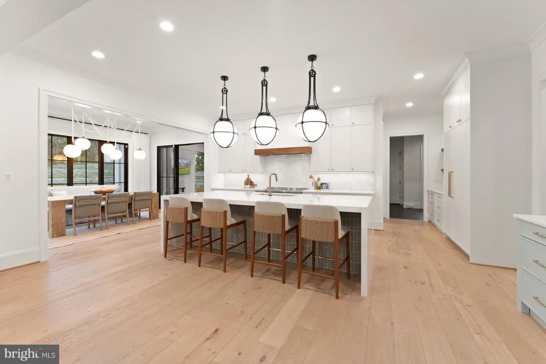
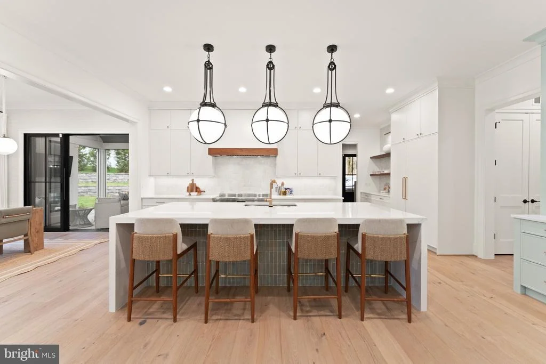
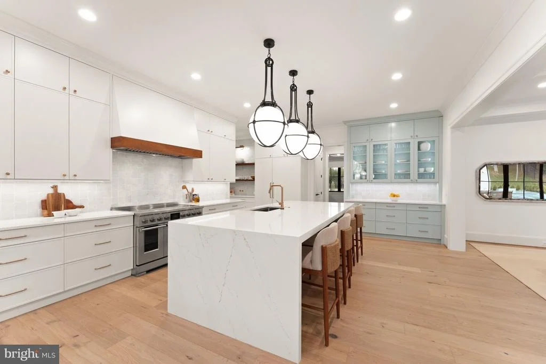
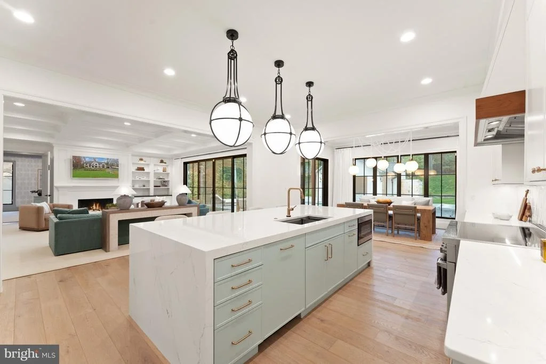
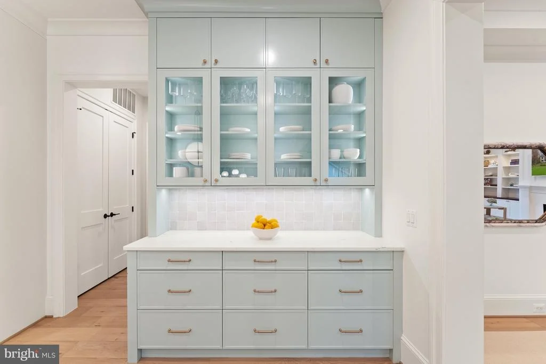
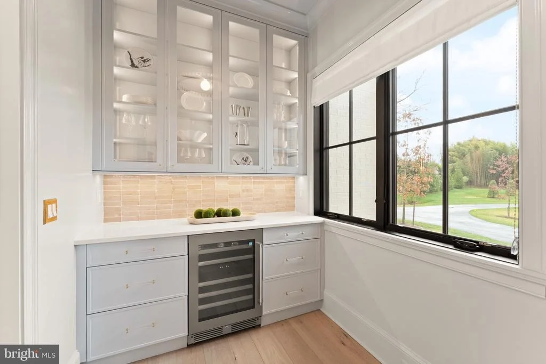
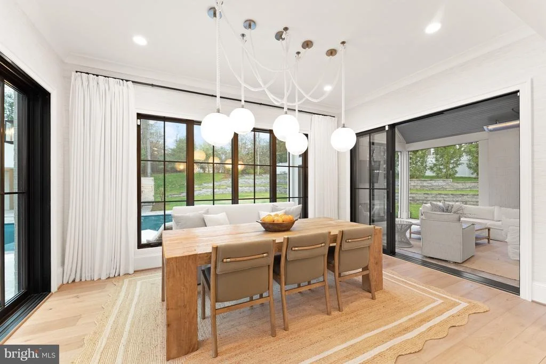
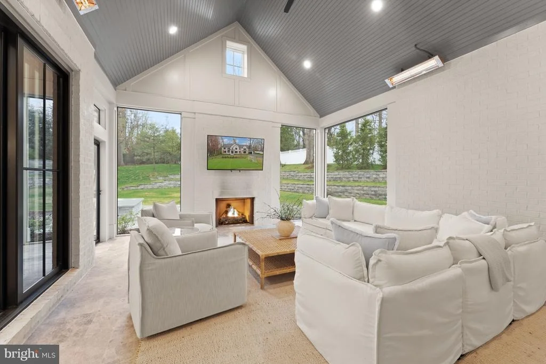
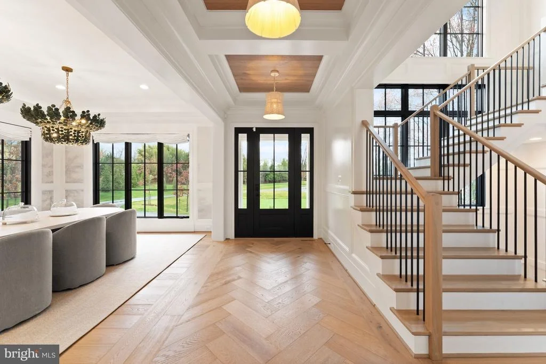
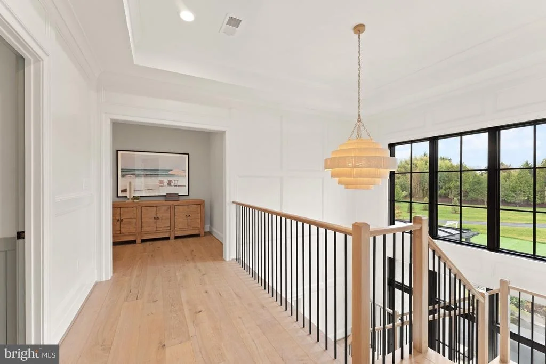
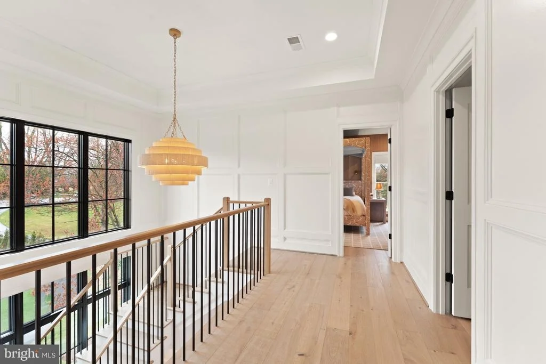
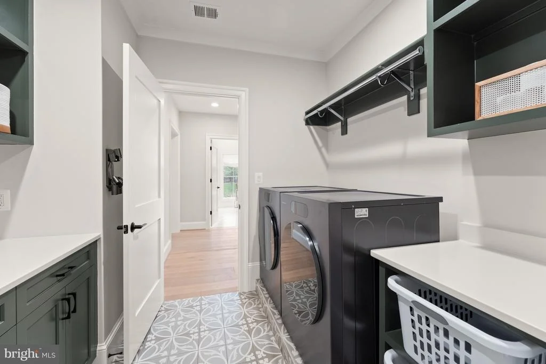
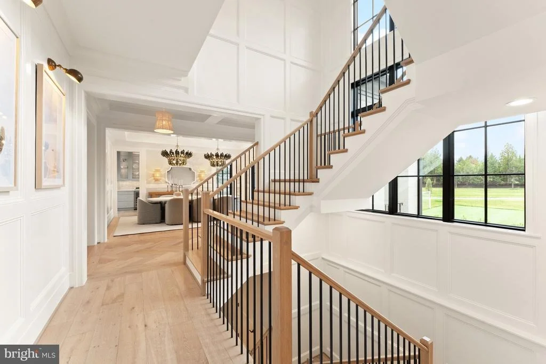
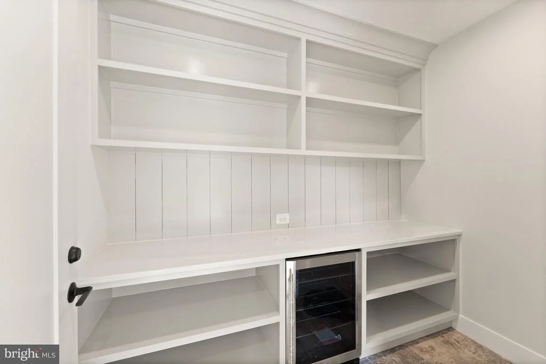
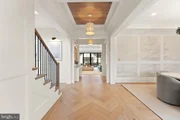
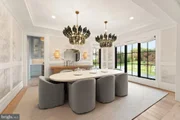
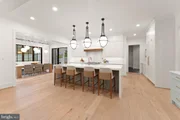
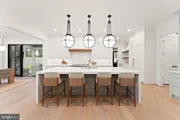
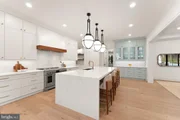
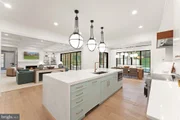
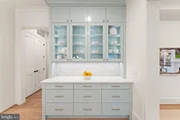
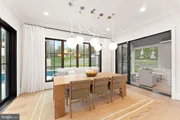
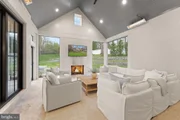
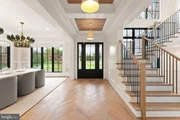
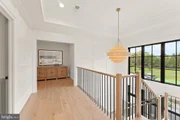
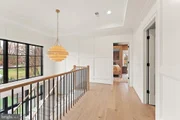
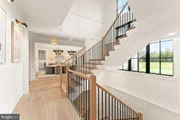
The main level boasts abundant natural light, 10-foot ceilings, and wide-plank white oak flooring. A striking three-story floating staircase and front-to-back sight lines create an open, airy, gallery-like atmosphere. The formal dining room features custom mural wallpaper and statement lighting, while the gourmet kitchen is appointed with top-of-the-line appliances, quartz countertops, custom cabinetry, and a fully outfitted prep pantry. A breakfast room and screened porch with vaulted ceilings, Turkish marble flooring, fireplace, and heaters enhance year-round entertaining.

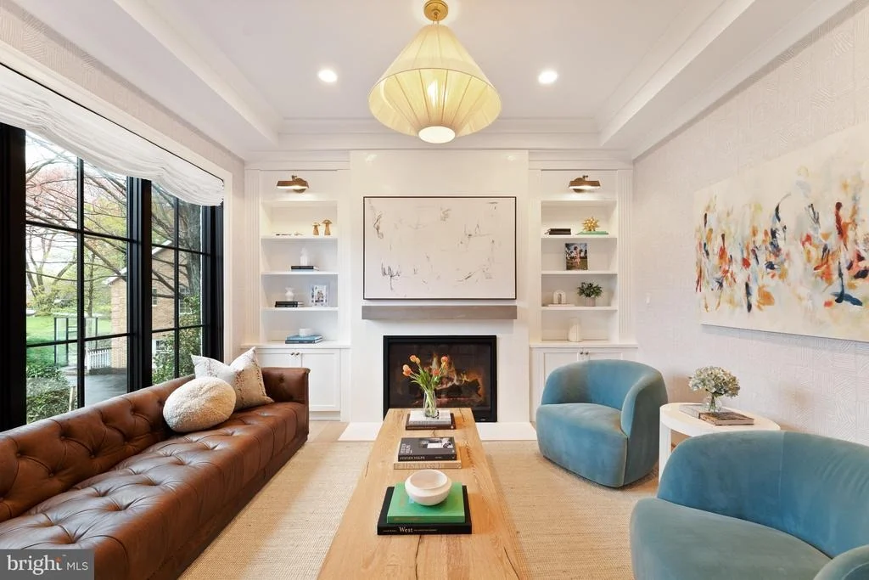
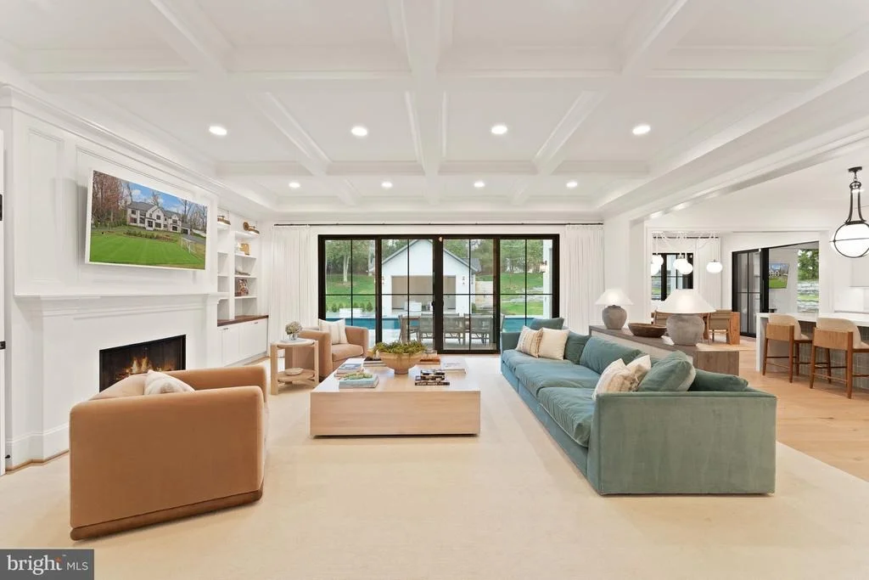
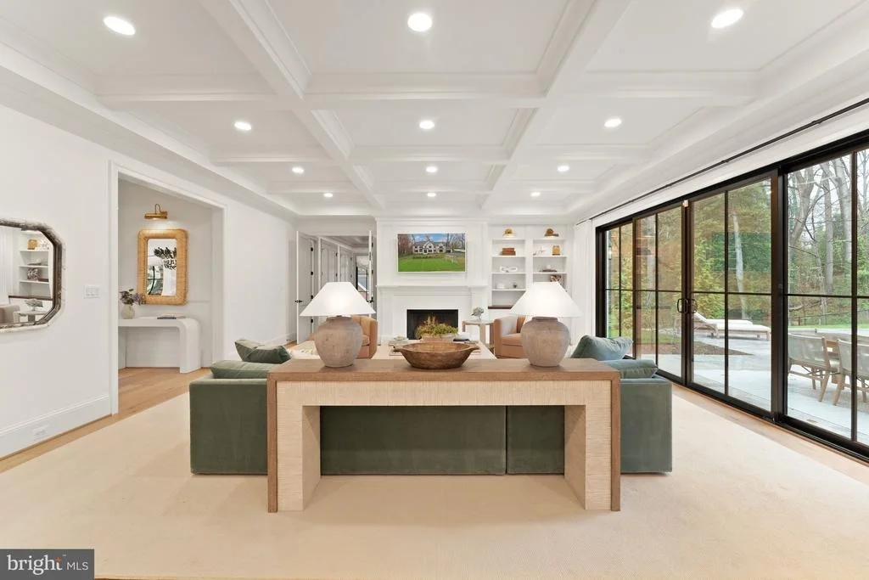
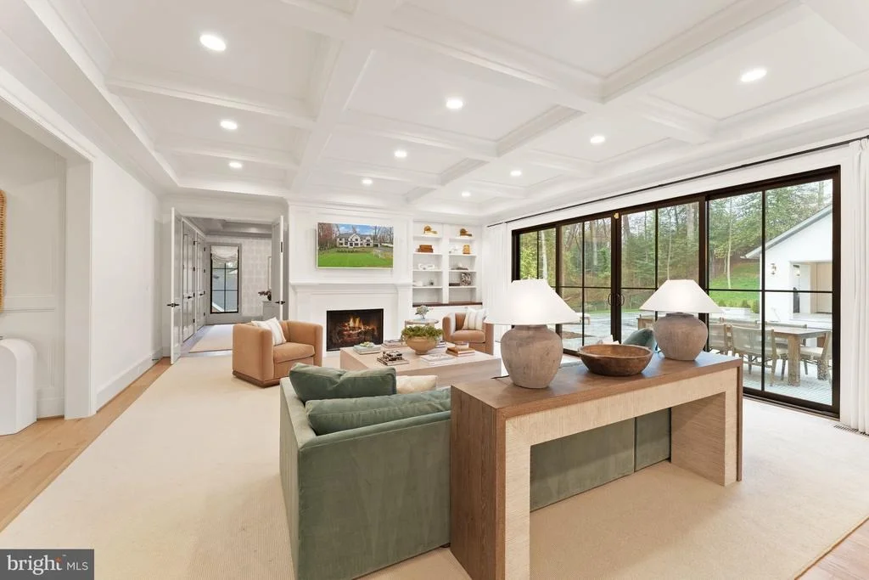
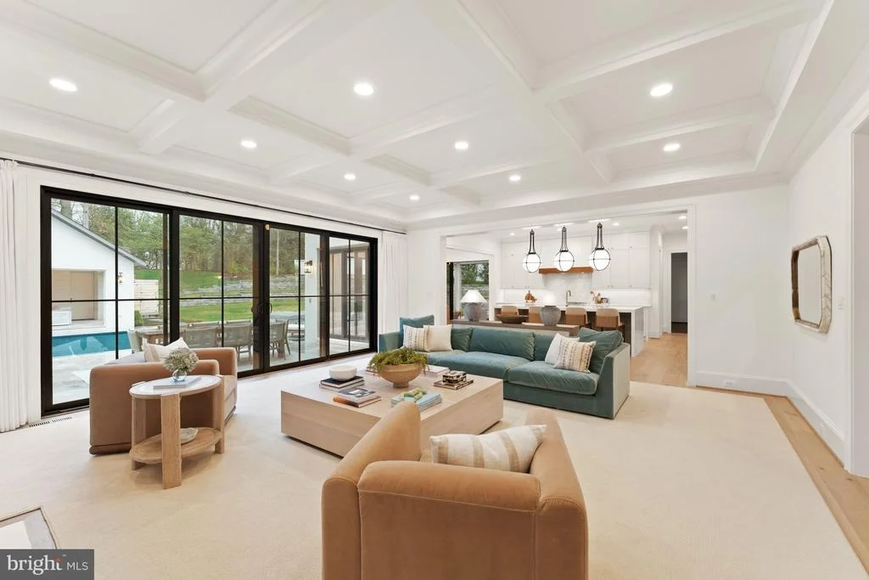
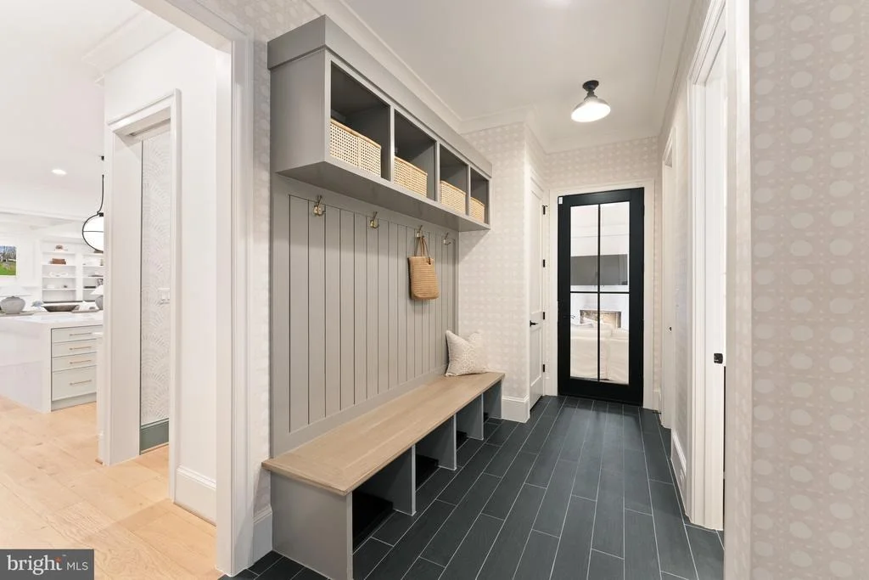
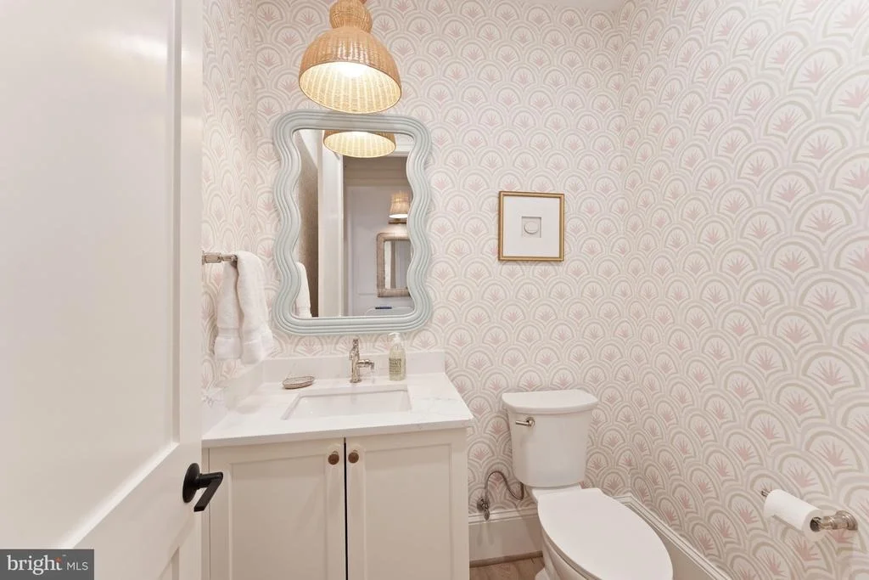
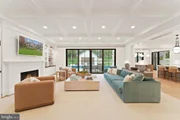
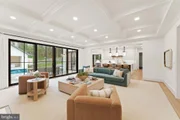
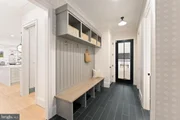
The great room features a coffered ceiling, fireplace, built-ins, and sliding glass doors opening to the backyard. A mudroom with side service entry, family powder room, and dual garage access includes a secondary staircase to the upper-level lounge.

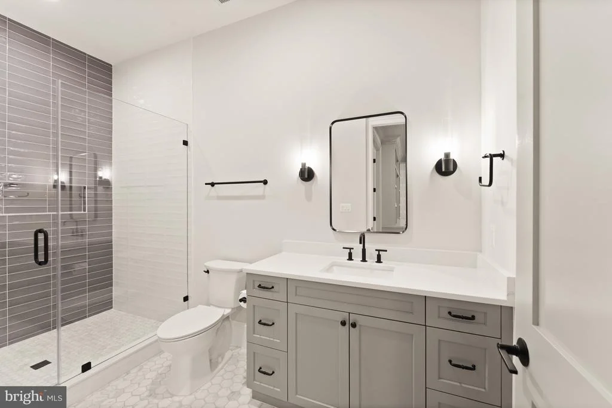
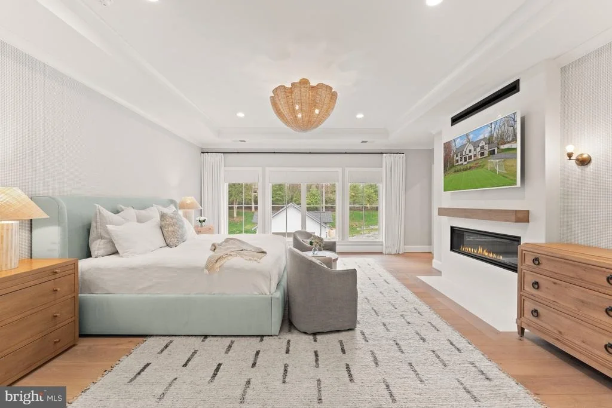
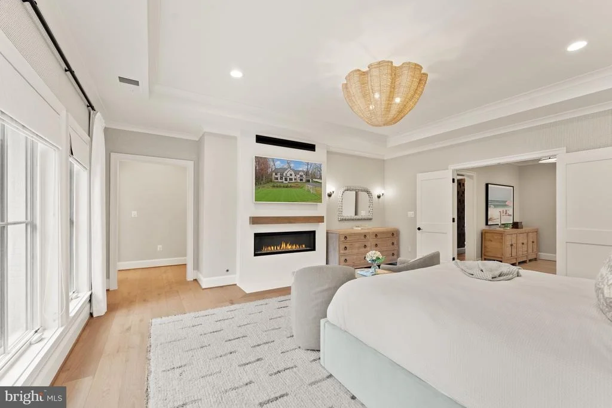
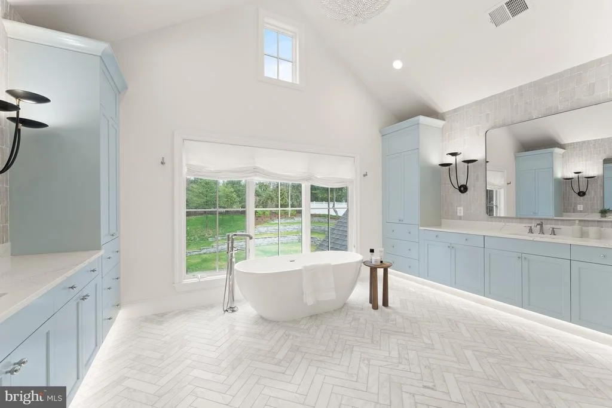
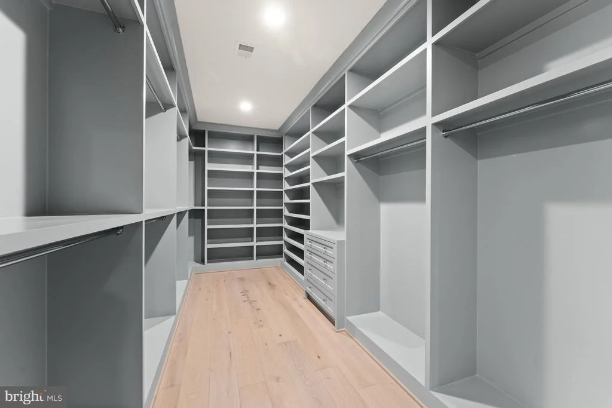
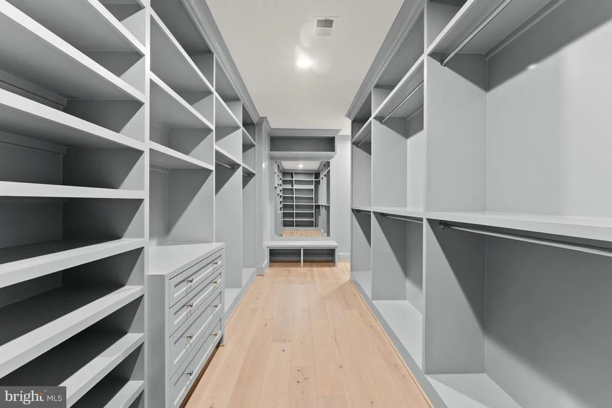
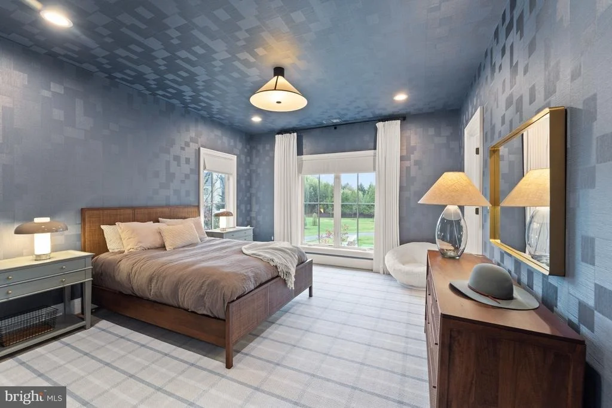
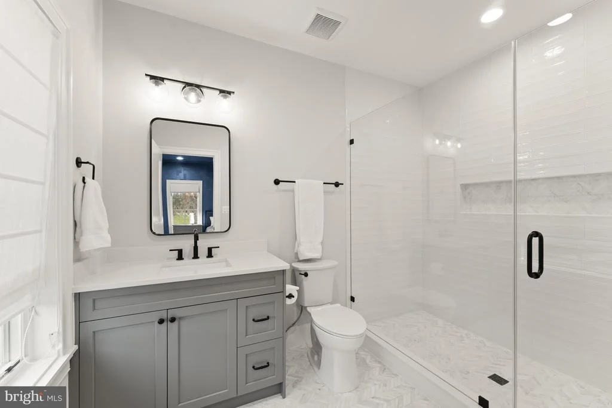
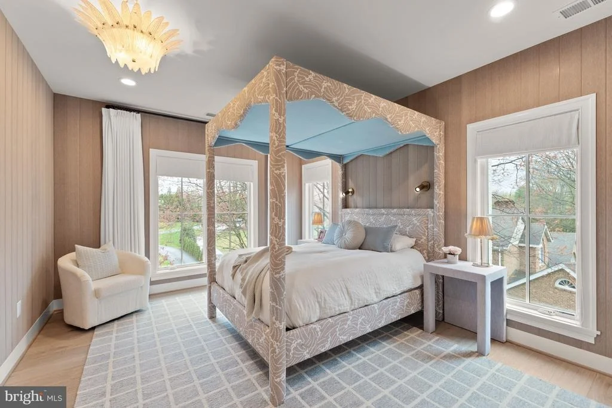
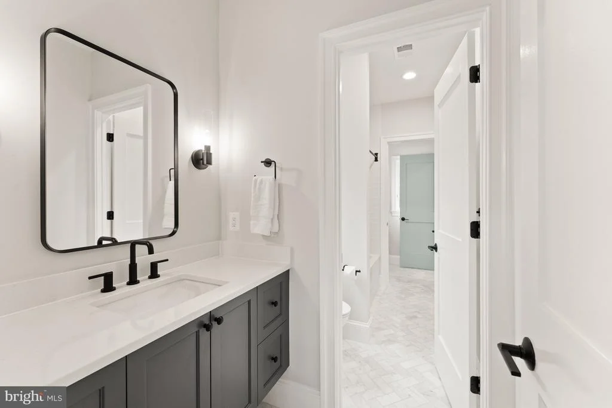
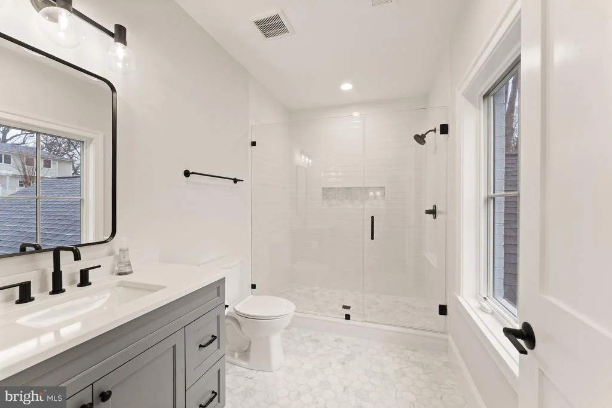
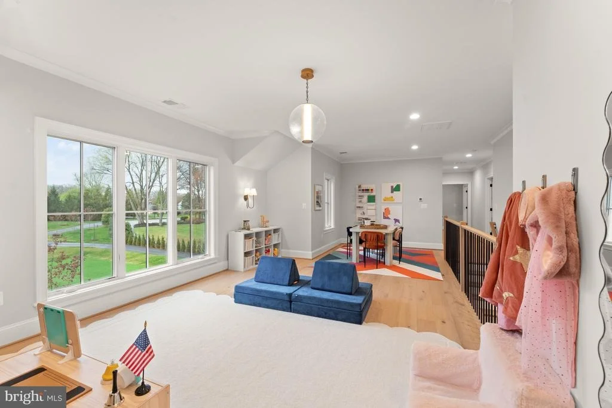
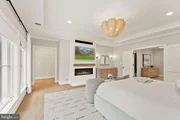
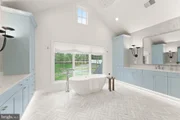
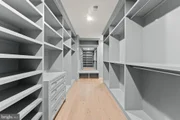
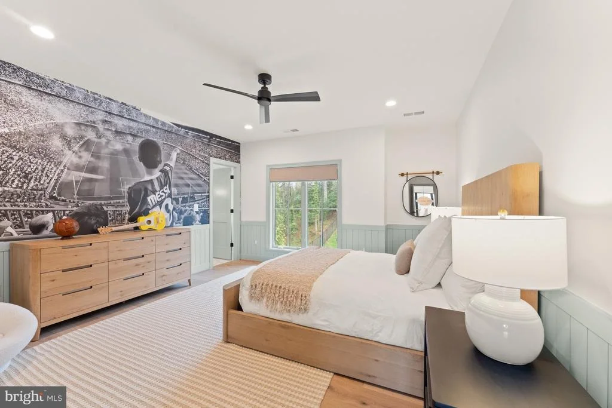
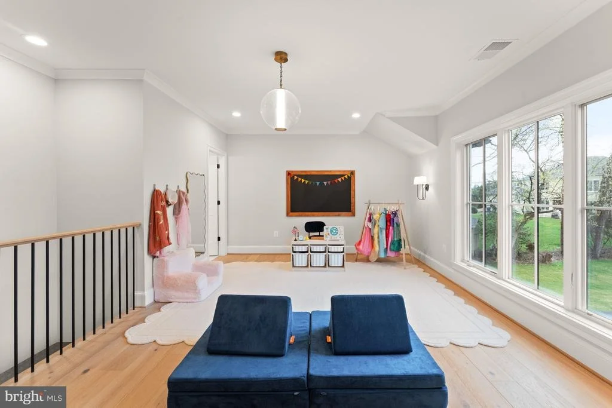
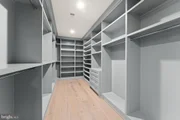
Upstairs, the owner's suite is a serene retreat with a gas fireplace, dual walk-in closets, direct laundry access, and a spa-inspired bath with vaulted ceiling, heated floors, floating vanities, freestanding tub, and glass-enclosed shower. Three additional bedrooms each feature custom design details, while an upper-level lounge with full bath offers flexible living space.

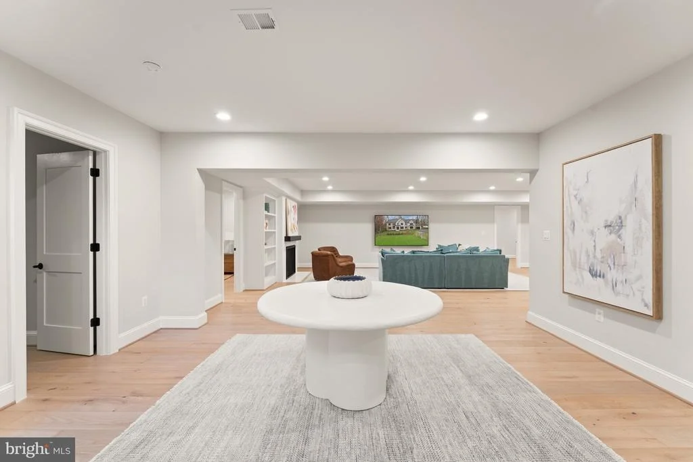
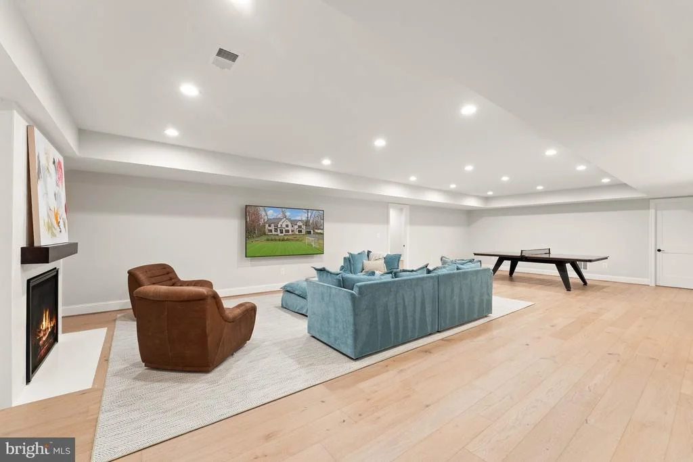
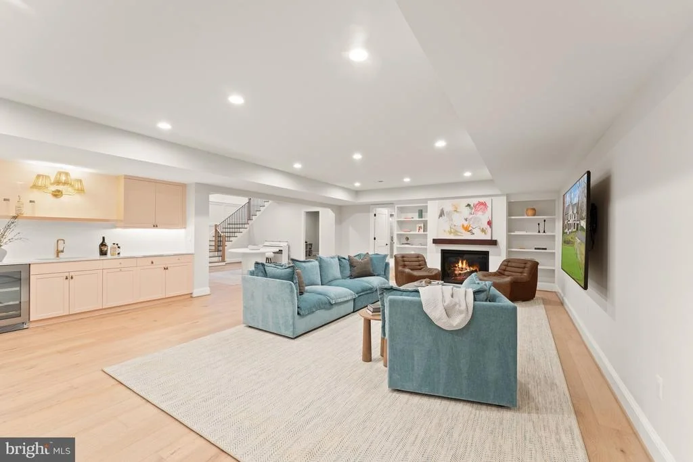
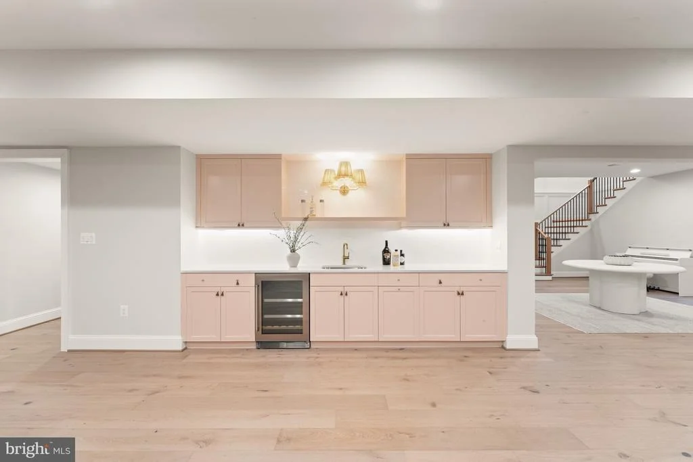
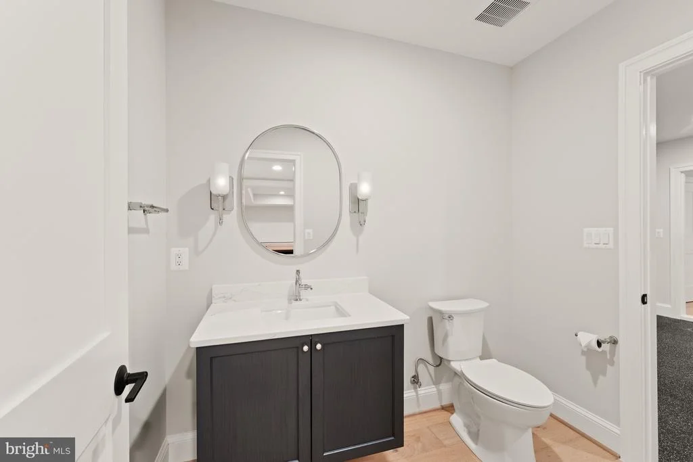
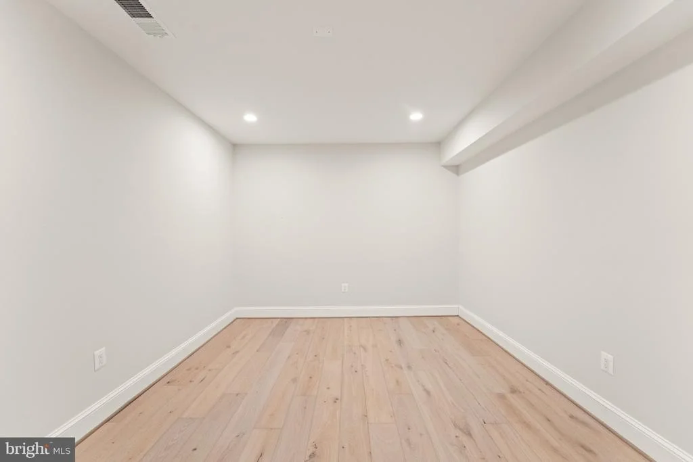
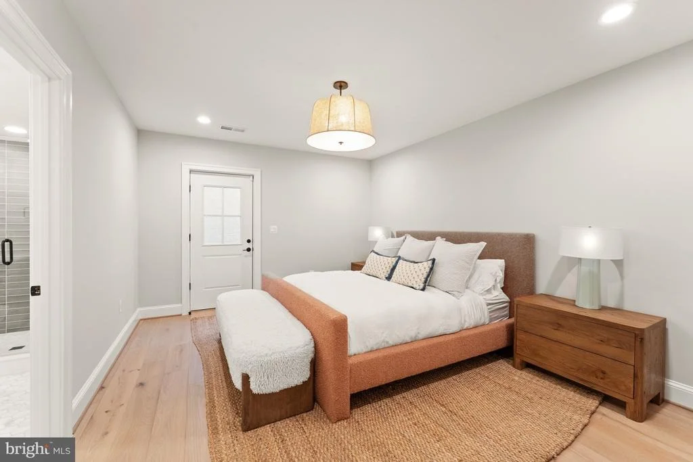
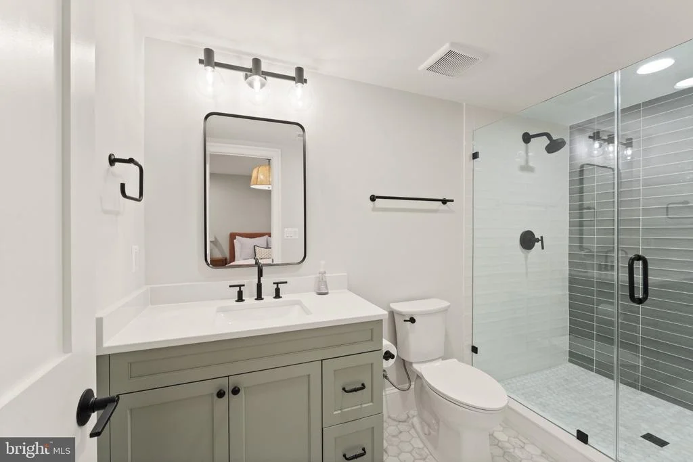
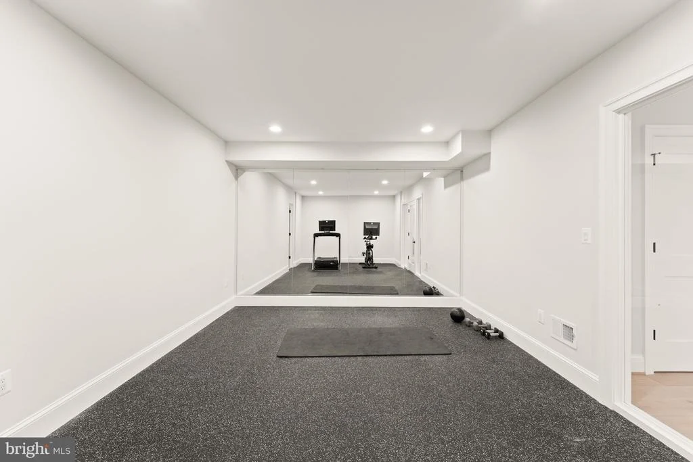
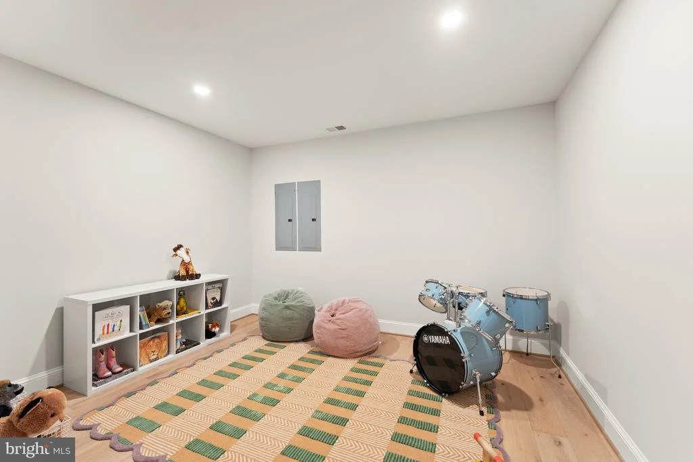
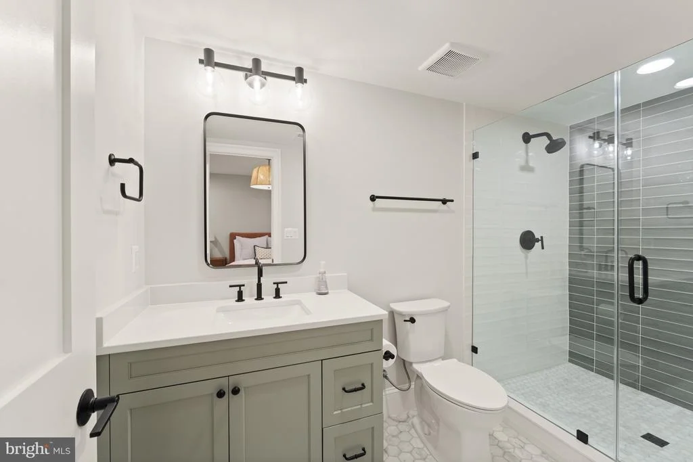
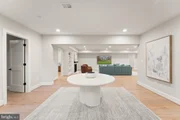
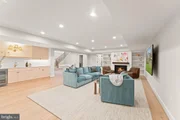
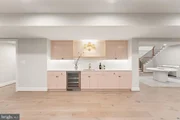
The lower level includes a recreation room with fireplace, wet bar, and powder room, a fitness room, an additional bedroom with full bath, two flexible-use rooms, and a large storage area.

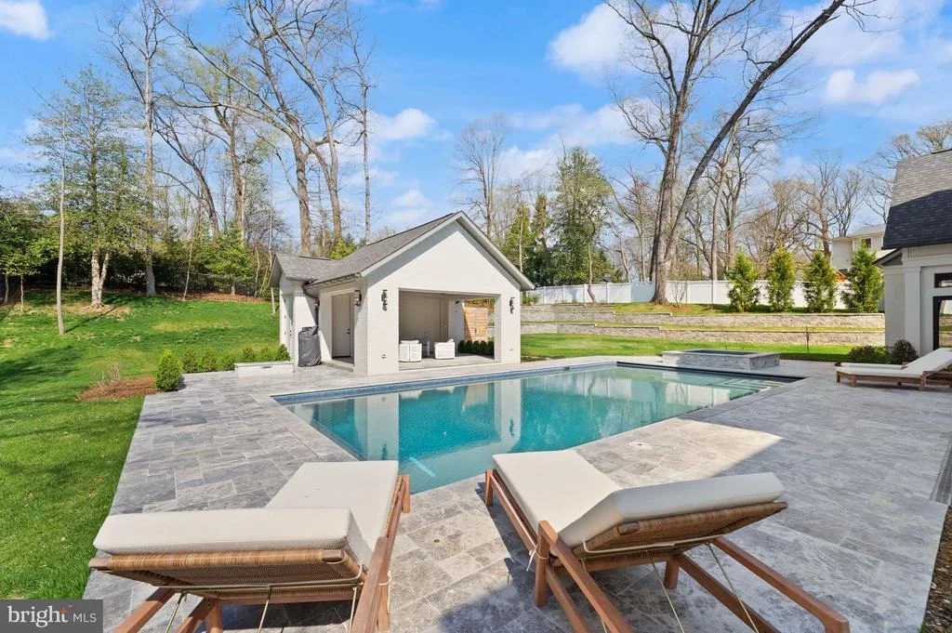
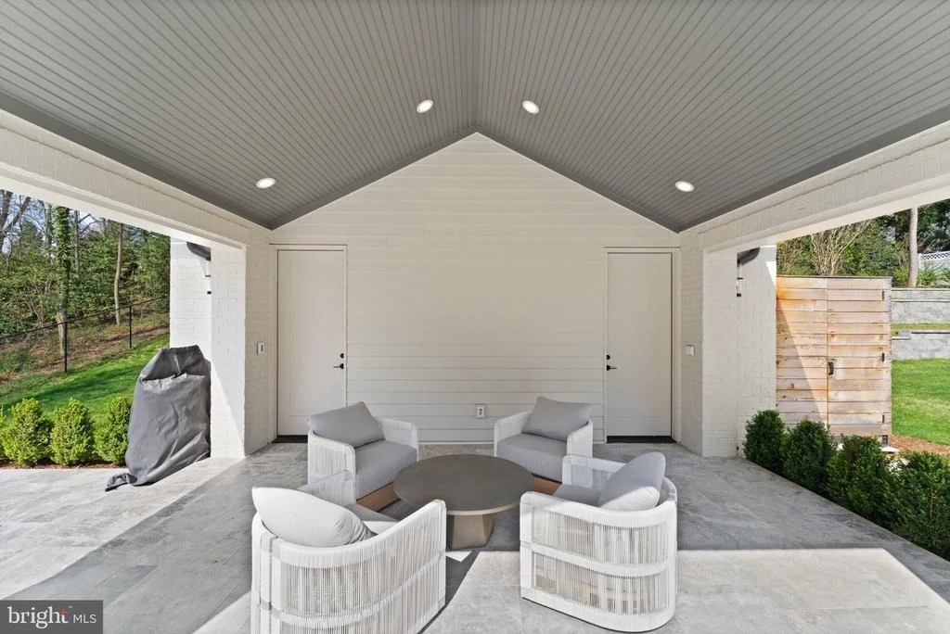
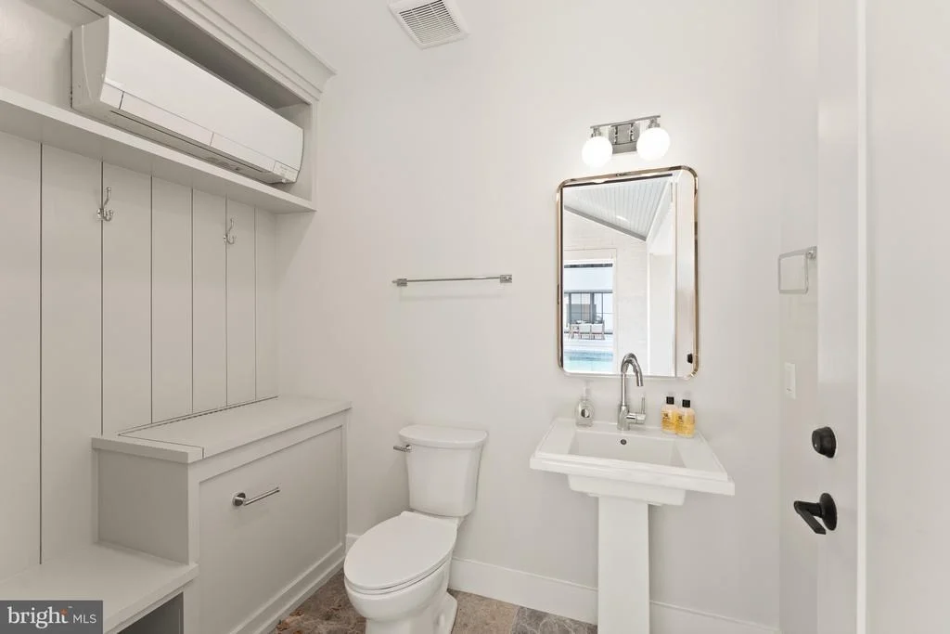
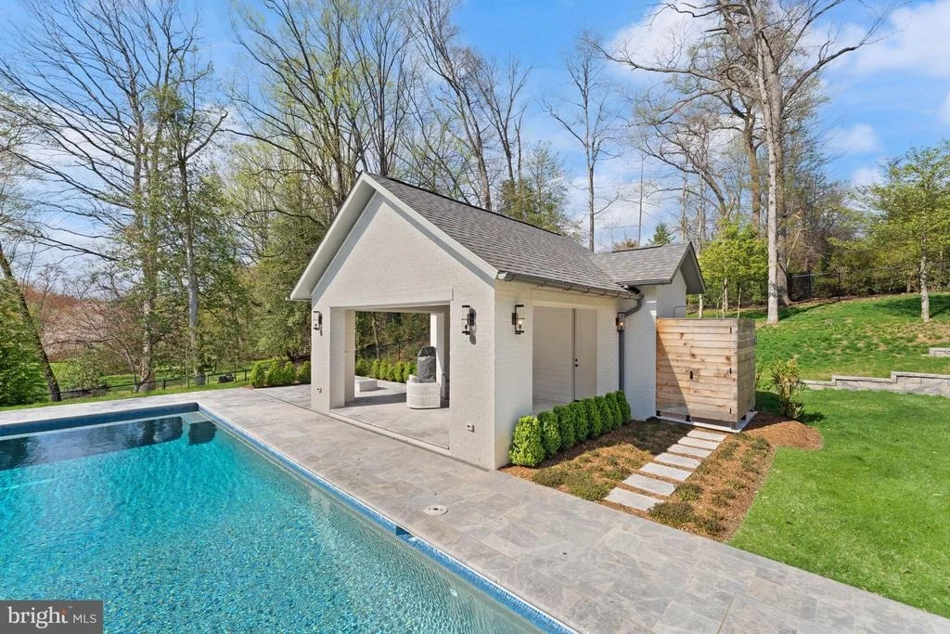
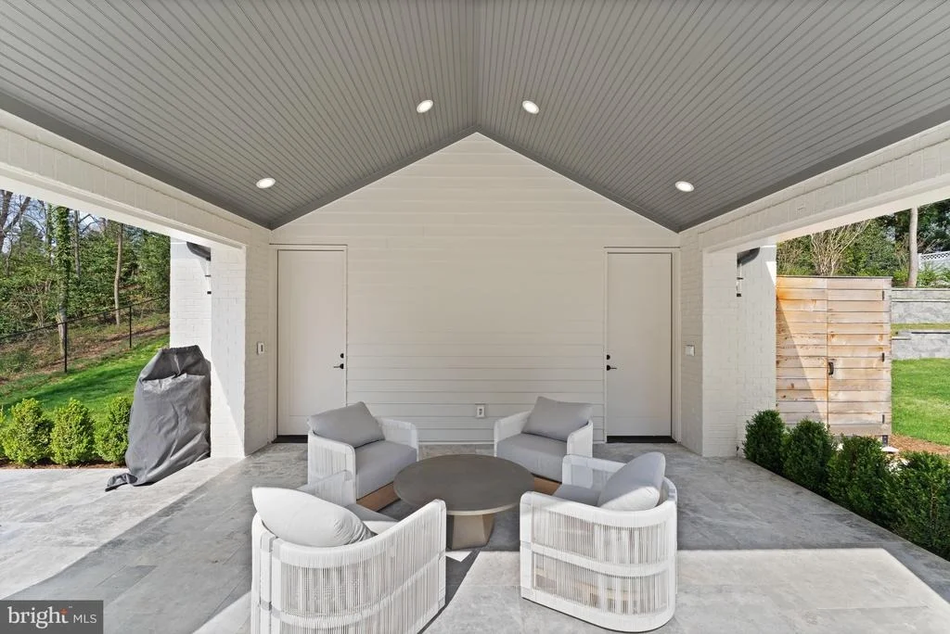
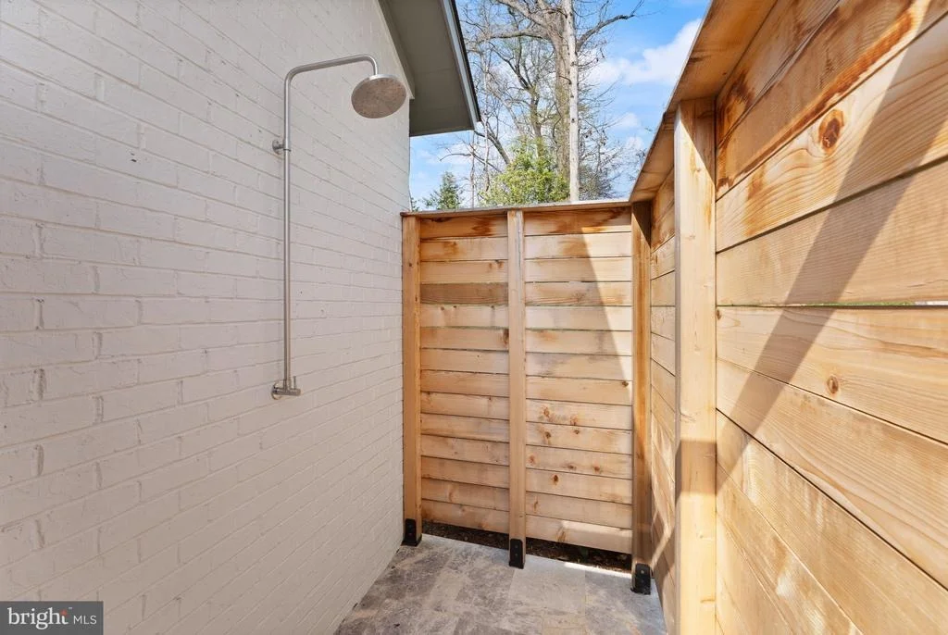
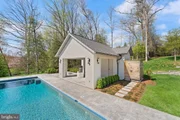
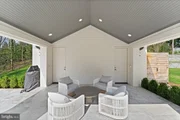
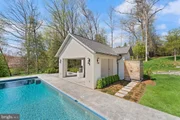
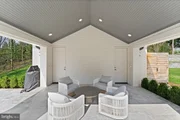
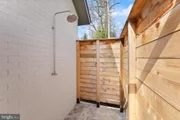
Outdoor living is exceptional, with a 20' x 40' heated pool with automatic cover and autofill, a separate spa, Turkish marble decking, and a pool house with covered pavilion, powder room with mini-split HVAC, outdoor shower, built-in storage, beverage refrigerator, and fire pit-centered lounge.

Located minutes from Tysons, McLean, and Spring Hill Recreation Center, and zoned for Spring Hill Elementary, Cooper Middle, and Langley High School, 8230 Weller Avenue offers a rare opportunity to own a fully realized luxury home where architecture, design, and lifestyle converge.
Unit Size
8,198 Ft²
Days on Market
-
Land Size
1.42 acres
Price per sqft
$640
Property Type
House
Property Taxes
$3,648
HOA Dues
-
Year Built
1972

Listed By

Micah Corder
Washington Fine Properties, LLC
Jennifer Thornett
Washington Fine Properties, LLC

Payment Calculator

Cap Rate Calculator

Last updated: 22 days ago (Bright MLS #VAFX2298460)

Price History

Date / Event Date Event Price
Sep 13, 2026 In contract -
In contract
Sep 9, 2026 Price Decreased $5,250,000
↓ $525K (9.1%)
Price Decreased
Jun 26, 2026 Price Decreased $5,775,000
↓ $220K (3.7%)
Price Decreased
May 15, 2026 Price Decreased $5,995,000
↓ $500K (7.7%)
Price Decreased
Apr 9, 2026 Listed by Washington Fine Properties, LLC $6,495,000
Listed by Washington Fine Properties, LLC
Show More

Property Highlights

Garage
Air Conditioning
Fireplace
Parking Details
Has Garage
Parking Features: Attached, Garage, Driveway
Garage Spaces: 3
Interior Details
Half Bathrooms: 4
Full Bathrooms: 6
Interior Features: Bar, Soaking Tub, Breakfast Bar, Built-in Features, Crown Molding, Pantry, Recessed Lighting, Walk-In Closet(s), Kitchen Island, Dry Bar, Other, Additional Stairway, Butlers Pantry, Dining Area, Formal/Separate Dining Room, Upgraded Countertops, Wood Floors, Entry Level Bedroom, Family Room Off Kitchen, Kitchen - Gourmet
Appliances: Microwave, Dishwasher, Disposal, Humidifier, Range Hood, Refrigerator, Dryer, Exhaust Fan, Microwave, Washer, Electric Oven
Has Fireplace
Fireplaces: 4
Basement: Full, Partially Finished, Connecting Stairway, Improved, Outside Entrance
Exterior Details
Square Footage: 8198
Square Footage Source: $0
Architectural Style: Transitional
Year Built Source: Estimated
Year Built: 2024
Builder Name: Cherry Hill Custom Homes
Levels: 3
Other Structures: Above Grade, Below Grade
Construction Materials: Other
Patio and Porch Features: Patio, Screened, Porch
Pool Features: Pool/Spa Combo
Pool is Private
Lot Size Area: 61855
Lot Size Units: Square Feet
Lot Size Acres: 1.42
Lot Size Square Feet: 61855
Tax Lot: 2
Water Source: Public
Financial Details
Tax Assessed Value: $5,273,850
Tax Annual Amount: $43,777
Utilities Details
Cooling Type: Central Air
Heating Type: Forced Air
Sewer : Septic = # of BR

Building Info

Overview

    General

  • Year Built: 1972
  • Effective Year Built: 1972
  • Building Count: 1
  • Total Rooms: 9
  • Bedroom Count: 5
  • Bathroom Count: 3
  • Full Bathrooms: 2
  • Partial Bathrooms: 3
  • Building Condition: 0
  • Building Quality: 0
  • Construction Type: 2
  • Building Style: 41
  • Exterior Walls Type: 2
  • Interior Walls Type: 0
  • Roof Shape Type: 0
  • Roof Cover Type: 14
  • Floor Count: 100
  • Living Units: 1
  • Floor Cover: 15
  • Basement Type: 1
  • Basement Area: 1,128
  • Garage Type: 1
  • Garage Square Area: 675
  • Parking Space Count: 2
  • Patio Type: 60
  • Porch Type: 0
  • Pool Type: 0
  • Location Influence Type: 85

    Dimensions

  • Lot Size Square Feet: 61,929
  • Total Building Area: 3,657
  • Gross Building Area: 3,657
  • Building Area: 1,854
  • Building Area Measurement: L

    Heating and Cooling

  • Fireplace Count: 1
  • Air Conditioning: 1
  • Heating: 24
  • Heated Square Feet: 1,854
  • Heating Fuel Type: 2

    Utilities

  • Sewer System: 2
  • Water Service: 2

Building

  • Building Type: 0
  • Property Class: R
  • Subdivision: HORVATH
  • Land Acres: 0000001422
  • Standard Land Use Code: 1001
  • County Land Use Code: 011
  • Legal Description 1: HORVATH LT 2 4827 552

Neighborhood

  • School District Name: Fairfax County Public Schools
  • Census Tract: 480302

Zoning

  • Zoning: 110

Geography

  • Assessors Map Reference: 020-3
  • District: Jan 01, 2002
  • Parcel: 0203-16-0002
  • Lot: 2
  • Municipality: DRANESVILLE DIST #1A
  • Latitude: 38.9467
  • Longitude: -77.2298

    Address

  • Full Address: 8230 Weller Ave
  • Address - House Number: 8230
  • Address - Street Name: Weller
  • Address - Suffix Type: Ave
  • State: VA
  • City Name: Mc Lean
  • Carrier Code: C001
  • 4-Digit Zip Code: 1718
  • Zip Code: 22102

Valuation

    Tax

  • Total Area: 1,854
  • Tax Year: 2022
  • Tax Amount: $1,263,028
  • Tax Rate Code Area: 20101

    Appraisal Valuation

  • Standard Deviation: 0.1038
  • Valuation Date: Mar 20, 2024
  • Confidence Score: 89
  • Final Value: 1,360,479
  • High Value: 1,501,709
  • Low Value: 1,219,250

    Market Valuation

  • Market Total Value: $1,082,750
  • Market Land Value: $895,000
  • Market Improvement Value: $187,750

    Assessments Valuation

  • Assessed Year: 2022
  • Assessed Total Value: $1,082,750
  • Assessed Land Value: $895,000
  • Assessed Improvements Value: $187,750

    Sales

  • Current Sale Contract Date: Nov 29, 2022
  • Current Sale Recording Date: Dec 01, 2022
  • Current Sale Price:
  • Current Sale Document Type: 27
  • Current Sale Input Document Number: 80416
Data used for valuation calculations is provided by RealtyHop, and other third party sources

Comparables

Unit
Status
Type
Beds
Baths
ft²
Price/ft²
Asking Price
Listed On
Closing Price
Sold On
HOA + Taxes

About McLean


Similar Homes for Sale

Currently no similar homes around

Nearby Rentals

Unit for rent at 1619 Seneca Avenue, MCLEAN, VA, 22102

$5,750 /mo

  • 3 Beds
  • 3 Baths
  • 2,195 ft²
1619 Seneca Avenue, MCLEAN, VA, 22102 Listing by Jae G Cho
Unit for rent at 1489 Broadstone Place, VIENNA, VA, 22182

$7,800 /mo

  • 4 Beds
  • 4 Baths
  • 3,955 ft²
1489 Broadstone Place, VIENNA, VA, 22182 Listing by Venugopal Ravva
Unit for rent at 1314 Timberly Lane, MCLEAN, VA, 22102

$10,000 /mo

  • 5 Beds
  • 4 Baths
  • 5,152 ft²
1314 Timberly Lane, MCLEAN, VA, 22102 Listing by George Torres


Frequently Asked Questions

When was property at 8230 Weller Avenue built and last sold?
The property at 8230 Weller Avenue was built in 1972 and last sold on Nov 29, 2022 for $1,400,000.
How much is this home worth?
The estimated value of the home located at 8230 Weller Avenue is $5,040,277.
What are some comparable homes to 8230 Weller Avenue?
There are currently no comparable homes to 8230 Weller Avenue.