


46
Map
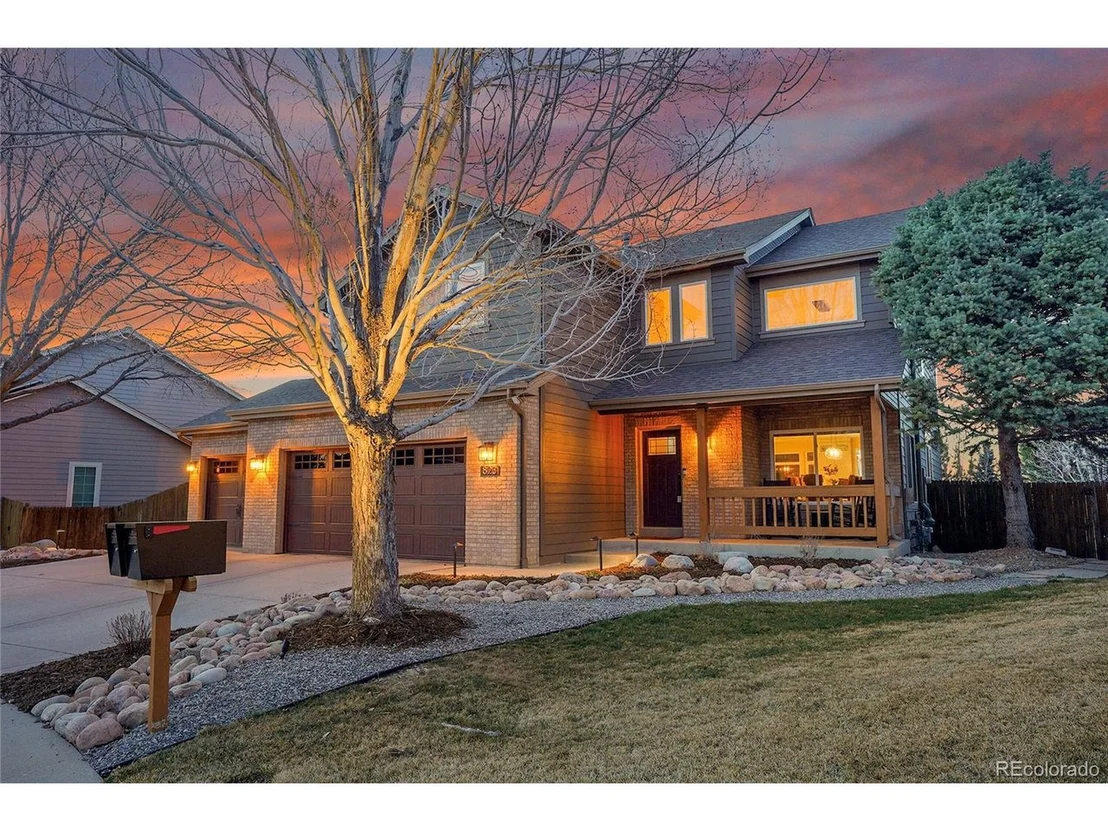
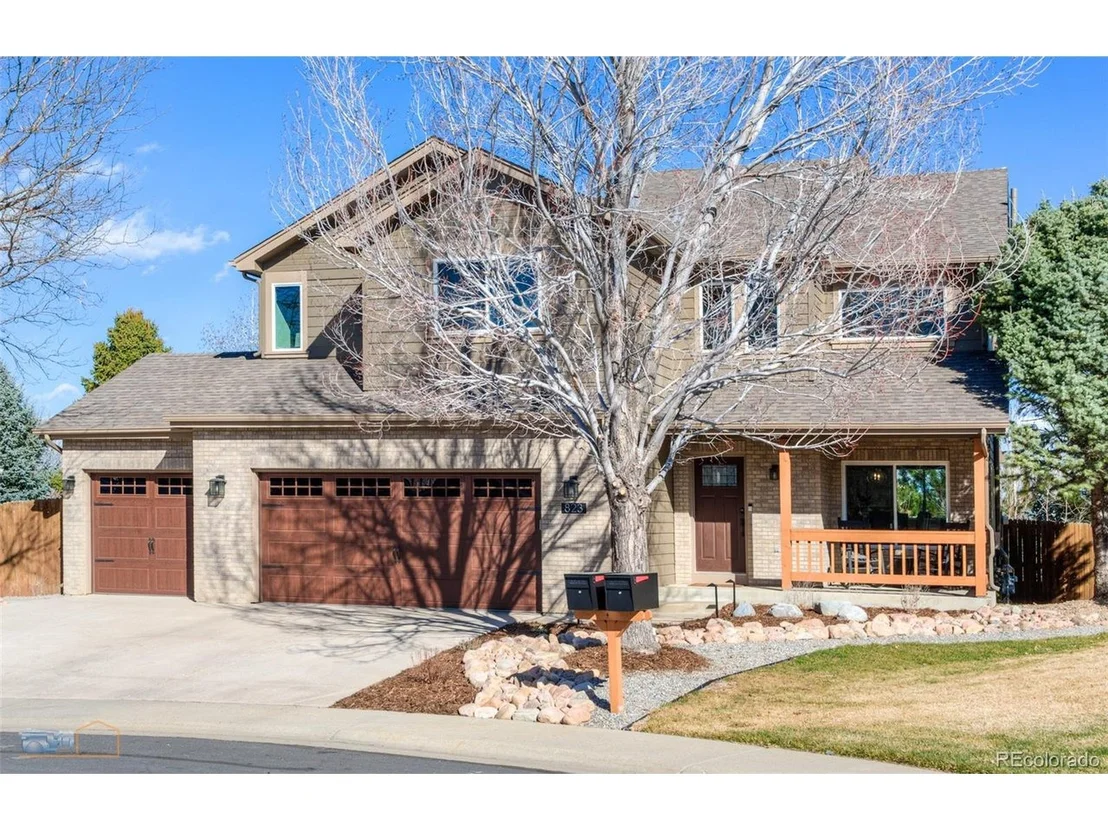
823 W 126th Pl


About This Property
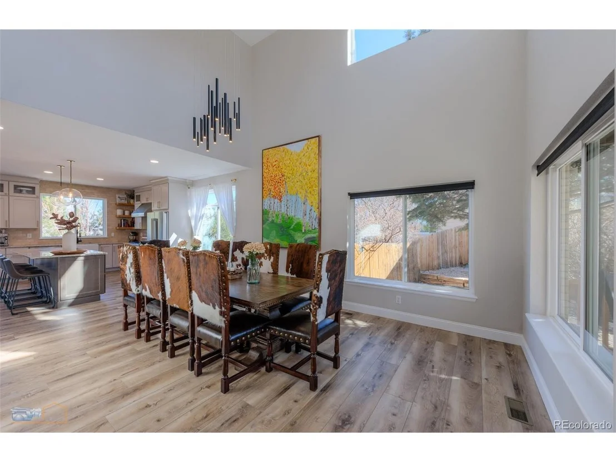
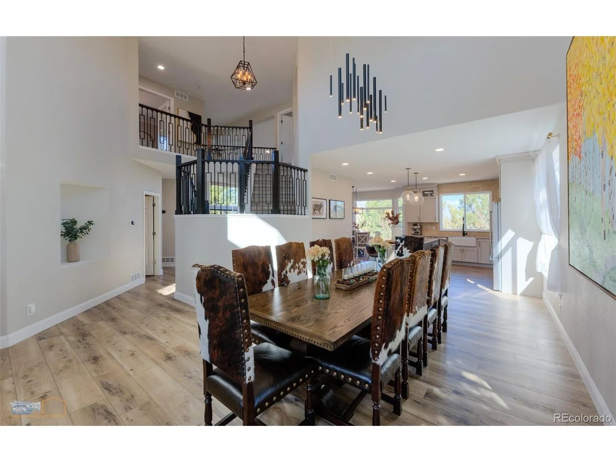
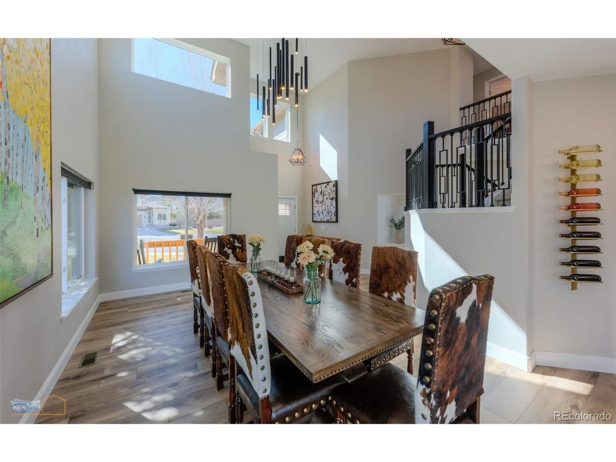
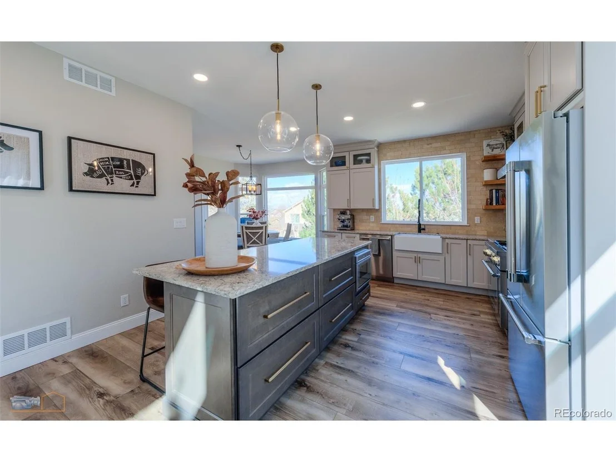
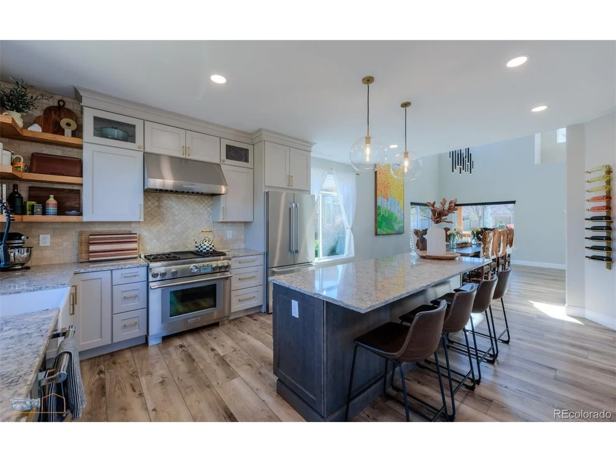
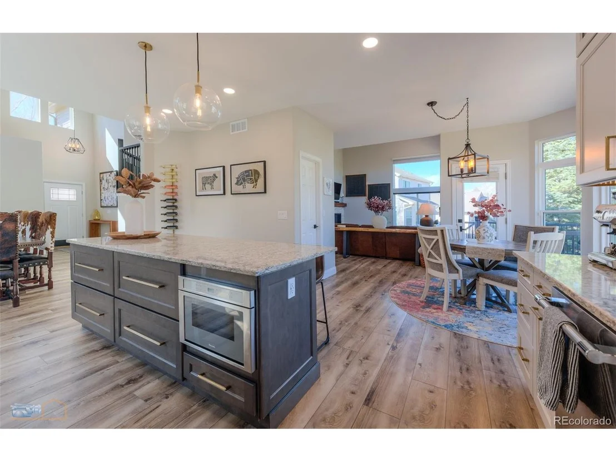
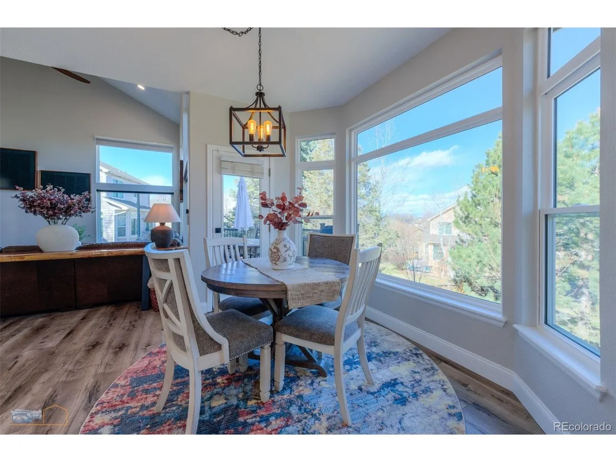
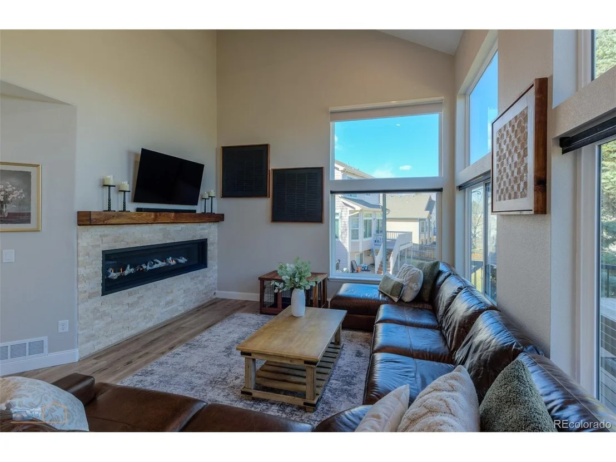
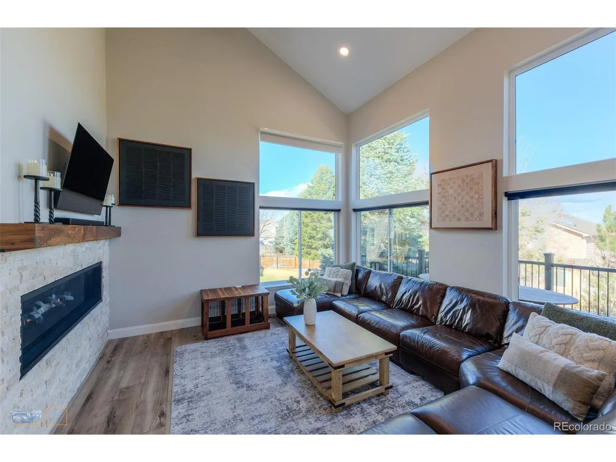
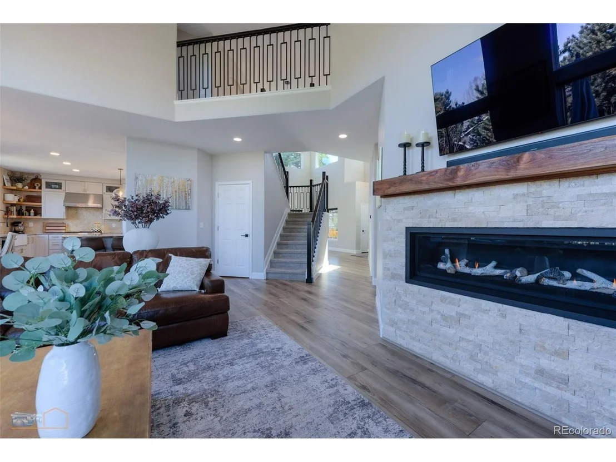
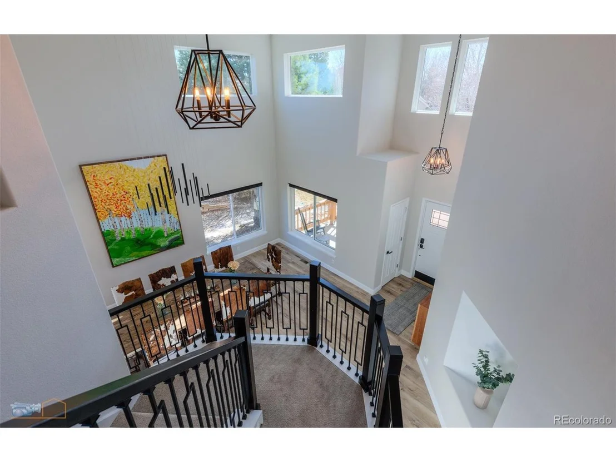
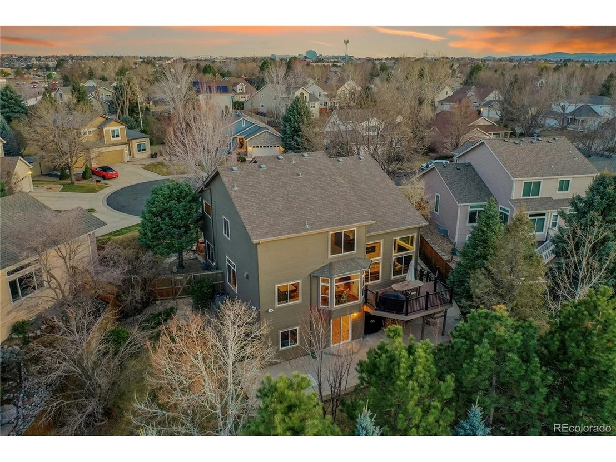
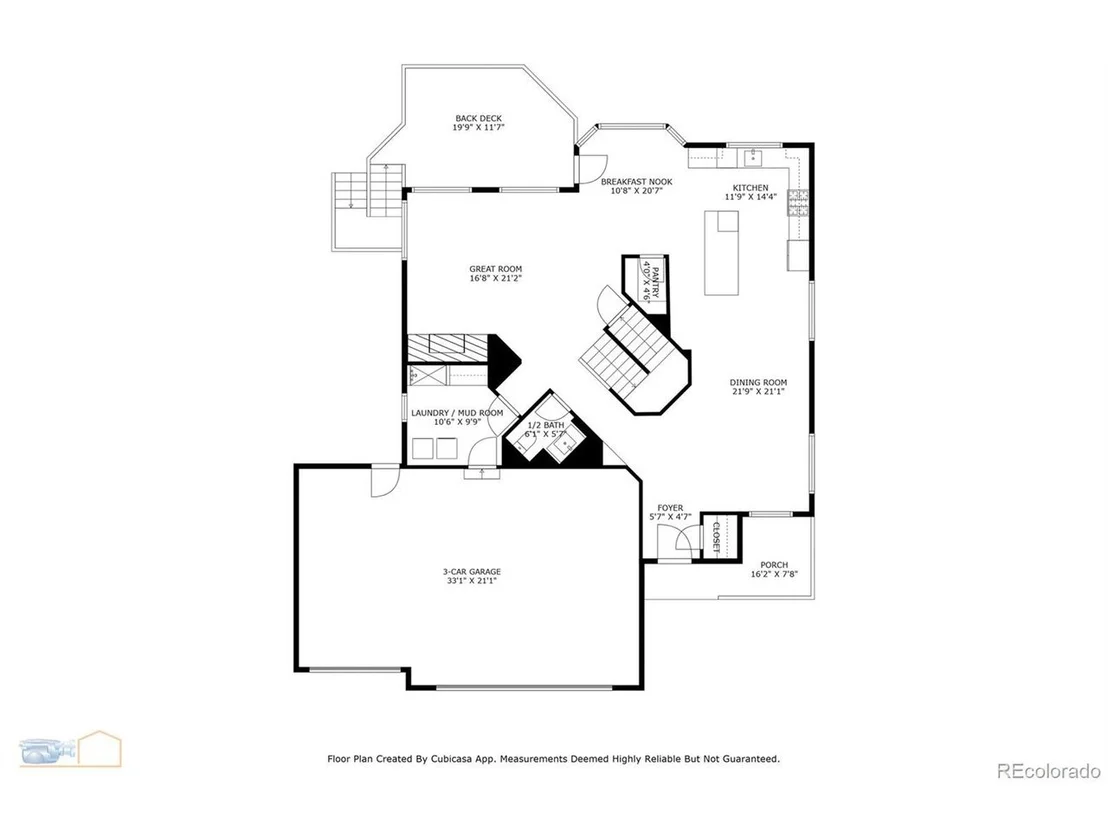
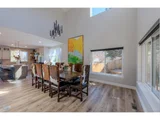
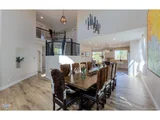
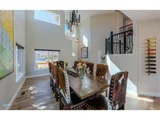
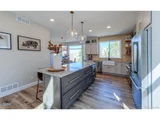
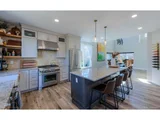
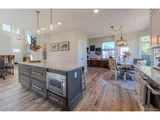
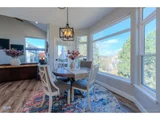
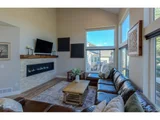
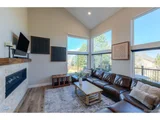
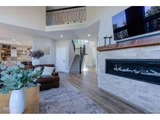
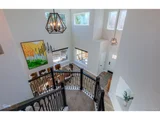
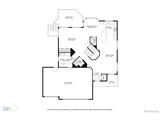
Upon entry, you'll be greeted by soaring ceilings and large windows that flood the space with natural light. The chef's kitchen features luxury Thermador stainless steel appliances, including a dual-fuel range, French door refrigerator, dishwasher, and a drawer microwave. A spacious quartz island, illuminated by Restoration Hardware pendant lights, is perfect for both casual meals and entertaining. The two-story living room, with a modern fireplace and a large walnut ceiling fan, offers the ideal space for relaxation.
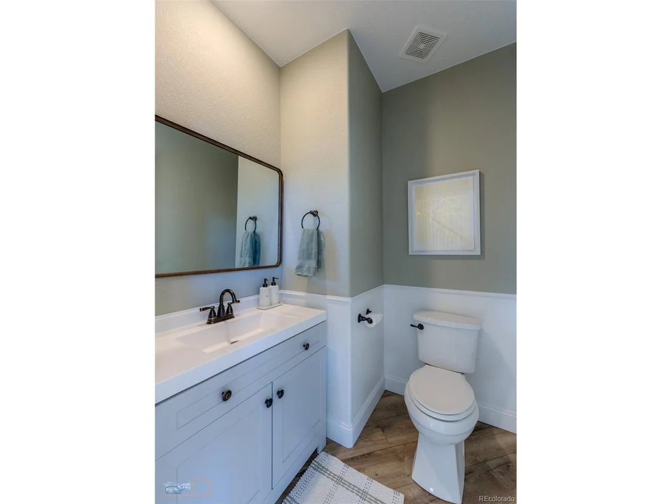
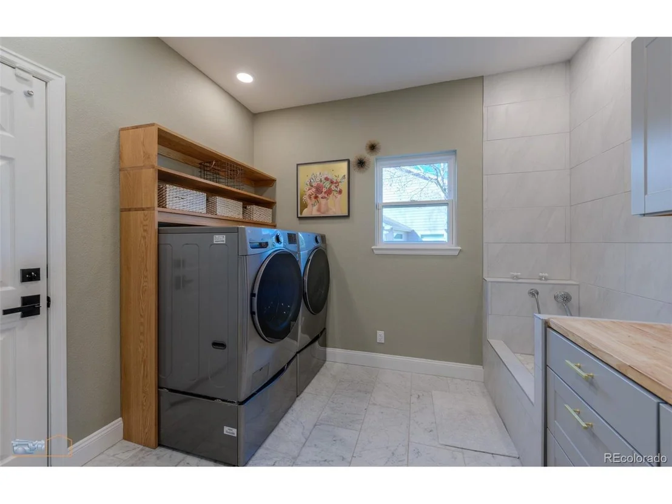
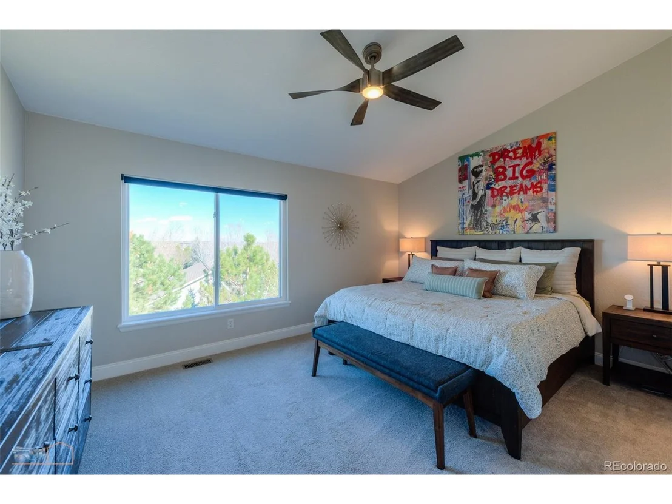
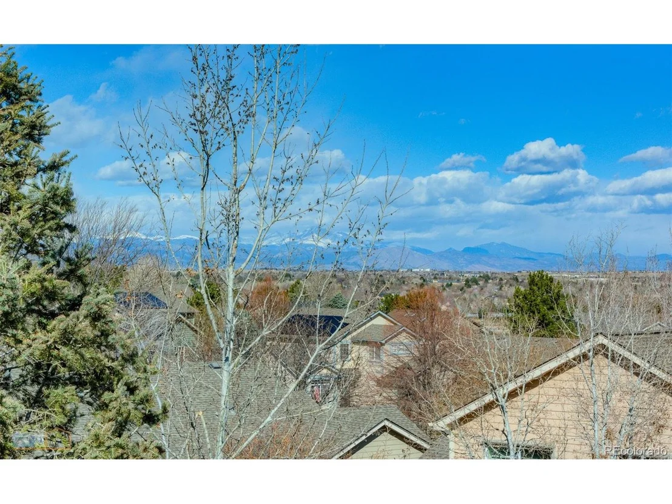
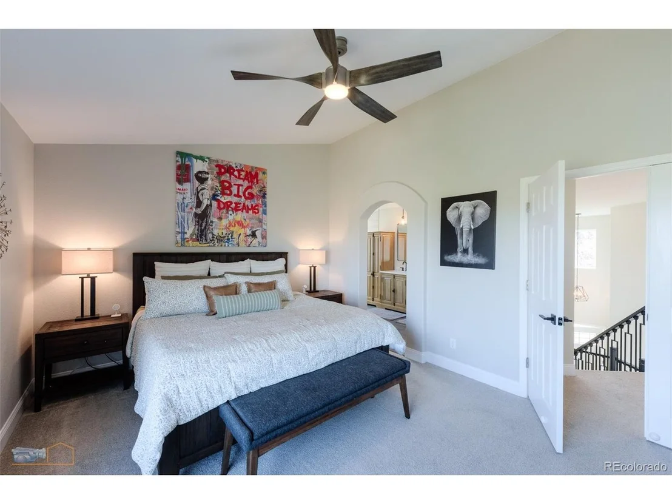
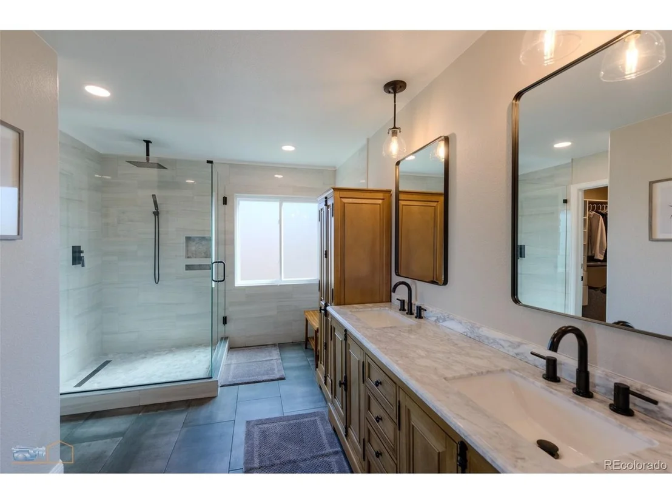
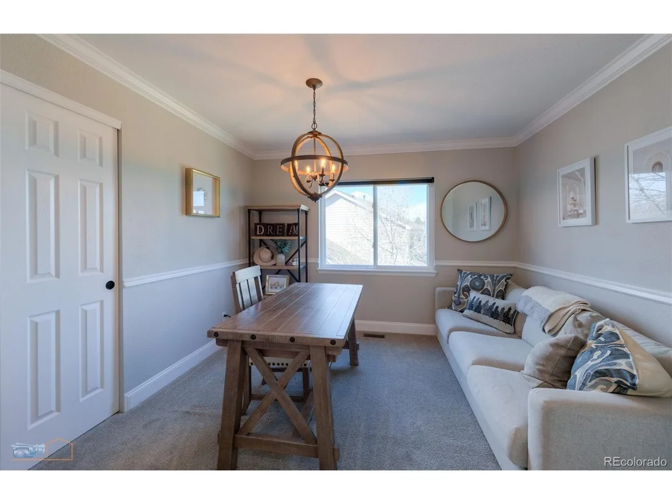
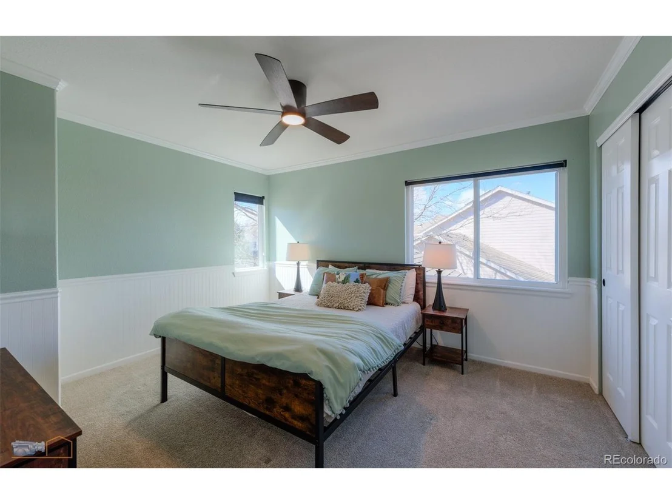
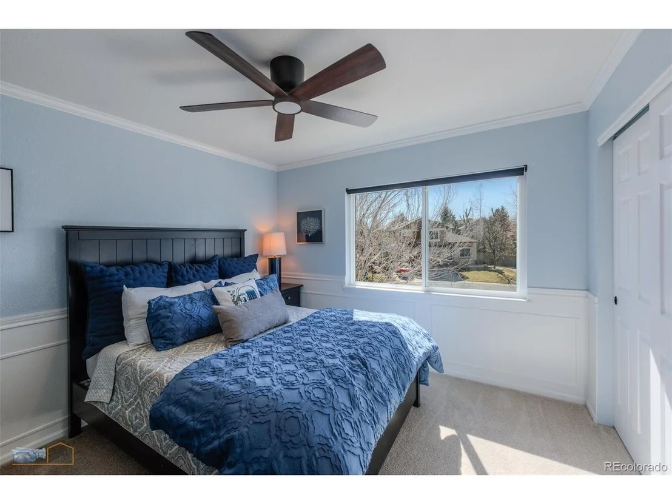
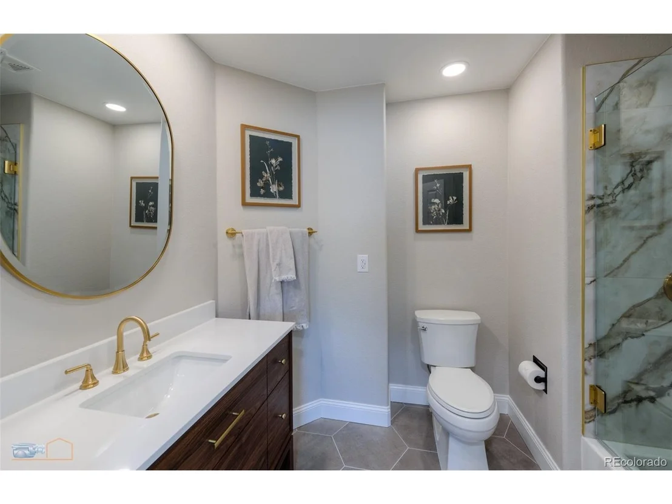
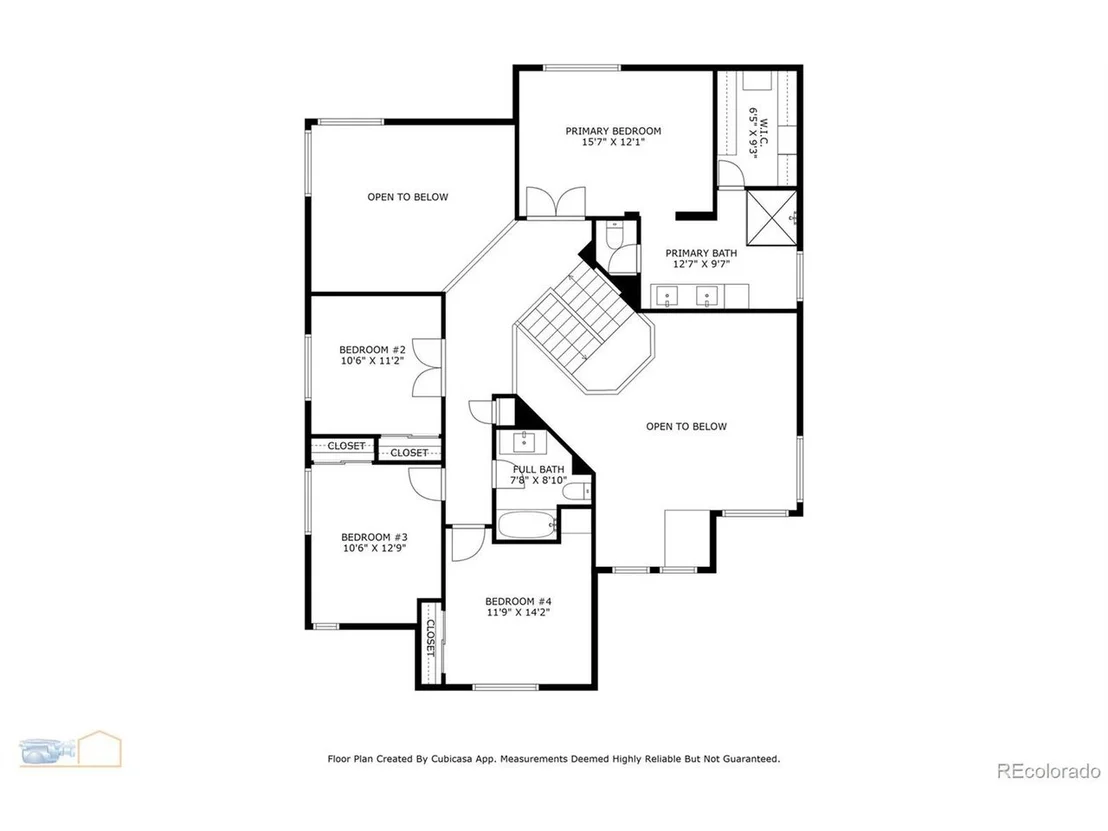
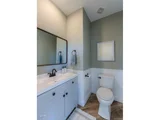
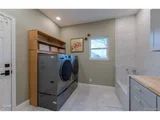
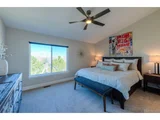
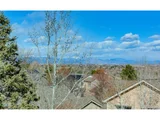
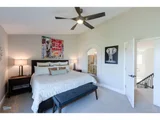
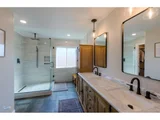
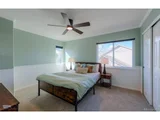
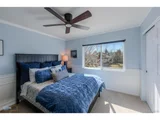
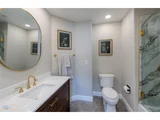
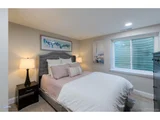
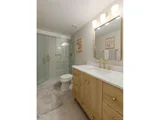
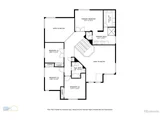
High-end luxury vinyl plank flooring in beautiful white oak runs throughout the main level, an updated powder room and a large laundry room with a pet wash station finish out the main floor. Upstairs, the primary bedroom boasts breathtaking views of Longs Peak, an en-suite with spa-like finishes and a huge walk-in closet. Three additional spacious bedrooms share a custom full bath.
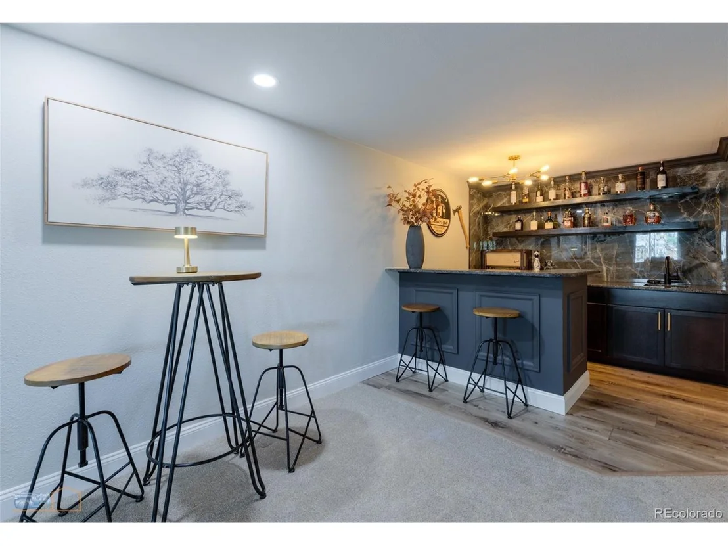
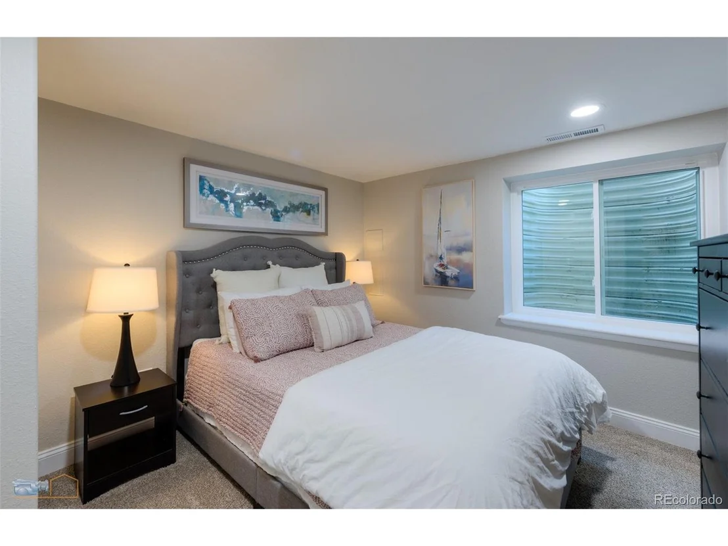
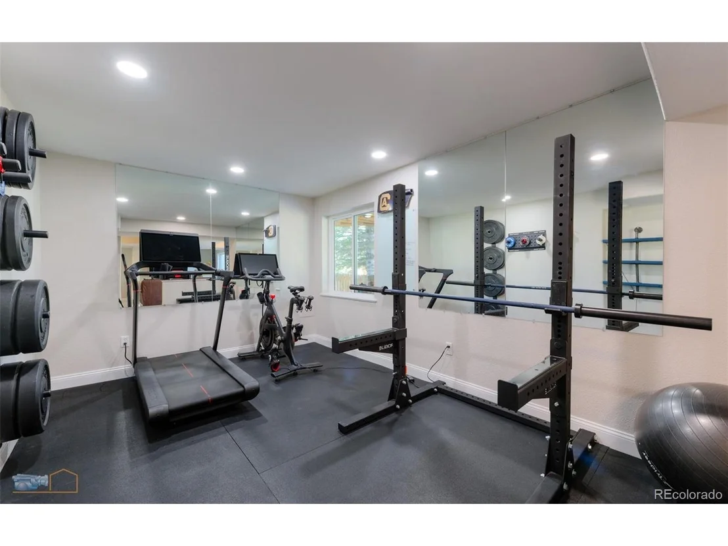
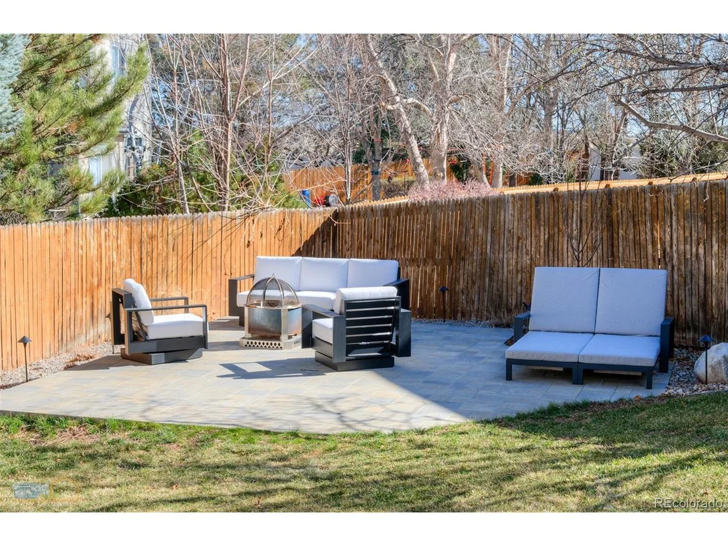
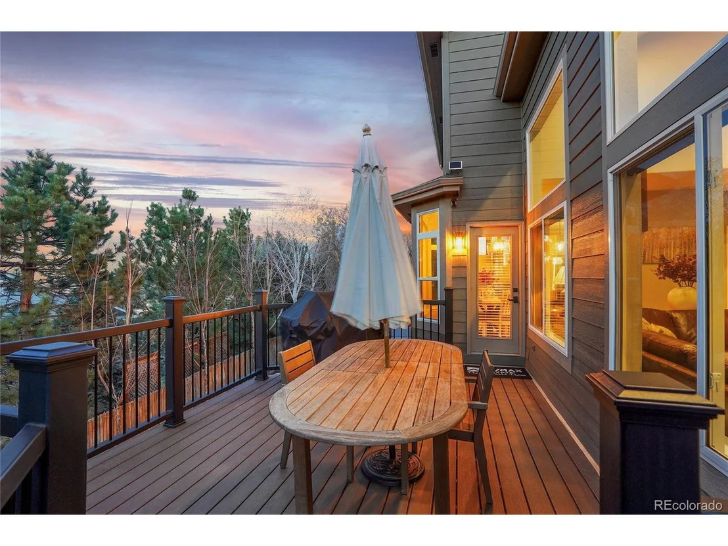
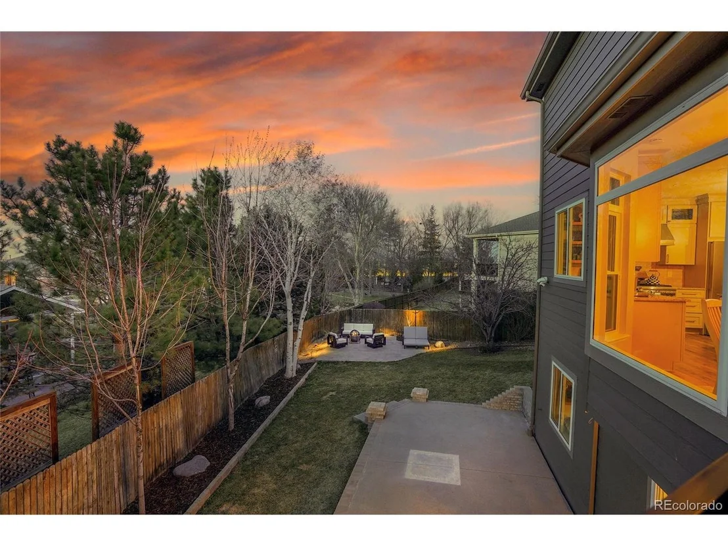
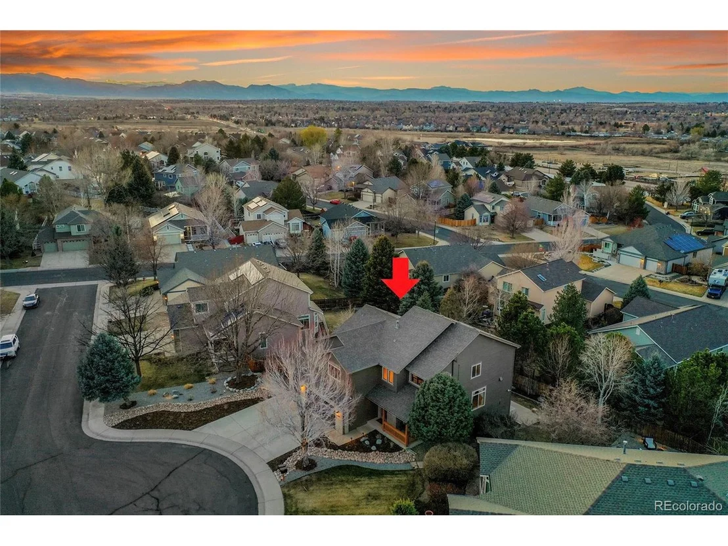
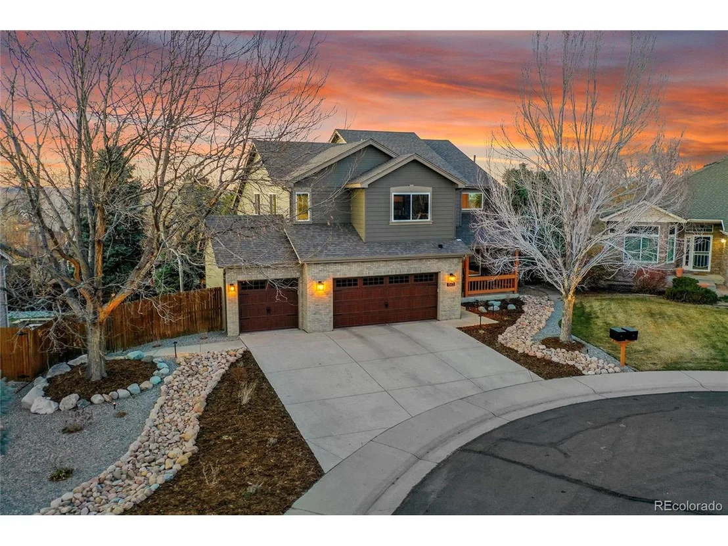
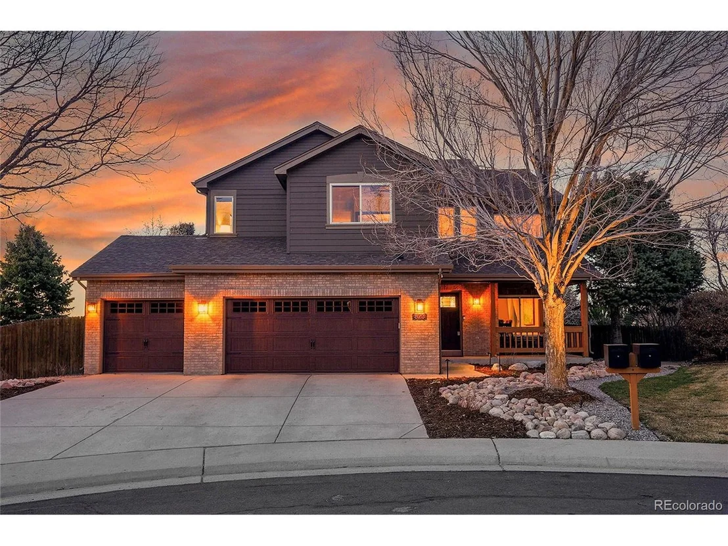
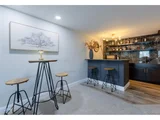
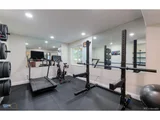
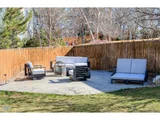
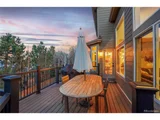
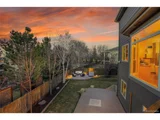
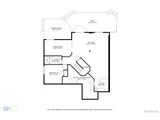
A finished walk-out basement offers versatile spaces, including a full gym, movie area, and a leathered granite wet bar. A fifth bedroom with a custom bathroom creates the perfect guest retreat. Outside, low-maintenance landscaping, accent lighting, Trex deck and expansive patios provide an ideal setting for outdoor living. The large three-car garage, complete with a level 2 EV charger, meets all your storage needs. With new windows, flooring, lighting and finishes, this home offers luxurious living at its finest.
Payment Calculator
Your Estimated Monthly Payment
Cap Rate Calculator
What does this mean?
Based on our analysis, the cap rate of this property is 1.25%. A negative cap rate indicates that the property might not be feasible as an income-producing asset. The median cap rate for a near zip code 11238 is 4.23%.
How much can I actually make?
Actual monthly rental income may vary between $4,760 and $7,140 depending on unit-specific characteristics. You can change the amount using the slider to further explore.
How is cap rate calculated?
Cap Rate = Net Operating Income (NOI) / Property Asset Value.
When calculating the cap rate, we assume 100% occupancy. Leverage (mortgage) is not considered.
Cap Rate provided by RealtyHop and RentHop, learn more about cap rate here.
Price History
| Date / Event | Date | Event | Price |
|---|---|---|---|
| May 1, 2025 | Sold | ||
| Sold | |||
| Mar 20, 2025 | Listed | $1,140,000 | |
| Listed | |||
| | |||
|
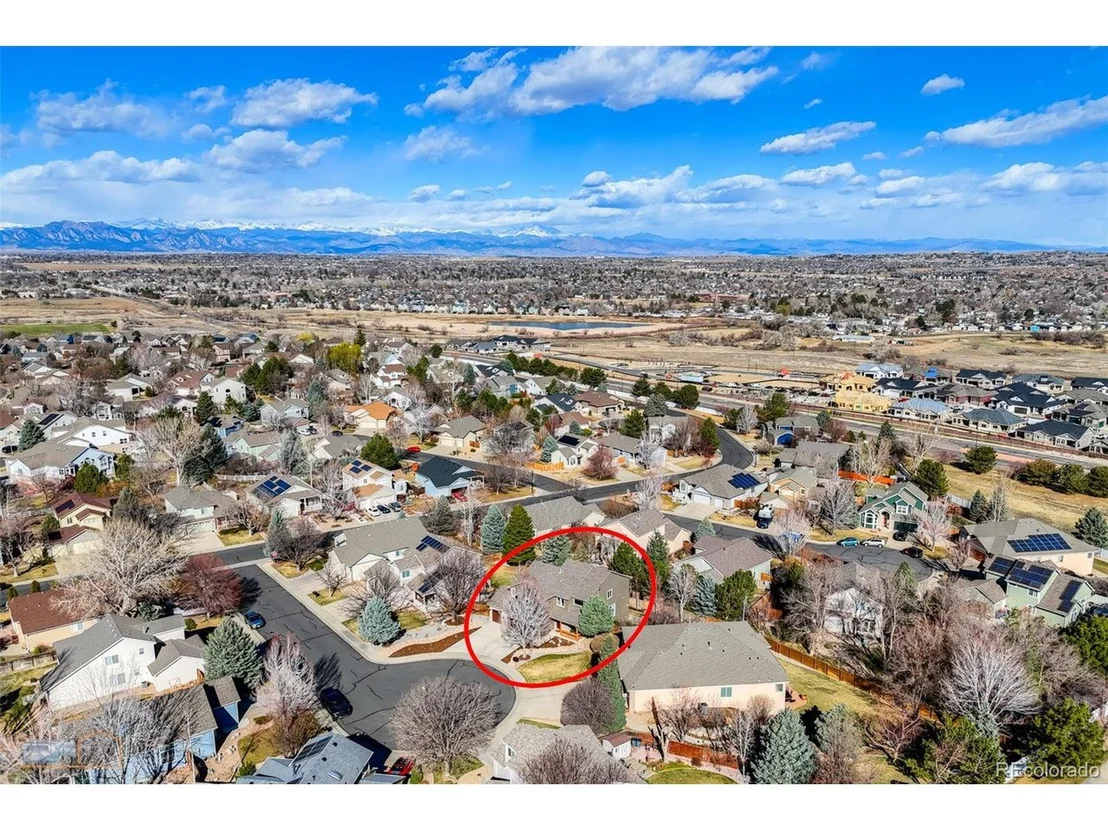
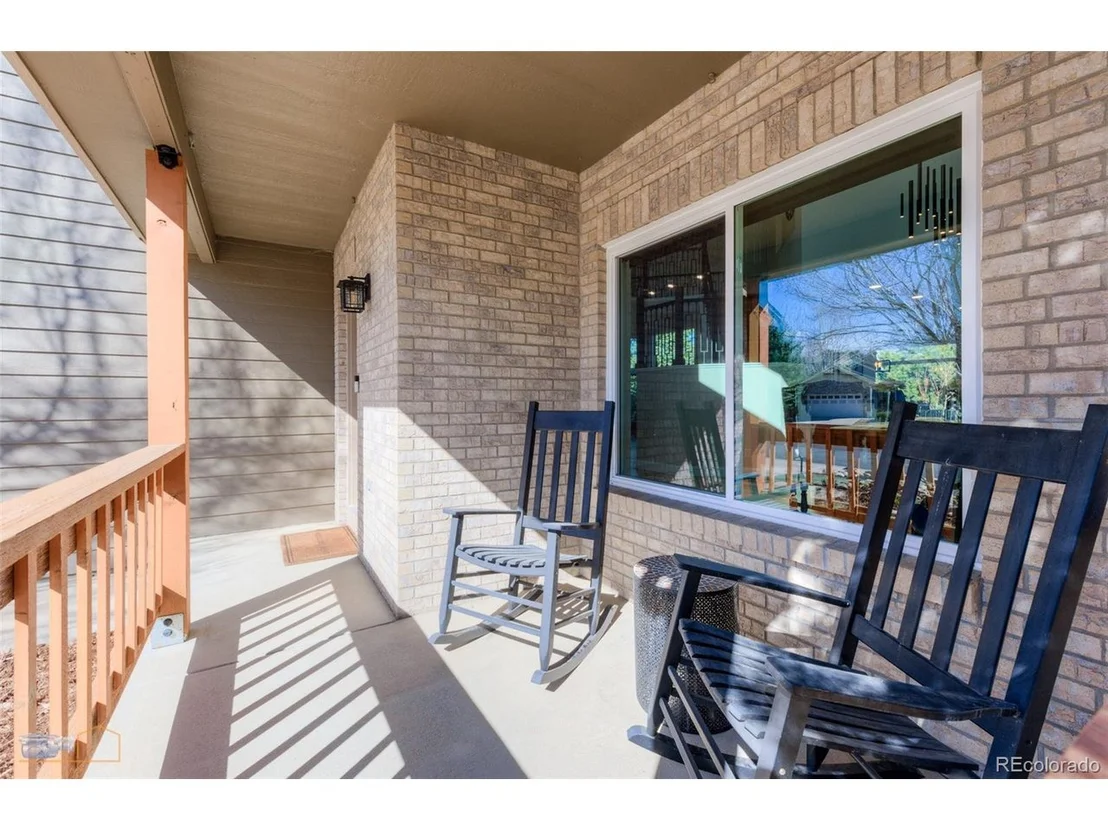
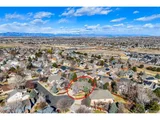
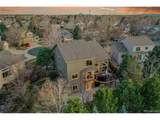
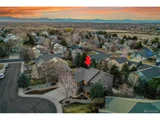
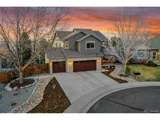
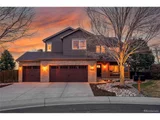
Welcome to 823 W 126th Place, a stunning home in the sought-after Home Farm community! Situated on a peaceful cul-de-sac, this beautifully remodeled, south-facing two-story home has everything you need - and plan to spend your summer at the neighborhood pool, park and tennis courts. Upon entry, you'll be greeted by soaring ceilings and large windows that flood the space with natural light. The chef's kitchen features luxury Thermador stainless steel appliances, including a dual-fuel range, French door refrigerator, dishwasher, and a drawer microwave. A spacious quartz island, illuminated by Restoration Hardware pendant lights, is perfect for both casual meals and entertaining. The two-story living room, with a modern fireplace and a large walnut ceiling fan, offers the ideal space for relaxation. High-end luxury vinyl plank flooring in beautiful white oak runs throughout the main level, an updated powder room and a large laundry room with a pet wash station finish out the main floor. Upstairs, the primary bedroom boasts breathtaking views of Longs Peak, an en-suite with spa-like finishes and a huge walk-in closet. Three additional spacious bedrooms share a custom full bath. A finished walk-out basement offers versatile spaces, including a full gym, movie area, and a leathered granite wet bar. A fifth bedroom with a custom bathroom creates the perfect guest retreat. Outside, low-maintenance landscaping, accent lighting, Trex deck and expansive patios provide an ideal setting for outdoor living. The large three-car garage, complete with a level 2 EV charger, meets all your storage needs. With new windows, flooring, lighting and finishes, this home offers luxurious living at its finest.
| |||
| Aug 3, 2021 | Sold | ||
| Sold | |||
| May 5, 2021 | Listed | $725,000 | |
| Listed | |||
| Apr 27, 2021 | Sold | ||
| Sold | |||

Property Highlights
Building Info
Comparables
Status
Price/ft²
Listed On
Sold On
About North Westminster
Similar Homes for Sale
Currently no similar homes aroundNearby Rentals

Last Updated: 4 months ago
Data Source: REcolorado MLS, MLS# IRE2814017















 Your Privacy Choices
Phone: 425-283-2930
Address: 335 Madison Avenue, New York, NY 10017