


823 Pecos Street


About This Property
Payment Calculator
Your Estimated Monthly Payment
Cap Rate Calculator
What does this mean?
Based on our analysis, the cap rate of this property is 1.25%. A negative cap rate indicates that the property might not be feasible as an income-producing asset. The median cap rate for a near zip code 11238 is 4.23%.
How much can I actually make?
Actual monthly rental income may vary between $4,760 and $7,140 depending on unit-specific characteristics. You can change the amount using the slider to further explore.
How is cap rate calculated?
Cap Rate = Net Operating Income (NOI) / Property Asset Value.
When calculating the cap rate, we assume 100% occupancy. Leverage (mortgage) is not considered.
Cap Rate provided by RealtyHop and RentHop, learn more about cap rate here.
Price History
| Date / Event | Date | Event | Price |
|---|---|---|---|
| Dec 6, 2024 | Sold | ||
| Sold | |||
| Nov 22, 2024 | In contract | - | |
| In contract | |||
| Oct 15, 2024 | Listed by Compass | $719,500 | |
| Listed by Compass | |||
| | |||
|
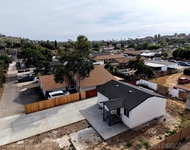
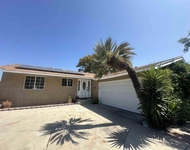
Welcome to 823 Pecos Street, a beautifully updated 3-bedroom, 2-bathroom home in Spring Valley! With 1,508 square feet of living space, this home is perfect for families and entertainers. Enjoy the open floor plan with exposed-wood beam ceilings, fresh paint, and a large kitchen with granite counters. The updated bathrooms feature new vanities and updated shower and Tub, while new carpet adds comfort throughout all bedrooms. Stay cool with zoned air conditioning and heat, and appreciate the energy efficiency of new dual-paned windows and leased solar with Fixed payment. The 5,700 square foot lot offers ample outdoor space, and the attached garage provides convenience. HUGE ADU potential with possible single car garage conversion with private entrance. This home showcases true pride of ownership—come see it today!
| |||
| Jul 8, 2017 | Listed | $438,000 | |
| Listed | |||
| | |||
|
Your dream home awaits! Fantastic 3 bed 2 bath home in a great Spring Valley location! Wonderful floor plan with vaulted exposed beam ceilings and designer paint throughout. Upgraded kitchen boasts granite counters, custom cabinetry, and breakfast bar. Newly installed roof, windows and air conditioning units. Master includes an adjoining bath. Enjoy the amazing California sunshine and incredible mountain views from the serene backyard complete with covered patio! Don't miss this hidden gem!The manager has listed the unit size as 1508 square feet.
| |||
| May 22, 2013 | Sold | ||
| Sold | |||


Property Highlights
Building Info
Comparables
Status
Price/ft²
Listed On
Sold On
About La Presa
Similar Homes for Sale
Currently no similar homes aroundNearby Rentals

Last Updated: 4 months ago
Data Source: CRMLS, MLS# 130002805
 Your Privacy Choices
Phone: 425-283-2930
Address: 335 Madison Avenue, New York, NY 10017