Check Availability
$750,000
● House - For Sale

823 Aurora Street

Houston, TX 77009
bedrooms
3 Beds
bathrooms
3 Baths, 1 Half Bath
square feet
2,655 Ft²
$4,873
Est. Monthly

About This Property

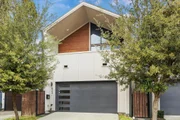
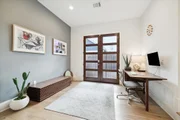
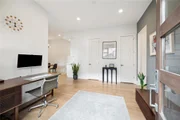
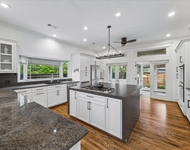
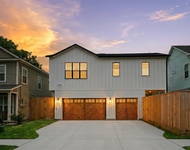
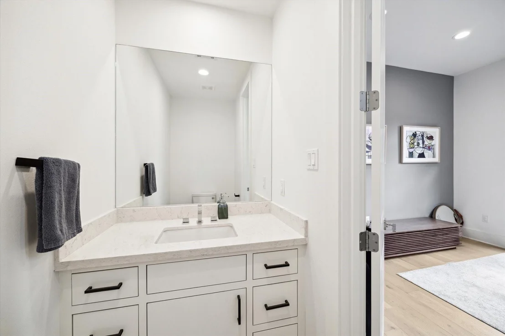
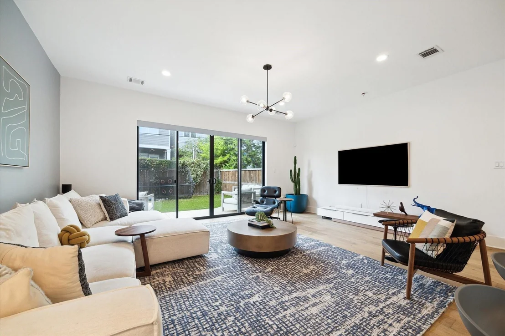
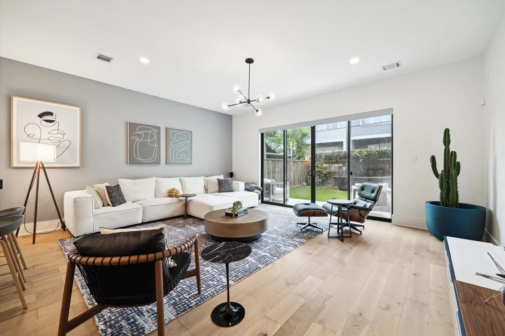
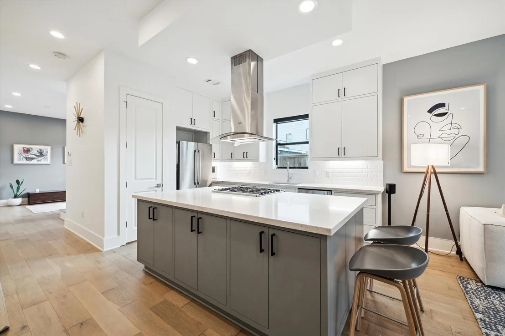
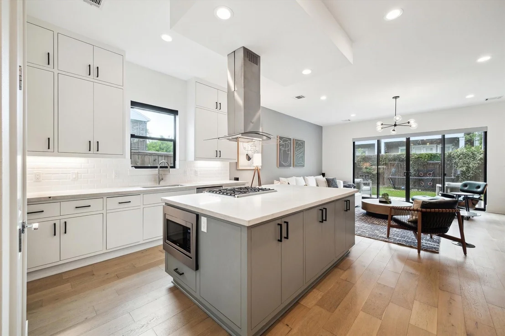
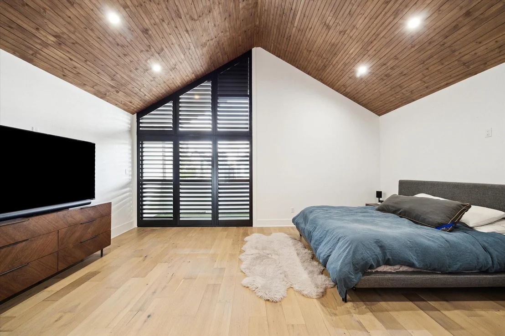
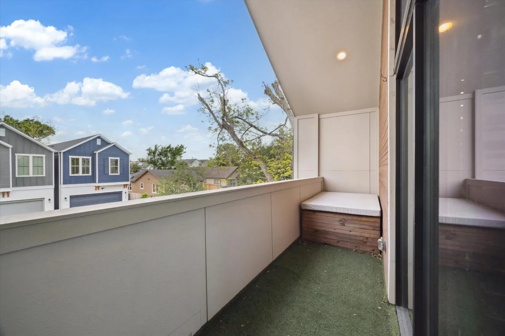
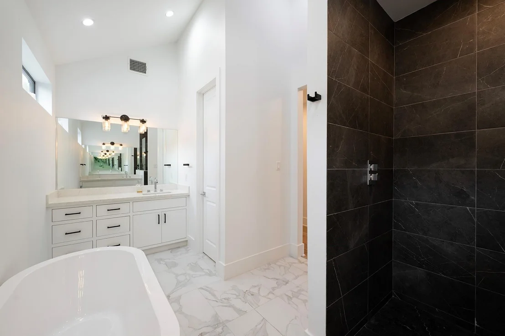
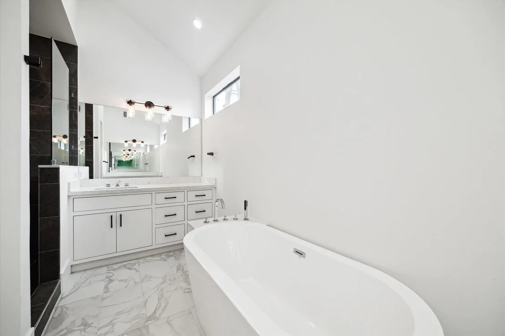
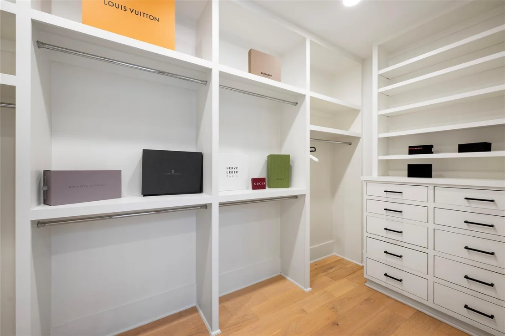
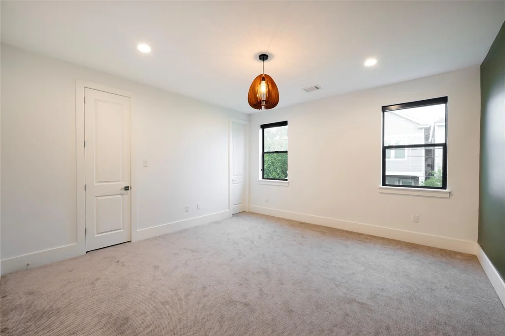
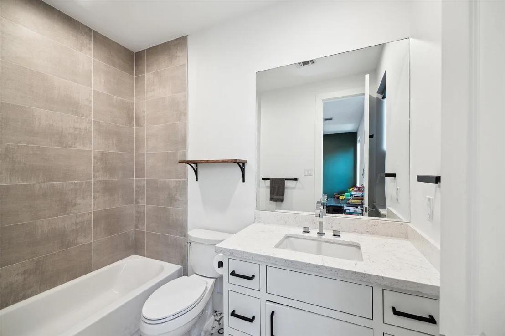
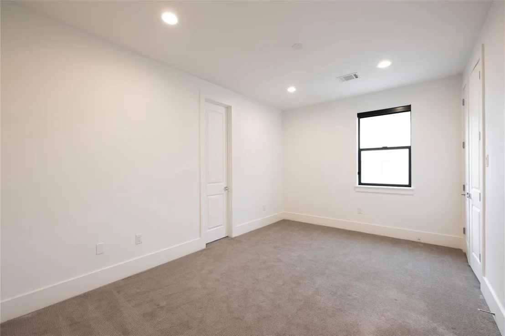
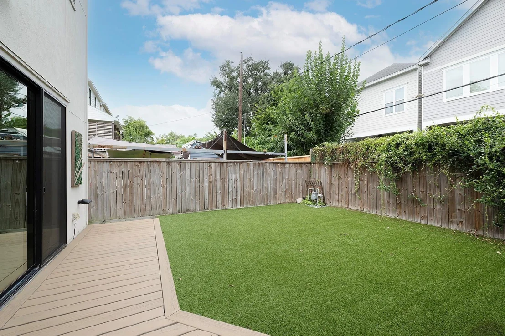
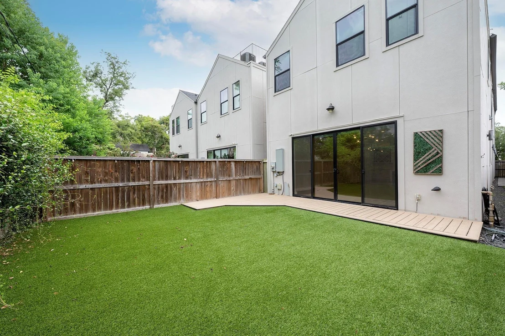
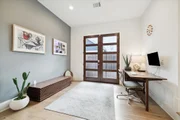
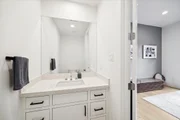
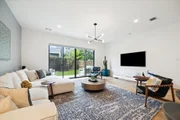
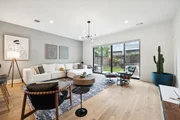
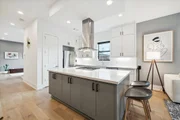
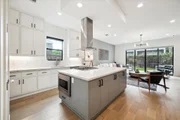
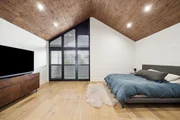
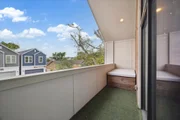
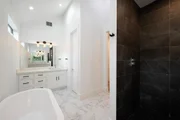
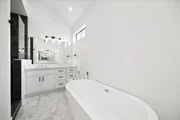
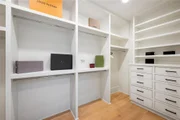
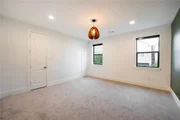
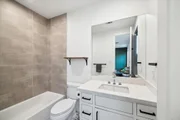
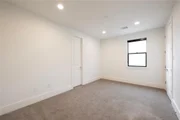
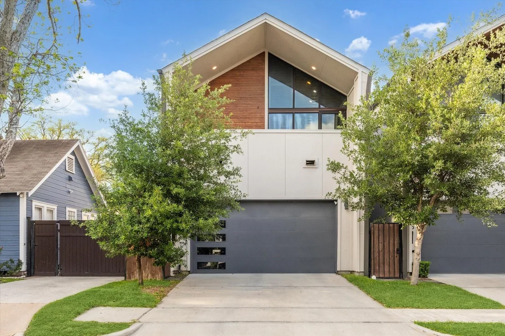
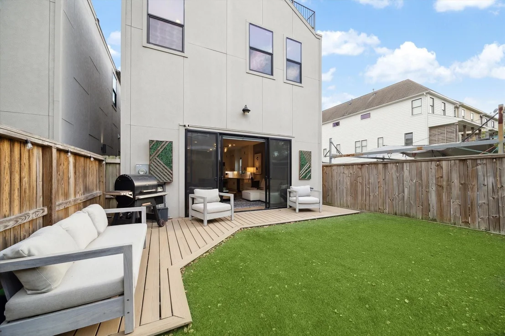
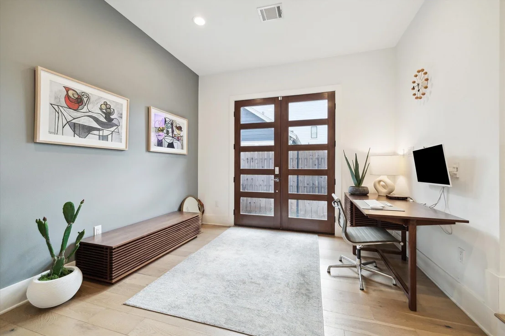
Beautiful 3 bedroom, 3.5 bath Sunset Heights residence offers a private backyard, 2-car garage, and excellent floor plan. The open concept chef's kitchen is designed for both everyday living and entertaining, featuring oversized island and stainless steel appliances. The spacious primary suite serves as a true retreat with soaring cathedral ceilings, a private balcony, sitting area, spa inspired bath with freestanding soaking tub, double vanities, oversized shower and walk in closet. Two en-suite secondary bedrooms and a generous utility room complete the second floor. Ideally located near the Houston Farmers Market, neighborhood parks, local dining and major freeways. This home combines modern design, functional living and exceptional convenience.
Unit Size
2,655 Ft²
Days on Market
-
Land Size
0.07 acres
Price per sqft
$282
Property Type
House
Property Taxes
$1,190
HOA Dues
-
Year Built
2018

Listed By

Freddie Minahan
Douglas Elliman Real Estate

Payment Calculator

Cap Rate Calculator

Last updated: 4 months ago (HAR #37656589)

Price History

Date / Event Date Event Price
Jun 19, 2026 Listed by Greenwood King Properties - Voss Office $750,000
Listed by Greenwood King Properties - Voss Office
Jun 18, 2026 No longer available -
No longer available
Apr 9, 2026 Price Decreased $775,000
↓ $14K (1.8%)
Price Decreased
Feb 3, 2026 Price Decreased $789,000
↓ $10K (1.3%)
Price Decreased
Dec 18, 2025 Listed by Berkshire Hathaway HomeServices Premier Properties $799,000
Listed by Berkshire Hathaway HomeServices Premier Properties
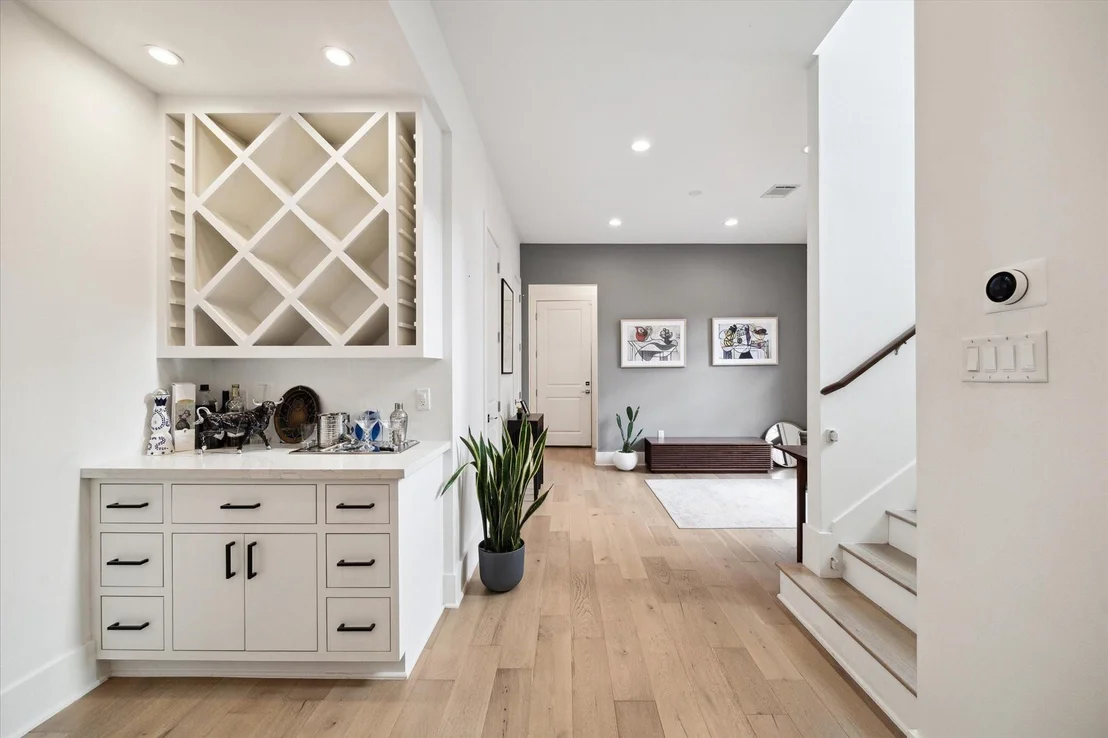
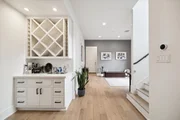
Classic modern construction offering a first floor living area and wonderful pool sized backyard. This Open Concept design is very appealing and is sure to impress the most discriminating buyers, especially those who love to entertain. The world class kitchen features custom cabinetry, quartz countertops, a huge storage island, stainless steel appliance package and built in wine bar in the dining area. The fabulous French Oak wood flooring is found throughout the first floor living space and leads through the sliding glass doors to the private backyard. The massive primary bedroom is also fashioned with French Oak flooring, has an amazing wood vaulted ceiling, walk out balcony and spa inspired bathroom with separate shower and soaking tub. Both guest suites are equipped with en-suite bathrooms and the centrally located laundry room is convenient and very spacious. Close to Farmer's Market and many other Heights attractions, you can make this showplace your home! Open House Sunday 2-4!
Show More

Property Highlights

Garage
Air Conditioning
Parking Details
Has Garage
Attached Garage
Parking Features: Attached, Garage Door Opener, Double-Wide Driveway
Garage Spaces: 2
Interior Details
Half Bathrooms: 1
Full Bathrooms: 3
Interior Features: Dry Bar, Wired for Sound, Balcony, All Bedrooms Up, En-Suite Bath, Primary Bed - 2nd Floor, Sitting Area, Walk-In Closet(s)
Appliances: Disposal, Refrigerator, Gas Oven, Microwave, Gas Range, Dishwasher, Freestanding Oven
Flooring Type: Tile, Engineered Wood
Laundry Features: Electric Dryer Hookup, Gas Dryer Hookup, Washer Hookup
Exterior Details
Square Footage: 2655
Architectural Style: Contemporary
Year Built: 2018
Building Area Total: 2655
Construction Materials: Cement Siding
Patio and Porch Features: Covered
Lot Features: Back Yard, Subdivided, 0 Up To 1/4 Acre
Lot Size Area: 0.0689
Lot Size Units: Acres
Lot Size Acres: 0.0689
Lot Size Square Feet: 3000
Water Source: Public
Financial Details
Tax Annual Amount: $14,283
Utilities Details
Cooling Type: Ceiling Fan(s), Electric, Zoned
Heating Type: Natural Gas, Zoned
Sewer : Public Sewer

Building Info

Overview

    General

  • Year Built: 2018
  • Effective Year Built: 2018
  • Building Count: 1
  • Total Rooms: 6
  • Bedroom Count: 3
  • Bathroom Count: 4
  • Full Bathrooms: 3
  • Partial Bathrooms: 4
  • Bathroom Plumbing Fixtures: 17
  • Building Condition: 6
  • Building Quality: 4
  • Construction Type: 2
  • Building Style: 1
  • Exterior Walls Type: 23
  • Interior Walls Type: 0
  • Roof Shape Type: 0
  • Roof Cover Type: 0
  • Floor Count: 100
  • Living Units: 1
  • Floor Cover: 0
  • Basement Type: 0
  • Basement Area: 0
  • Garage Type: 7
  • Garage Square Area: 441
  • Parking Space Count: 2
  • Patio Type: 20
  • Porch Type: 7
  • Pool Type: 0
  • Location Influence Type: 129

    Dimensions

  • Lot Size Square Feet: 3,000
  • Total Building Area: 2,655
  • Gross Building Area: 2,655
  • Building Area: 2,655
  • Building Area Measurement: L

    Heating and Cooling

  • Air Conditioning: 1
  • Heating: 3
  • Heated Square Feet: 2,655
  • Heating Fuel Type: 3

    Utilities

  • Sewer System: 1
  • Water Service: 2

Building

  • Building Type: 0
  • Property Class: R
  • Subdivision: SUNSET HEIGHTS
  • Land Acres: 0000000069
  • Standard Land Use Code: 1001
  • County Land Use Code: 1001
  • State Land Use Code: A1
  • Legal Description 1: LT 37 BLK 42 SUNSET HEIGHTS

Neighborhood

  • School District Name: Houston Independent School District
  • School Tax School District: HOUSTON ISD
  • Census Tract: 511502

Geography

  • Assessors Map Reference: 5359A
  • Account Number: 0350910420035
  • District: 061
  • Parcel: 035-091-042-0035
  • Block: 42
  • Lot: 37
  • Municipality: CITY OF HOUSTON
  • Latitude: 29.81
  • Longitude: -95.3881

    Address

  • Full Address: 823 Aurora St
  • Address - House Number: 823
  • Address - Street Name: Aurora
  • Address - Suffix Type: St
  • State: TX
  • City Name: Houston
  • Carrier Code: C023
  • 4-Digit Zip Code: 1053
  • Zip Code: 77009

Valuation

    Tax

  • Total Area: 1,721
  • Tax Year: 2022
  • Tax Amount: $1,014,515
  • Initial Tax Delinquent Year: 2021
  • Tax Rate Code Area: 061

    Appraisal Valuation

  • Standard Deviation: 0.2231
  • Valuation Date: Sep 13, 2023
  • Confidence Score: 69
  • Final Value: 743,235
  • High Value: 909,075
  • Low Value: 577,395

    Market Valuation

  • Market Total Value: $597,865
  • Market Land Value: $150,000
  • Market Improvement Value: $447,865

    Assessments Valuation

  • Assessed Year: 2022
  • Assessed Total Value: $597,865
  • Assessed Land Value: $150,000
  • Assessed Improvements Value: $447,865

    Sales

  • Current Sale Contract Date: Mar 28, 2022
  • Current Sale Recording Date: Apr 06, 2022
  • Current Sale Price:
  • Current Sale Document Type: 27
  • Current Sale Input Document Number: 181591
  • Previous Sale Recording Date: Apr 06, 2022
  • Previous Sale Contract Date: Mar 24, 2022
  • Previous Sale Amount: $755,000
  • Previous Sale Document Type: 71

    Financing

  • First Mortgage Financing Type: ADJ
Data used for valuation calculations is provided by RealtyHop, and other third party sources

Comparables

Unit
Status
Type
Beds
Baths
ft²
Price/ft²
Asking Price
Listed On
Closing Price
Sold On
HOA + Taxes

About Central Houston


Similar Homes for Sale

Currently no similar homes around

Nearby Rentals

Unit for rent at 315 W 15th Street, Houston, TX, 77008

$9,800 /mo

  • 3 Beds
  • 2 Baths
  • 2,505 ft²
315 W 15th Street, Houston, TX, 77008 Listing by Bill Baldwin
Unit for rent at 408 Pecore Street, Houston, TX, 77009

$9,500 /mo

  • 4 Beds
  • 4 Baths
  • 4,447 ft²
408 Pecore Street, Houston, TX, 77009 Listing by Samuel Carratala
Unit for rent at 345 W 16th Street, Houston, TX, 77008

$7,500 /mo

  • 3 Beds
  • 2 Baths
  • 2,696 ft²
345 W 16th Street, Houston, TX, 77008 Listing by Bayleigh Collins


Frequently Asked Questions

When was property at 823 Aurora Street built and last sold?
The property at 823 Aurora Street was built in 2018 and last sold on Mar 28, 2022 for $803,320.
How much is this home worth?
The estimated value of the home located at 823 Aurora Street is $754,183.
What are some comparable homes to 823 Aurora Street?
There are currently no comparable homes to 823 Aurora Street.