



8229 Columbia Drive


About This Property
Payment Calculator
Your Estimated Monthly Payment
Cap Rate Calculator
What does this mean?
Based on our analysis, the cap rate of this property is 1.25%. A negative cap rate indicates that the property might not be feasible as an income-producing asset. The median cap rate for a near zip code 11238 is 4.23%.
How much can I actually make?
Actual monthly rental income may vary between $4,760 and $7,140 depending on unit-specific characteristics. You can change the amount using the slider to further explore.
How is cap rate calculated?
Cap Rate = Net Operating Income (NOI) / Property Asset Value.
When calculating the cap rate, we assume 100% occupancy. Leverage (mortgage) is not considered.
Cap Rate provided by RealtyHop and RentHop, learn more about cap rate here.
Price History
| Date / Event | Date | Event | Price |
|---|---|---|---|
| Jun 4, 2026 | Sold | ||
| Sold | |||
| May 10, 2026 | In contract | - | |
| In contract | |||
| May 6, 2026 | Listed by Keller Williams Realty-Tyler | $399,900 | |
| Listed by Keller Williams Realty-Tyler | |||
| Apr 26, 2021 | No longer available | - | |
| No longer available | |||
| Apr 1, 2021 | Listed | $365,000 | |
| Listed | |||
| | |||
|
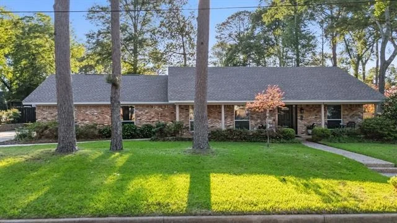
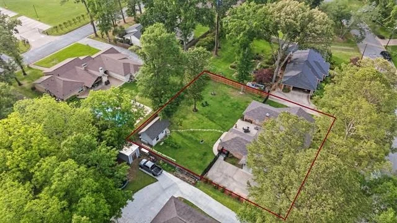
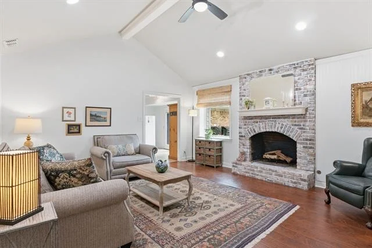
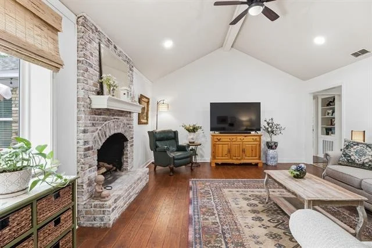
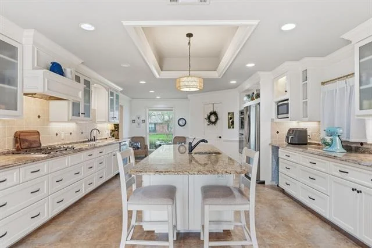
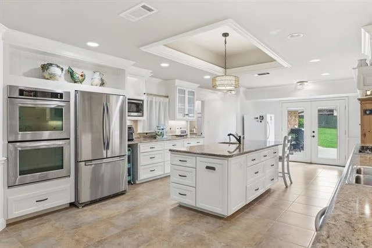
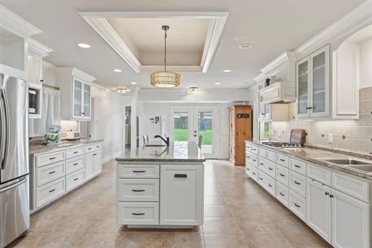
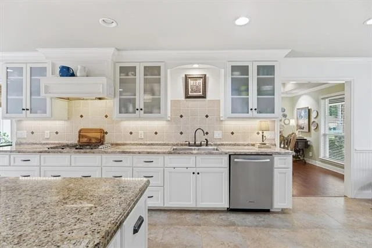
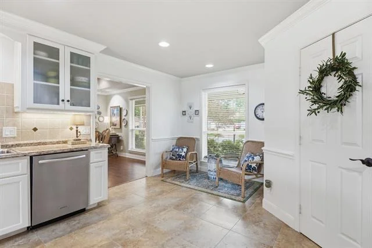
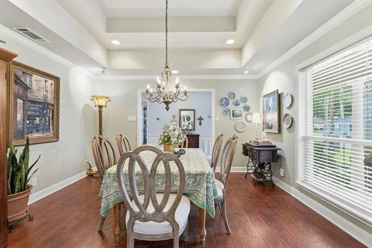
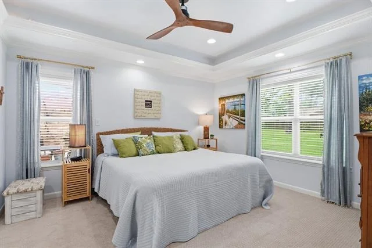
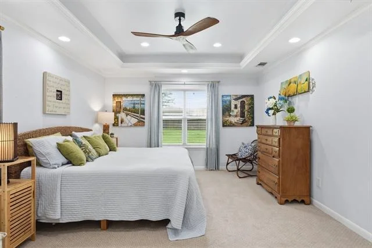
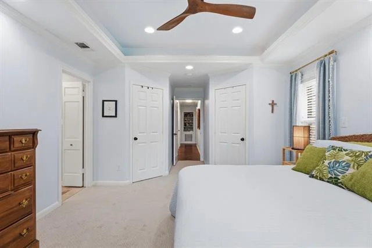
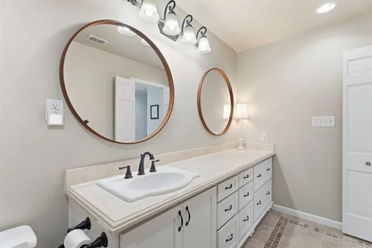
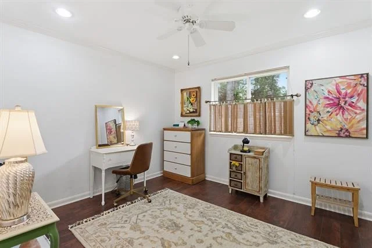
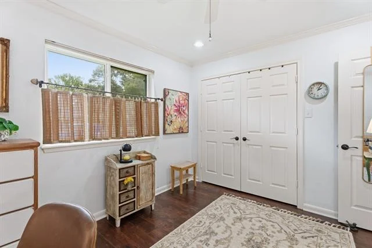
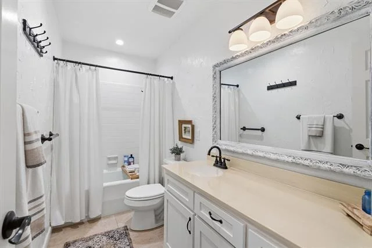
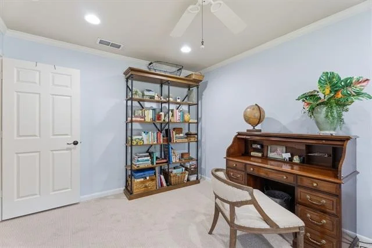
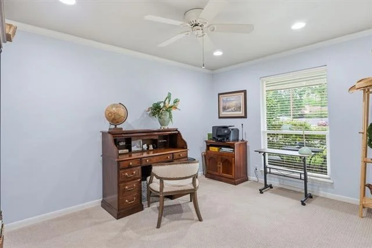
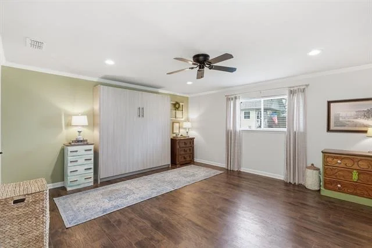
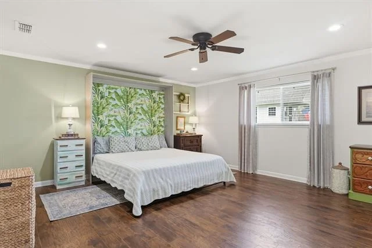
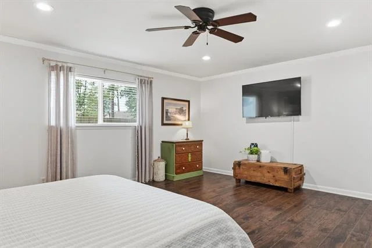
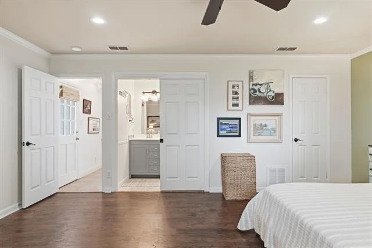
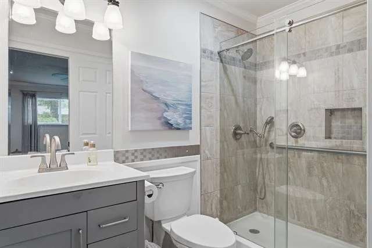
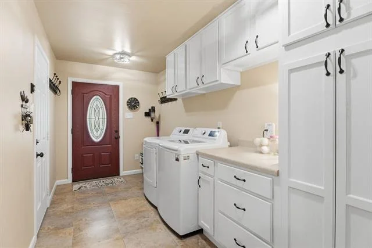
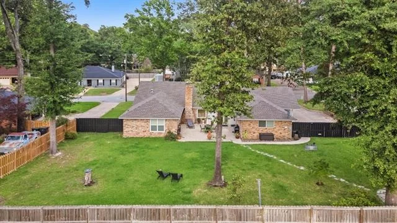
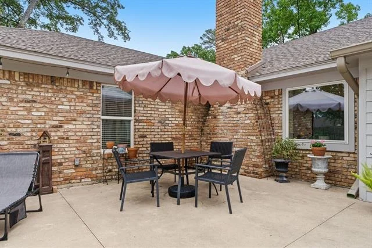
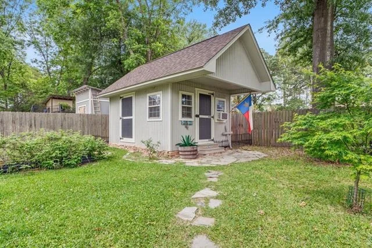
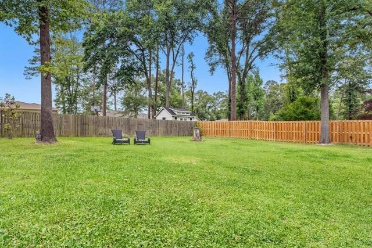
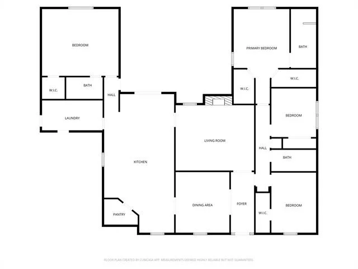
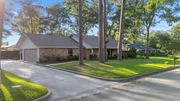
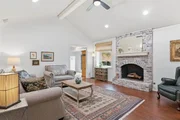
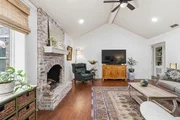
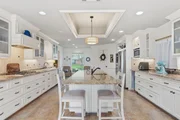
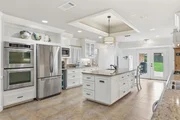
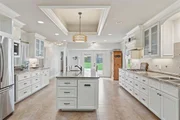
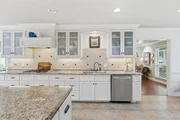
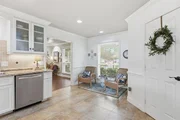
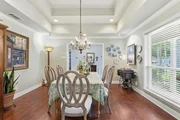
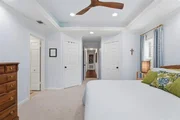
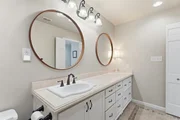
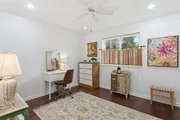
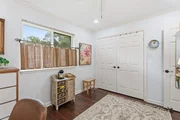
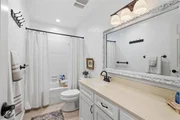
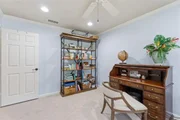
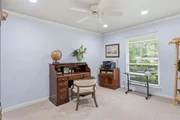
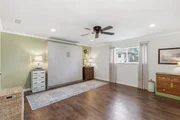
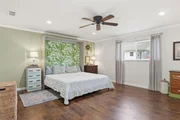
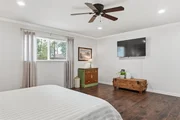
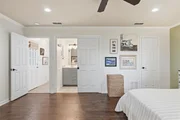
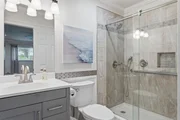
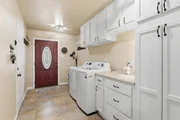
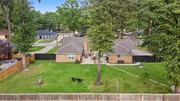
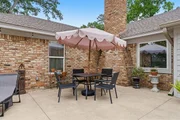
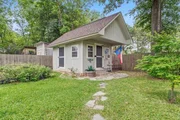
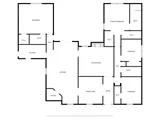
Extensive remodel plus addition of square footage by current owners has resulted in an amazing 31'x16' dream kitchen not usually found in a home of this size. Features added include new Shaker style custom cabinets(37 drawers!), a 9ft. island with granite and 2nd sink, walk-in pantry, stainless appliances including gas cooktop and double ovens(one convection) and tile flooring. Utility was also enlarged and an entrance with side porch from driveway added. New cabinets, mud bench and flooring added as well. The floor plan basically has two master bedrooms split with en suite baths. Both baths in these rooms were remodeled with new walk-in showers, cabinets, fixtures, lighting and flooring. In one master bedroom two walk-in closets were added. Windows have been replaced with vinyl clad low-e windows and the attic has foam insulation. All exterior doors were replaced and Hardie siding was installed. More improvements include raised panel interior doors with new hardware, crown molding in most rooms and several boxed up tray ceilings. The electrical panel has been replaced and wiring updated along with plugs, switches and light fixtures. Hardwood flooring was installed in four rooms and carpet in two. The only original floor is the cool retro tile in entry. More updates include new ceiling sheetrock, drywall and paint. A new carriage style insulated garage door was installed, new roof in 2020 and new concrete drives, walks and patio poured. In addition to all these updates the home has a great floor plan, vault in family room, and a beautiful oversized yard with mature trees in one of Tyler's older, lovelier neighborhoods. More storage is available in the cottage style 12x16 outbuilding. The building has its on panel box and enough power circuits to run a window unit. The best part of this remodel is new owner does not have to live through the mess! Ready for new owner to come see, appreciate and buy. Schedule your showing and get ready to call this listing HOME! The manager has listed the unit size as 2554 square feet.
| |||
Property Highlights
Building Info
Comparables
Status
Price/ft²
Listed On
Sold On
About Tyler
Similar Homes for Sale
Currently no similar homes aroundNearby Rentals

Last Updated: 5 months ago
Data Source: NTREIS MLS, MLS# 21259611
Details provided by NTREIS and may not match the public record









 Your Privacy Choices
Phone: 425-283-2930
Address: 335 Madison Avenue, New York, NY 10017