Check Availability
Raleigh 27613 Ashworth Estates
8228 Clarks Branch Drive
$899,999
↓ $29K (3.1%)
● House - For Sale

8228 Clarks Branch Drive

Raleigh, NC 27613
bedrooms
4 Beds
bathrooms
4 Baths
square feet
4,300 Ft²
$5,412
Est. Monthly
$373
HOA / Fees

About This Property

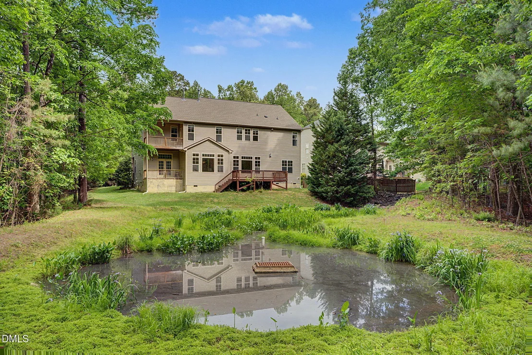
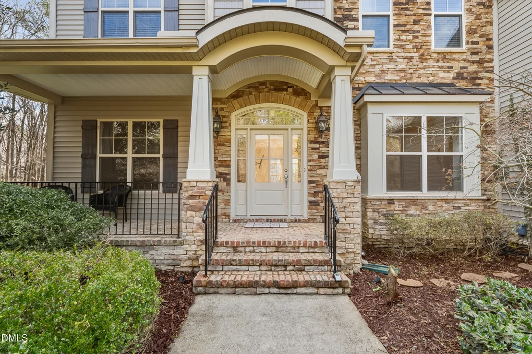
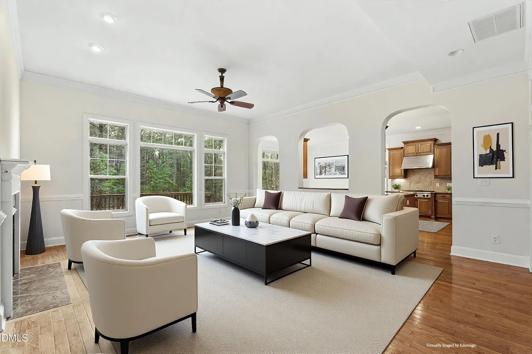
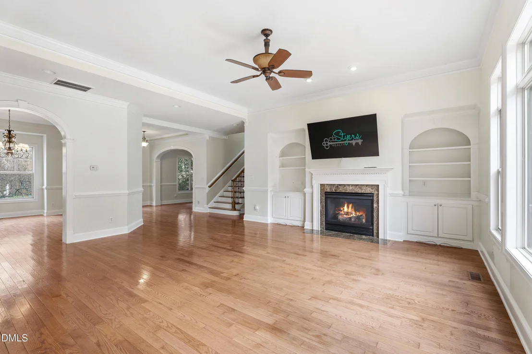
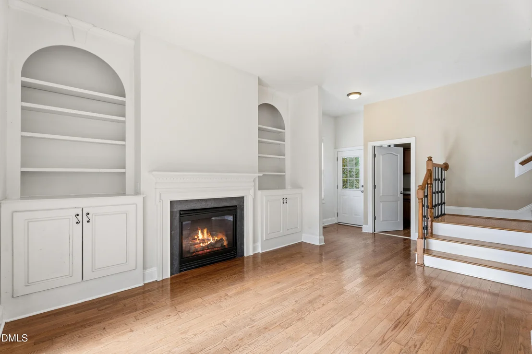
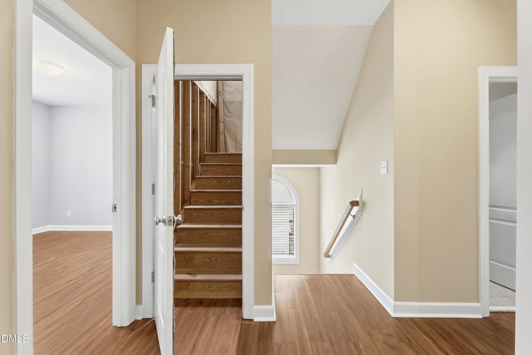
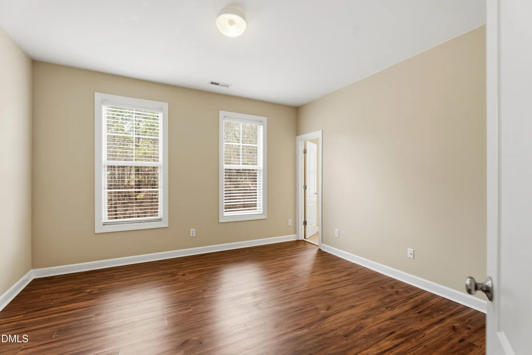
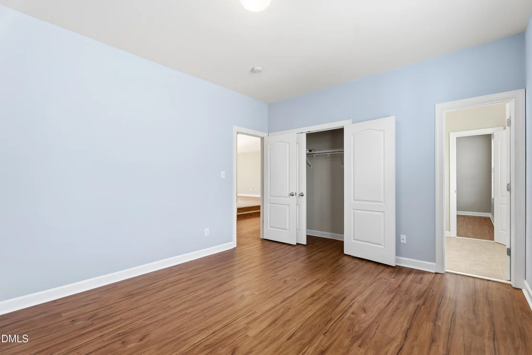
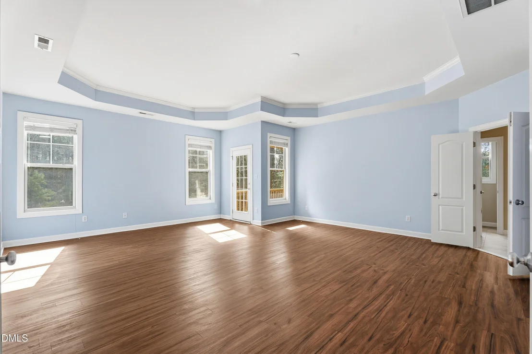
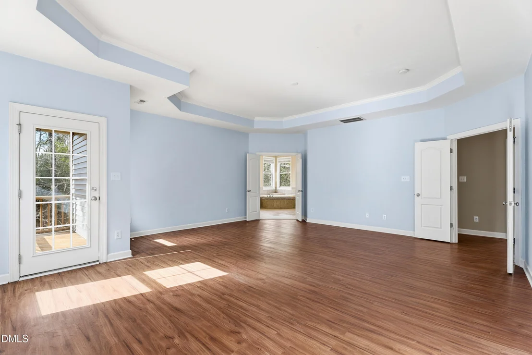
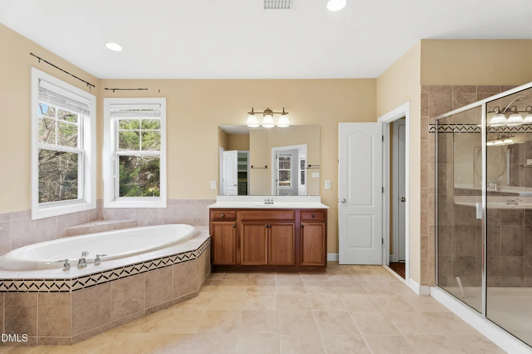
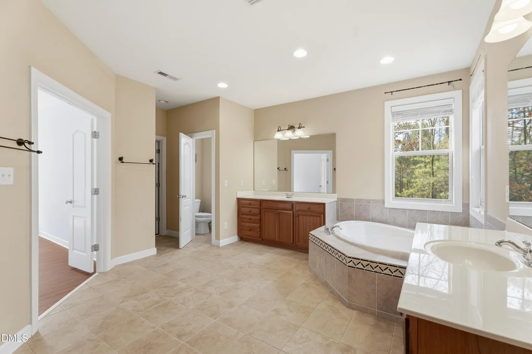
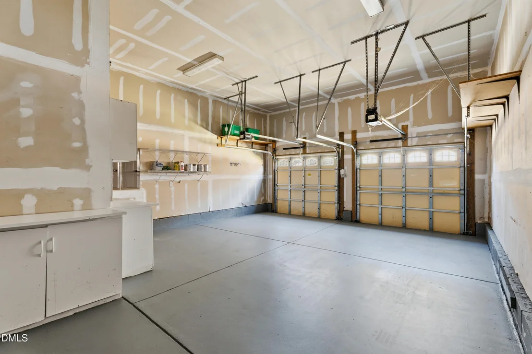
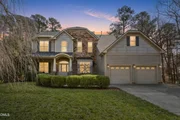
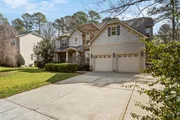
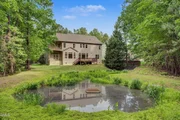
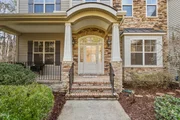
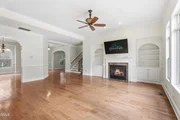
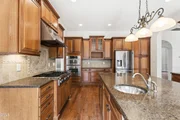
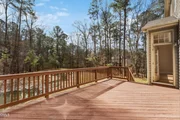
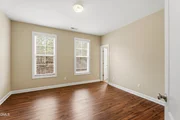
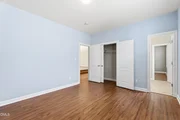
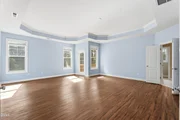
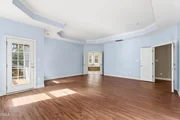
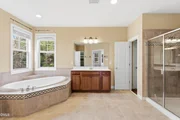
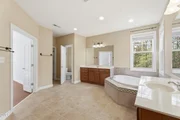
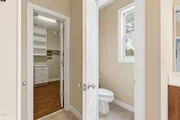
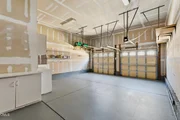
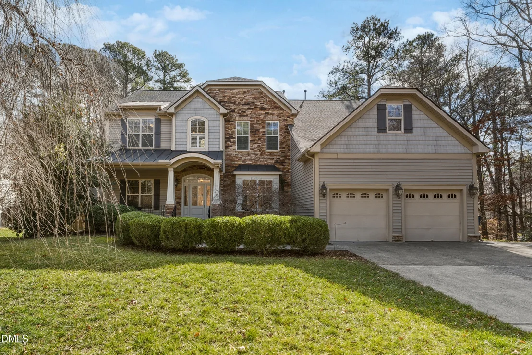
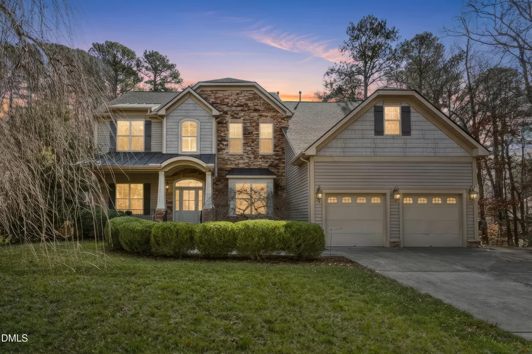
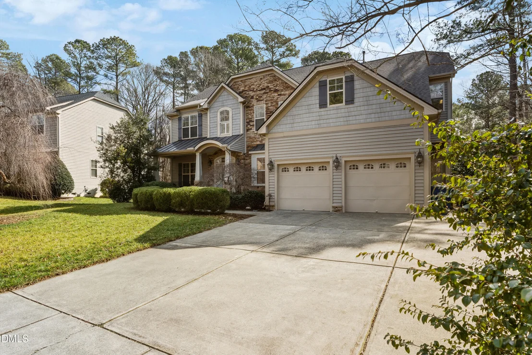
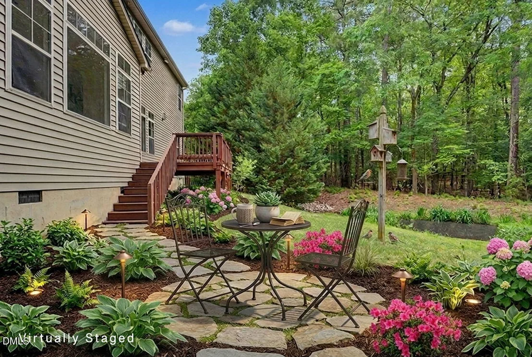
Welcome to this thoughtfully designed four-bedroom, four-bathroom single-family residence nestled in Ashworth Estates, Raleigh, NC. Set on a generous 10,019 square foot private lot, this home offers comfortable living spaces with four full baths providing convenience for household members. The two-car garage provides ample parking and storage solutions for residents. Located in the established Ashworth Estates community, this property presents a solid foundation for those seeking a well-proportioned home in Raleigh. SELLER OFFERING CONCESSIONS!
Unit Size
4,300 Ft²
Days on Market
265 days
Land Size
0.23 acres
Price per sqft
$209
Property Type
House
Property Taxes
$619
HOA Dues
$373
Year Built
2005

Listed By

Casey Styers
EXP Realty LLC

Payment Calculator

Cap Rate Calculator

Last updated: 4 months ago (TMLS #10145523)

Price History

Date / Event Date Event Price
Jul 15, 2026 Price Decreased $899,999
↓ $29K (3.1%)
Price Decreased
May 7, 2026 Price Decreased $929,000
↓ $20K (2.1%)
Price Decreased
Apr 16, 2026 Price Decreased $949,000
↓ $3K (0.3%)
Price Decreased
Mar 13, 2026 Price Decreased $952,000
↓ $7K (0.7%)
Price Decreased
Feb 5, 2026 Listed by EXP Realty LLC $959,000
Listed by EXP Realty LLC
Show More

Property Highlights

Garage
Air Conditioning
Fireplace
Parking Details
Has Garage
Attached Garage
Has Open Parking
Parking Features: Attached, Driveway, Garage, Garage Door Opener
Garage Spaces: 2
Open Parking Spaces: 2
Interior Details
Full Bathrooms: 4
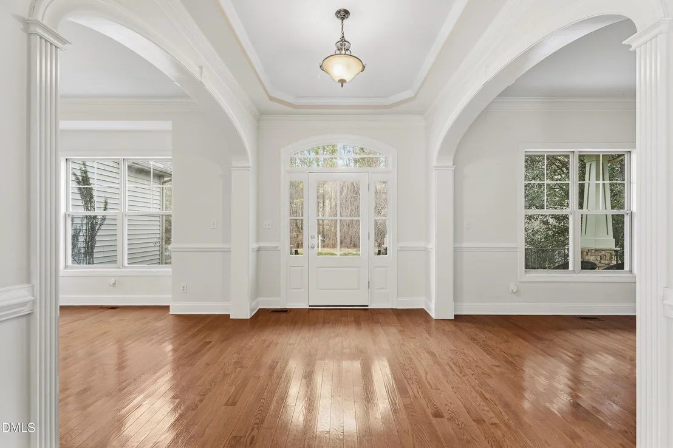
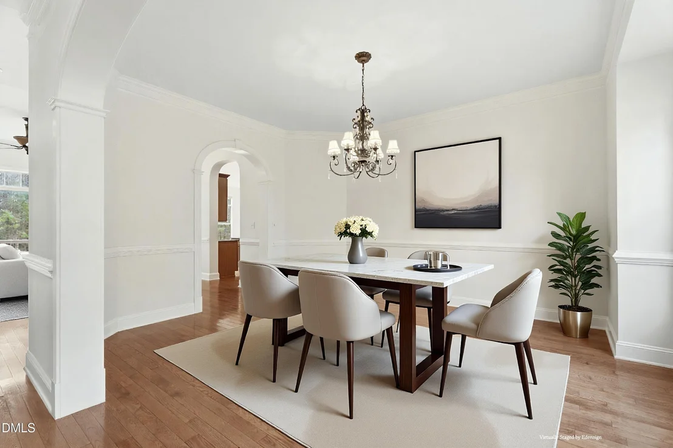
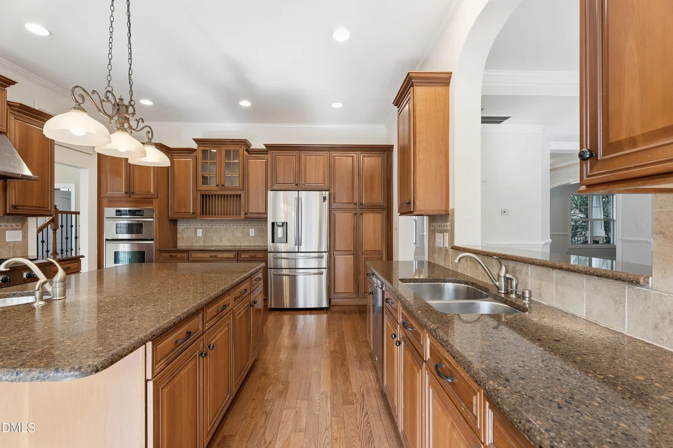
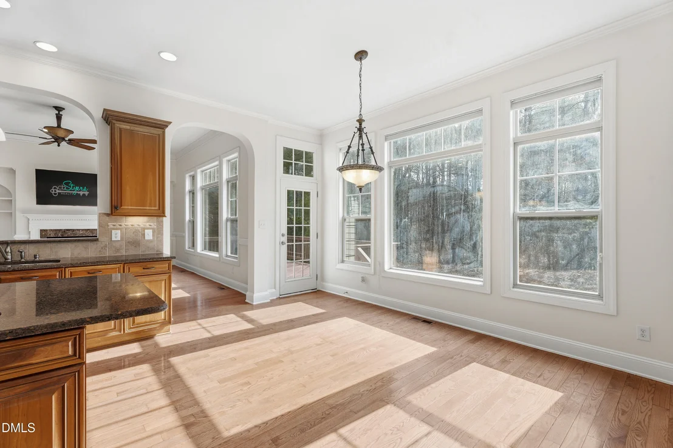
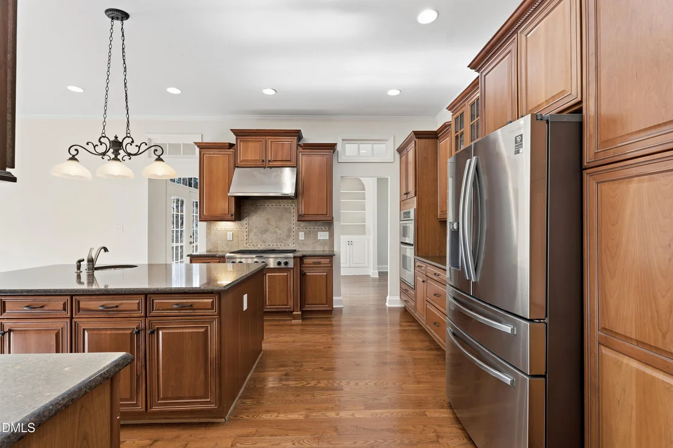
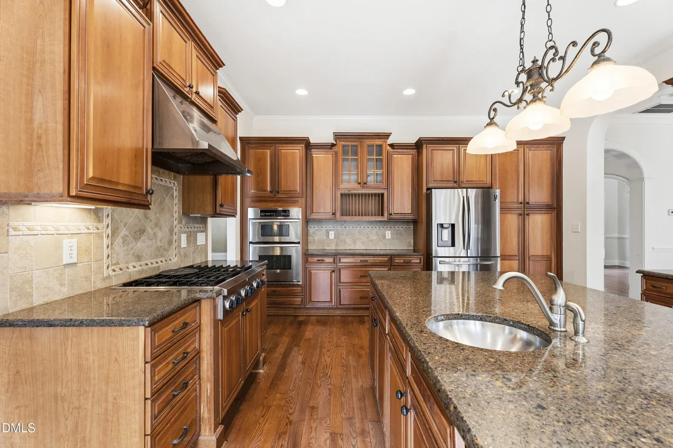
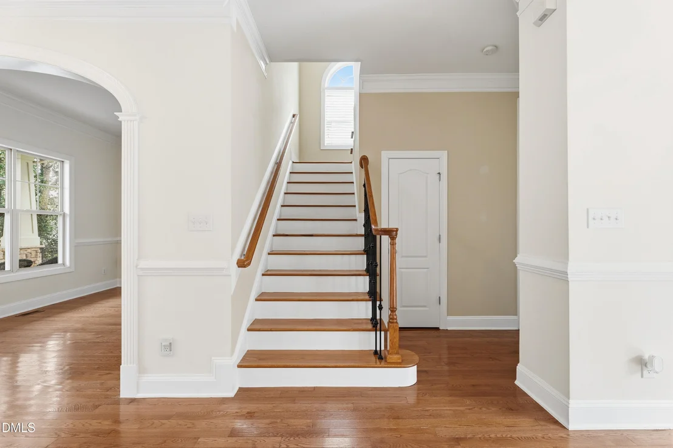
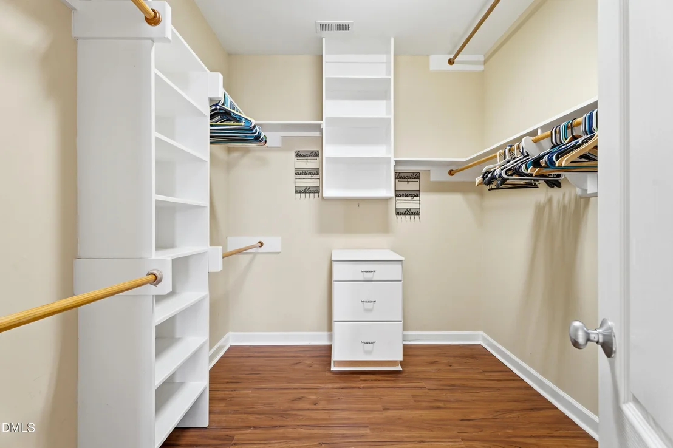
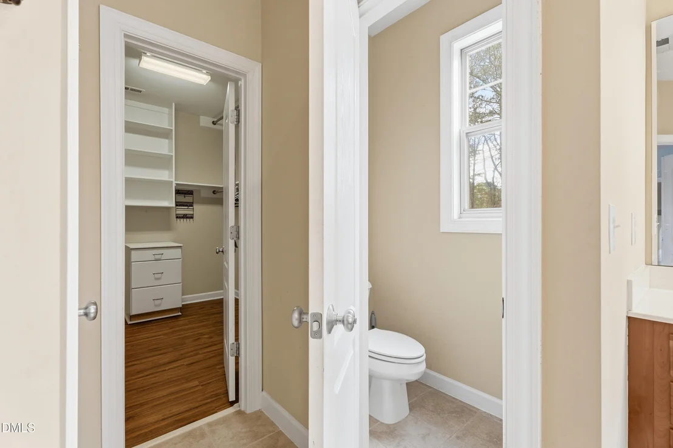
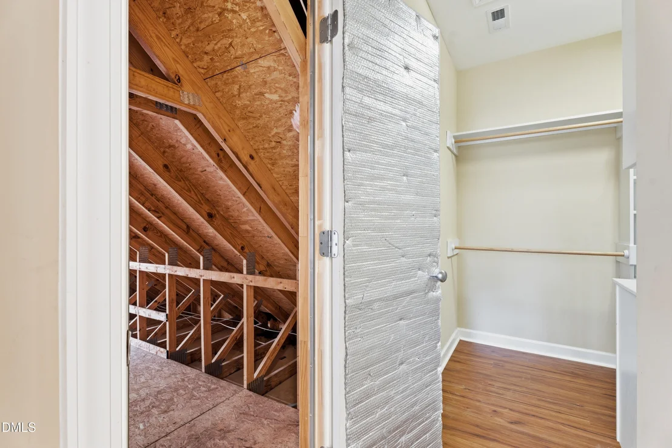
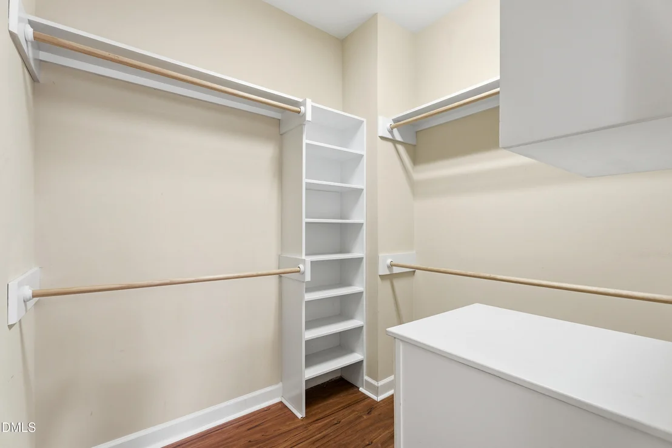
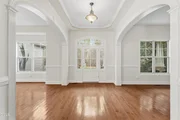
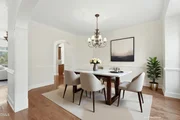
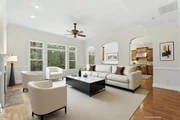
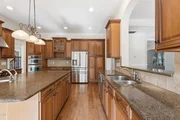
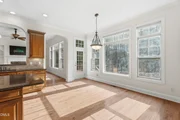
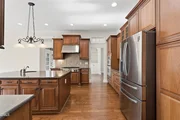
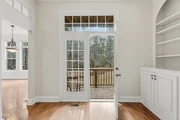
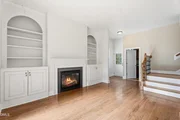
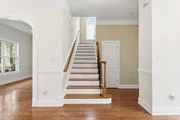
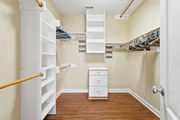
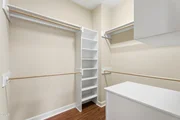
Interior Features: Breakfast Bar, Built-in Features, Ceiling Fan(s), Chandelier, Crown Molding, Kitchen Island, Recessed Lighting, Stone Counters, Tray Ceiling(s), Walk-In Closet(s), Dual Closets
Appliances: Cooktop, Dishwasher, Double Oven, Dryer, Free-Standing Refrigerator, Gas Cooktop, Ice Maker, Microwave, Oven, Range Hood, Refrigerator, Washer, Washer/Dryer
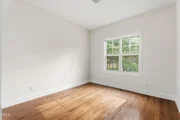
Flooring Type: Ceramic Tile, Hardwood, Tile, Vinyl, Wood
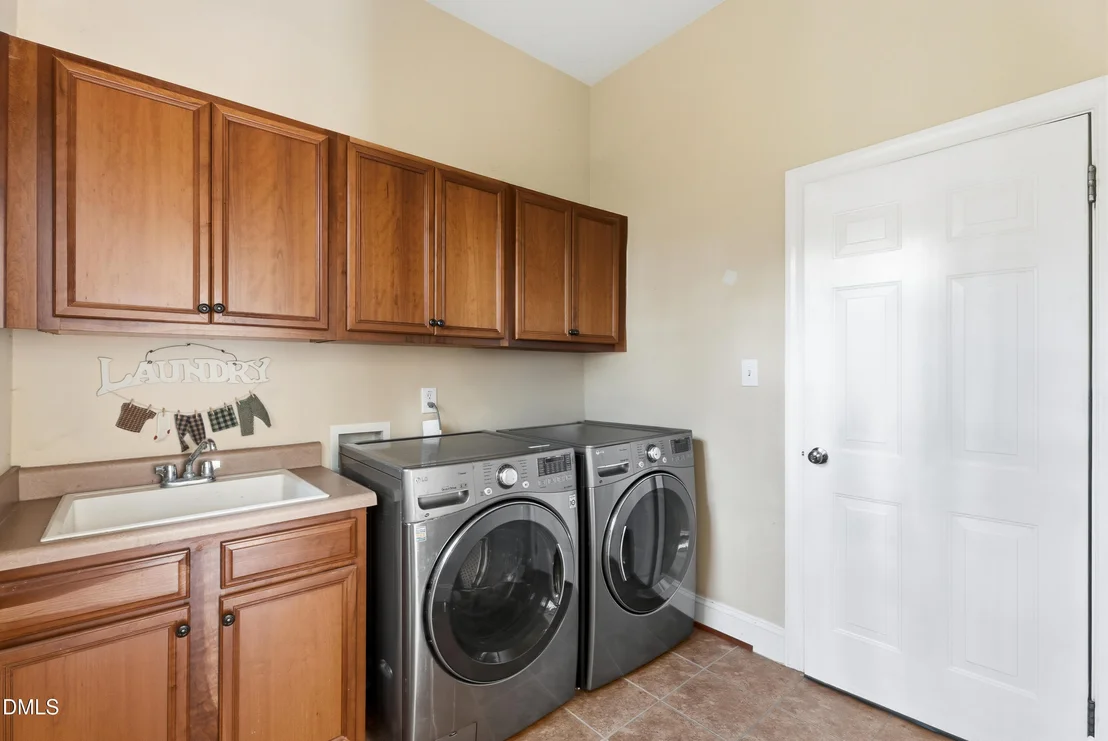
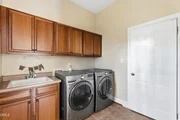
Laundry Features: Inside, Laundry Room, Sink, Washer Hookup
Rooms: 4
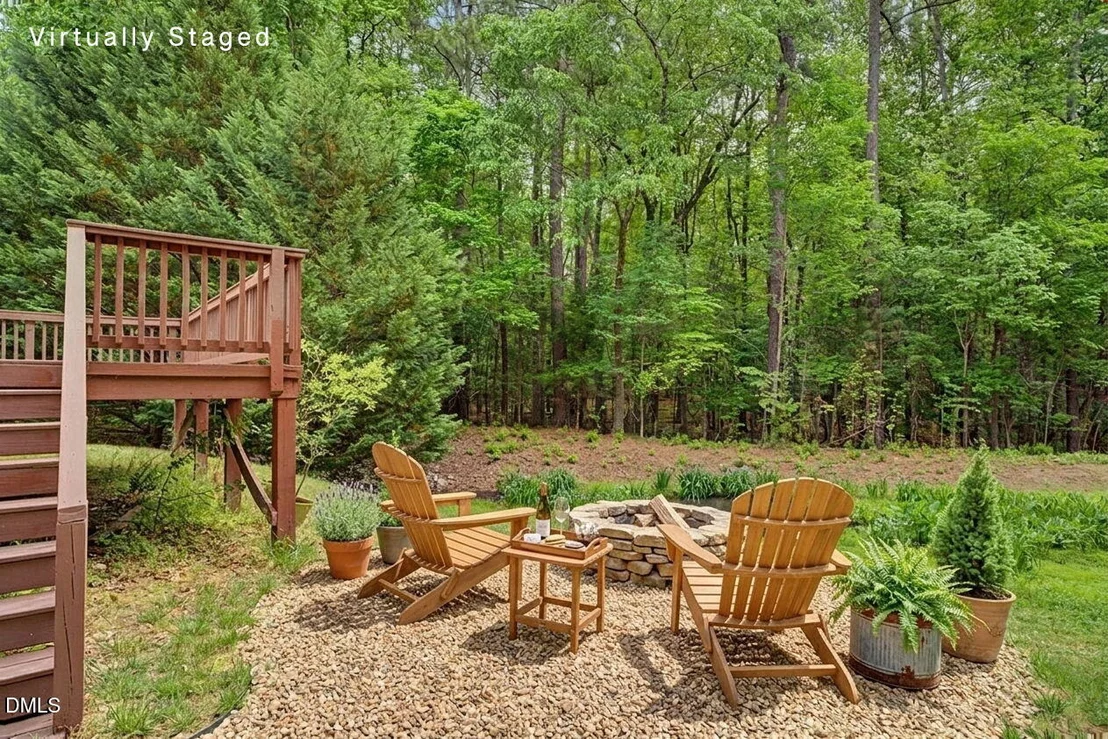
Has Fireplace
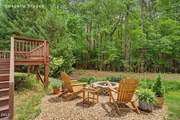
Fireplace Features: Fire Pit
Exterior Details
Square Footage: 4300
Security Features: Smoke Detector(s)
Architectural Style: Traditional
Year Built: 2005
Building Area Total: 4300
Levels: Two
Construction Materials: Brick, Shake Siding, Stone, Vinyl Siding
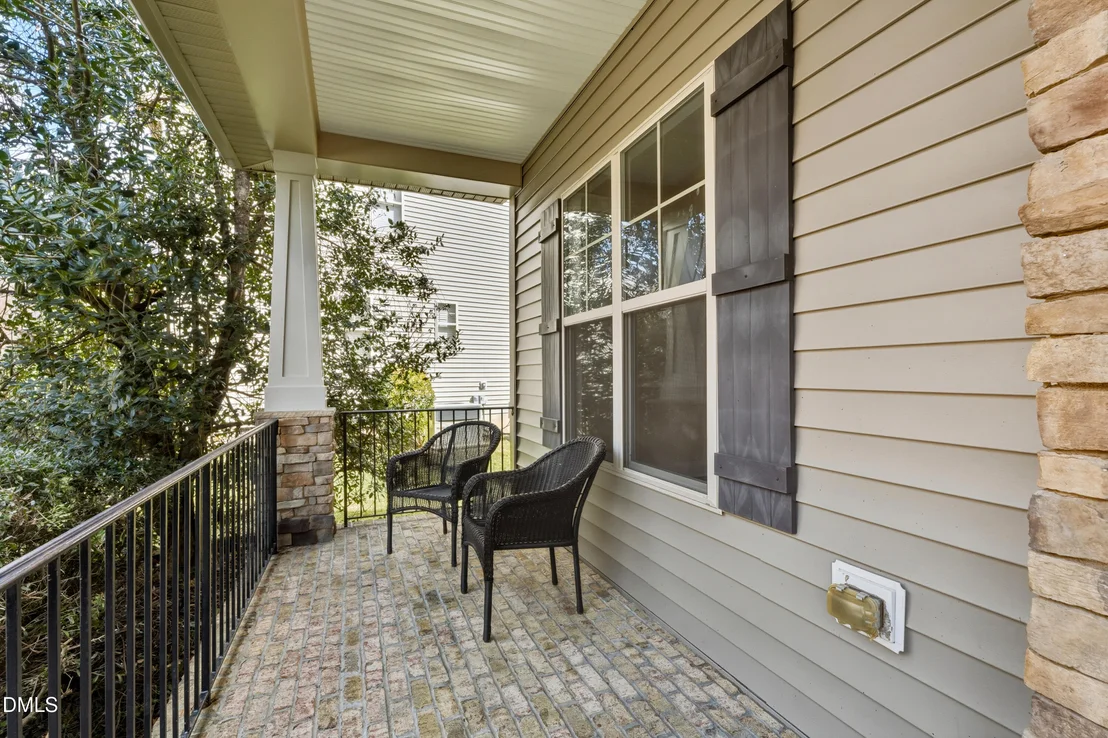
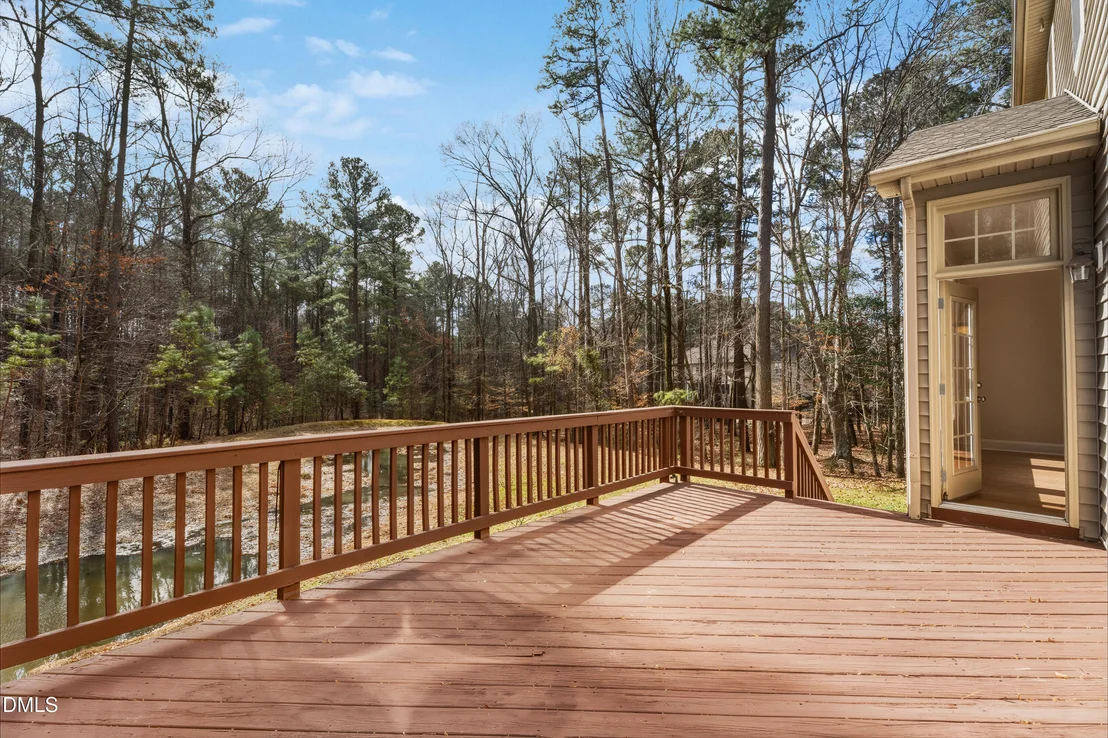
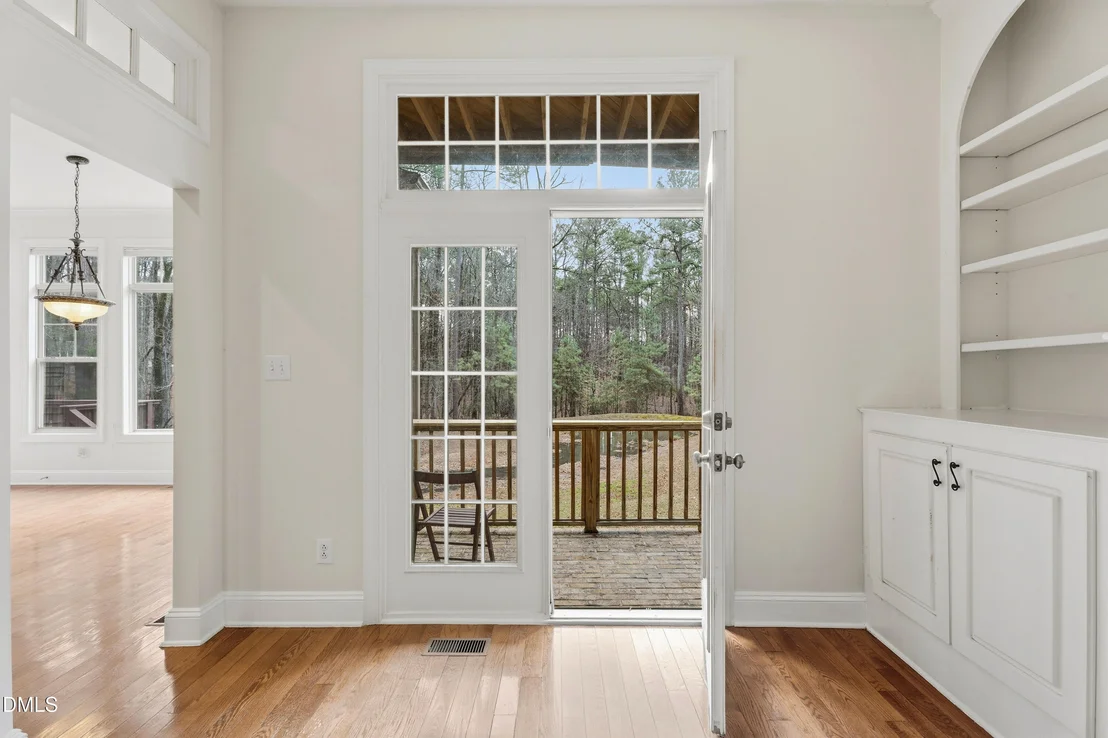
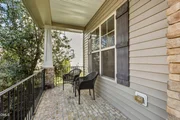
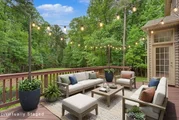
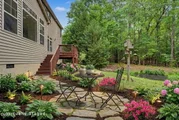
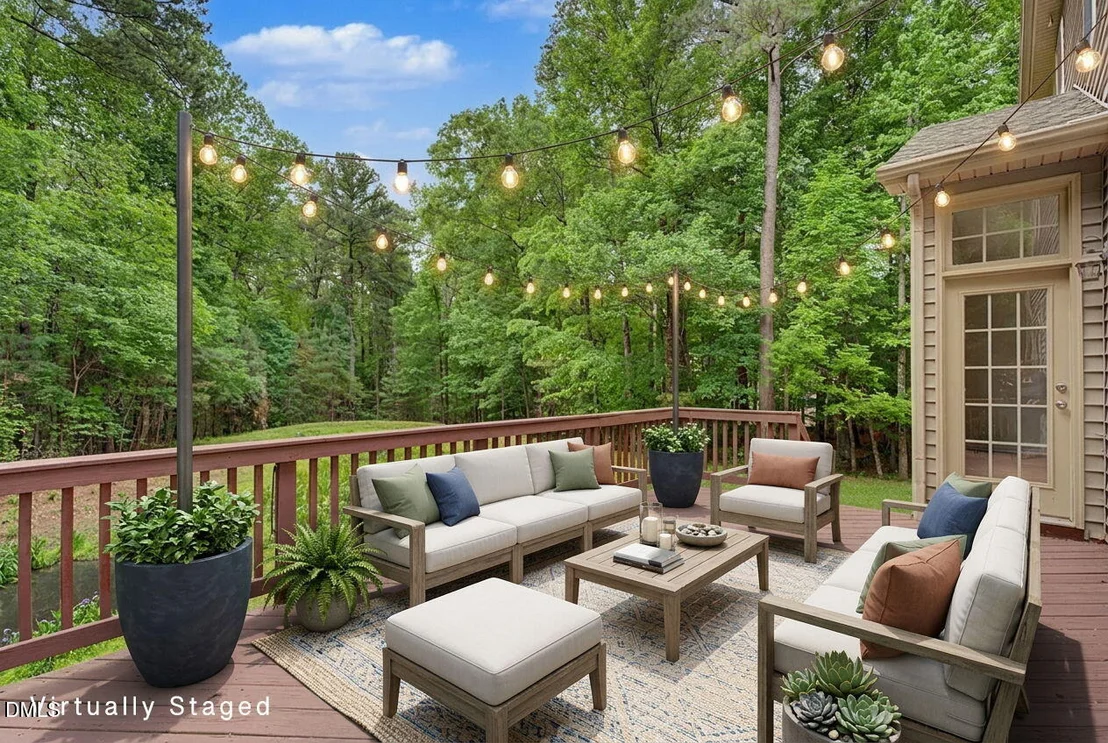
Patio and Porch Features: Covered, Deck, Enclosed, Front Porch, Patio, Porch
Lot Features: Back Yard, Corner Lot, Gentle Sloping, Sloped
Lot Size Area: 0.23
Lot Size Units: Acres
Lot Size Acres: 0.23
Lot Size Square Feet: 10019
Water Source: Public
Financial Details
Tax Map Number: 82
Tax Assessed Value: $849,870
Tax Annual Amount: $7,432
Utilities Details
Cooling Type: Central Air, Dual
Heating Type: Forced Air
Sewer : Public Sewer
Location Details
HOA/Condo/Coop Fee Includes: Unknown
HOA Fee: $373
HOA Fee Frequency: Semi-Annually

Building Info

Overview

    General

  • Year Built: 2005
  • Effective Year Built: 2005
  • Bedroom Count: 0
  • Bathroom Count: 3
  • Full Bathrooms: 3
  • Partial Bathrooms: 3
  • Building Condition: 0
  • Building Quality: 0
  • Construction Type: 0
  • Building Style: 15
  • Exterior Walls Type: 19
  • Interior Walls Type: 0
  • Roof Shape Type: 0
  • Roof Cover Type: 0
  • Floor Count: 175
  • Living Units: 1
  • Floor Cover: 0
  • Basement Type: 5
  • Basement Area: 0
  • Garage Type: 7
  • Garage Square Area: 484
  • Parking Space Count: 0
  • Patio Type: 0
  • Porch Type: 0
  • Pool Type: 0

    Dimensions

  • Lot Size Square Feet: 10,019
  • Total Building Area: 4,359
  • Building Area: 4,359
  • Building Area Measurement: E

    Heating and Cooling

  • Fireplace Count: 1
  • Air Conditioning: 1
  • Heating: 3
  • Heated Square Feet: 4,359
  • Heating Fuel Type: 3

    Utilities

  • Sewer System: 5
  • Water Service: 6

Building

  • Building Type: 0
  • Property Class: R
  • Subdivision: ASHWORTH ESTATES
  • Land Acres: 0000000230
  • Standard Land Use Code: 1001
  • County Land Use Code: 01
  • Legal Description 1: LO82 ASHWORTH ESTATES PH2 BM2004-00197

Neighborhood

  • School District Name: Wake County Schools
  • Census Tract: 053724

Zoning

  • Zoning: R-4

Geography

  • Account Number: 0318990
  • District: 08
  • Subdivision Phase Number: 2
  • Parcel: 0778.04-91-0017 0318990
  • Lot: 82
  • Municipality: LEESVILLE
  • Latitude: 35.8958
  • Longitude: -78.7332

    Address

  • Full Address: 8228 Clarks Branch Dr
  • Address - House Number: 8228
  • Address - Street Name: Clarks Branch
  • Address - Suffix Type: Dr
  • State: NC
  • City Name: Raleigh
  • Carrier Code: R018
  • 4-Digit Zip Code: 6971
  • Zip Code: 27613

Valuation

    Tax

  • Tax Year: 2022
  • Tax Amount: $625,674

    Appraisal Valuation

  • Standard Deviation: 0.1293
  • Valuation Date: Aug 31, 2022
  • Confidence Score: 85
  • Final Value: 925,323
  • High Value: 1,045,038
  • Low Value: 805,608

    Market Valuation

  • Market Total Value: $615,974
  • Market Land Value: $110,000
  • Market Improvement Value: $505,974

    Assessments Valuation

  • Assessed Year: 2022
  • Assessed Total Value: $615,974
  • Assessed Land Value: $110,000
  • Assessed Improvements Value: $505,974

    Sales

  • Current Sale Contract Date: Feb 10, 2012
  • Current Sale Recording Date: Feb 10, 2012
  • Current Sale Price:
  • Current Sale Document Type: 71
  • Previous Sale Recording Date: Feb 03, 2006
  • Previous Sale Contract Date: Feb 03, 2006
  • Previous Sale Amount: $520,000
  • Previous Sale Document Type: 71

    Financing

  • First Mortgage Financing Type: FIX
Data used for valuation calculations is provided by RealtyHop, and other third party sources

Comparables

Unit
Status
Type
Beds
Baths
ft²
Price/ft²
Asking Price
Listed On
Closing Price
Sold On
HOA + Taxes

About Northwest Raleigh


Similar Homes for Sale

Currently no similar homes around

Nearby Rentals

Unit for rent at 8825 Camden Park Drive, Raleigh, NC, 27613

$1,675 /mo

  • 2 Beds
  • 2 Baths
  • 1,300 ft²
8825 Camden Park Drive, Raleigh, NC, 27613 Listing by Nick Kondor
Unit for rent at 8725 Camden Park Drive, Raleigh, NC, 27613

$2,000 /mo

  • 2 Beds
  • 2 Baths
  • 1,400 ft²
8725 Camden Park Drive, Raleigh, NC, 27613 Listing by Dustin Bennett
Unit for rent at 9012 Ray Road, Raleigh, NC, 27613

$3,650 /mo

  • 4 Beds
  • 3 Baths
  • 2,786 ft²
9012 Ray Road, Raleigh, NC, 27613 Listing by Tamisha Lane


Frequently Asked Questions

When was property at 8228 Clarks Branch Drive built and last sold?
The property at 8228 Clarks Branch Drive was built in 2005 and last sold on Feb 10, 2012 for $480,000.
How much is this home worth?
The estimated value of the home located at 8228 Clarks Branch Drive is $916,310.
What are some comparable homes to 8228 Clarks Branch Drive?
There are currently no comparable homes to 8228 Clarks Branch Drive.