Check Availability
$300,000
● House - For Sale

8227 Squires Place Drive

Houston, TX 77083
bedrooms
3 Beds
bathrooms
2 Baths
square feet
2,020 Ft²
$2,018
Est. Monthly
$25
HOA / Fees

About This Property

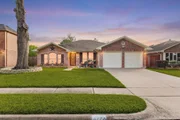
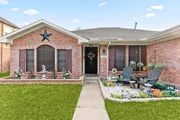
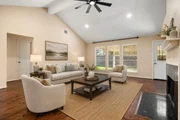
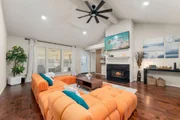
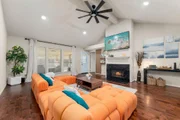
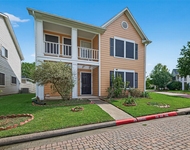
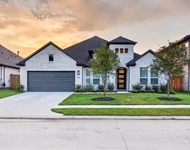
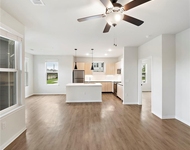
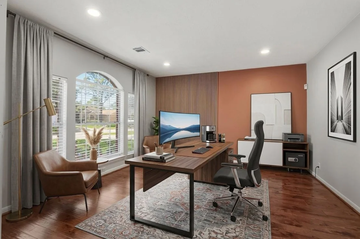
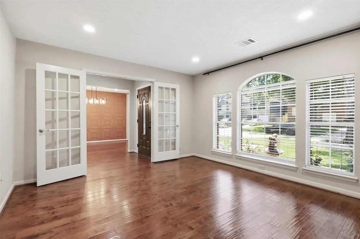
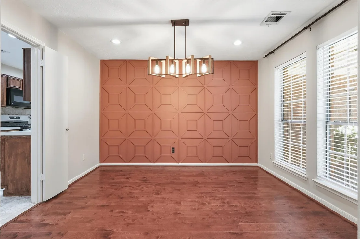
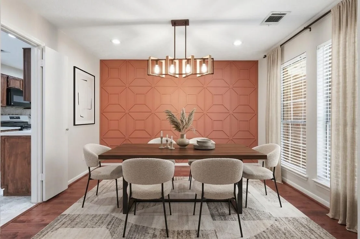
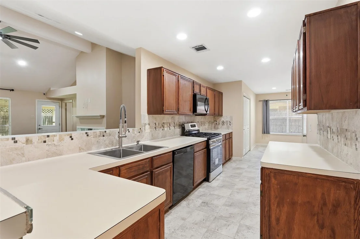
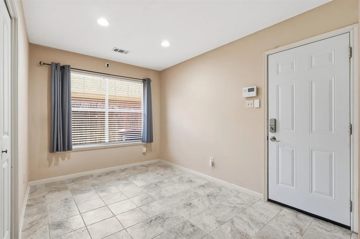
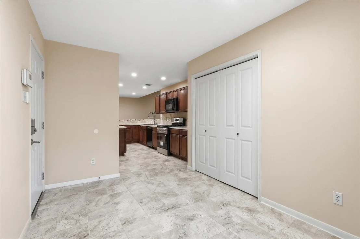
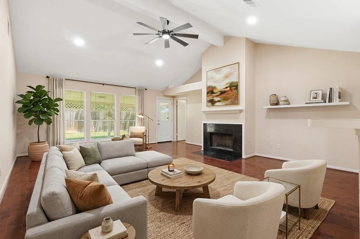
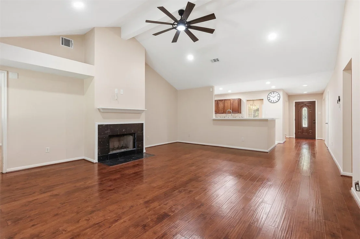
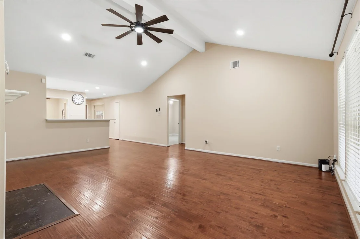
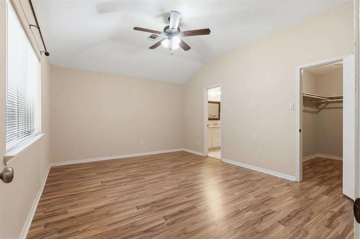
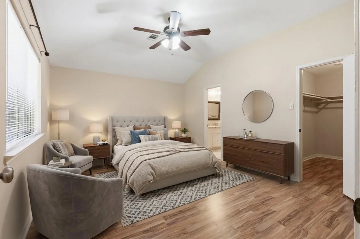
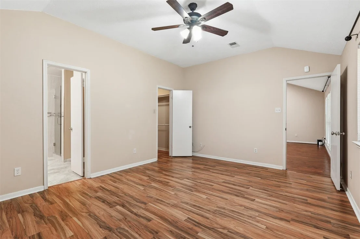
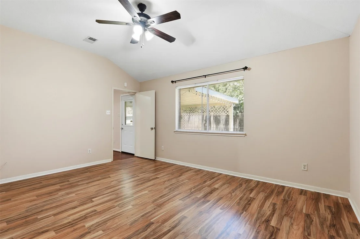
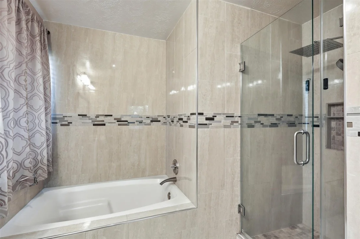
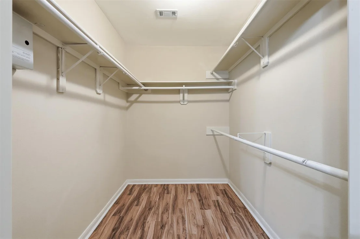
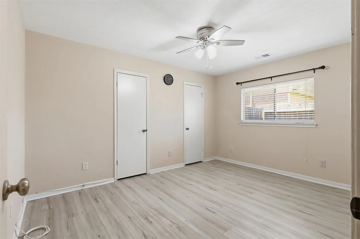
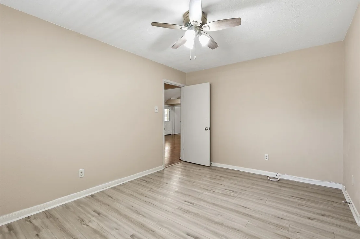
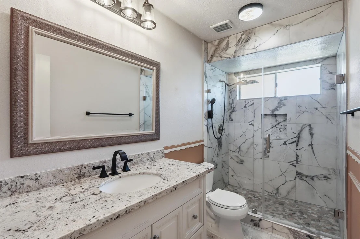
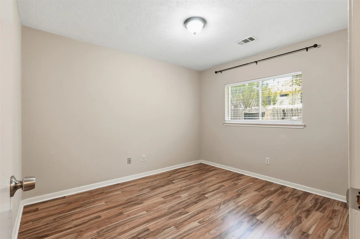
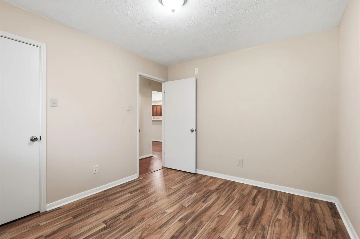
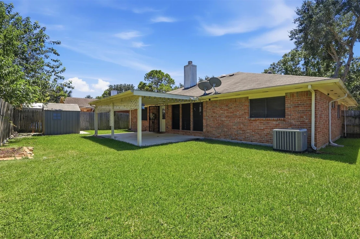
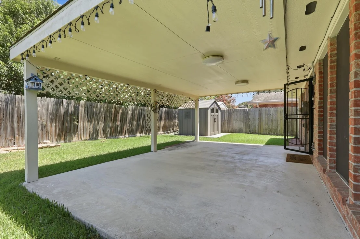
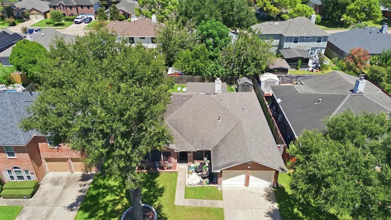
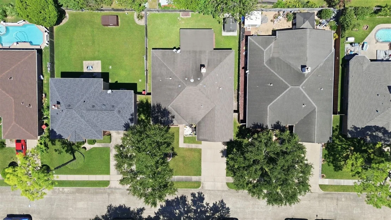
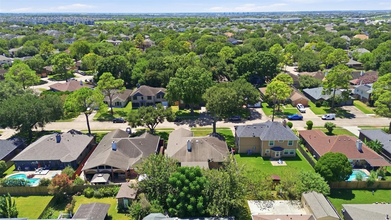
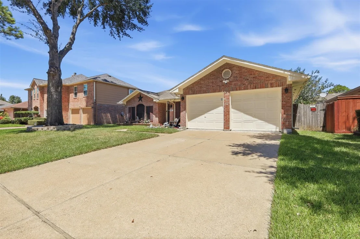
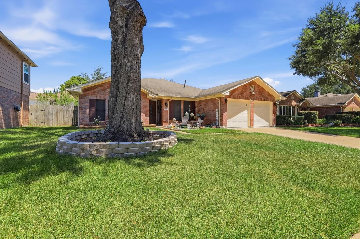
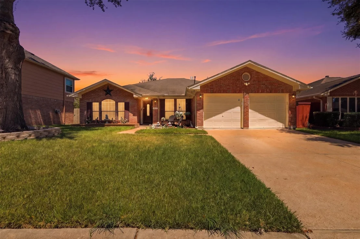
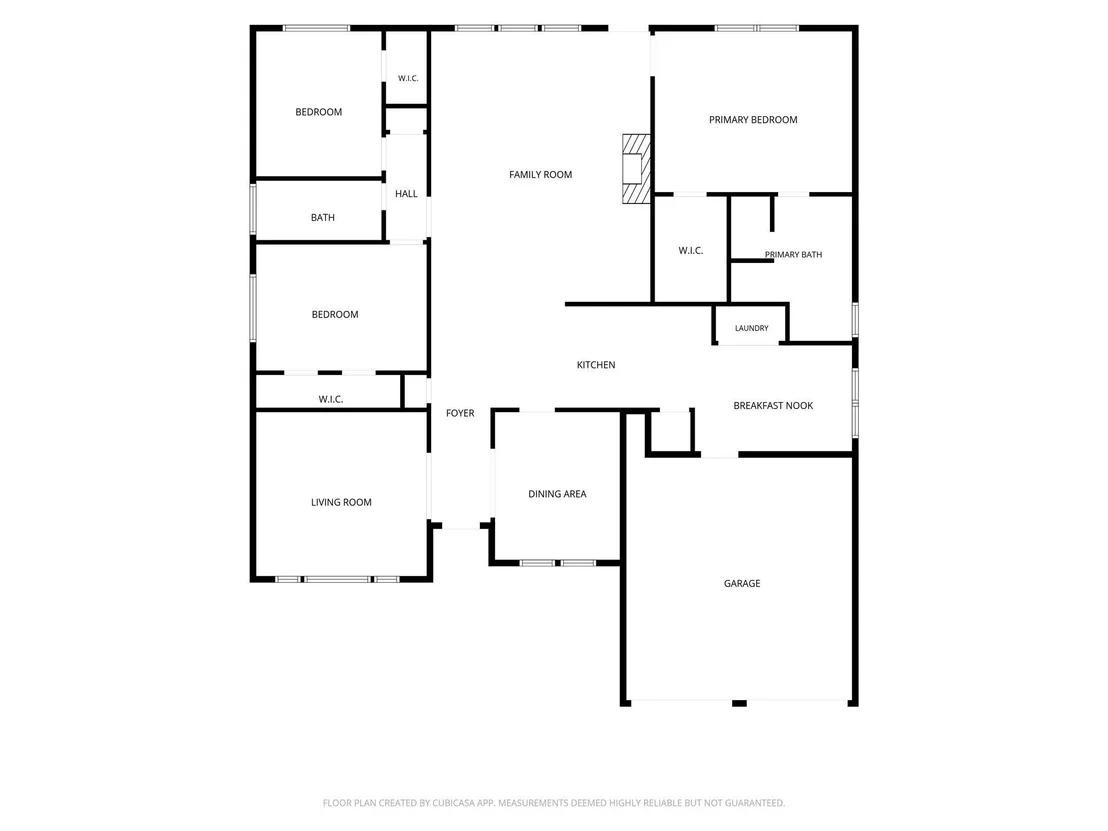
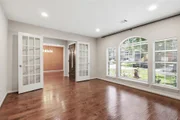
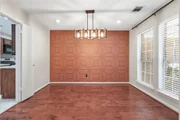
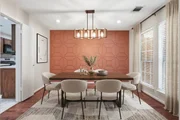
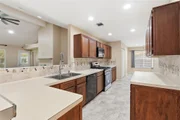
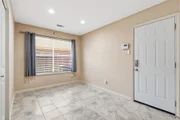
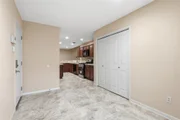
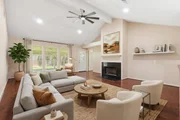
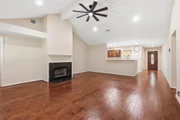
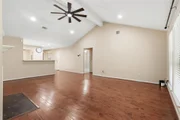
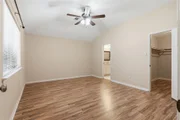
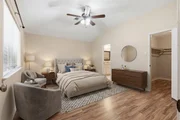
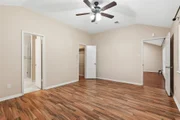
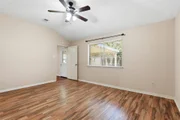
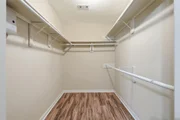
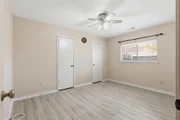
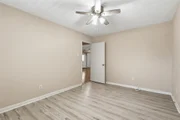
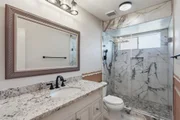
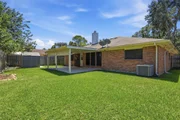
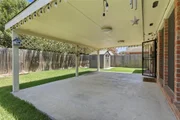
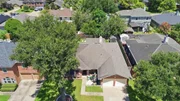
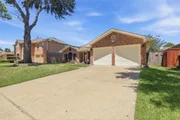
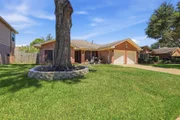
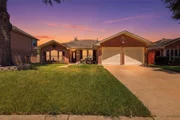
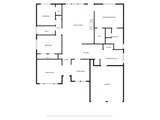
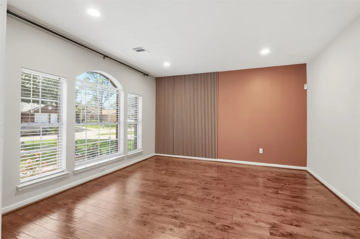
Style and substance meet in this updated single-story in Chelsea at Mission Bend. Timeless brick curb appeal, a mature shade tree, and a covered front porch set the tone. Inside, wood-look flooring runs through a light-filled front living room framed by a slat accent wall, while the dining room's custom geometric millwork and modern chandelier make dinners feel like an occasion. The vaulted family room centers on a fireplace beneath a beamed ceiling and opens to a kitchen with gas range, generous cabinetry, breakfast bar, and a sunny breakfast nook. A split layout tucks the private primary suite away with a soaking tub, frameless glass rain shower, and walk-in closet; the secondary bath showcases granite and marble-look tile. Out back, an oversized covered patio, a storage shed, and fully fenced yard invite weekend gatherings. Zoned to Fort Bend ISD and minutes from Highway 6, Westpark Tollway, and the Bellaire Boulevard restaurant corridor, with Sugar Land and Katy shopping close by.
Unit Size
2,020 Ft²
Days on Market
-
Land Size
0.16 acres
Price per sqft
$149
Property Type
House
Property Taxes
$520
HOA Dues
$25
Year Built
1991

Listed By

Le Nguyen
Century 21 Top Realty

Payment Calculator

Cap Rate Calculator

Last updated: 29 days ago (HAR #33316087)

Price History

Date / Event Date Event Price
Aug 20, 2026 Listed by Go-MRealty $300,000
Listed by Go-MRealty
Aug 12, 2026 Temporarily off market -
Temporarily off market
Jul 23, 2026 Listed by eXp Realty LLC $305,000
Listed by eXp Realty LLC
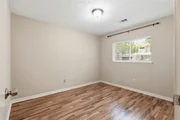
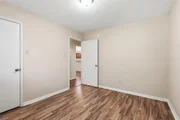
Well-maintained single-story home in Chelsea at Mission Bend featuring 3 beds and 2 baths. A classic brick exterior welcomes you into a functional layout with a formal dining room on the right and a versatile home office or flex space on the left. Bright living room showcases a cozy fireplace and flows seamlessly into the kitchen, complete w a breakfast bar, ample cabinetry, newly refreshed & painted kitchen cabinets, & a brand-new gas stove. Fresh interior paint throughout gives the home a clean, modern, move-in-ready feel. Private primary suite offers dual vanities, a soaking tub, separate shower, & a walk-in closet. Secondary beds are generously sized & filled w natural light. Step outside to a fully fenced backyard with a massive covered patio perfect for your outdoor activities. Conveniently located in the heart of Chinatown with easy access to Westpark Tollway and Hwy 6. A super low tax rate, brand-new water heater, and recent cosmetic updates make this home an exceptional value.
May 30, 2026 Temporarily off market -
Temporarily off market
May 29, 2026 Listed by eXp Realty LLC $309,500
Listed by eXp Realty LLC
Well maintained single-story home in the Chelsea at Mission Bend community featuring 3 bedrooms and 2 baths. A beautiful brick exterior welcomes you into a functional layout. Upon entry, you are greeted by a formal dining room to the right and a versatile home office or flex space to the left. Further in, the home opens into a bright living room with a cozy fireplace, seamlessly connected to the kitchen—perfect for everyday living and entertaining. The kitchen offers quality finishes, a breakfast bar, and ample cabinetry. The private primary suite features dual vanities, a soaking tub, a separate shower, and a walk-in closet. All secondary bedrooms are well-sized with great natural light. Step outside to a fully fenced backyard with a massive covered patio perfect for your outdoor activities. Located in the heart of Chinatown with quick access to Westpark Tollway and Hwy 6. This property offers incredible value with a super low tax rate and a brand-new water heater for peace of mind!
Show More

Property Highlights

Garage
Fireplace
Parking Details
Has Garage
Attached Garage
Parking Features: Attached, Oversized, Additional Parking, Garage Door Opener, Double-Wide Driveway
Garage Spaces: 2
Interior Details
Full Bathrooms: 2
Interior Features: High Ceilings, Formal Entry/Foyer, All Bedrooms Down, Primary Bed - 1st Floor, Split Plan, Walk-In Closet(s)
Appliances: Disposal, Electric Oven, Oven, Microwave, Gas Range, Dishwasher, Freestanding Oven
Flooring Type: Laminate, Tile
Laundry Features: Electric Dryer Hookup, Gas Dryer Hookup, Washer Hookup
Has Fireplace
Fireplace Features: Gas, Gas Log, Wood Burning
Fireplaces: 1
Exterior Details
Square Footage: 2020
Architectural Style: Ranch, Traditional
Year Built: 1991
Building Area Total: 2020
Levels: Split Level
Window Features: Window Coverings
Construction Materials: Brick, Wood Siding
Patio and Porch Features: Covered, Patio
Lot Features: Back Yard, Cleared, Subdivided, 0 Up To 1/4 Acre
Lot Size Area: 0.1584
Lot Size Units: Acres
Lot Size Acres: 0.1584
Lot Size Square Feet: 6899.904
Water Source: Water District
Financial Details
Tax Annual Amount: $6,238
Utilities Details
Cooling Type: Ceiling Fan(s), Electric
Heating Type: Electric, Natural Gas
Location Details
HOA Fee: $300
HOA Fee Frequency: Annually

Building Info

Overview

    General

  • Year Built: 1991
  • Effective Year Built: 1991
  • Building Count: 1
  • Bedroom Count: 3
  • Bathroom Count: 2
  • Full Bathrooms: 2
  • Partial Bathrooms: 2
  • Building Condition: 6
  • Building Quality: 0
  • Construction Type: 0
  • Building Style: 15
  • Exterior Walls Type: 3
  • Interior Walls Type: 0
  • Roof Shape Type: 7
  • Roof Cover Type: 3
  • Floor Count: 100
  • Living Units: 1
  • Floor Cover: 0
  • Basement Type: 0
  • Basement Area: 0
  • Garage Type: 1
  • Garage Square Area: 420
  • Parking Space Count: 2
  • Patio Type: 20
  • Porch Type: 7
  • Pool Type: 0
  • Location Influence Type: 131

    Dimensions

  • Lot Size Square Feet: 6,902
  • Lot Size Depth Feet: 1,100
  • Lot Size Frontage Feet: 628
  • Total Building Area: 2,440
  • Gross Building Area: 2,440
  • Building Area: 2,020
  • Building Area Measurement: L

    Heating and Cooling

  • Fireplace Count: 1
  • Air Conditioning: 1
  • Heating: 3
  • Heated Square Feet: 2,020
  • Heating Fuel Type: 0

    Utilities

  • Sewer System: 0
  • Water Service: 0

Building

  • Building Type: 0
  • Property Class: R
  • Subdivision: CHELSEA AT MISSION BEND R/P
  • Land Acres: 0000000158
  • Standard Land Use Code: 1001
  • County Land Use Code: A1
  • State Land Use Code: A1
  • Legal Description 1: CHELSEA AT MISSION BEND R/P, BLOCK 4, LOT 21

Neighborhood

  • School District Name: Fort Bend Independent School District
  • School Tax School District: M49 S07 G01 D01
  • Census Tract: 672602

Geography

  • Assessors Map Reference: Z-032
  • Parcel: 2215-00-004-0210-907
  • Block: 4
  • Lot: 21
  • Municipality: HOUSTON
  • Latitude: 29.686
  • Longitude: -95.6774

    Address

  • Full Address: 8227 Squires Place Dr
  • Address - House Number: 8227
  • Address - Street Name: Squires Place
  • Address - Suffix Type: Dr
  • State: TX
  • City Name: Houston
  • Carrier Code: C027
  • 4-Digit Zip Code: 5204
  • Zip Code: 77083

Valuation

    Tax

  • Tax Year: 2022
  • Tax Amount: $528,934
  • Tax Rate Code Area: S07

    Appraisal Valuation

  • Standard Deviation: 0.1907
  • Valuation Date: Sep 27, 2023
  • Confidence Score: 74
  • Final Value: 319,232
  • High Value: 380,113
  • Low Value: 258,351

    Market Valuation

  • Market Total Value: $281,999
  • Market Land Value: $28,000
  • Market Improvement Value: $253,999

    Assessments Valuation

  • Assessed Year: 2023
  • Assessed Total Value: $281,999
  • Assessed Land Value: $28,000
  • Assessed Improvements Value: $253,999

    Exemptions

  • Homeowner Exemption: Yes

    Sales

  • Current Sale Contract Date: Feb 28, 2022
  • Current Sale Recording Date: Mar 02, 2022
  • Current Sale Price:
  • Current Sale Document Type: 27
  • Current Sale Input Document Number: 29193
  • Previous Sale Recording Date: Apr 07, 2015
  • Previous Sale Contract Date: Apr 02, 2015
  • Previous Sale Amount: $147,900
  • Previous Sale Document Type: 71
Data used for valuation calculations is provided by RealtyHop, and other third party sources

Comparables

Unit
Status
Type
Beds
Baths
ft²
Price/ft²
Asking Price
Listed On
Closing Price
Sold On
HOA + Taxes

About Chelsea at Mission Bend


Similar Homes for Sale

Currently no similar homes around

Nearby Rentals

Unit for rent at 15859 E Park Court, Houston, TX, 77082

$2,100 /mo

  • 4 Beds
  • 2 Baths
  • 2,140 ft²
15859 E Park Court, Houston, TX, 77082 Listing by Nguyen Wilson
Unit for rent at 9407 Sweet Palm Street, Richmond, TX, 77407

$3,200 /mo

  • 4 Beds
  • 3 Baths
  • 3,102 ft²
9407 Sweet Palm Street, Richmond, TX, 77407 Listing by An Nguyen
Unit for rent at 17000 Bissonnet Street, Richmond, TX, 77407

$1,439 /mo

  • 2 Beds
  • 1 Bath
  • 1,004 ft²
17000 Bissonnet Street #B1, Richmond, TX, 77407 Listing by Keith Batchelor


Frequently Asked Questions

When was property at 8227 Squires Place Drive built and last sold?
The property at 8227 Squires Place Drive was built in 1991 and last sold on Feb 28, 2022 for $303,240.
How much is this home worth?
The estimated value of the home located at 8227 Squires Place Drive is $303,288.
What are some comparable homes to 8227 Squires Place Drive?
There are currently no comparable homes to 8227 Squires Place Drive.