Check Availability
$305,000
↓ $7K (2.2%)
● House - For Sale

8227 Broadleaf Avenue

Baytown, TX 77521
bedrooms
4 Beds
bathrooms
2 Baths, 1 Half Bath
square feet
2,426 Ft²
$2,165
Est. Monthly
$46
HOA / Fees

About This Property

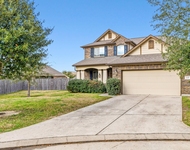
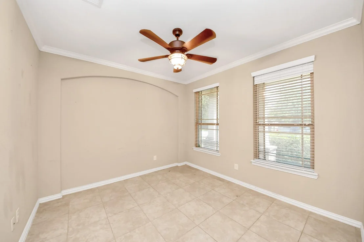
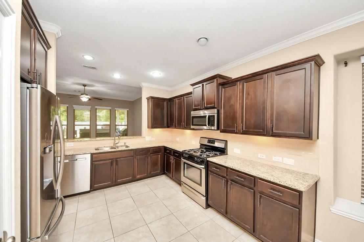
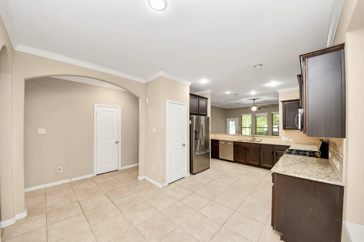
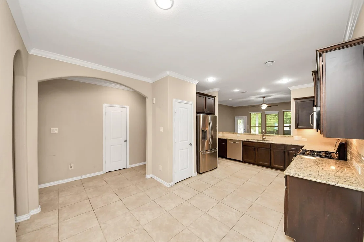
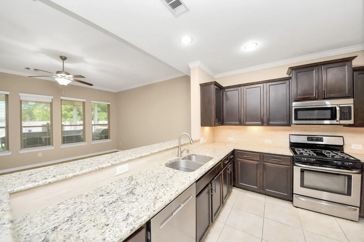
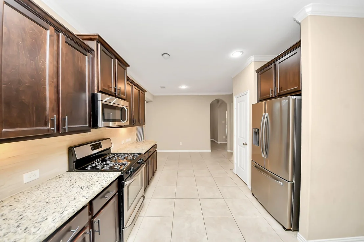
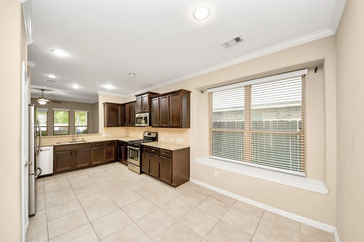
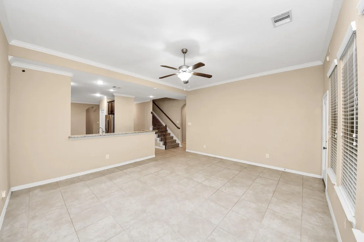
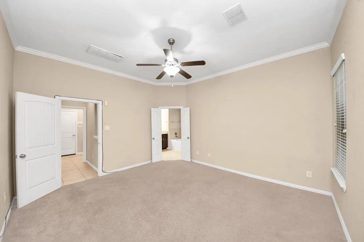
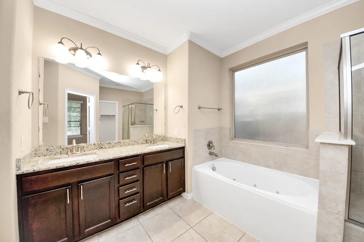
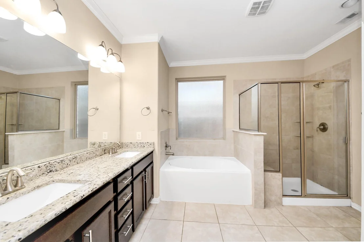
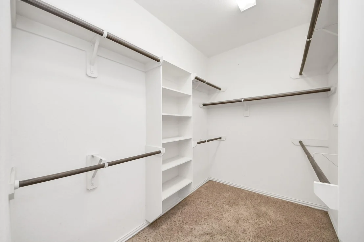
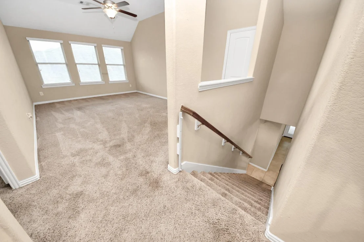
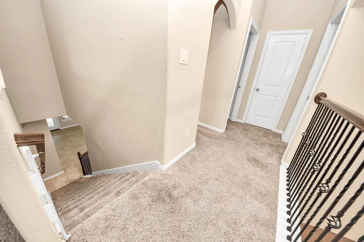
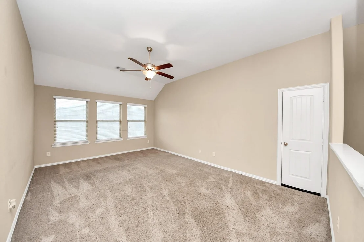
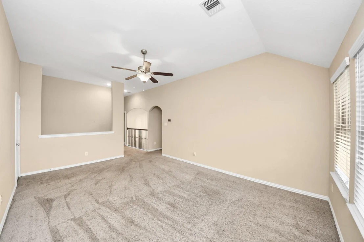
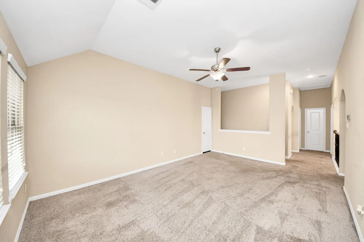
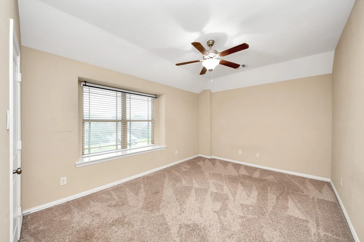
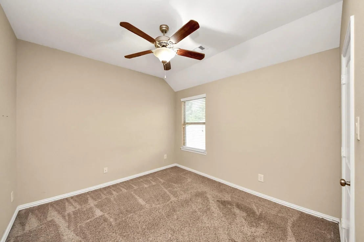
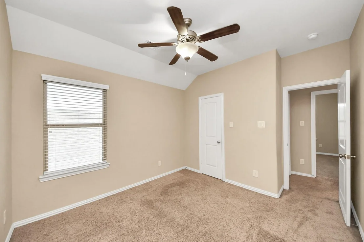
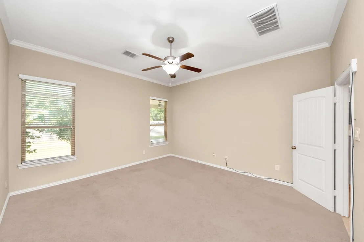
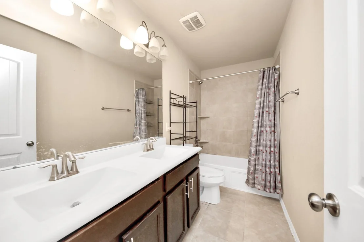
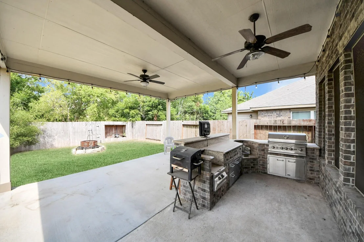
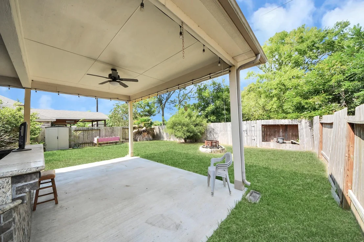
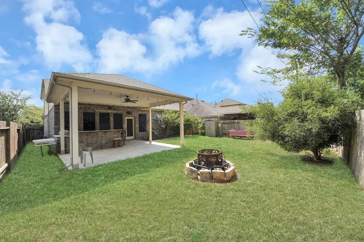
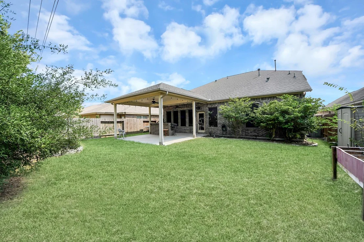
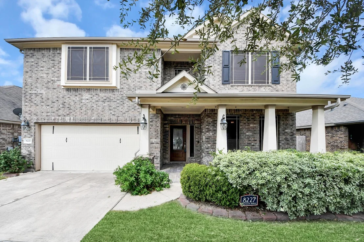
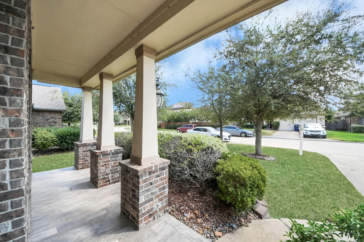
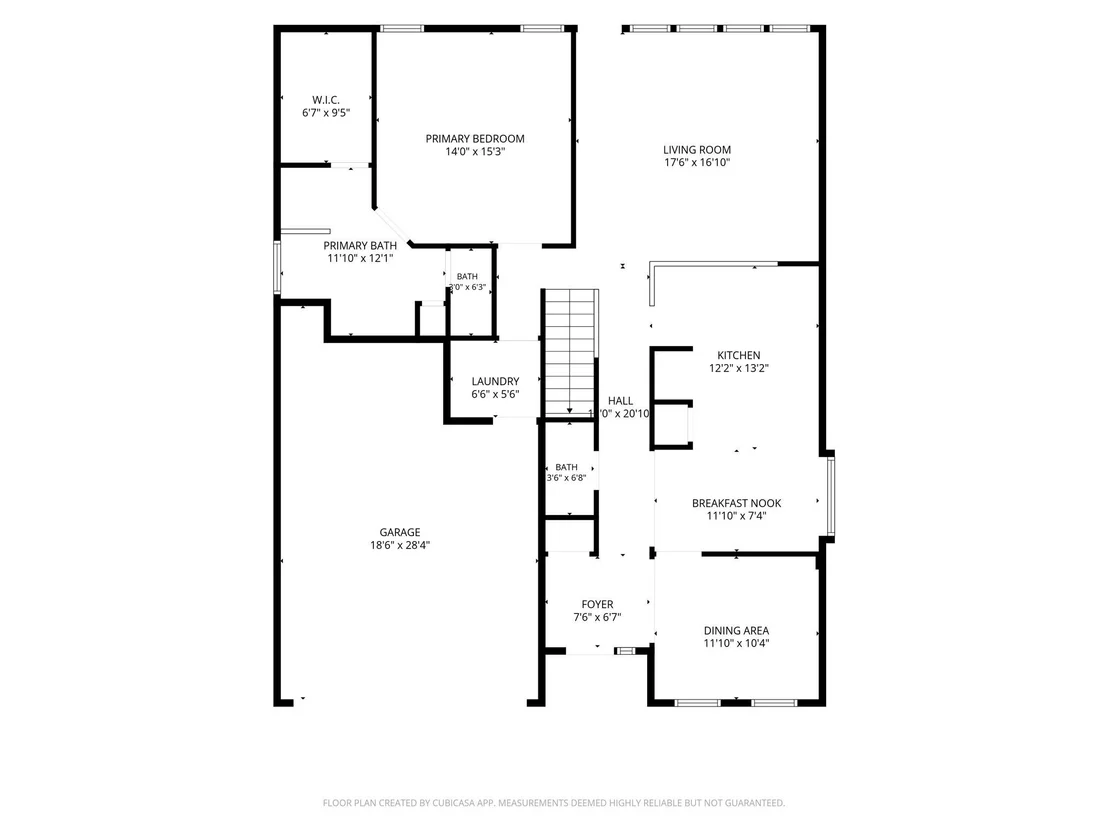
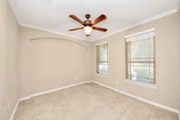
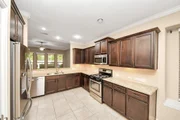
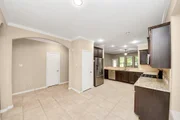
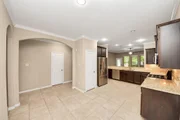
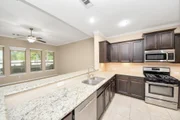
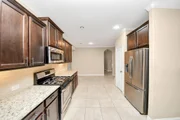
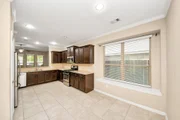
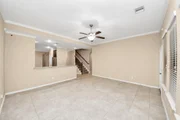
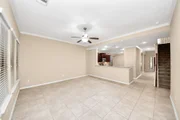
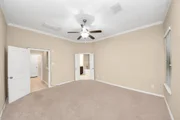
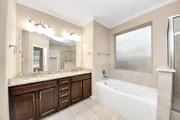
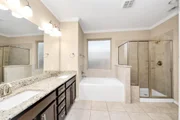
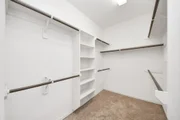
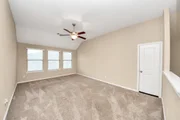
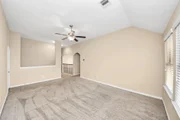
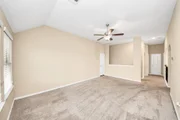
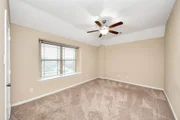
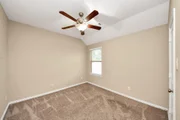
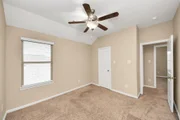
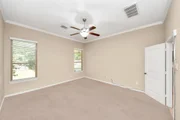
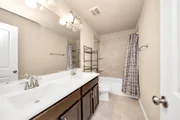
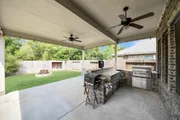
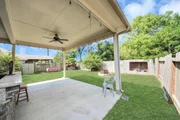
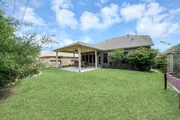
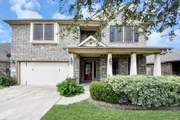
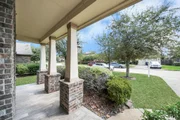
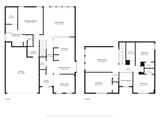
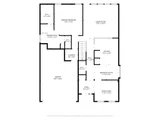
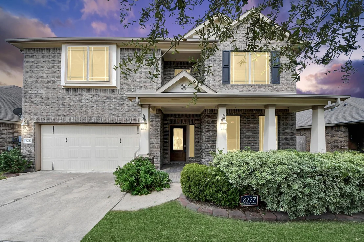
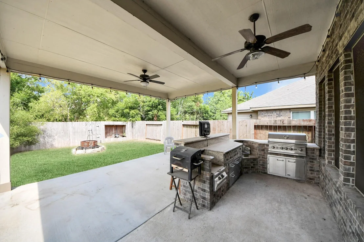
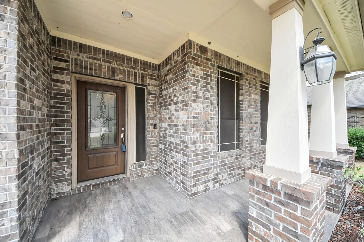
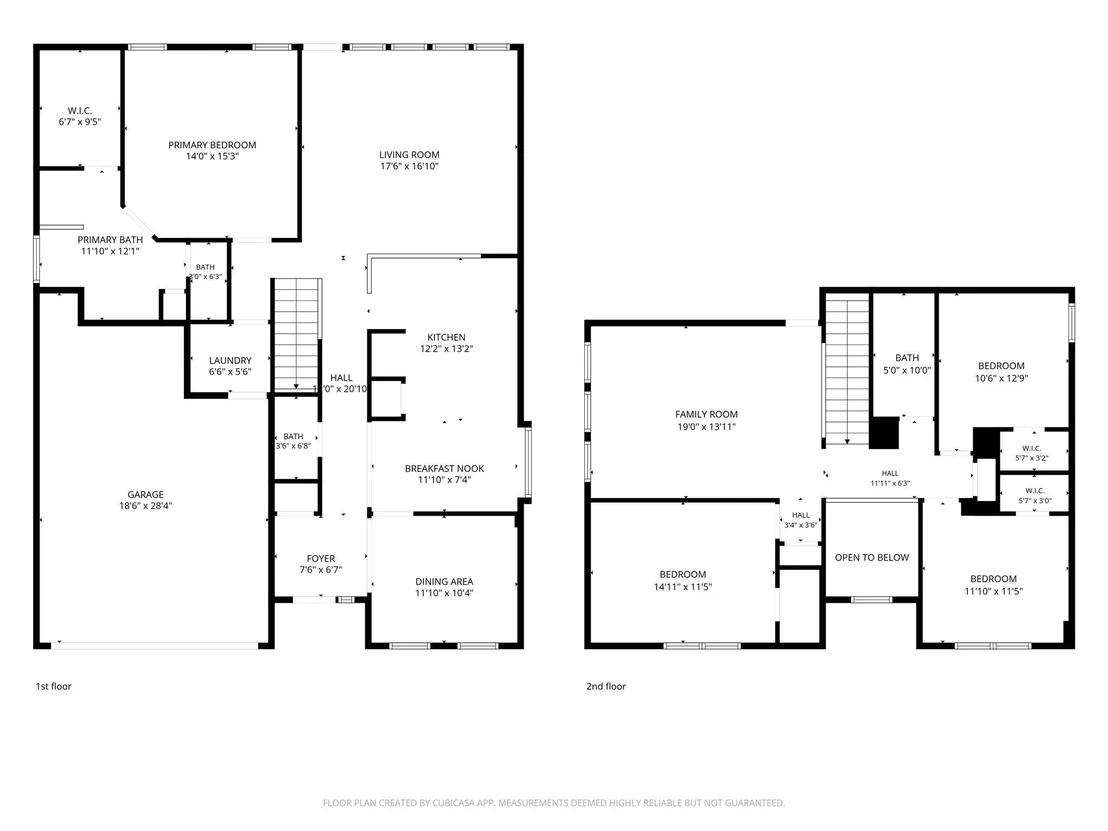
Welcome Home!  This beautifully designed 2 story home offers an inviting floor plan with space for everyone.Relax on the charming covered front porch before stepping inside to a versatile formal dining room that can easily serve as a home office or flex space. The spacious living room is filled with natural light from a stunning wall of windows overlooking the backyard. The gorgeous kitchen features a breakfast bar, sunny breakfast area & opens up to the living room for effortless entertaining. Retreat to the 1st floor primary suite, offering a peaceful escape with an ensuite bath complete with a deep soaking tub, separate shower, dual-sink vanity, &  walk-in closet. Upstairs, you'll find a spacious game room along with 3 generously sized bedrooms. Step outside to your private backyard oasis featuring an outdoor kitchen! Conveniently located near many shopping, dining, & entertainment options, this exceptional home offers the perfect combination of space, comfort, and location.
Unit Size
2,426 Ft²
Days on Market
-
Land Size
0.13 acres
Price per sqft
$126
Property Type
House
Property Taxes
$621
HOA Dues
$46
Year Built
2015

Listed By

Lillie Fontenot
Keller Williams - Baytown

Payment Calculator

Cap Rate Calculator

Last updated: 4 days ago (HAR #43623734)

Price History

Date / Event Date Event Price
Oct 5, 2026 Price Decreased $305,000
↓ $7K (2.2%)
Price Decreased
Sep 1, 2026 Price Decreased $312,000
↓ $8K (2.5%)
Price Decreased
Jul 30, 2026 Listed by Keller Williams Elite $320,000
Listed by Keller Williams Elite
Aug 30, 2022 Sold
Sold
Jul 27, 2022 Listed by Bates-Brinkley Realty $299,900
Listed by Bates-Brinkley Realty
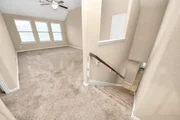
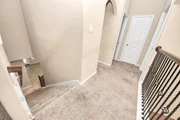
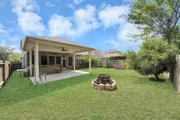
Beautiful four bedroom home with upgrades galore! Open kitchen with granite counters and tile backsplash. Large breakfast area. Living area with large windows looking out to oversized covered patio with outdoor kitchen, Primary bedroom downstairs with high ceilings. Ensuite has double vanity, jetted tub, separate shower and walk in closet. Formal dining would also make a nice study. Wrought iron stairway leads you upstairs to a game room and three bedrooms and bathroom. Balcony upstairs looks down into the grand entryway. In addition to the outdoor kitchen, backyard also has a firepit and storage for additional wood. Extended garage will house all your garage needs. Neighborhood playground and walking trails. This one truly has it all, and is priced to sell!
Show More

Property Highlights

Garage
Parking Details
Has Garage
Attached Garage
Parking Features: Attached, Double-Wide Driveway
Garage Spaces: 2
Interior Details
Half Bathrooms: 1
Full Bathrooms: 2
Interior Features: Crown Molding, 3 Bedrooms Up, En-Suite Bath, Primary Bed - 1st Floor, Walk-In Closet(s)
Appliances: Microwave, Dishwasher
Exterior Details
Square Footage: 2426
Architectural Style: Traditional
Year Built: 2015
Building Area Total: 2426
Construction Materials: Brick, Cement Siding, Stone
Patio and Porch Features: Covered
Lot Features: Back Yard, Subdivided, 0 Up To 1/4 Acre
Lot Size Area: 0.1347
Lot Size Units: Acres
Lot Size Acres: 0.1347
Lot Size Square Feet: 5867.532
Water Source: Public, Water District
Financial Details
Tax Annual Amount: $7,448
Utilities Details
Cooling Type: Electric
Heating Type: Natural Gas
Sewer : Public Sewer
Location Details
HOA Fee: $553
HOA Fee Frequency: Annually

Building Info

Overview

    General

  • Year Built: 2015
  • Effective Year Built: 2015
  • Building Count: 1
  • Total Rooms: 8
  • Bedroom Count: 4
  • Bathroom Count: 3
  • Full Bathrooms: 2
  • Partial Bathrooms: 3
  • Bathroom Plumbing Fixtures: 16
  • Building Condition: 6
  • Building Quality: 7
  • Construction Type: 2
  • Building Style: 0
  • Exterior Walls Type: 3
  • Interior Walls Type: 0
  • Roof Shape Type: 0
  • Roof Cover Type: 0
  • Floor Count: 200
  • Floor Cover: 0
  • Basement Type: 0
  • Basement Area: 0
  • Garage Type: 7
  • Garage Square Area: 527
  • Parking Space Count: 2
  • Patio Type: 0
  • Porch Type: 7
  • Pool Type: 0

    Dimensions

  • Lot Size Square Feet: 5,866
  • Total Building Area: 2,426
  • Gross Building Area: 2,426
  • Building Area: 2,426
  • Building Area Measurement: L

    Heating and Cooling

  • Fireplace Count: 1
  • Air Conditioning: 1
  • Heating: 3
  • Heated Square Feet: 2,426
  • Heating Fuel Type: 0

    Utilities

  • Sewer System: 0
  • Water Service: 0

Building

  • Building Type: 0
  • Property Class: R
  • Subdivision: BAY RIVER COLONY SEC 4
  • Land Acres: 0000000135
  • Standard Land Use Code: 1001
  • County Land Use Code: 1001
  • State Land Use Code: A1
  • Legal Description 1: LT 2 BLK 1 BAY RIVER COLONY SEC 4

Neighborhood

  • School District Name: Goose Creek Consolidated Independent School District
  • School Tax School District: GOOSE CRK CISD
  • Census Tract: 253101

Geography

  • Account Number: 1360300010002
  • Parcel: 136-030-001-0002
  • Block: 1
  • Lot: 2
  • Municipality: BAYTOWN
  • Latitude: 29.8161
  • Longitude: -94.9969

    Address

  • Full Address: 8227 Broadleaf Ave
  • Address - House Number: 8227
  • Address - Street Name: Broadleaf
  • Address - Suffix Type: Ave
  • State: TX
  • City Name: Baytown
  • Carrier Code: R007
  • 4-Digit Zip Code: 5555
  • Zip Code: 77521

Valuation

    Tax

  • Total Area: 3,010
  • Tax Year: 2022
  • Tax Amount: $244,498
  • Tax Rate Code Area: 691

    Appraisal Valuation

  • Standard Deviation: 0.2155
  • Valuation Date: Sep 13, 2023
  • Confidence Score: 70
  • Final Value: 320,899
  • High Value: 390,065
  • Low Value: 251,732

    Market Valuation

  • Market Total Value: $310,448
  • Market Land Value: $43,739
  • Market Improvement Value: $266,709

    Assessments Valuation

  • Assessed Year: 2022
  • Assessed Total Value: $310,448
  • Assessed Land Value: $43,739
  • Assessed Improvements Value: $266,709

    Sales

  • Current Sale Contract Date: Aug 29, 2022
  • Current Sale Recording Date: Sep 06, 2022
  • Current Sale Price:
  • Current Sale Document Type: 27
  • Current Sale Input Document Number: 449397
  • Previous Sale Recording Date: Apr 11, 2019
  • Previous Sale Contract Date: Apr 08, 2019
  • Previous Sale Amount: $278,900
  • Previous Sale Document Type: 70

    Financing

  • First Mortgage Financing Type: ADJ
Data used for valuation calculations is provided by RealtyHop, and other third party sources

Comparables

Unit
Status
Type
Beds
Baths
ft²
Price/ft²
Asking Price
Listed On
Closing Price
Sold On
HOA + Taxes

About Highland Farms


Similar Homes for Sale

Currently no similar homes around

Nearby Rentals

Unit for rent at 3301 Royal St, TX, 77521

$835 /mo

  • 1 Bed
  • 1 Bath
3301 Royal St, TX, 77521 Listing by Rick Rivera
Unit for rent at 4435 Bearberry Avenue, Baytown, TX, 77521

$2,400 /mo

  • 4 Beds
  • 3 Baths
  • 2,840 ft²
4435 Bearberry Avenue, Baytown, TX, 77521 Listing by Lydia Ezeakor
Unit for rent at 7104 Dallas Street, TX, 77521

$2,300 /mo

  • 4 Beds
  • 3 Baths
  • 1,728 ft²
7104 Dallas Street #1, TX, 77521 Listing by June Tyler


Frequently Asked Questions

When was property at 8227 Broadleaf Avenue built and last sold?
The property at 8227 Broadleaf Avenue was built in 2015 and last sold on Aug 29, 2022 for $308,700.
How much is this home worth?
The estimated value of the home located at 8227 Broadleaf Avenue is $305,031.
What are some comparable homes to 8227 Broadleaf Avenue?
There are currently no comparable homes to 8227 Broadleaf Avenue.