


8225 BALL ROAD


About This Property
Payment Calculator
Your Estimated Monthly Payment
Cap Rate Calculator
What does this mean?
Based on our analysis, the cap rate of this property is 1.25%. A negative cap rate indicates that the property might not be feasible as an income-producing asset. The median cap rate for a near zip code 11238 is 4.23%.
How much can I actually make?
Actual monthly rental income may vary between $4,760 and $7,140 depending on unit-specific characteristics. You can change the amount using the slider to further explore.
How is cap rate calculated?
Cap Rate = Net Operating Income (NOI) / Property Asset Value.
When calculating the cap rate, we assume 100% occupancy. Leverage (mortgage) is not considered.
Cap Rate provided by RealtyHop and RentHop, learn more about cap rate here.
Price History
| Date / Event | Date | Event | Price |
|---|---|---|---|
| Sep 18, 2026 | Sold | ||
| Sold | |||
| Aug 13, 2026 | In contract | - | |
| In contract | |||
| Jul 4, 2026 | Listed by Bach Real Estate | $1,165,000 | |
| Listed by Bach Real Estate | |||
   | |||
|
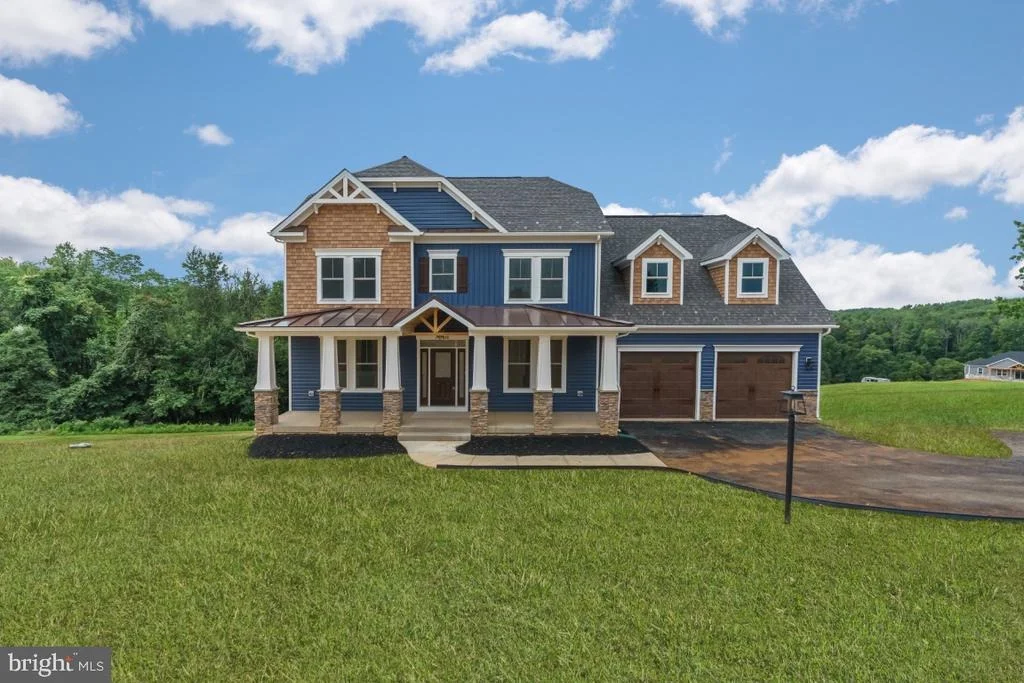
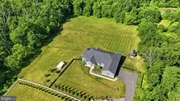
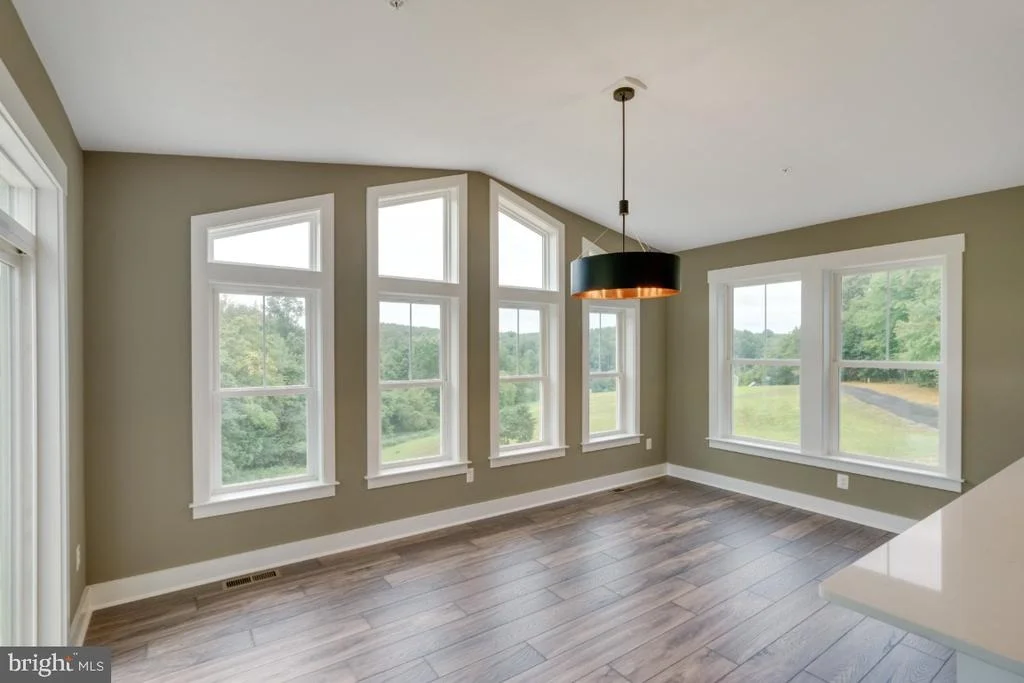
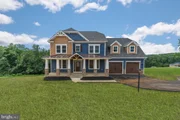
Luxury, privacy, and exceptional craftsmanship come together in this custom-built modern ranch estate, offering over 3,200 square feet of beautifully designed main-level living on 6.55 picturesque acres—just minutes from everyday conveniences.
Built in 2021 and thoughtfully designed for effortless one-level living, this extraordinary home is tucked well off the road behind a private electric gate. Surrounded by mature trees on three sides and overlooking open pasture, the setting offers remarkable privacy while being less than two miles from the MARC Train, shopping, and the mall, less than three miles from the Villages of Urbana, and minutes from major commuter routes.
A welcoming covered front porch and impressive double-door entry introduce an open-concept floor plan featuring luxury vinyl plank flooring, 9-foot ceilings, and designer finishes throughout. The private home office showcases French doors, custom wainscoting, and large windows overlooking the front grounds.
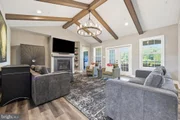
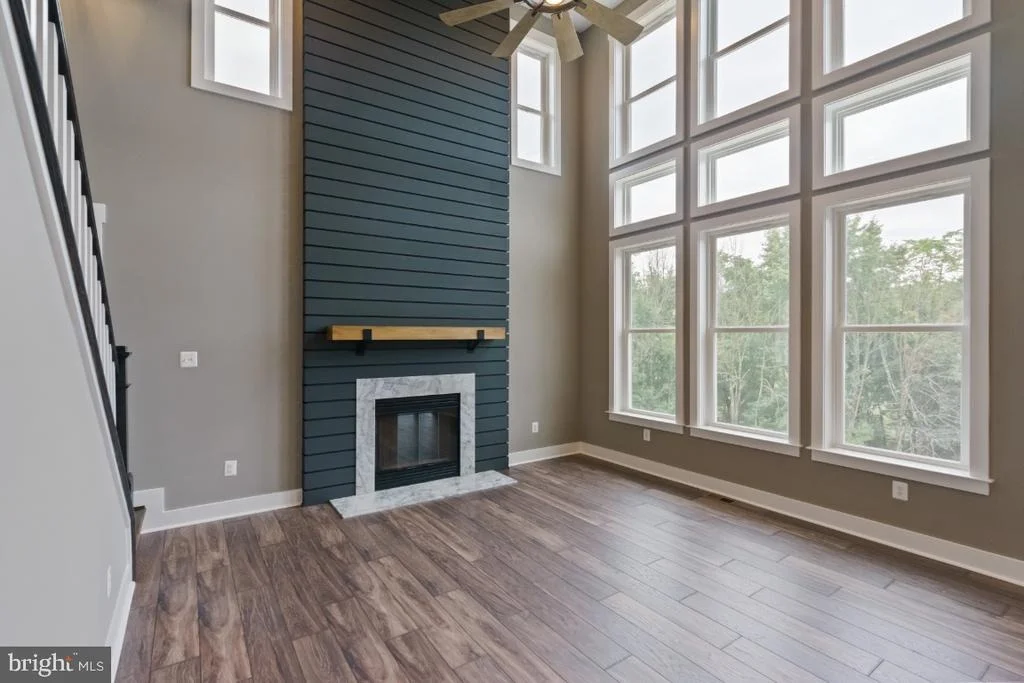
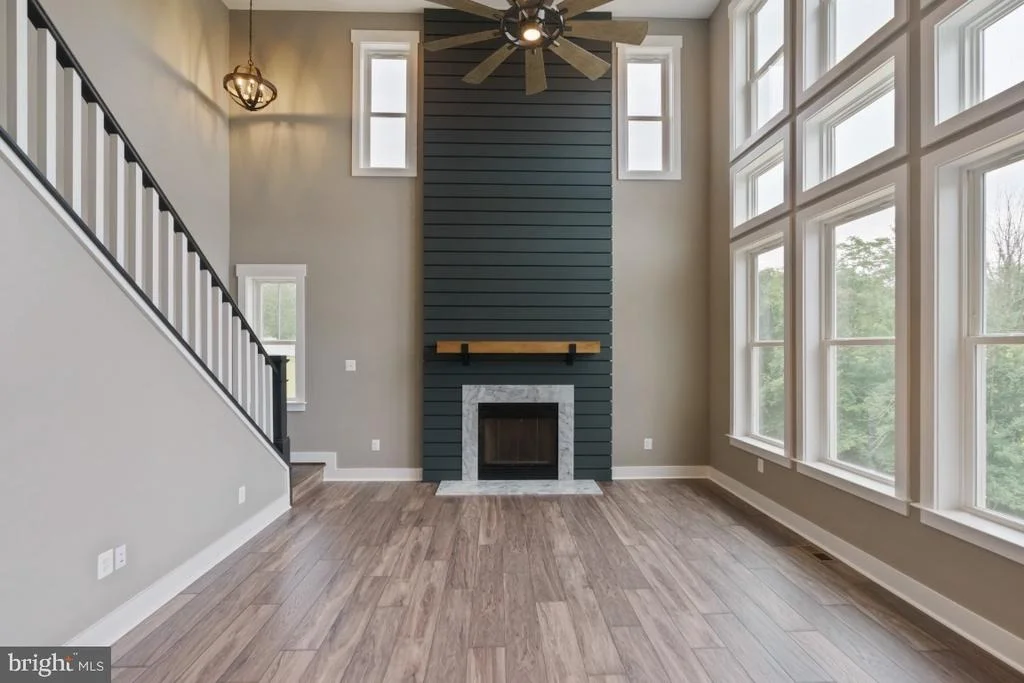
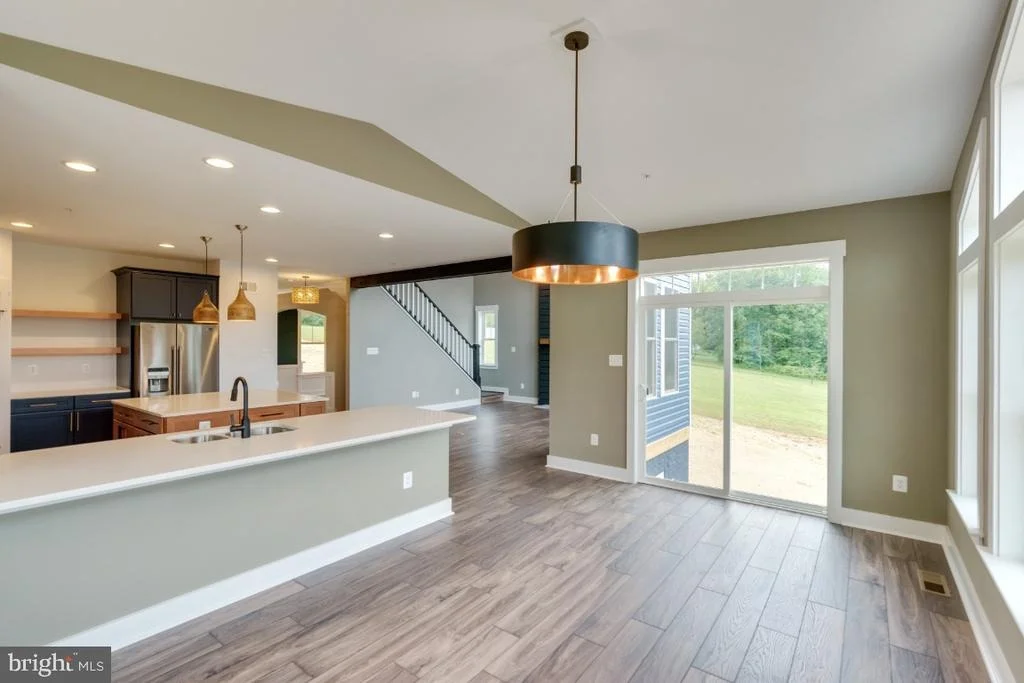
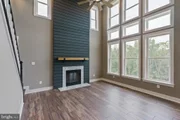
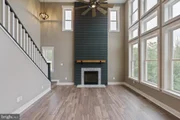
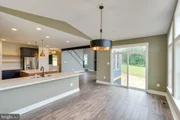
The dramatic great room is the centerpiece of the home with vaulted ceilings accented by decorative wood beams, custom built-ins, and a propane fireplace. A French door opens to the covered rear porch where peaceful views of the acreage and spectacular sunsets create the perfect outdoor retreat.
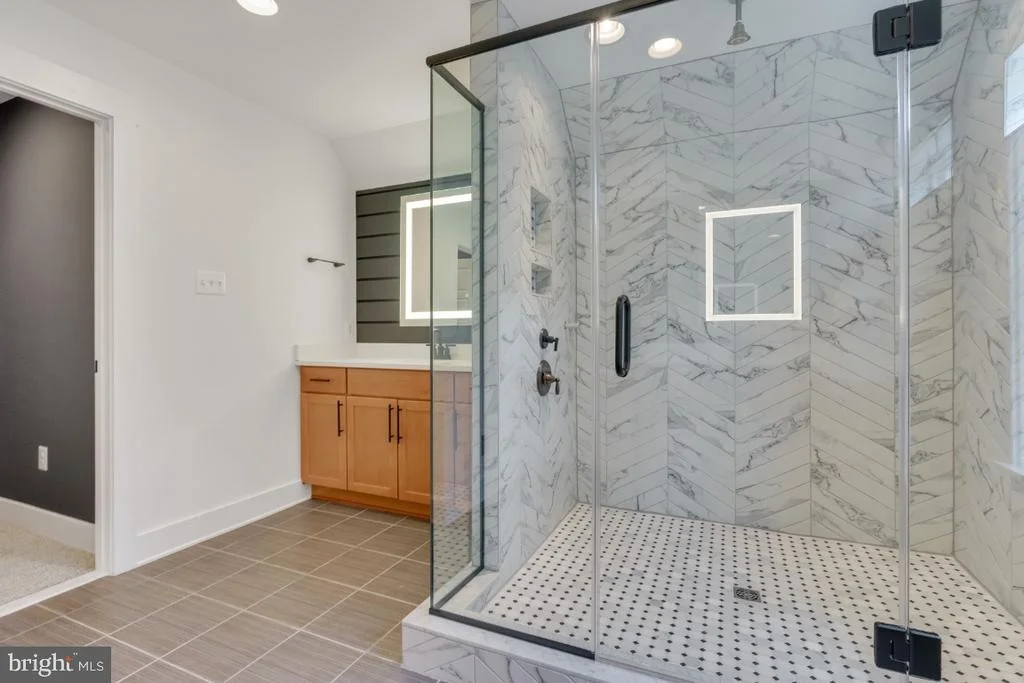
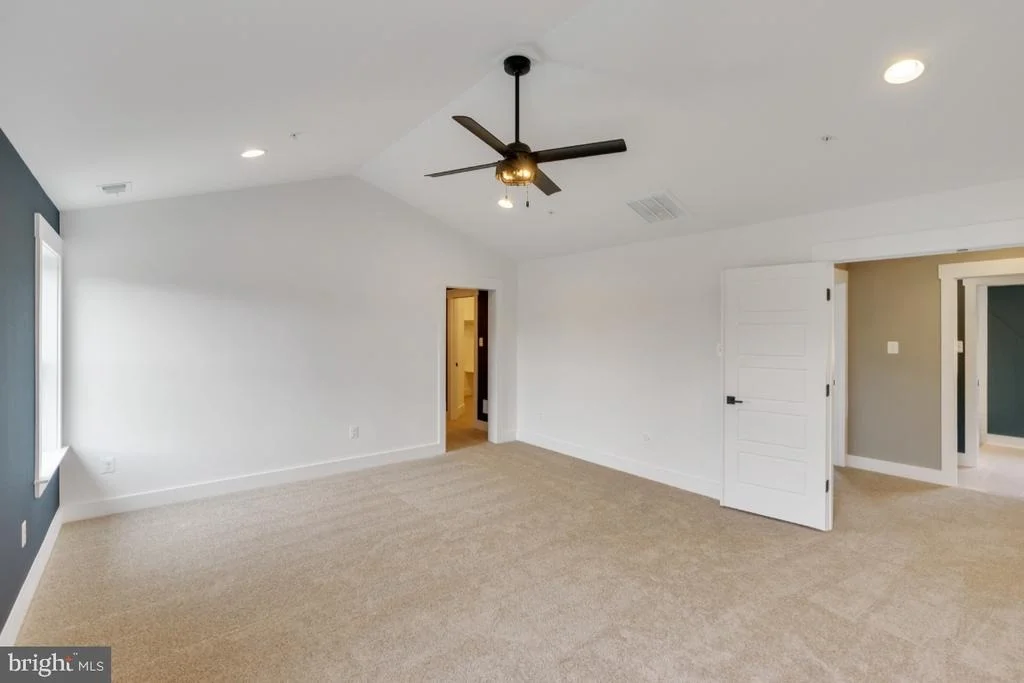
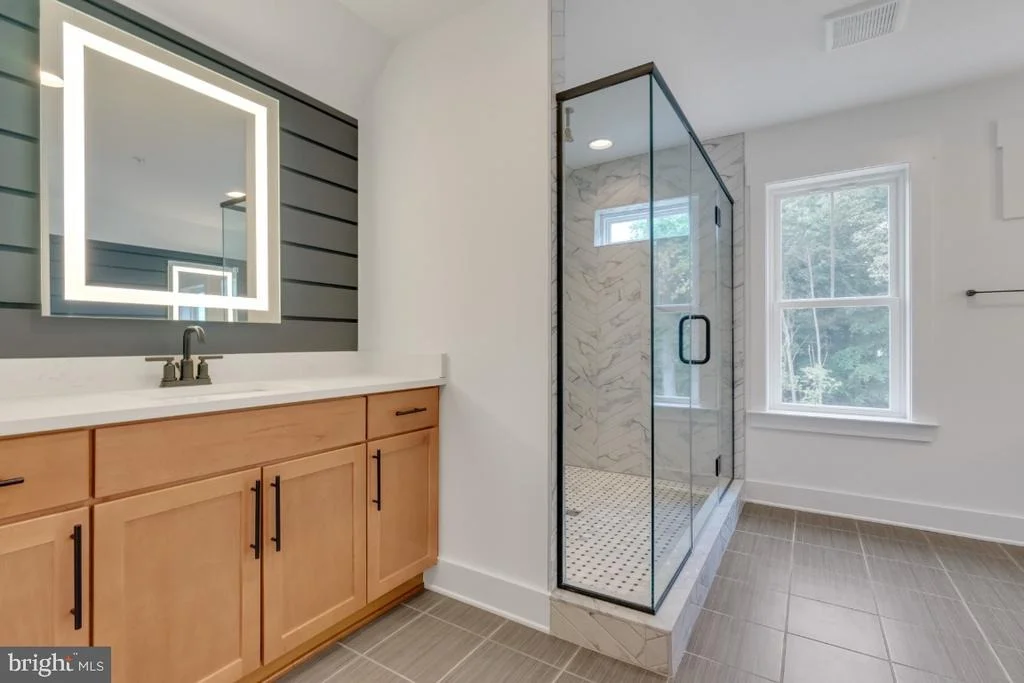
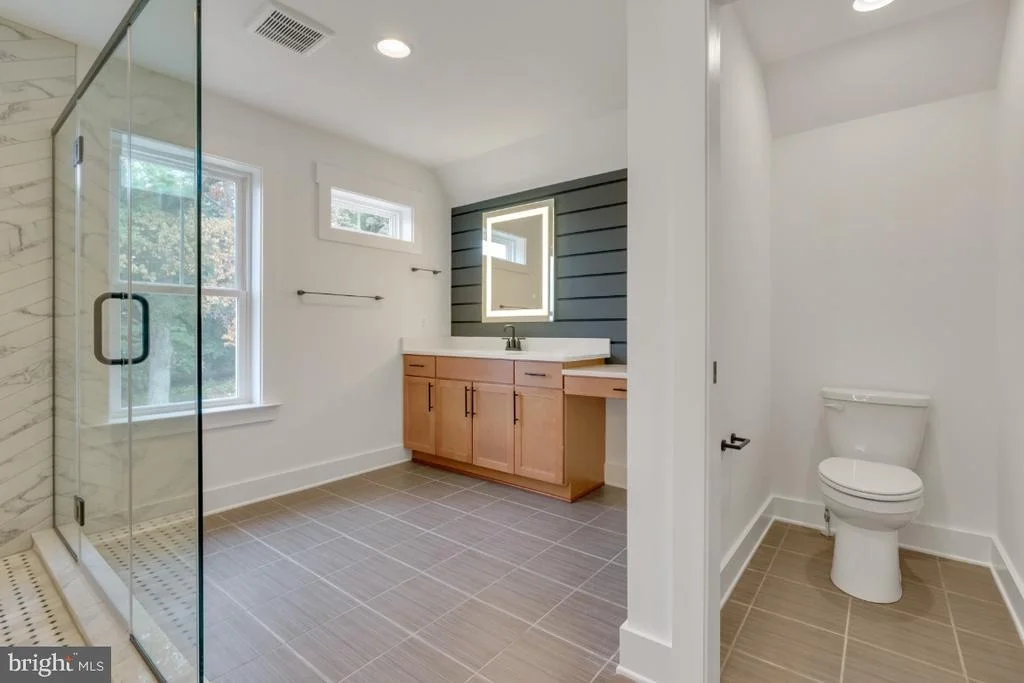
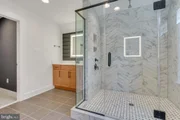
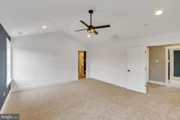
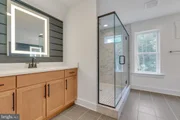
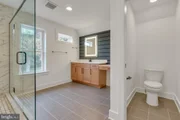
The private primary suite is a luxurious escape featuring a tray ceiling, large windows overlooking the backyard, and a striking wood accent wall. The spa-inspired ensuite offers a stunning 13-foot walk-through tiled shower with dual shower heads, transom window, freestanding soaking tub, separate oversized vanities, and a custom walk-in closet complete with chandelier, full-size window, and organizer system.
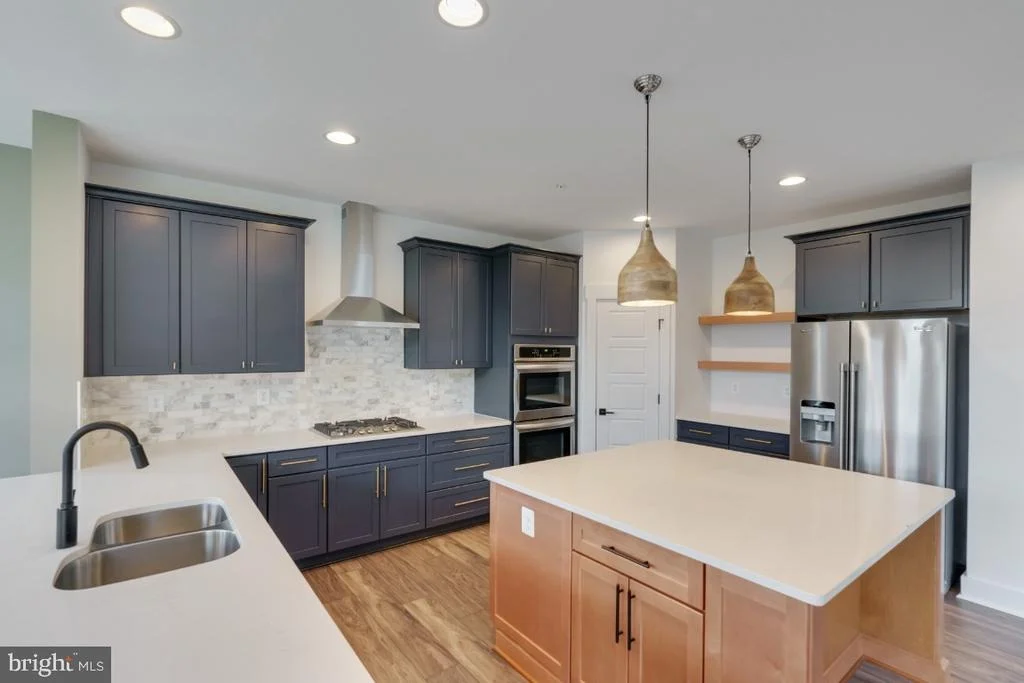
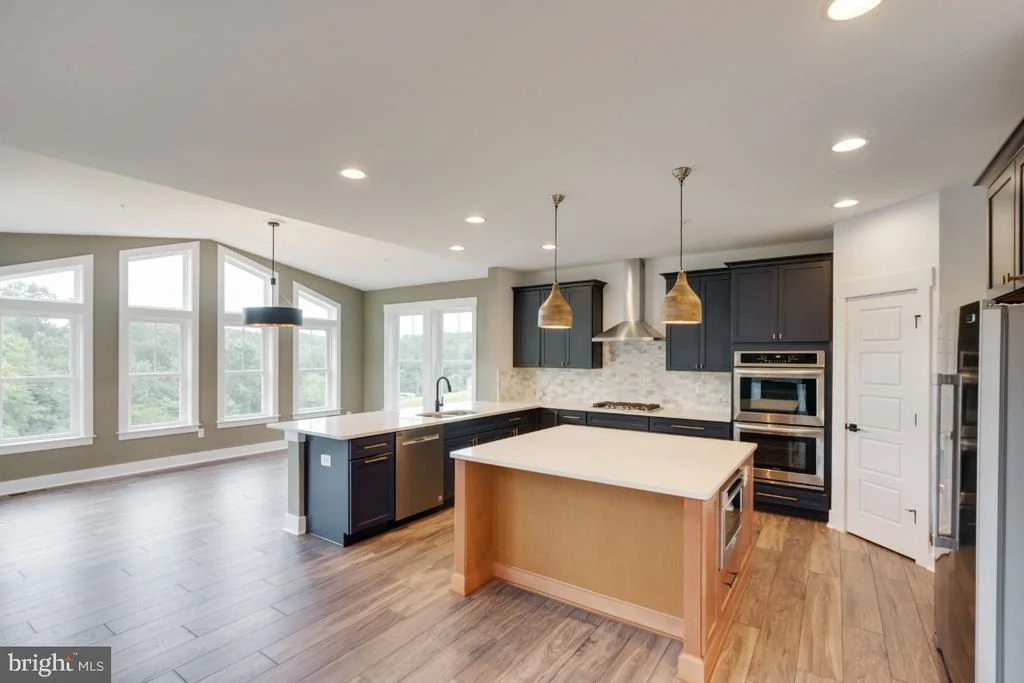
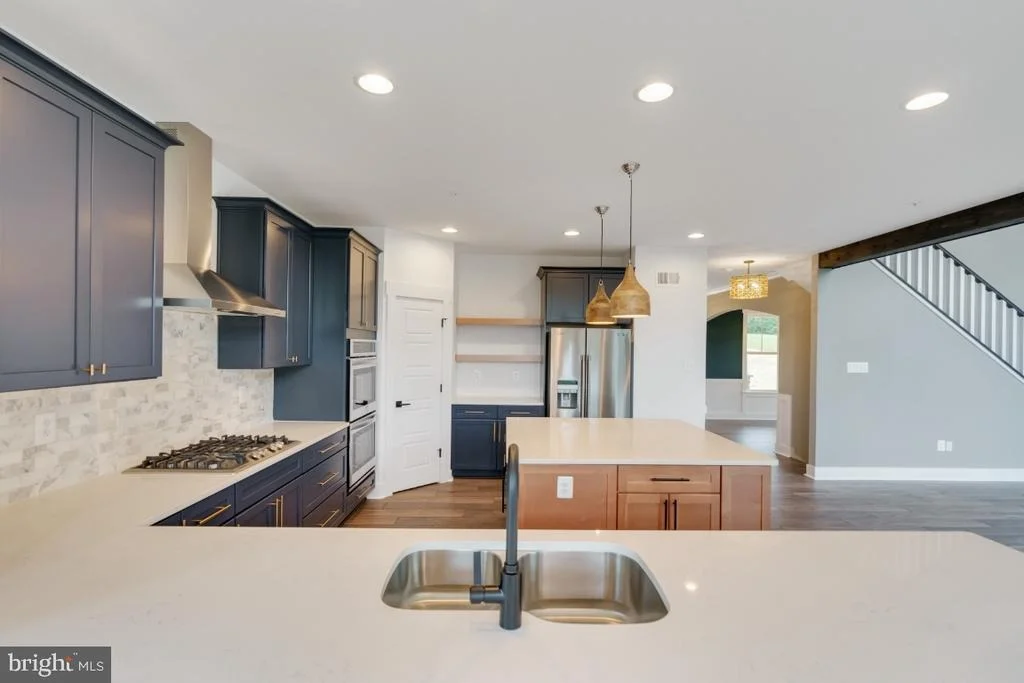
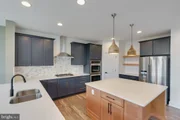
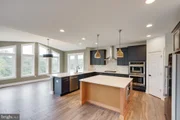
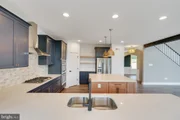
Designed for entertaining and everyday living, the chef's kitchen features a 9-foot island, abundant 42-inch cabinetry, granite countertops, Frigidaire double wall ovens, cooktop, range hood, built-in microwave, dishwasher, refrigerator, and exceptional prep space. The oversized walk-in pantry includes additional shelving, a separate freezer, and a full-size window for natural light.
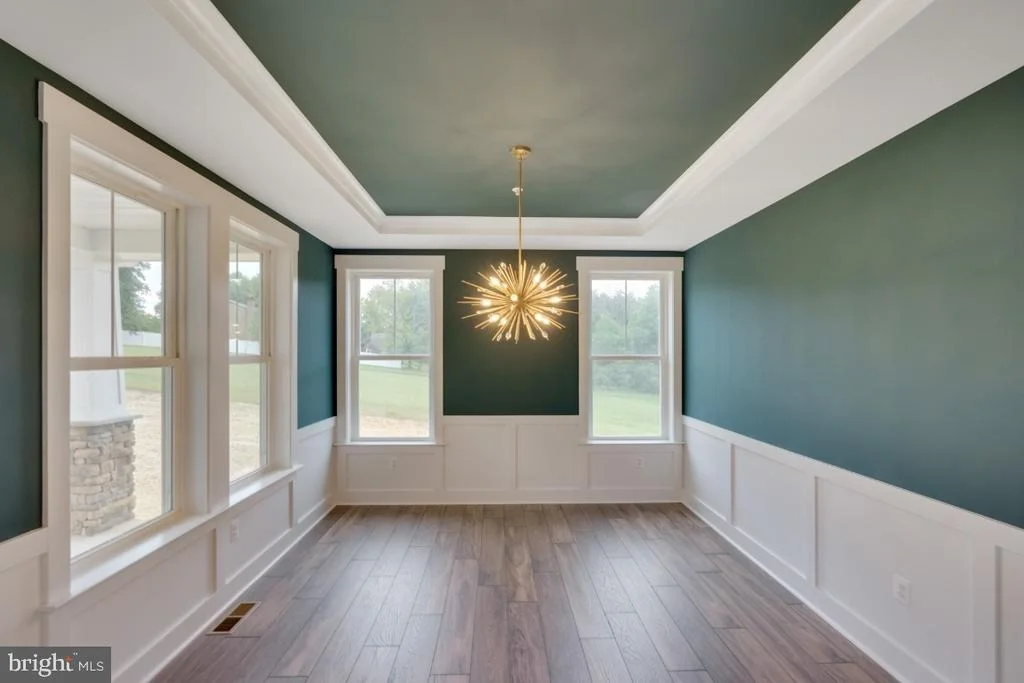
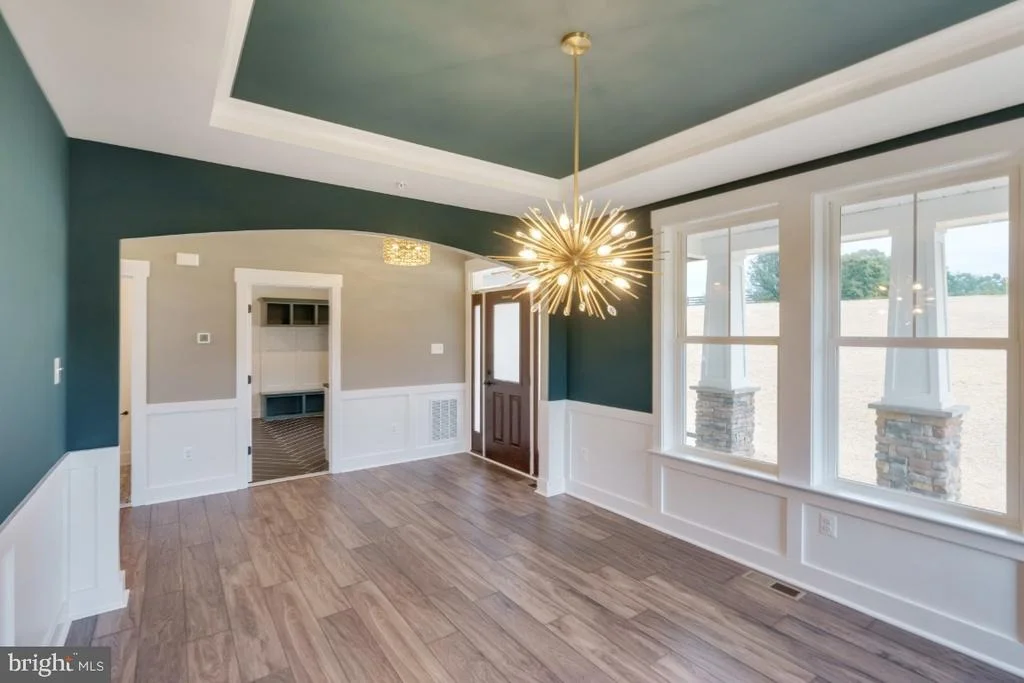
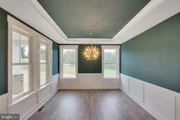
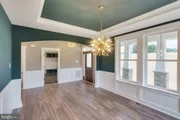
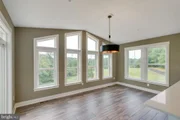
The elegant dining room features tray ceilings, wainscoting, and windows on two sides, while the adjoining den with double doors, closet, and designer wood accent wall easily serves as a media room, library, or fourth bedroom. A built-in homework or planning nook adds thoughtful functionality.
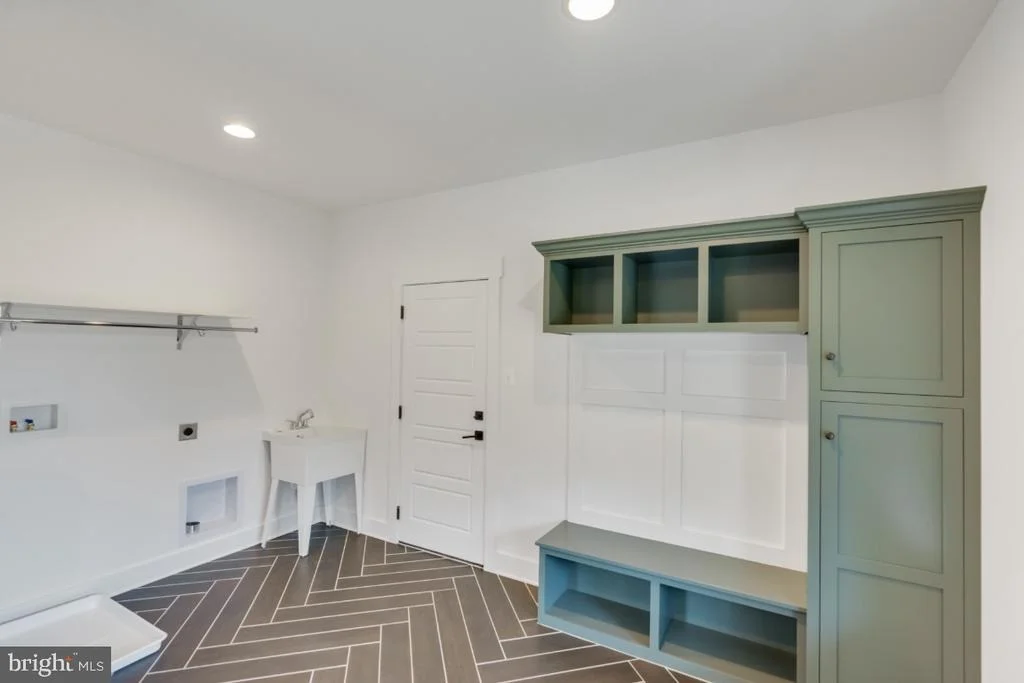
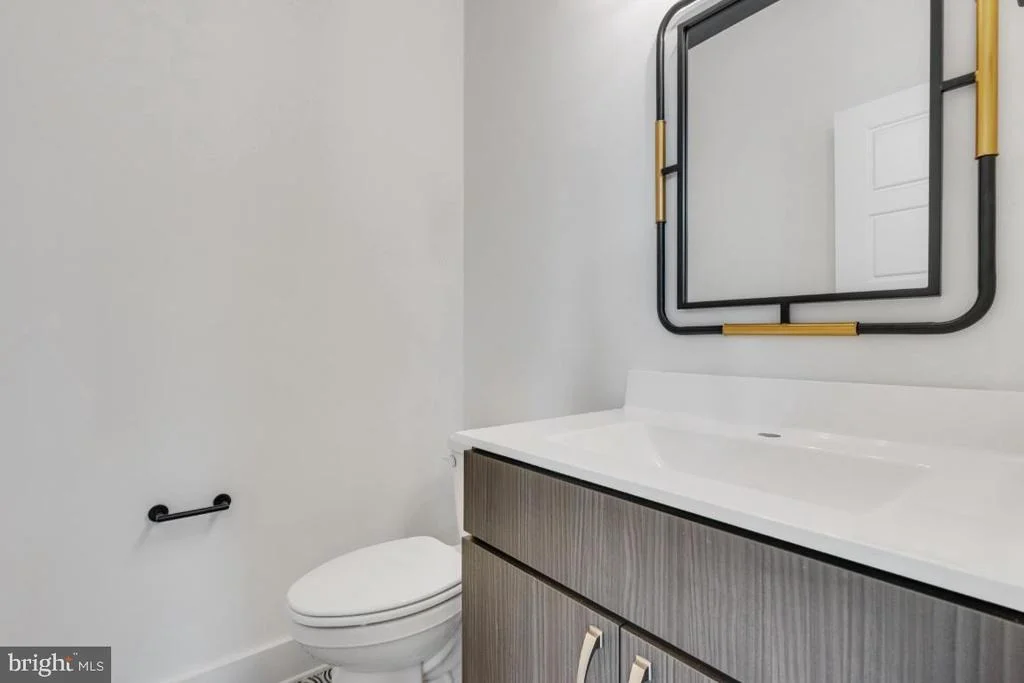
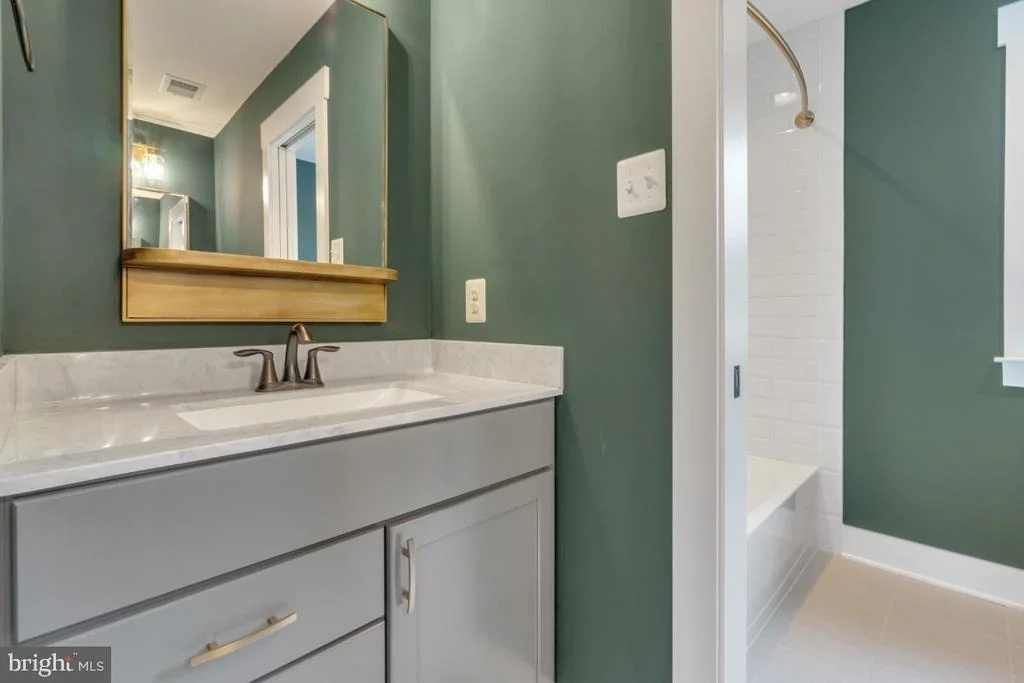
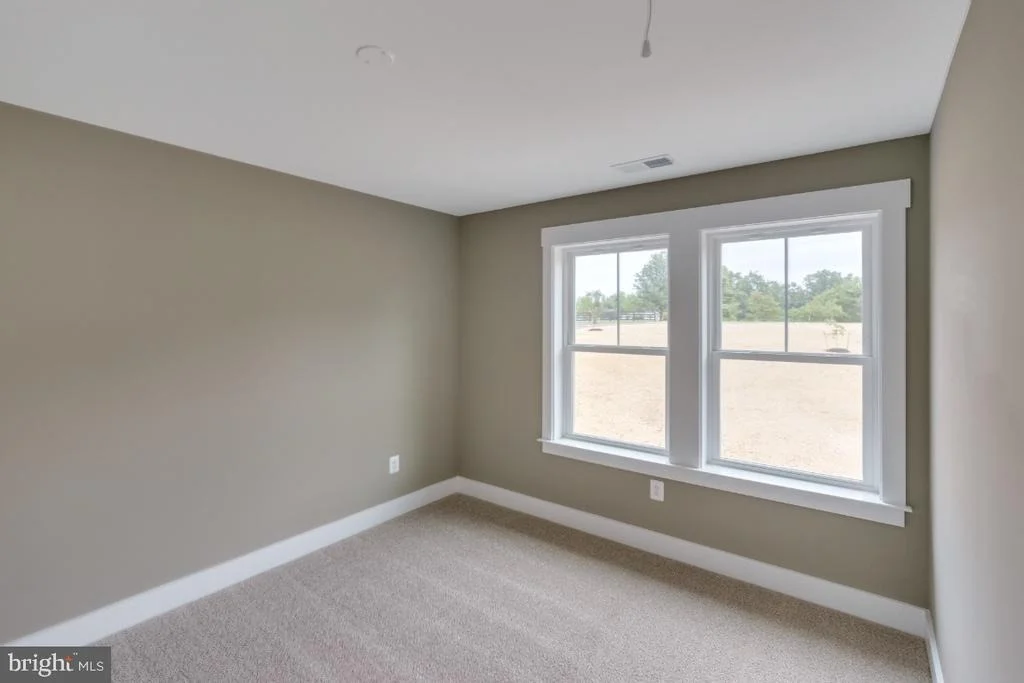
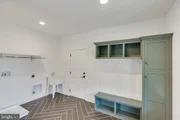
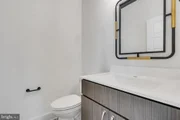
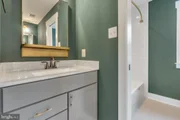
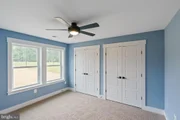
Two spacious secondary bedrooms each offer walk-in closets and share a Jack-and-Jill bath. The oversized three-car garage opens to an impressive mudroom with herringbone tile flooring, built-in cubbies, powder room, basement access, and an oversized laundry room complete with granite counters, abundant cabinetry, utility sink, and a dedicated tiled dog spa with handheld shower.
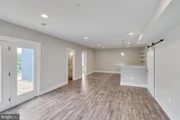
The unfinished lower level offers an additional 3,200+ square feet with 9-foot ceilings, providing endless possibilities for future living space, recreation, hobbies, or multigenerational living.
Owned solar panels convey with the property and generate more electricity than the home consumes, resulting in an average electric bill of approximately $6.32 per month, with excess power sold back to the grid.
Offering luxurious one-level living, exceptional energy efficiency, unmatched privacy, and a location that perfectly balances peaceful country living with everyday convenience, this extraordinary property is a rare opportunity to enjoy the very best of both worlds.
| |||
| Aug 16, 2021 | Sold | ||
| Sold | |||
| Jan 9, 2021 | Listed by Keller Williams Realty Centre | $824,144 | |
| Listed by Keller Williams Realty Centre | |||

Property Highlights
Building Info
Comparables
Status
Price/ft²
Listed On
Sold On
About Frederick
Similar Homes for Sale
Currently no similar homes aroundNearby Rentals

Keller Williams Realty Centre
Last Updated: 11 hours ago
Data Source: Bright MLS , MLS# MDFR275644







 Your Privacy Choices
Phone: 425-283-2930
Address: 335 Madison Avenue, New York, NY 10017