See Home Value
$444,380
● House - Off Market

8221 Auburn Ln
Westminster, CO 80031
bedrooms
3 Beds
bathrooms
0 Bath, 1 Half Bath
square feet
1,120 Ft²
$2,415
Est. Monthly

About This Property

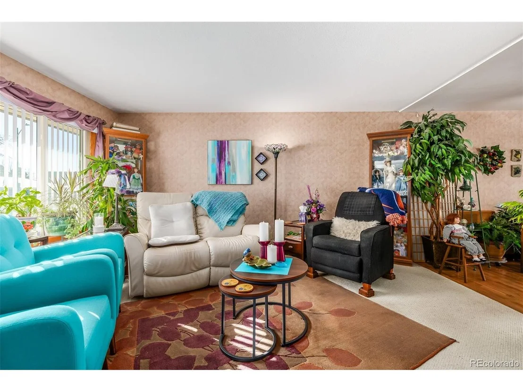
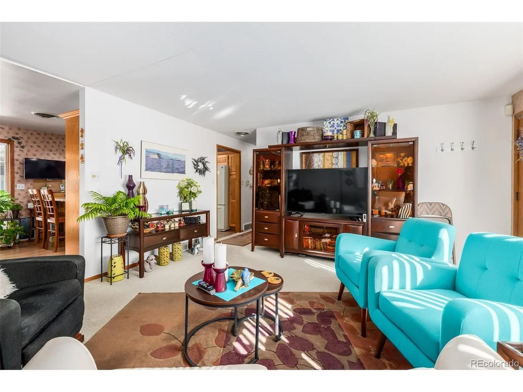
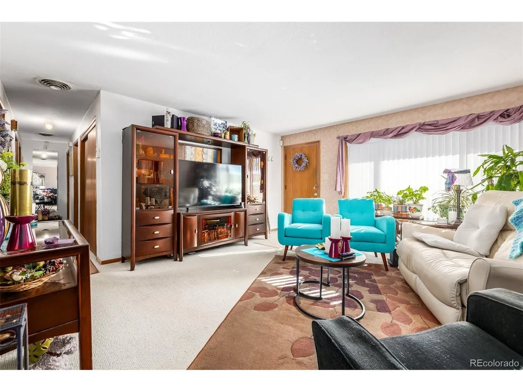
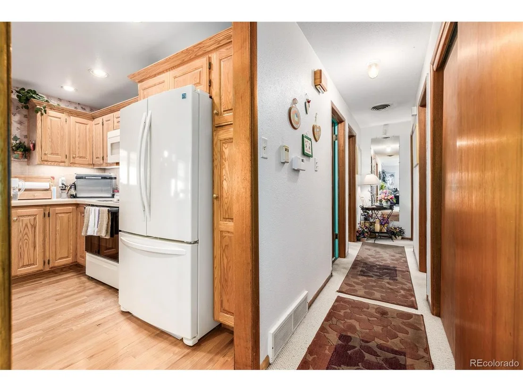
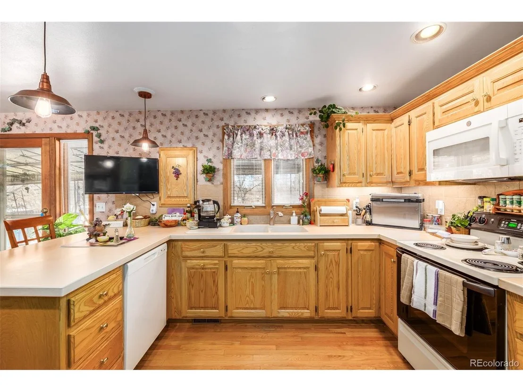
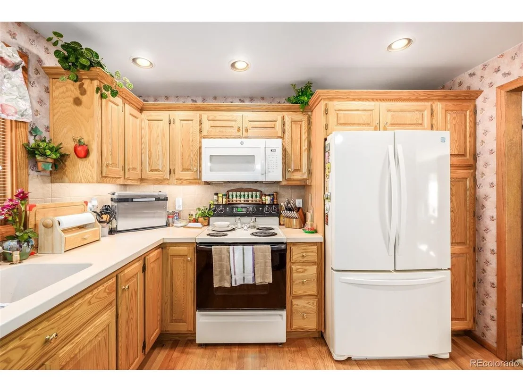
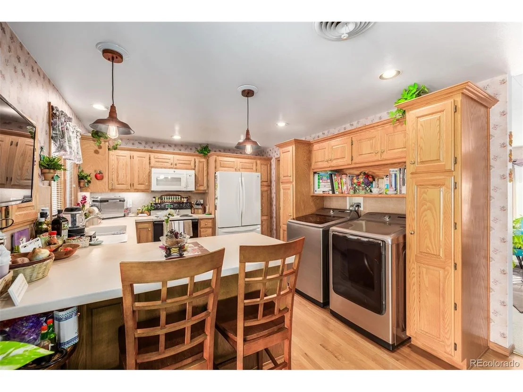
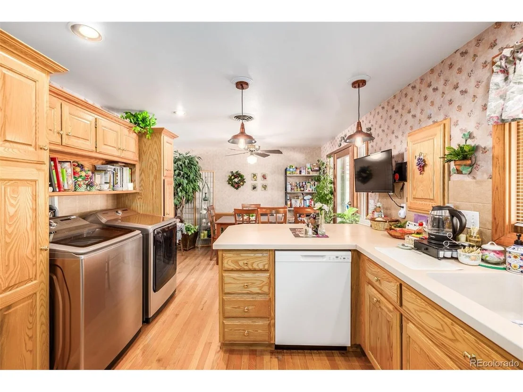
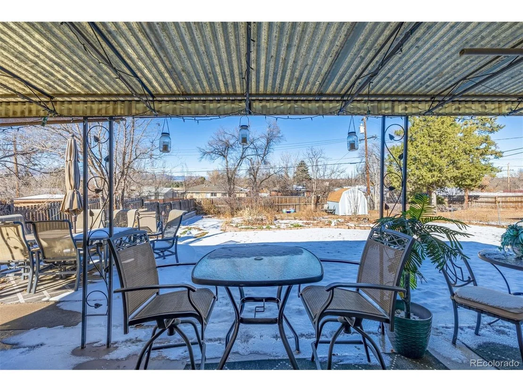
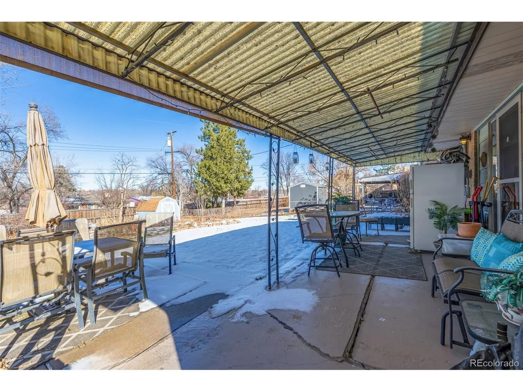
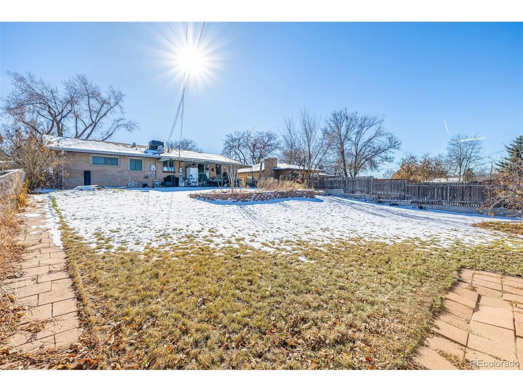
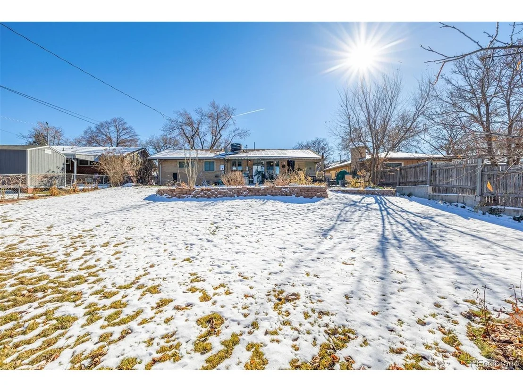
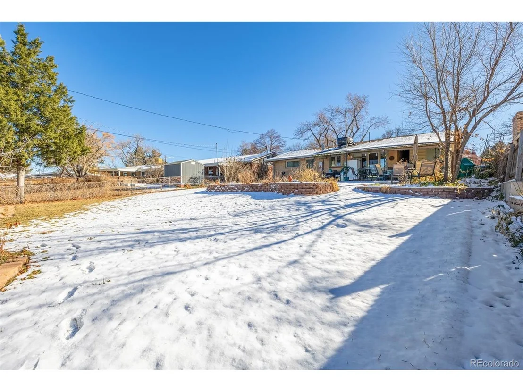
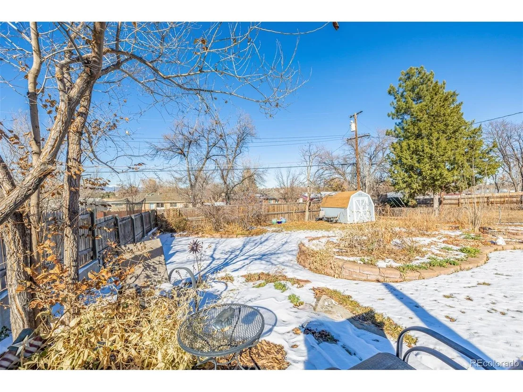
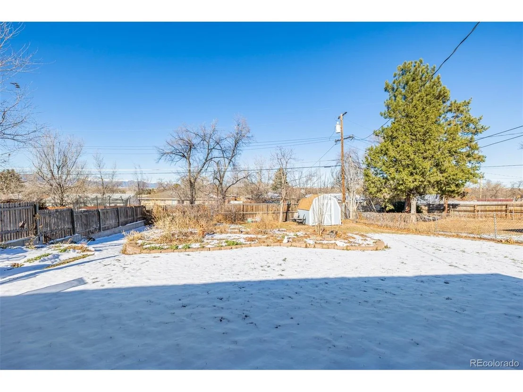
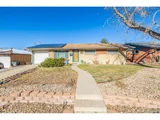
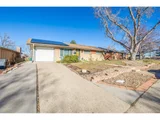
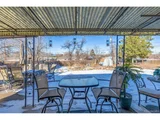
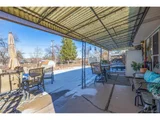
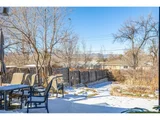
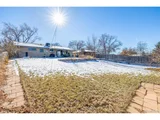
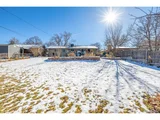
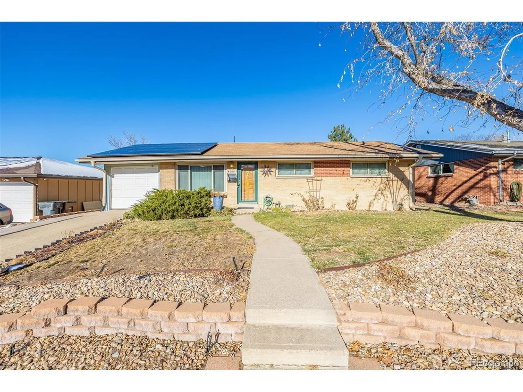
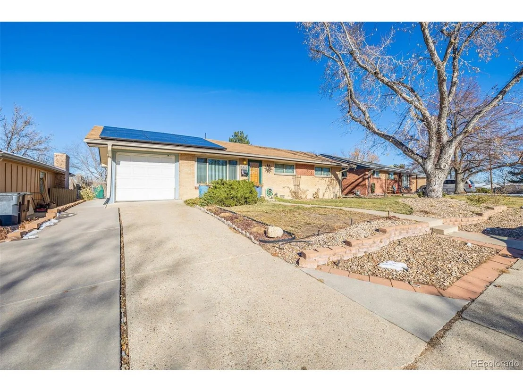
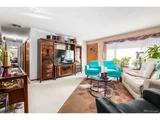
Year-round savings on electrical expenses is a big plus for this home with a fully functioning Solar system. The home is perfect for first-time buyers or those who are downsizing. The home comes with a sprinkler system for the entire yard (front and back).  Patios with mountain views as well as a covered patio area. Mature landscaping with a fenced backyard.

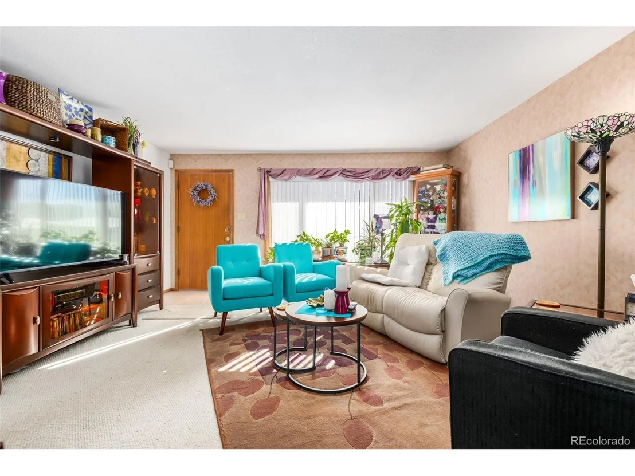
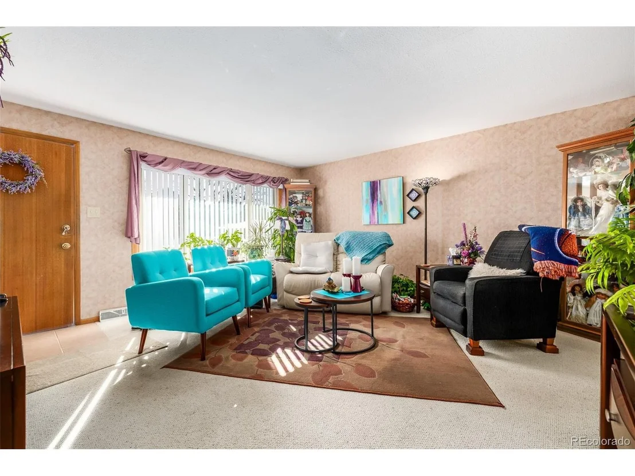
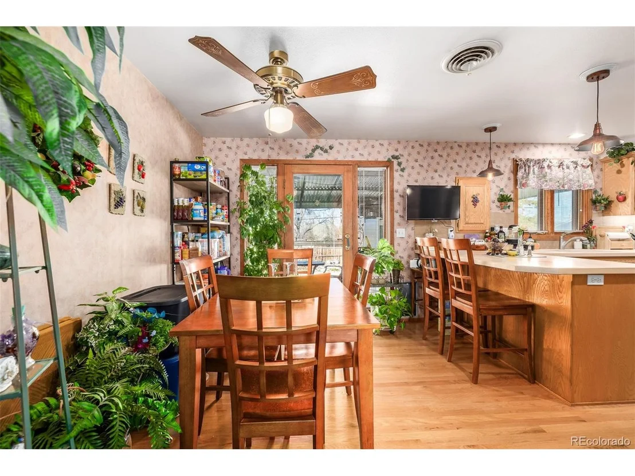
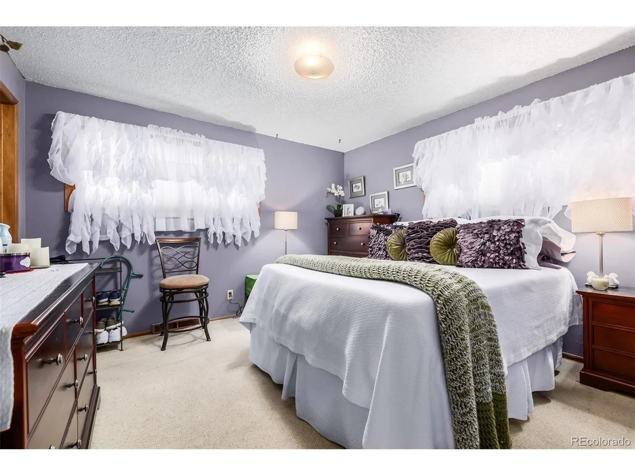
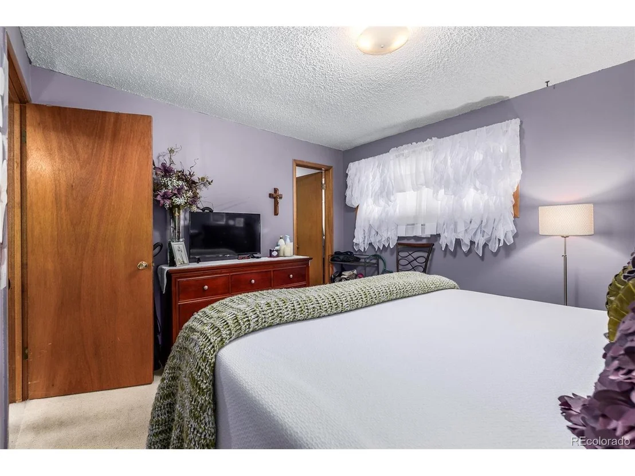
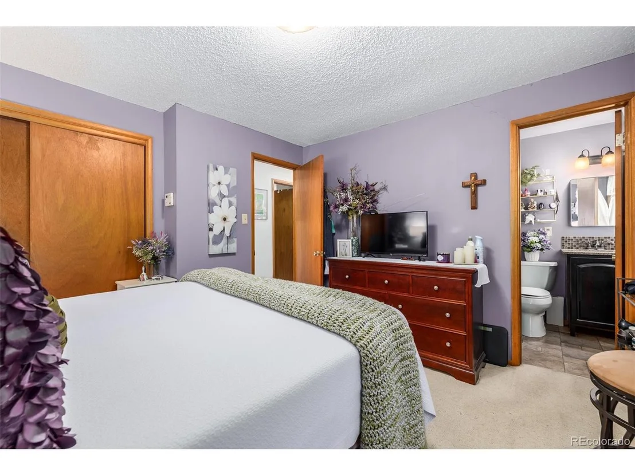
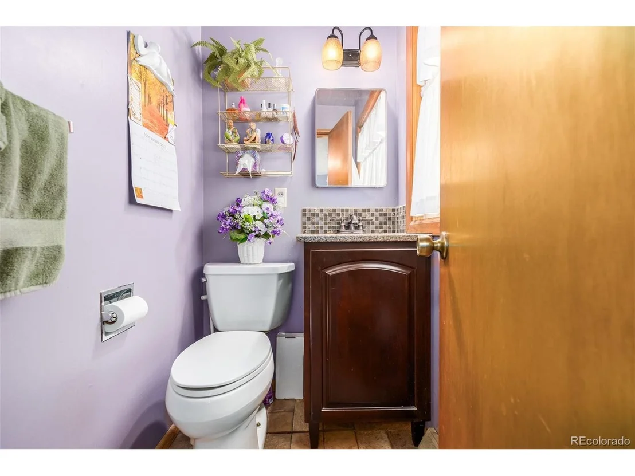
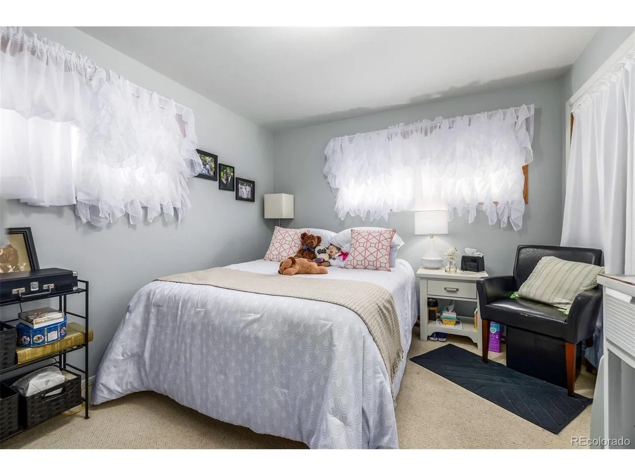
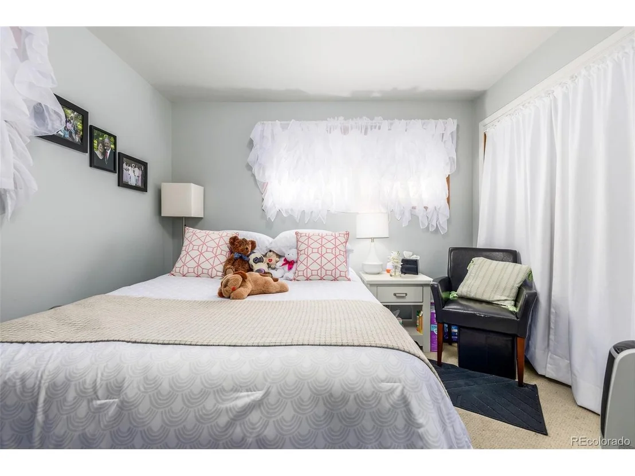
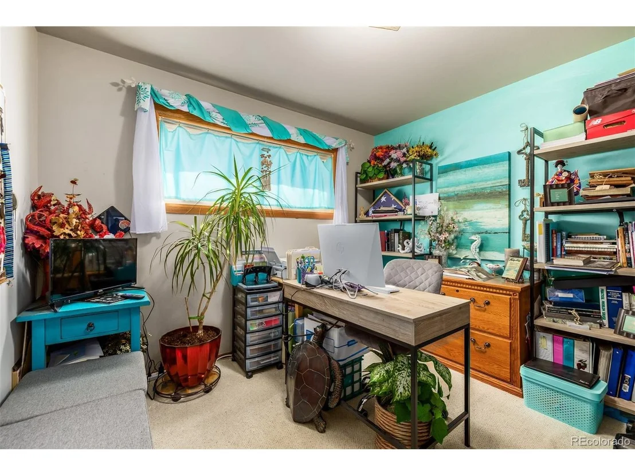
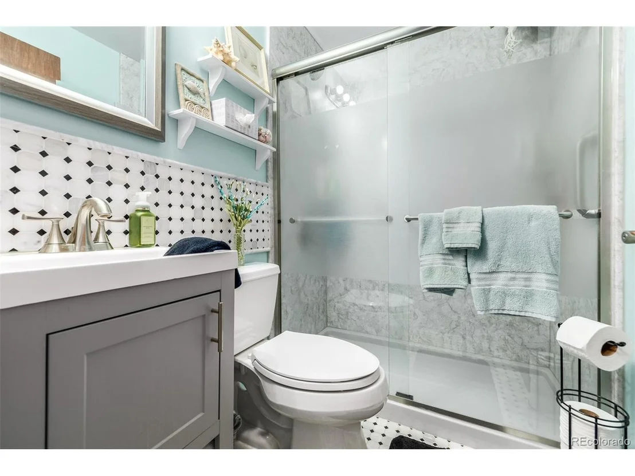
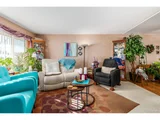
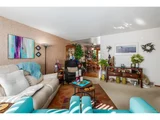
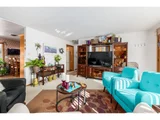
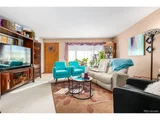
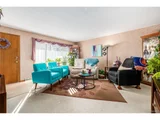
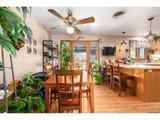
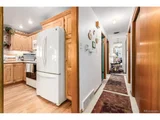
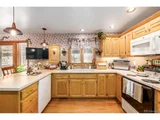
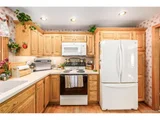
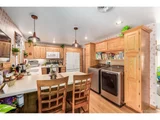
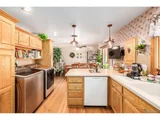
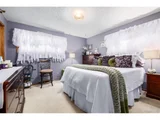
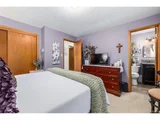
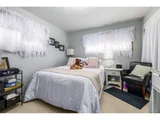
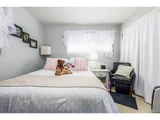
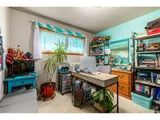
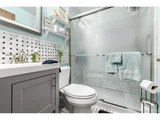
The home includes an updated kitchen and baths. The kitchen includes all appliances as well as the washer and dryer. One car garage comes with two (2) controllers. Windows are triple panes and offer UV protection. The house has plush carpeted bedrooms, living room and hallway. The kitchen and dining room have hardwood floors. Hardwood floors are also in the bedrooms and closets as well as the living room and hallway. Main bath has marble tile in and tile in the master suite half bath. This well-maintained gem is a must-see!
Unit Size
1,120 Ft²
Days on Market
-
Land Size
0.19 acres
Price per sqft
$415
Property Type
House
Property Taxes
$131
HOA Dues
-
Year Built
1956

Payment Calculator

Cap Rate Calculator

Last updated: 7 months ago (REcolorado MLS #IRE4622091)

Price History

Date / Event Date Event Price
May 30, 2024 Sold
Sold
May 13, 2024 In contract -
In contract
Dec 8, 2023 Listed by METRO REAL ESTATE $465,000
Listed by METRO REAL ESTATE
Year-round savings on electrical expenses is a big plus for this home with a fully functioning Solar system. The home is perfect for first-time buyers or those who are downsizing. The home comes with a sprinkler system for the entire yard (front and back). Patios with mountain views as well as a covered patio area. Mature landscaping with a fenced backyard. The home includes an updated kitchen and baths. The kitchen includes all appliances as well as the washer and dryer. One car garage comes with two (2) controllers. Windows are triple panes and offer UV protection. The house has plush carpeted bedrooms, living room and hallway. The kitchen and dining room have hardwood floors. Hardwood floors are also in the bedrooms and closets as well as the living room and hallway. Main bath has marble tile in and tile in the master suite half bath. This well-maintained gem is a must-see!

Property Highlights

Garage
Air Conditioning
Fireplace

Building Info

Overview

    General

  • Year Built: 1956
  • Effective Year Built: 1956
  • Building Count: 1
  • Total Rooms: 5
  • Bedroom Count: 3
  • Bathroom Count: 1
  • Full Bathrooms: 1
  • Partial Bathrooms: 1
  • Bathroom Plumbing Fixtures: 6
  • Building Condition: 6
  • Building Quality: 10
  • Construction Type: 6
  • Building Style: 11
  • Exterior Walls Type: 23
  • Interior Walls Type: 3
  • Roof Shape Type: 7
  • Roof Cover Type: 3
  • Floor Count: 100
  • Living Units: 1
  • Floor Cover: 0
  • Basement Type: 0
  • Basement Area: 0
  • Garage Type: 3
  • Garage Square Area: 336
  • Parking Space Count: 1
  • Patio Type: 59
  • Porch Type: 36
  • Pool Type: 0
  • Location Influence Type: 152

    Dimensions

  • Lot Size Square Feet: 8,400
  • Lot Size Depth Feet: 1,400
  • Lot Size Frontage Feet: 600
  • Total Building Area: 1,120
  • Gross Building Area: 1,120
  • Building Area: 1,120
  • Building Area Measurement: L

    Heating and Cooling

  • Air Conditioning: 1
  • Heating: 4
  • Heated Square Feet: 1,120
  • Heating Fuel Type: 0

    Utilities

  • Sewer System: 0
  • Water Service: 0

Building

  • Building Type: 0
  • Property Class: R
  • Subdivision: SHAW HEIGHTS FIFTH FILING
  • Land Acres: 0000000193
  • Standard Land Use Code: 1001
  • County Land Use Code: 1112
  • Legal Description 1: SUB:SHAW HEIGHTS FIFTH FILING BLK:98 DESC: SWLY 48 FT OF LOT 24 AND NELY 12 FT OF LOT 23

Neighborhood

  • School District Name: Westminster School District 50
  • School Tax School District: WESTMINSTER PUB
  • Census Tract: 009401

Geography

  • Assessors Map Reference: 223-F
  • Account Number: R0063397
  • Parcel: R0063397
  • Block: 98
  • Lot: 24,23
  • Meridian: SEC 30 QTR 4 TWN 02S RNG 68W
  • Latitude: 39.8461
  • Longitude: -105.04

    Address

  • Full Address: 8221 Auburn Ln
  • Address - House Number: 8221
  • Address - Street Name: Auburn
  • Address - Suffix Type: Ln
  • State: CO
  • City Name: Westminster
  • Carrier Code: C005
  • 4-Digit Zip Code: 3945
  • Zip Code: 80031

Valuation

    Tax

  • Total Area: 1,120
  • Tax Year: 2022
  • Tax Amount: $157,554
  • Tax Rate Code Area: 55-555

    Appraisal Valuation

  • Standard Deviation: 0.1067
  • Valuation Date: Jan 17, 2024
  • Confidence Score: 89
  • Final Value: 444,303
  • High Value: 491,749
  • Low Value: 396,858

    Market Valuation

  • Market Total Value: $419,000
  • Market Land Value: $90,000
  • Market Improvement Value: $329,000

    Assessments Valuation

  • Assessed Year: 2023
  • Assessed Total Value: $28,350
  • Assessed Land Value: $6,090
  • Assessed Improvements Value: $22,260
Data used for valuation calculations is provided by RealtyHop, and other third party sources

Comparables

Unit
Status
Type
Beds
Baths
ft²
Price/ft²
Asking Price
Listed On
Closing Price
Sold On
HOA + Taxes

About South Central Westminster


Similar Homes for Sale

Currently no similar homes around

Nearby Rentals

Unit for rent at 5345 W 79th Ave, Westminster, CO, 80003

$1,724 /mo

  • 2 Beds
  • 1 Bath
5345 W 79th Ave, Westminster, CO, 80003 Listing by Rick Rivera
Unit for rent at 5430 W 73rd Ave, CO, 80003

$659 /mo

  • 1 Bed
  • 1 Bath
5430 W 73rd Ave, CO, 80003 Listing by Rick Rivera


Frequently Asked Questions

When was property at 8221 Auburn Lane built and last sold?
The property at 8221 Auburn Lane was built in 1956 and last sold on Jan 1, 1970 for $0.
How much is this home worth?
The estimated value of the home located at 8221 Auburn Lane is $464,225.
What are some comparable homes to 8221 Auburn Lane?
There are currently no comparable homes to 8221 Auburn Lane.