Check Availability
$1,050,000
● House - For Sale

8220 Compton Way

Melbourne, FL 32940
bedrooms
5 Beds
bathrooms
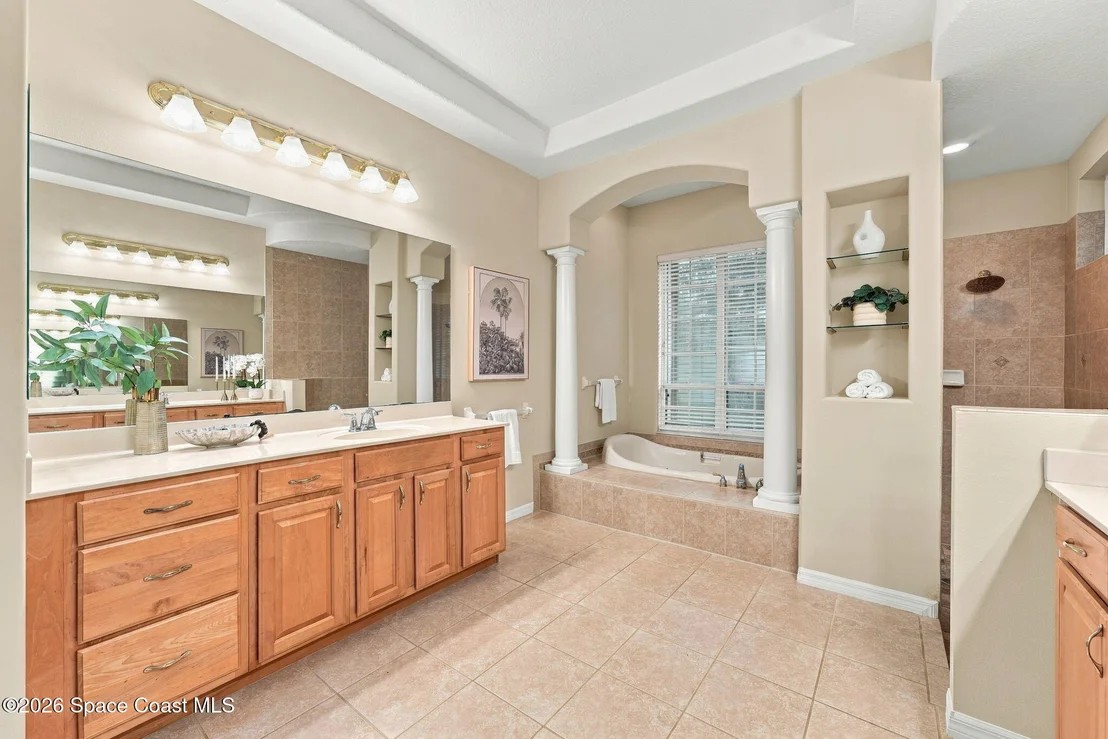
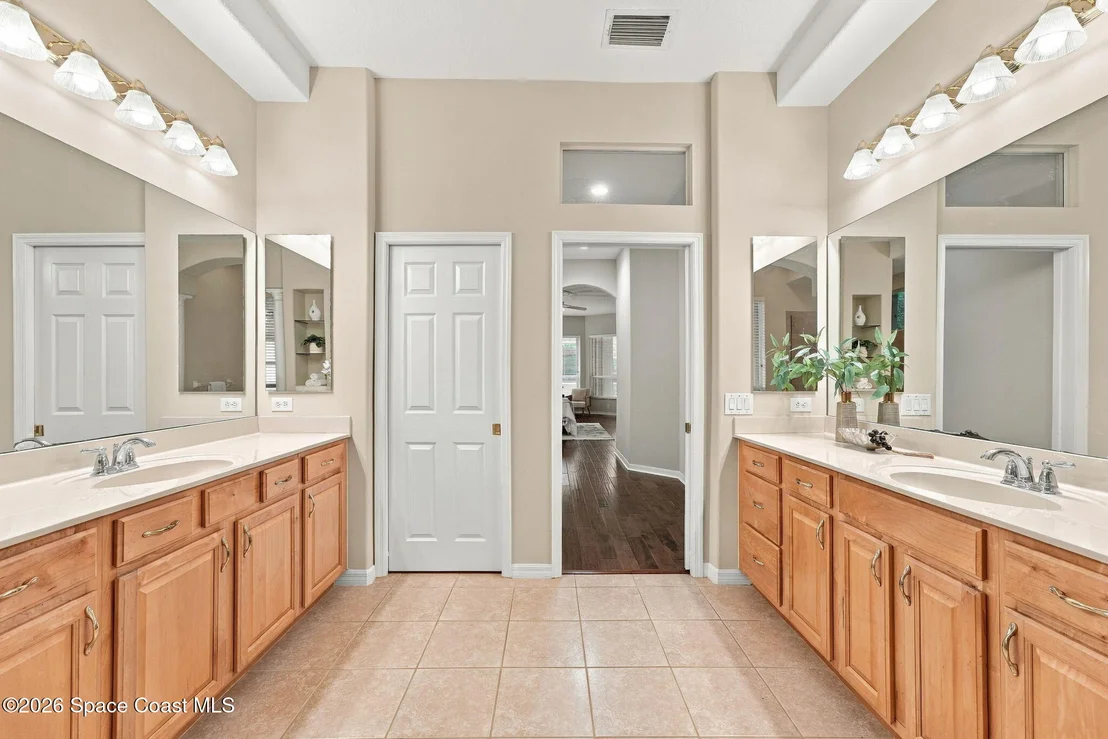
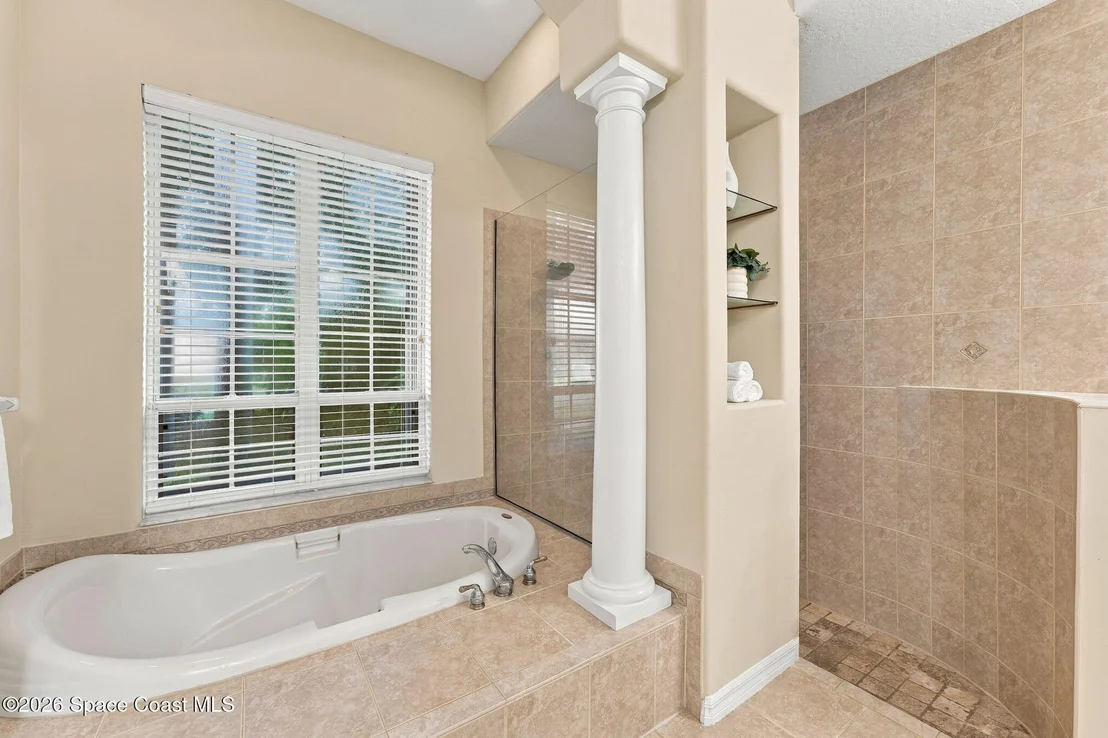
3 Baths, 1 Half Bath
square feet
3,599 Ft²
$6,124
Est. Monthly
$8
HOA / Fees

About This Property

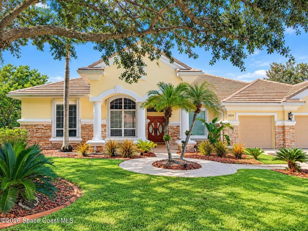
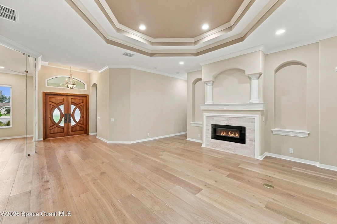
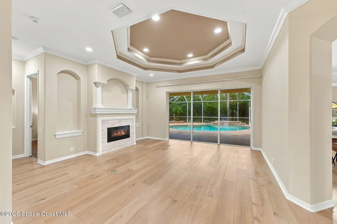
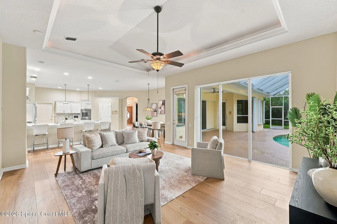
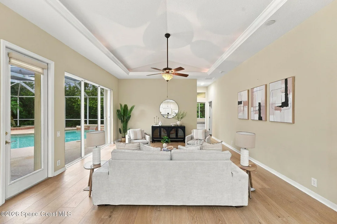
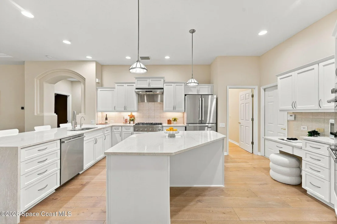
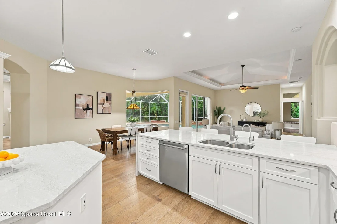
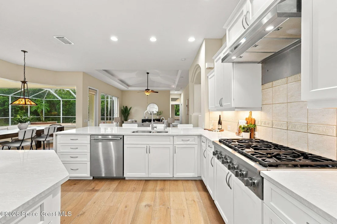
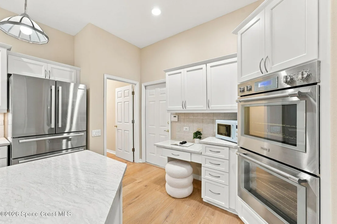
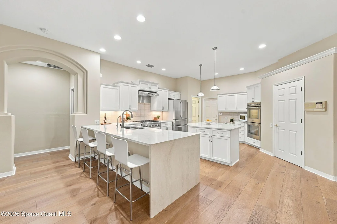
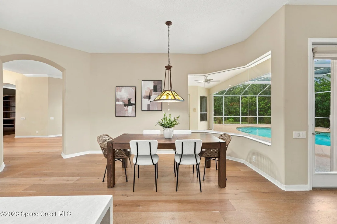
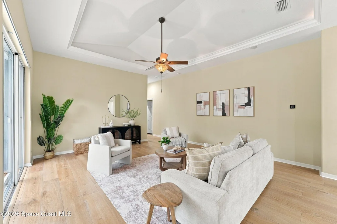
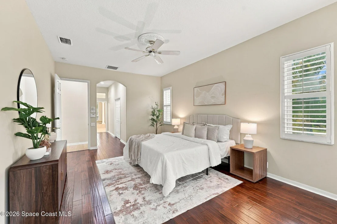
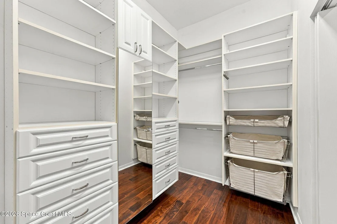
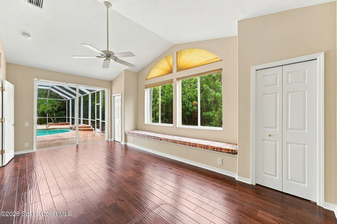
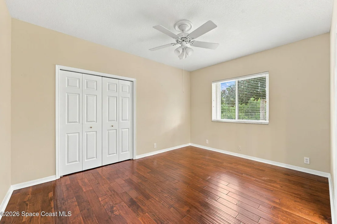
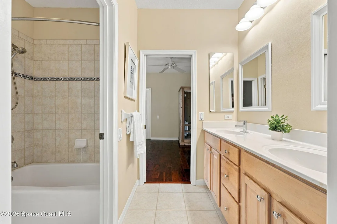
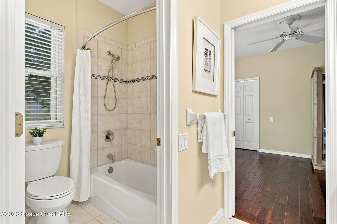
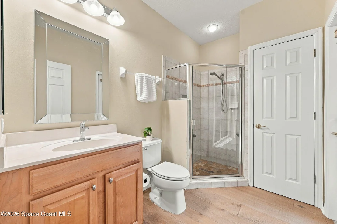
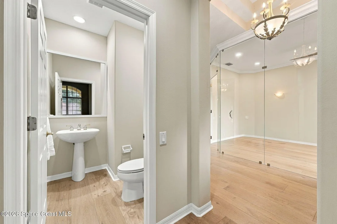
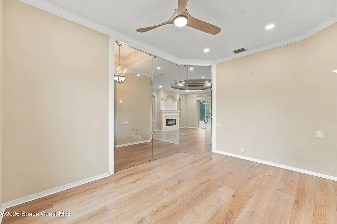
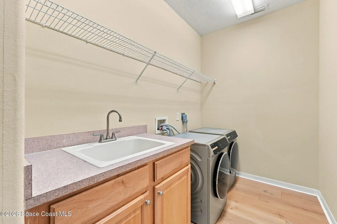
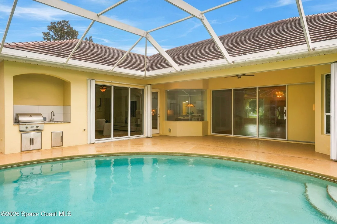
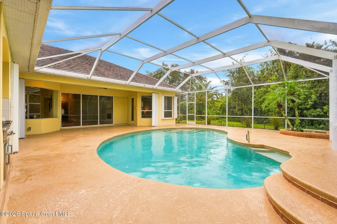
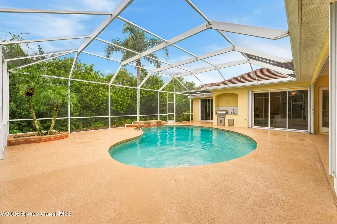
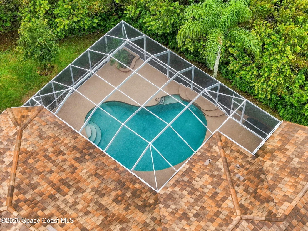
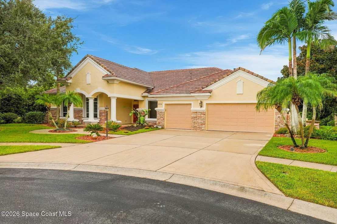
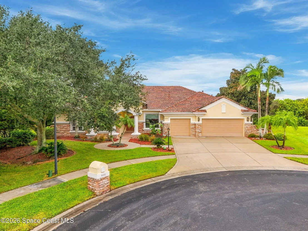
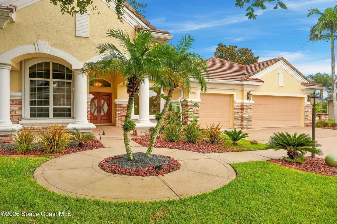
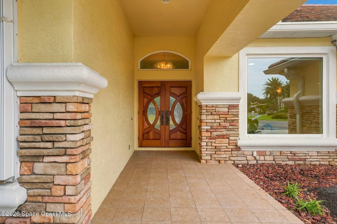
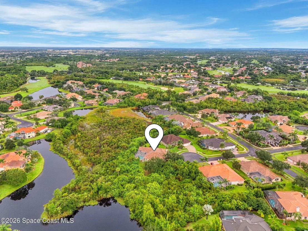
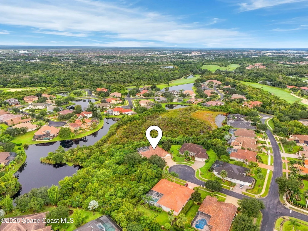
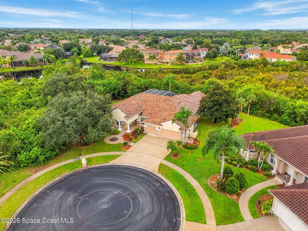
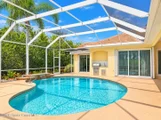
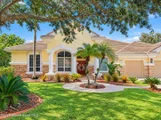
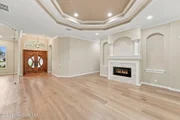
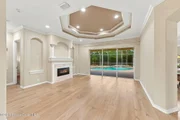
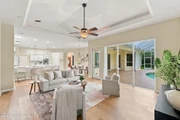
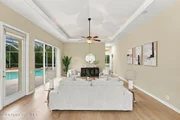
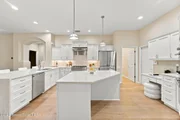
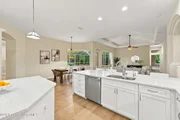
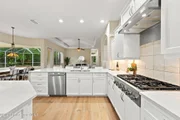
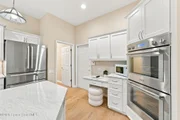
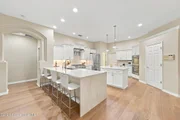
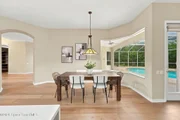
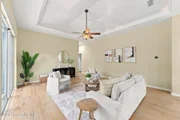
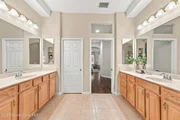
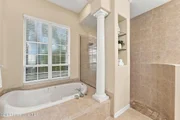
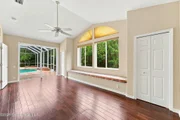
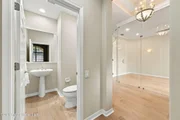
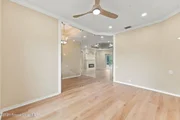
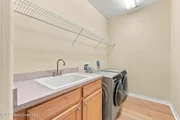
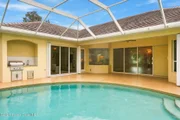
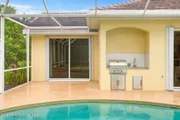
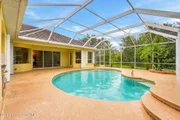
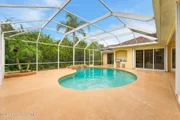
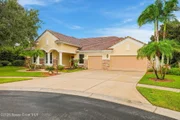
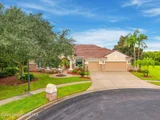
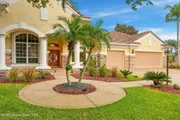
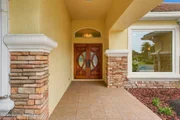
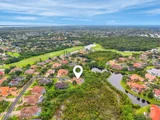
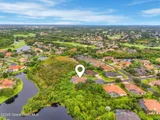
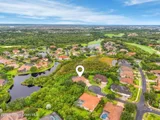
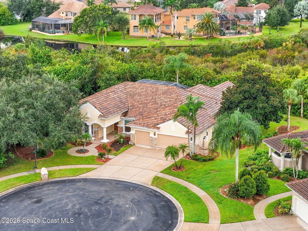
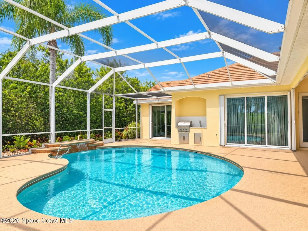
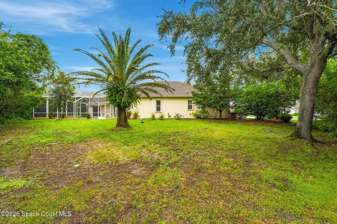
Major renovations & high-end upgrades give this home serious WOW factor, including a new roof, 2 replaced Bosch A/C systems-one in 12/2024 & the other in 1/2025-and a completely transformed fireplace with the original gas removed in favor of a sleek electric heated fireplace, new mantel & tile surround. The kitchen shines with new cabinetry, Cambria quartz countertops, a 2025 Bosch refrigerator & new hood, while tile & wood flooring extend throughout the home. A top-of-the-line Bosch washer & dryer were added in 2026, along with a Brevard Water Solutions whole-house water filtration system with RO, Almost Heaven sauna, impressive new front door & oversized impact window. The front room has been fully enclosed with glass, ventilation & a fan, creating even more usable living space. Outside, the pool area features a refreshed deck, while a 4-zone sprinkler/irrigation system runs on well water, allowing the lawn to be watered without adding to the household water bill.
Unit Size
3,599 Ft²
Days on Market
40 days
Land Size
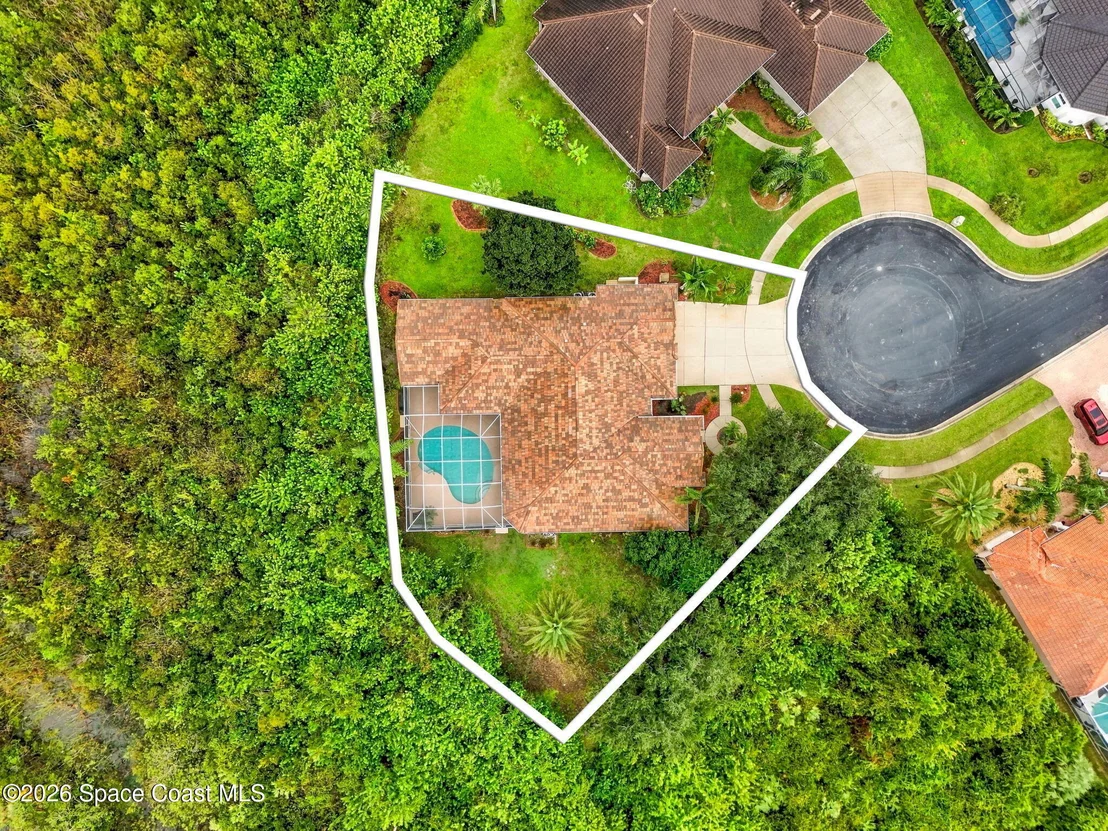
0.45 acres
Price per sqft
$292
Property Type
House
Property Taxes
$960
HOA Dues
$8
Year Built
2000

Listed By

Payment Calculator

Cap Rate Calculator

Last updated: 6 days ago (Space Coast MLS #1088868)

Price History

Date / Event Date Event Price
Nov 13, 2026 Relisted $925,000
Relisted
Nov 1, 2026 In contract -
In contract
Sep 29, 2026 Listed by Compass Florida, LLC $1,050,000
Listed by Compass Florida, LLC
Mar 14, 2024 Sold
Sold
Mar 6, 2024 In contract -
In contract
Show More

Property Highlights

Garage
Air Conditioning
Fireplace
Parking Details
Has Garage
Attached Garage
Parking Features: Attached, Garage, Garage Door Opener
Garage Spaces: 3
Interior Details
Half Bathrooms: 1
Full Bathrooms: 3
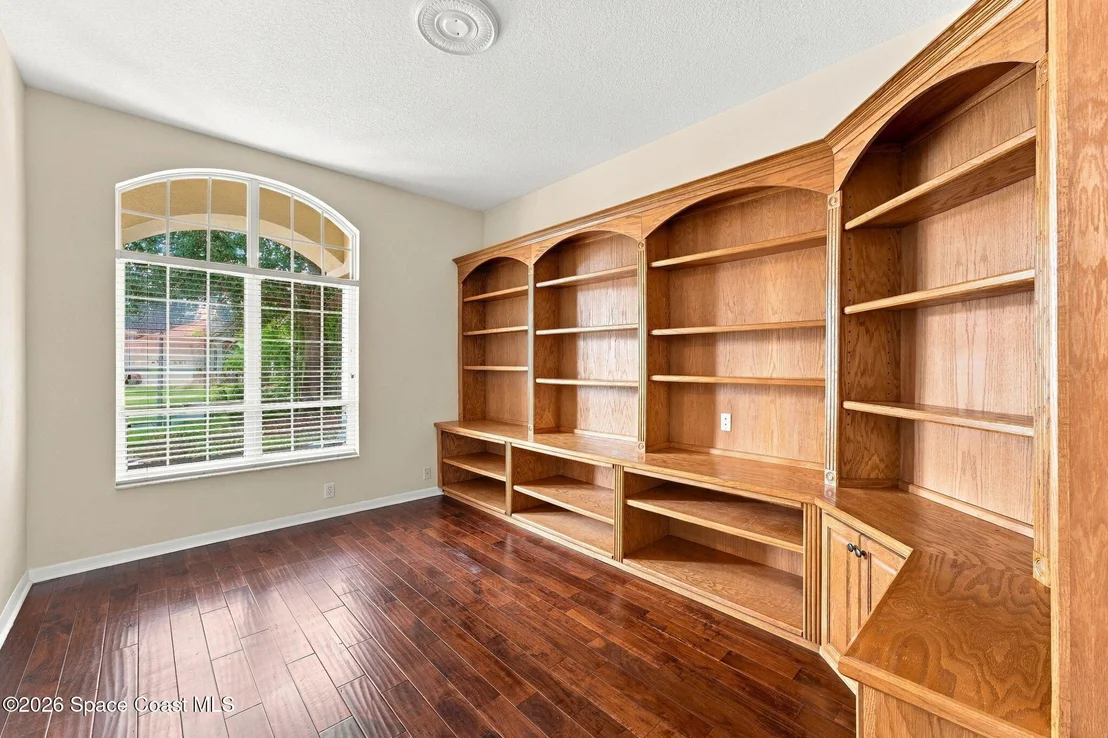
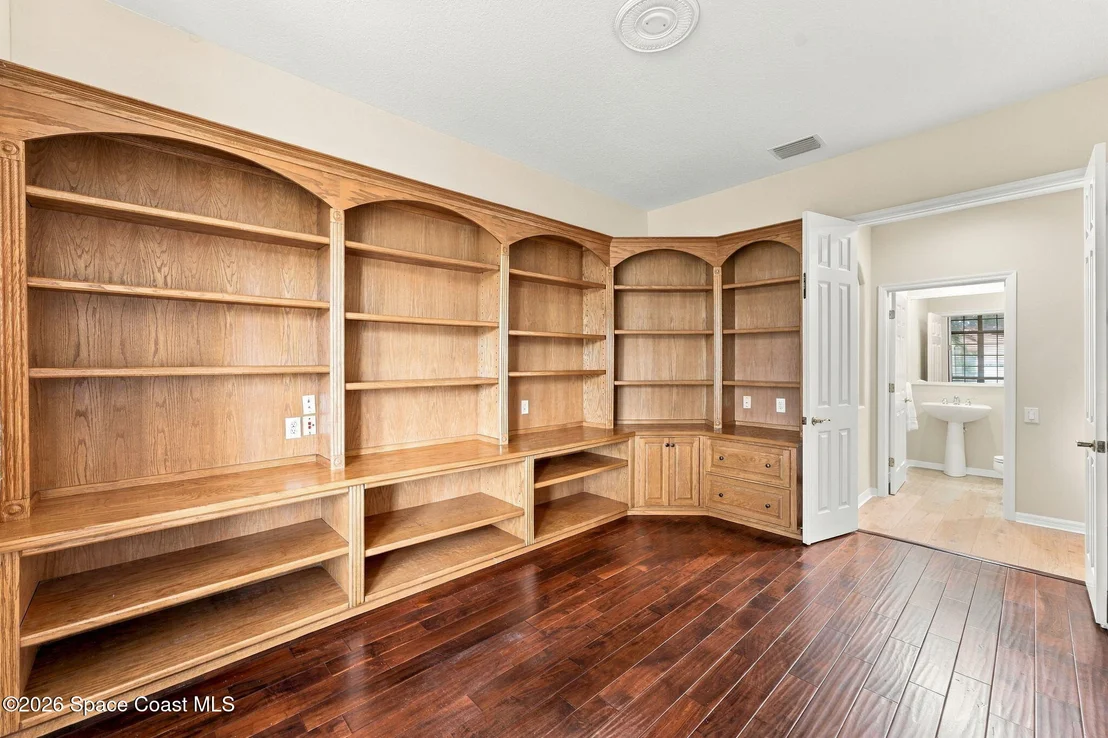
Interior Features: Breakfast Bar, Built-in Features, Ceiling Fan(s), Eat-in Kitchen, Kitchen Island, Open Floorplan
Appliances: Dishwasher, Double Oven, Dryer, Electric Oven, Gas Cooktop, Gas Water Heater, Microwave, Refrigerator, Washer, Water Softener Owned
Flooring Type: Tile, Wood
Laundry Features: Electric Dryer Hookup, Washer Hookup
Has Fireplace
Fireplace Features: Electric
Fireplaces: 1
Exterior Details
Square Footage: 3599
Square Footage Source: $0
Security Features: Security Gate
Year Built: 2000
Levels: One
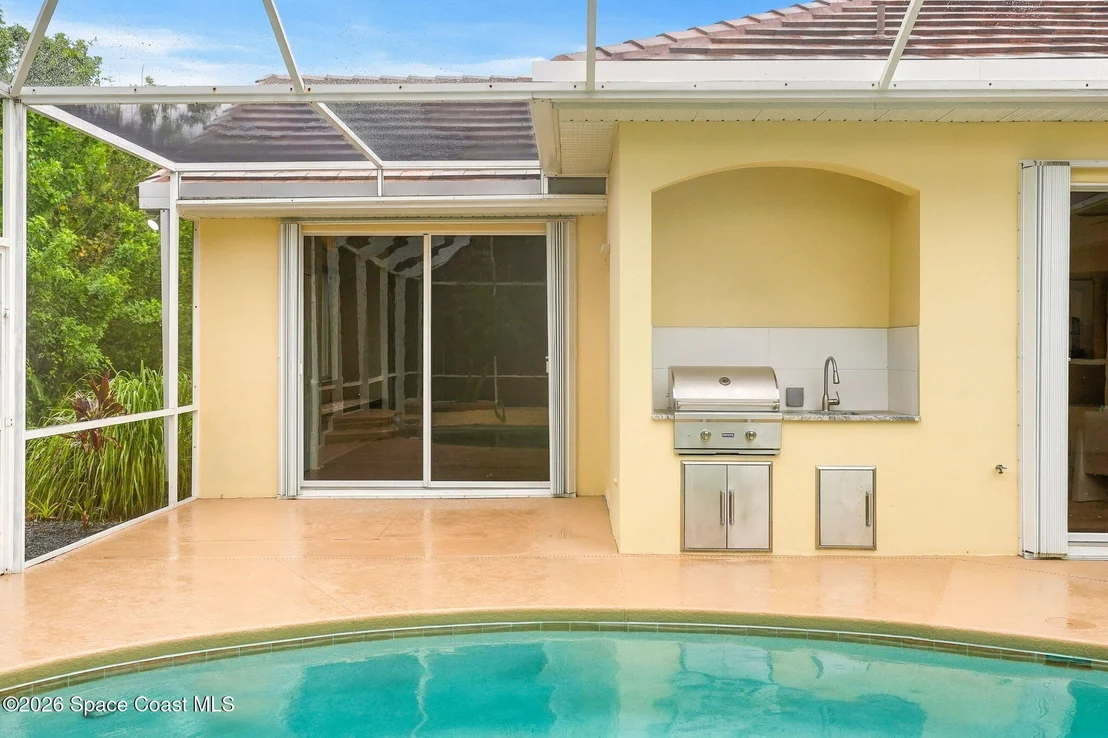
Other Structures: Outdoor Kitchen
Construction Materials: Concrete, Stucco
Patio and Porch Features: Patio, Screened
Pool Features: In Ground, Screen Enclosure
Pool is Private
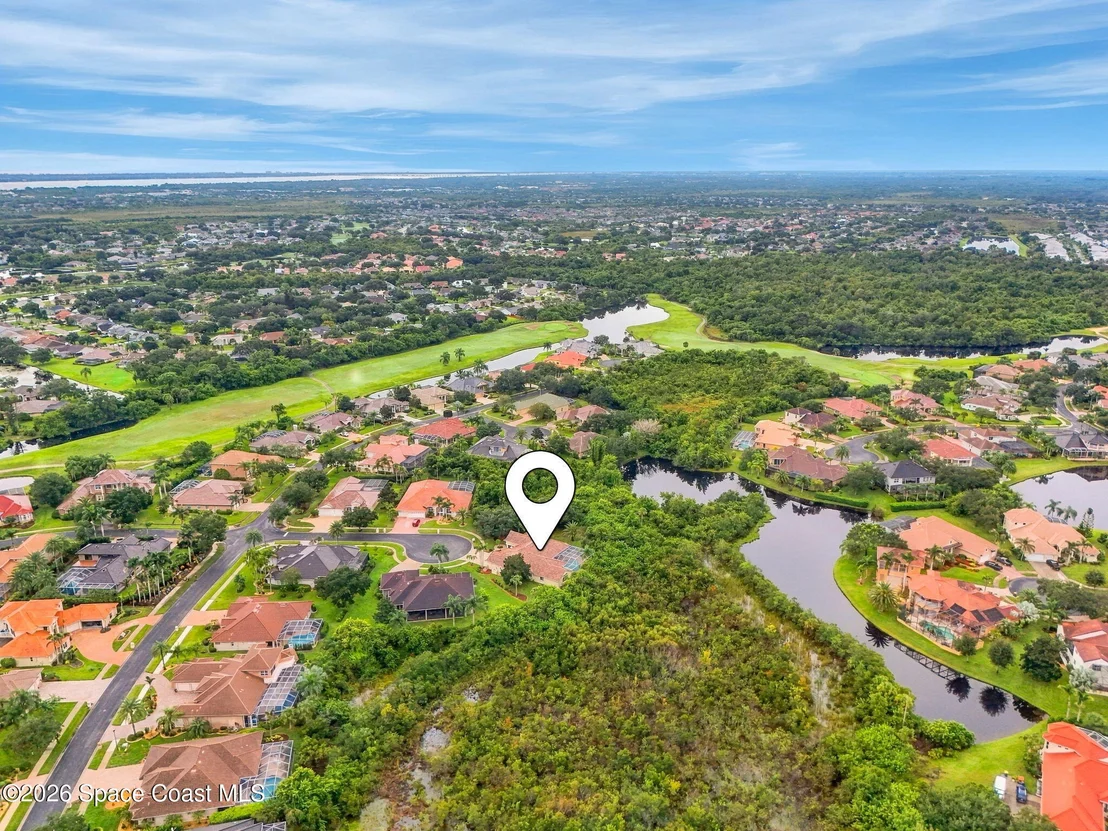
Lot Features: Cul-De-Sac, Sprinklers In Front, Sprinklers In Rear
Lot Size Area: 0.45
Lot Size Units: Acres
Lot Size Acres: 0.45
Lot Size Square Feet: 19602
Water Source: Public
Financial Details
Tax Annual Amount: $11,519
Utilities Details
Cooling Type: Central Air, Electric
Heating Type: Central, Electric
Sewer : Public Sewer
Location Details
HOA/Condo/Coop Fee Includes: Maintenance Grounds, Other
HOA/Condo/Coop Amenities: Clubhouse, Gated, Golf Course, Maintenance Grounds, Management, Playground, Pool, Tennis Court(s), Pickleball
HOA Fee: $95
HOA Fee Frequency: Annually

Building Info

Overview

    General

  • Year Built: 2000
  • Effective Year Built: 2011
  • Building Count: 1
  • Bedroom Count: 4
  • Bathroom Count: 4
  • Full Bathrooms: 3
  • Partial Bathrooms: 4
  • Bathroom Plumbing Fixtures: 18
  • Building Condition: 0
  • Building Quality: 2
  • Construction Type: 12
  • Building Style: 0
  • Exterior Walls Type: 12
  • Interior Walls Type: 0
  • Roof Shape Type: 7
  • Roof Cover Type: 15
  • Floor Count: 100
  • Living Units: 1
  • Floor Cover: 0
  • Basement Type: 0
  • Basement Area: 0
  • Garage Type: 1
  • Garage Square Area: 692
  • Parking Space Count: 2
  • Patio Type: 69
  • Porch Type: 126
  • Pool Type: 8
  • Location Influence Type: 235

    Dimensions

  • Lot Size Square Feet: 19,602
  • Lot Size Frontage Feet: 650
  • Total Building Area: 4,696
  • Gross Building Area: 4,696
  • Building Area: 3,599
  • Building Area Measurement: L

    Heating and Cooling

  • Fireplace Count: 1
  • Air Conditioning: 1
  • Heating: 3
  • Heated Square Feet: 3,599
  • Heating Fuel Type: 0

    Utilities

  • Sewer System: 0
  • Water Service: 0

Building

  • Building Type: 0
  • Property Class: R
  • Subdivision: PLAT OF BAYTREE P.U.D. PHASE 2, STAGE 1
  • Land Acres: 0000000450
  • Standard Land Use Code: 1001
  • County Land Use Code: 0110
  • State Land Use Code: 001
  • Legal Description 1: PLAT OF BAYTREE P.U.D. PHASE 2, STAGE 1 LOT 30 BLK K

Neighborhood

  • School District Name: Brevard County School District
  • Census Tract: 064128

Zoning

  • Zoning: PUD

Geography

  • Assessors Map Reference: 245B
  • Account Number: 2623115
  • Subdivision Phase Number: 2
  • Parcel: 26-36-23-RO-0000K.0-0030.00
  • Block: K
  • Lot: 30
  • Meridian: SEC 23 TWN 26S RNG 36E
  • Municipality: UNINCORP DISTRICT 4
  • Latitude: 28.2123
  • Longitude: -80.7041

    Address

  • Full Address: 8220 Compton Way
  • Address - House Number: 8220
  • Address - Street Name: Compton
  • Address - Suffix Type: Way
  • State: FL
  • City Name: Melbourne
  • Carrier Code: R072
  • 4-Digit Zip Code: 2178
  • Zip Code: 32940

Valuation

    Tax

  • Total Area: 4,116
  • Tax Year: 2022
  • Tax Amount: $751,742
  • Tax Rate Code Area: 4200

    Appraisal Valuation

  • Standard Deviation: 0.0841
  • Valuation Date: Mar 20, 2024
  • Confidence Score: 93
  • Final Value: 1,014,650
  • High Value: 1,100,006
  • Low Value: 929,294

    Market Valuation

  • Market Total Value: $722,920

    Assessments Valuation

  • Assessed Year: 2022
  • Assessed Total Value: $426,620

    Exemptions

  • Homeowner Exemption: Yes

    Sales

  • Current Sale Contract Date: Mar 14, 2024
  • Current Sale Recording Date: Mar 14, 2024
  • Current Sale Price:
  • Current Sale Document Type: 71
  • Current Sale Input Document Number: 52751
  • Previous Sale Recording Date: Jan 07, 2000
  • Previous Sale Contract Date: Dec 30, 1999
  • Previous Sale Amount: $79,900
  • Previous Sale Document Type: 71
Data used for valuation calculations is provided by RealtyHop, and other third party sources

Comparables

Unit
Status
Type
Beds
Baths
ft²
Price/ft²
Asking Price
Listed On
Closing Price
Sold On
HOA + Taxes

About Baytree


Similar Homes for Sale

Currently no similar homes around

Nearby Rentals

Unit for rent at 1306 Hampton Park Lane, Melbourne, FL, 32940

$1,700 /mo

  • 2 Beds
  • 2 Baths
  • 1,110 ft²
1306 Hampton Park Lane, Melbourne, FL, 32940 Listing by H.J. Underill
Unit for rent at 607 Brookwood Place, Melbourne, FL, 32940

$1,800 /mo

  • 2 Beds
  • 2 Baths
  • 1,614 ft²
607 Brookwood Place, Melbourne, FL, 32940 Listing by Tatyana Vasilkova
Unit for rent at 356 Kilmarnock Place, Melbourne, FL, 32940

$2,300 /mo

  • 3 Beds
  • 2 Baths
  • 1,563 ft²
356 Kilmarnock Place, Melbourne, FL, 32940 Listing by Mitch Myers


Frequently Asked Questions

When was property at 8220 Compton Way built and last sold?
The property at 8220 Compton Way was built in 2000 and last sold on Mar 14, 2024 for $925,000.
How much is this home worth?
The estimated value of the home located at 8220 Compton Way is $1,060,500.
What are some comparable homes to 8220 Compton Way?
There are currently no comparable homes to 8220 Compton Way.