See Home Value
South Elgin 60177
822 Waters Edge Drive
$880,000
● House - Off Market

822 Waters Edge Drive

South Elgin, IL 60177
bedrooms
4 Beds
bathrooms
3 Baths, 1 Half Bath
square feet
3,524 Ft²
$5,966
Est. Monthly
$175
HOA / Fees

About This Property

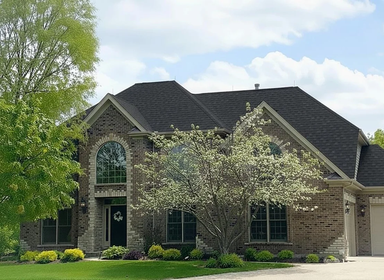
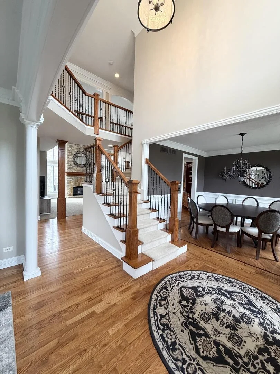
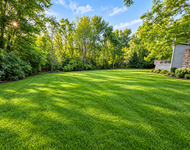
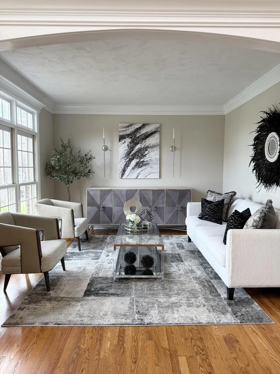
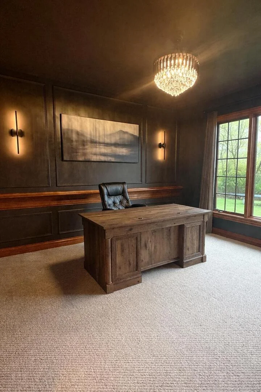
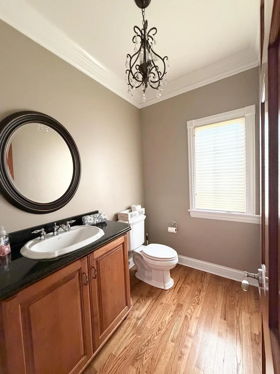
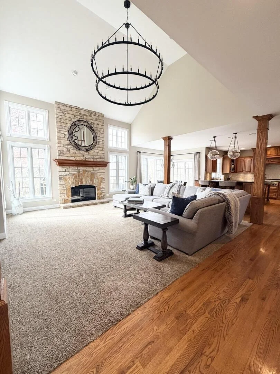
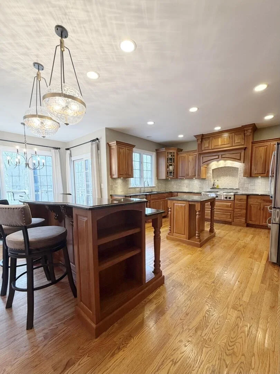
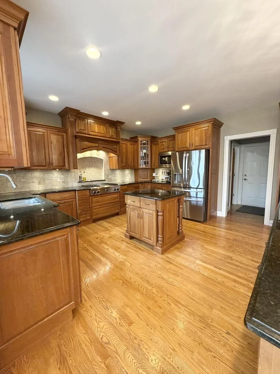
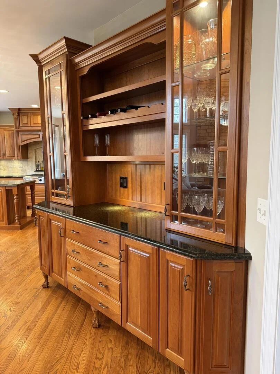
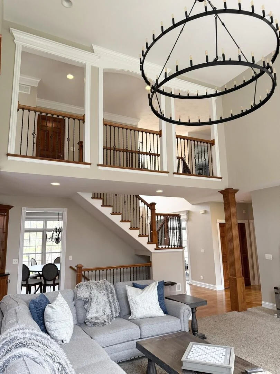
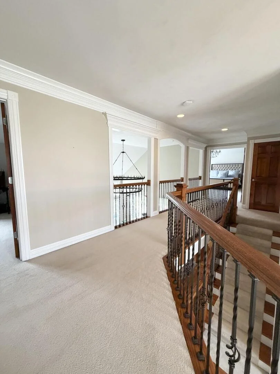
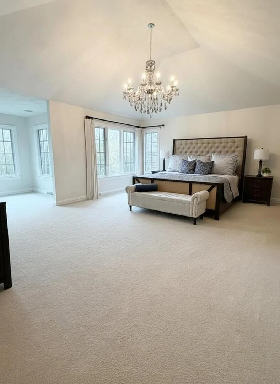
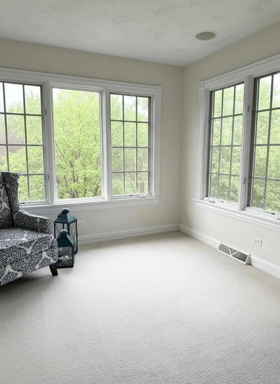
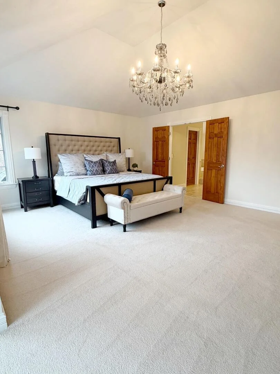
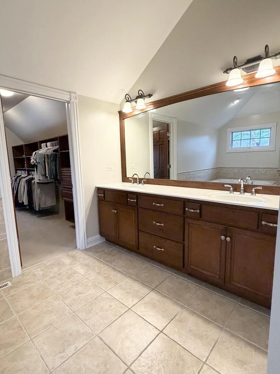
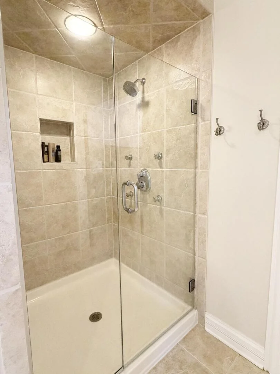
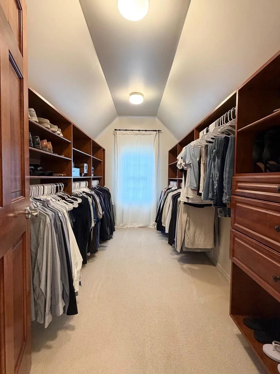
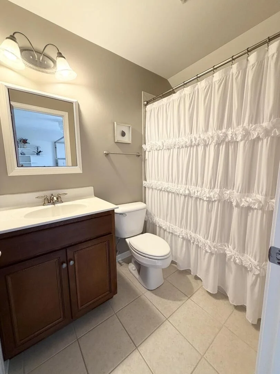
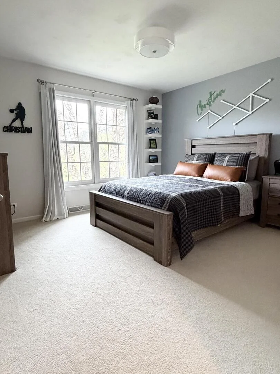
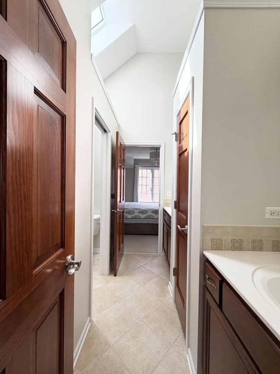
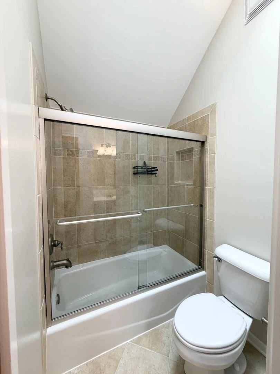
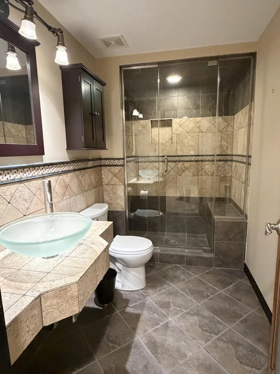
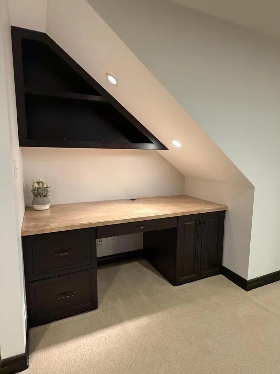
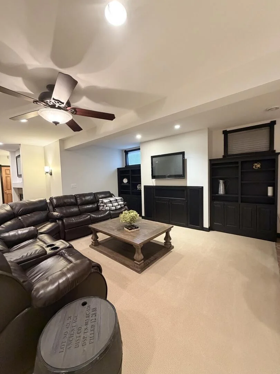
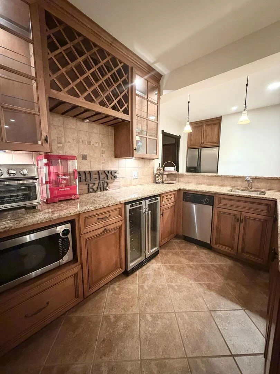
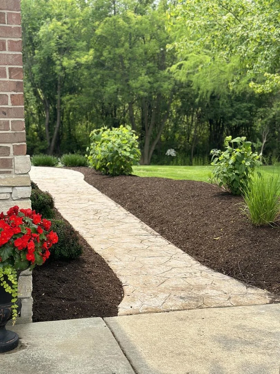
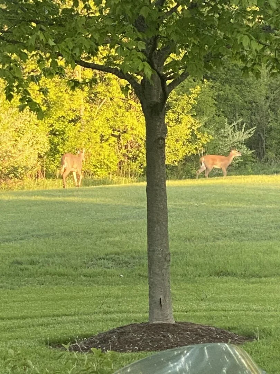
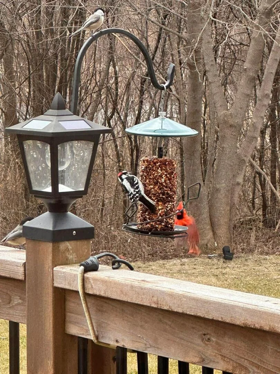
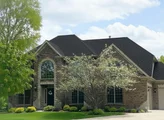
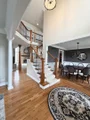
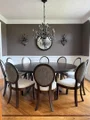
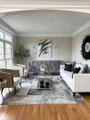
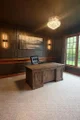
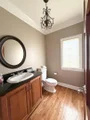
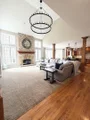
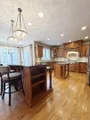
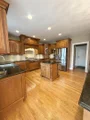
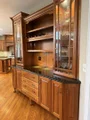
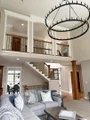
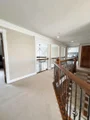
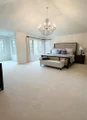
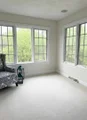
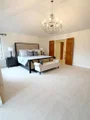
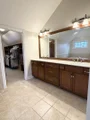
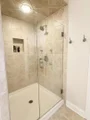
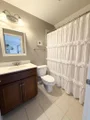
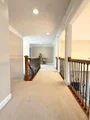
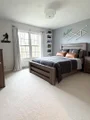
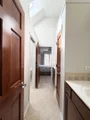
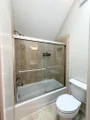
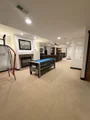
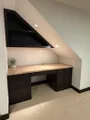
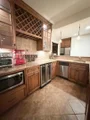
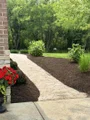
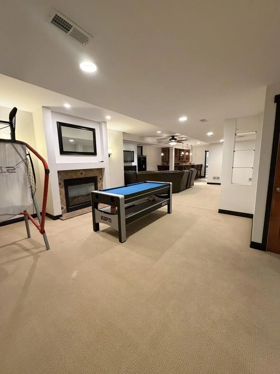
Welcome to your private retreat-where luxury, space, and nature come together in harmony.    Nestled on a quiet cul-de-sac and set on a picturesque .38 acre tree-lined lot, this stunning home has over 3,500 sq ft, plus a full finished basement for nearly 5,000 total sq ft of beautifully designed living space. Backing to serene wetlands, the setting provides unmatched privacy and breathtaking views, with frequent visits from deer, turtles, hummingbirds, and other wildlife-your own personal nature sanctuary.    Step inside to be greeted by a dramatic two-story foyer that opens to a spacious dining room currently set to seat 10 for all your family gatherings. The elegant living room provides space to host a game night or hold quiet conversation with friends. The impressive family room features soaring ceilings and a striking stone fireplace, creating a warm yet grand focal point for everyday living and entertaining. The heart of the home is the gourmet kitchen, complete with custom Brakur cabinetry, two beautiful and intentionally designed islands, and gleaming granite countertops- wonderful for hosting gatherings or enjoying quiet mornings at home.    A dedicated home office features inspiring views of the surrounding nature, making working from home both peaceful and productive. Upstairs, each of the four bedrooms is thoughtfully designed with direct bathroom access, ensuring convenience for everyone.    The luxurious primary suite is a true escape, featuring a spacious sitting area overlooking the wetlands, a massive walk-in closet with custom shelving and drawers, and a spa-like bath complete with a jetted tub, dual sinks, and a multi-spray shower system. A secondary bedroom enjoys its own private bath and walk-in closet, while the third and fourth bedrooms share a well-appointed Jack-and-Jill bath with dual vanities and linen closet. Custom closet solutions throughout add both beauty and function.    The full finished basement expands your living space even further, offering a large home gym with an attached 3/4 bath, a cozy gas fireplace, and an additional living area to enjoy popcorn on movie nights. A second kitchen-equipped with a microwave, dishwasher, sink, wine fridge, and refrigerator-makes entertaining effortless. There's also a versatile additional room great for crafts, hobbies, or whatever suits your lifestyle, along with generous storage space.    Additional highlights include a 3-car garage, indoor and outdoor speaker systems, sprinkler system, and numerous recent updates including a new roof in July 2024, water heaters in 2021, and some newer kitchen appliances.    This exceptional home blends elegant design with modern convenience, all set in a peaceful, nature-filled setting-providing the lifestyle you've been waiting for.    After enjoying the comforts of home, explore the hidden treasures and amenities of Thornwood- trails through the trees, tranquil ponds, several parks, large community pool for all ages, pickleball, tennis, sand volleyball and basketball courts.

Unit Size
3,524 Ft²
Days on Market
-
Land Size
0.38 acres
Price per sqft
$248
Property Type
House
Property Taxes
$1,494
HOA Dues
$175
Year Built
2004

Payment Calculator

Cap Rate Calculator

Property Highlights

Garage
Air Conditioning

Building Info

Overview

    General

  • Year Built: 2004
  • Effective Year Built: 2004
  • Building Count: 1
  • Total Rooms: 9
  • Bedroom Count: 4
  • Bathroom Count: 3
  • Full Bathrooms: 2
  • Partial Bathrooms: 3
  • Building Condition: 3
  • Building Quality: 0
  • Construction Type: 6
  • Building Style: 28
  • Exterior Walls Type: 23
  • Interior Walls Type: 3
  • Roof Shape Type: 8
  • Roof Cover Type: 21
  • Floor Count: 200
  • Floor Cover: 9
  • Basement Type: 2
  • Basement Area: 1,474
  • Garage Type: 1
  • Garage Square Area: 412
  • Parking Space Count: 3
  • Patio Type: 79
  • Porch Type: 102
  • Pool Type: 0

    Dimensions

  • Lot Size Square Feet: 16,626
  • Lot Size Depth Feet: 1,320
  • Lot Size Frontage Feet: 600
  • Total Building Area: 3,524
  • Gross Building Area: 3,524
  • Building Area: 3,524
  • Building Area Measurement: L

    Heating and Cooling

  • Fireplace Count: 1
  • Air Conditioning: 13
  • Heating: 4
  • Heated Square Feet: 3,524
  • Heating Fuel Type: 3

    Utilities

  • Sewer System: 1
  • Water Service: 2

Building

  • Building Type: 0
  • Property Class: R
  • Subdivision: THORNWOOD
  • Land Acres: 0000000382
  • Standard Land Use Code: 1001
  • County Land Use Code: 0040
  • State Land Use Code: 0040
  • Legal Description 1: LOT 621 IN THORNWOOD PHASE 5

Neighborhood

  • School District Name: St. Charles Community Unit School District 303
  • Census Tract: 852101

Geography

  • Subdivision Phase Number: 5
  • Parcel: 09-05-303-009
  • Lot: 621
  • Municipality: SAINT CHARLES
  • Latitude: 41.9754
  • Longitude: -88.3562

    Address

  • Full Address: 822 Waters Edge Dr
  • Address - House Number: 822
  • Address - Street Name: Waters Edge
  • Address - Suffix Type: Dr
  • State: IL
  • City Name: South Elgin
  • Carrier Code: R057
  • 4-Digit Zip Code: 3706
  • Zip Code: 60177

Valuation

    Tax

  • Tax Year: 2022
  • Tax Amount: $1,592,112
  • Tax Rate Code Area: SC073

    Appraisal Valuation

  • Standard Deviation: 0.1473
  • Valuation Date: Nov 29, 2023
  • Confidence Score: 82
  • Final Value: 711,188
  • High Value: 815,980
  • Low Value: 606,397

    Market Valuation

  • Market Total Value: $564,985
  • Market Land Value: $114,598
  • Market Improvement Value: $450,387

    Assessments Valuation

  • Assessed Year: 2022
  • Assessed Total Value: $188,253
  • Assessed Land Value: $38,184
  • Assessed Improvements Value: $150,069

    Sales

  • Current Sale Contract Date: Mar 25, 2021
  • Current Sale Recording Date: Apr 26, 2021
  • Current Sale Price:
  • Current Sale Document Type: 71
  • Current Sale Input Document Number: 2021K032230
  • Previous Sale Recording Date: Sep 18, 2009
  • Previous Sale Contract Date: Sep 16, 2009
  • Previous Sale Amount: $642,000
  • Previous Sale Document Type: 71

    Financing

  • First Mortgage Financing Type: UNK
Data used for valuation calculations is provided by RealtyHop, and other third party sources

Comparables

Unit
Status
Type
Beds
Baths
ft²
Price/ft²
Asking Price
Listed On
Closing Price
Sold On
HOA + Taxes

About South Elgin


Similar Homes for Sale

Currently no similar homes around

Nearby Rentals

Unit for rent at 7n234 Barb Hill Drive, St. Charles, IL, 60175

$6,000 /mo

  • 4 Beds
  • 3 Baths
  • 2,576 ft²
7n234 Barb Hill Drive, St. Charles, IL, 60175 Listing by Iwona Karon
Unit for rent at 1137 Reserve Drive, Elgin, IL, 60124

$2,375 /mo

  • 2 Beds
  • 1 Bath
  • 1,500 ft²
1137 Reserve Drive, Elgin, IL, 60124 Listing by Brandy Schuldt


Frequently Asked Questions

When was property at 822 Waters Edge Drive built and last sold?
The property at 822 Waters Edge Drive was built in 2004 and last sold on Mar 25, 2021 for $610,000.
How much is this home worth?
The estimated value of the home located at 822 Waters Edge Drive is $0.
What are some comparable homes to 822 Waters Edge Drive?
There are currently no comparable homes to 822 Waters Edge Drive.