


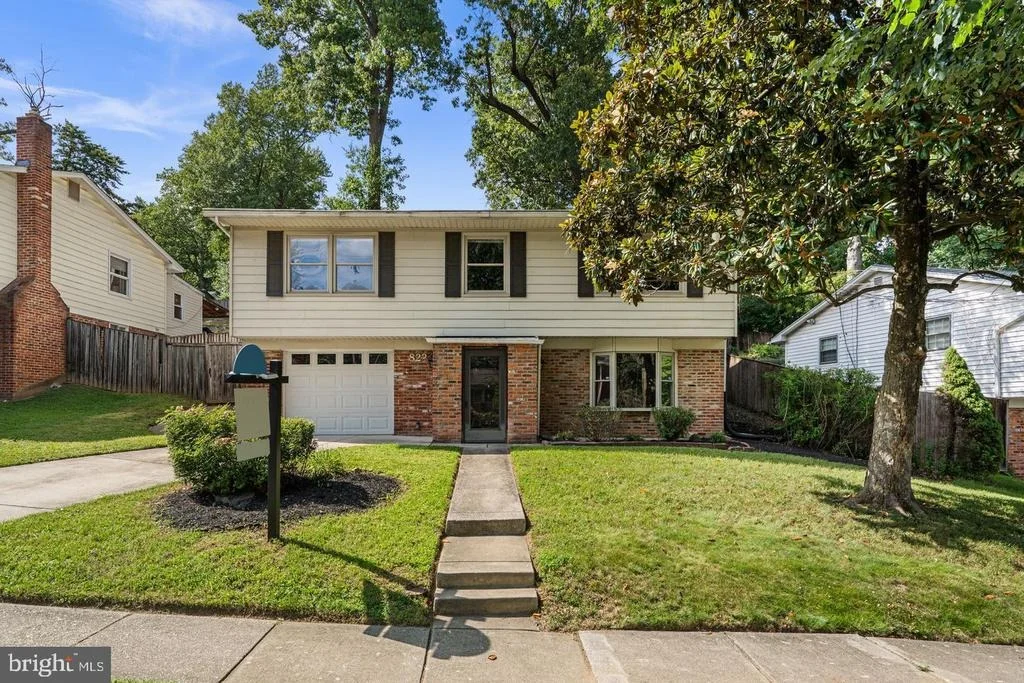
822 LOXFORD TERRACE


About This Property
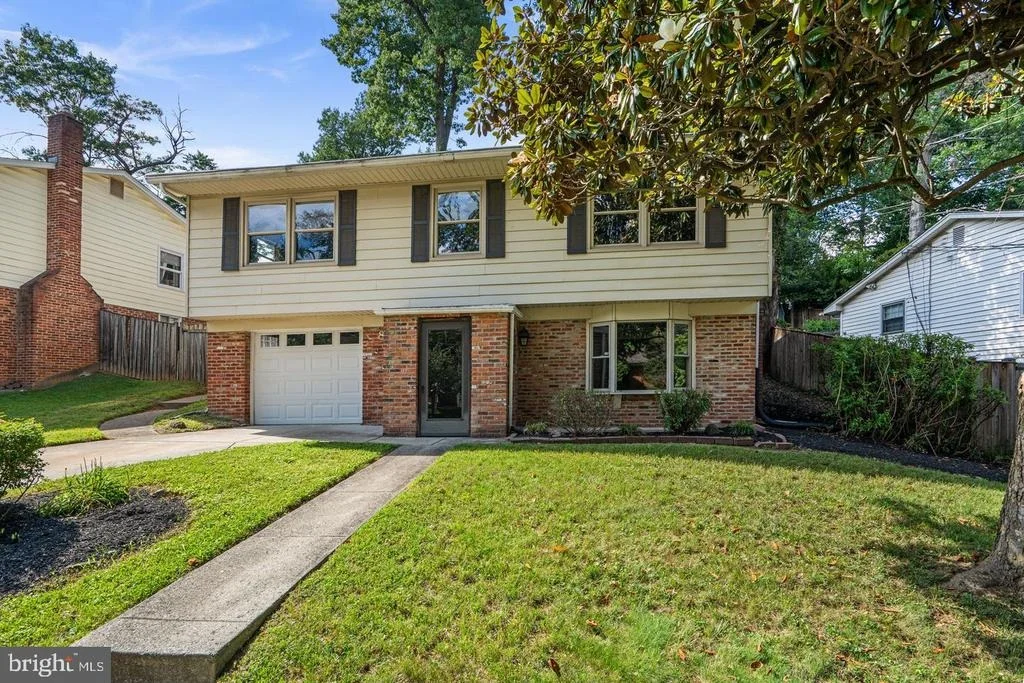
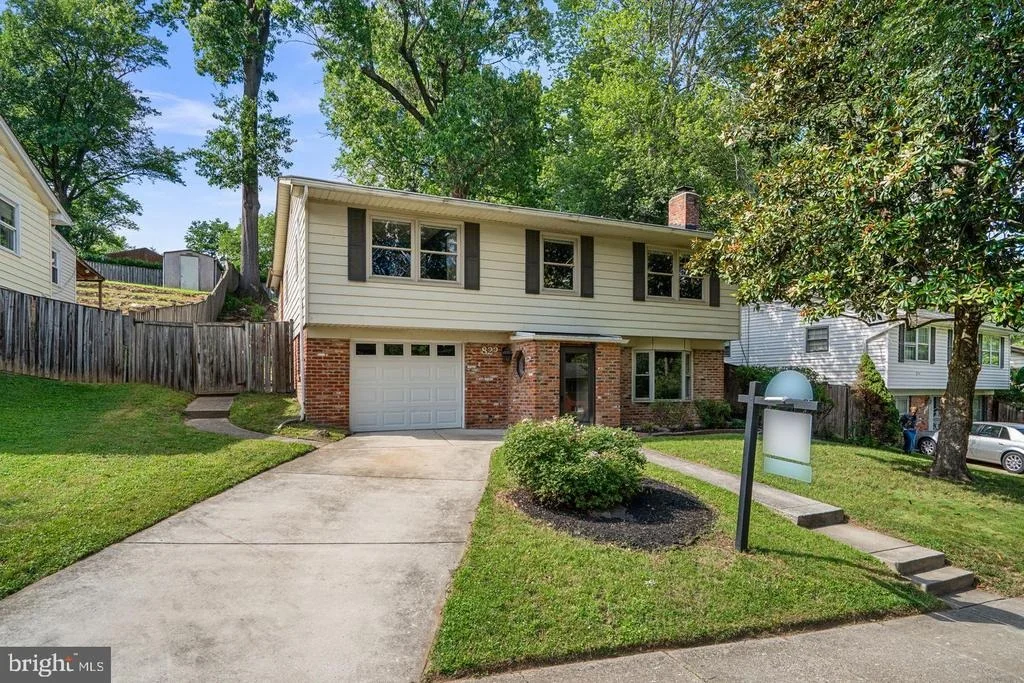
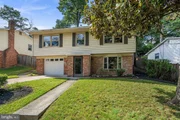
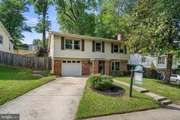
finished living space, 822 Loxford Terrace presents a compelling new value in established Forest
Knolls. With three bedrooms, two full and one half baths, a versatile den, multiple gathering spaces,
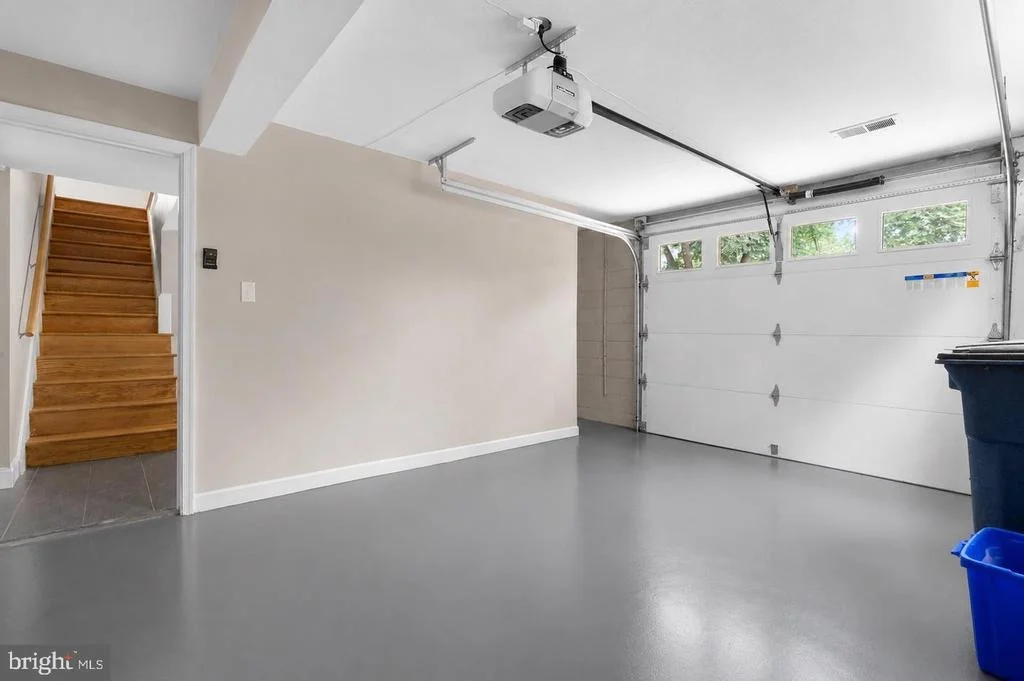
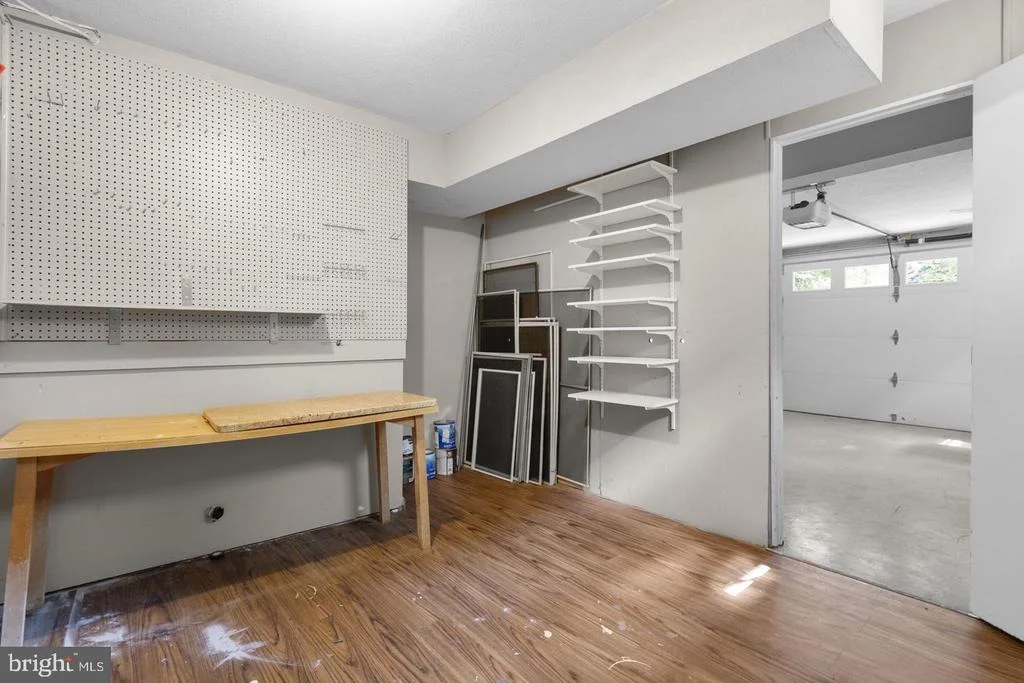
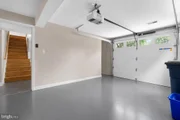
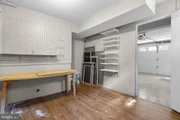
and the uncommon bonus of an attached garage with adjoining workshop and dedicated storage room,
this home offers exceptional flexibility with many of the major improvements already completed.
Inside, hardwood floors, abundant natural light, and thoughtfully updated spaces create a truly move-in-
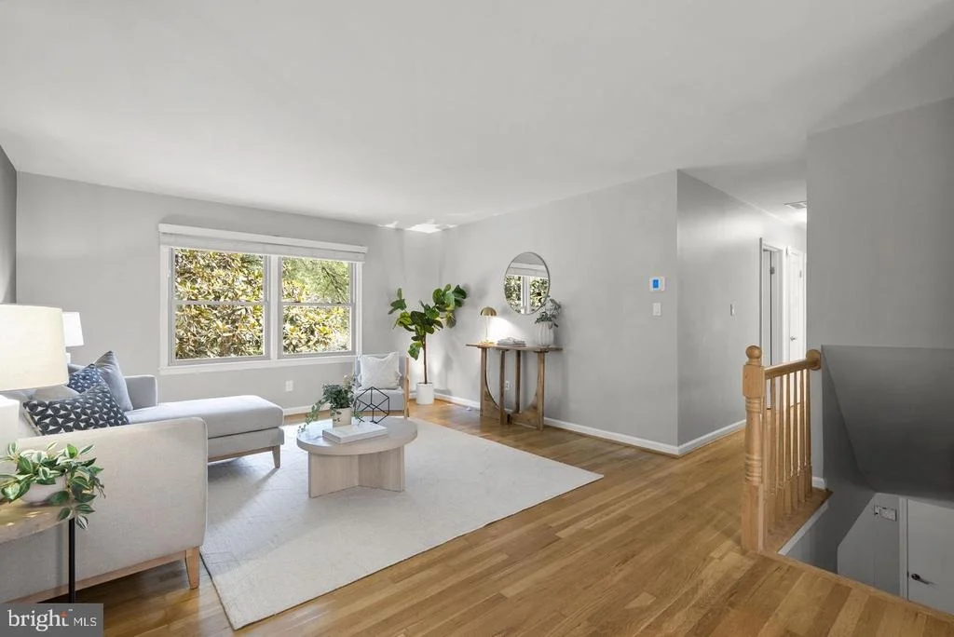
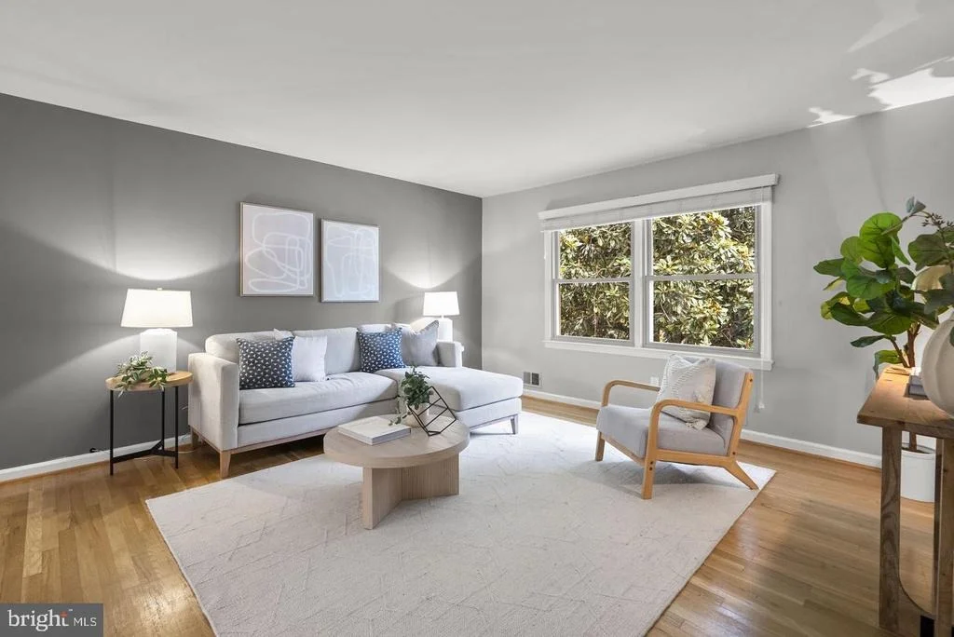
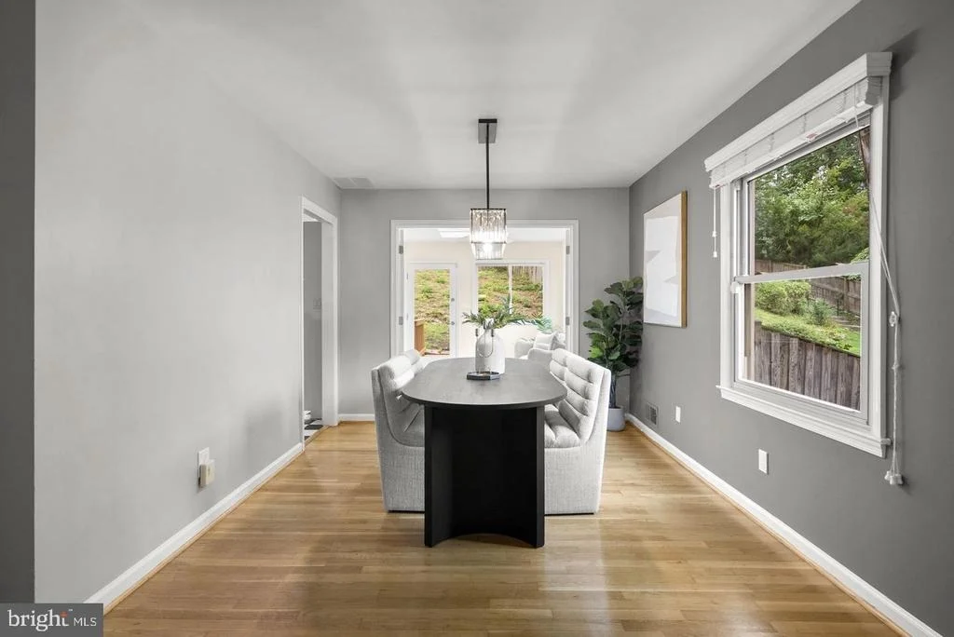
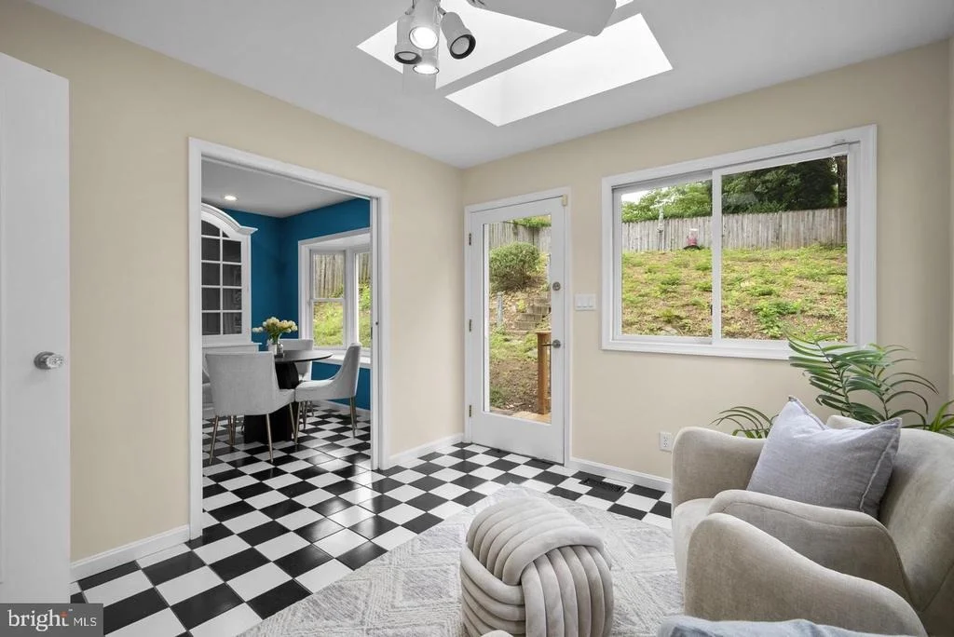
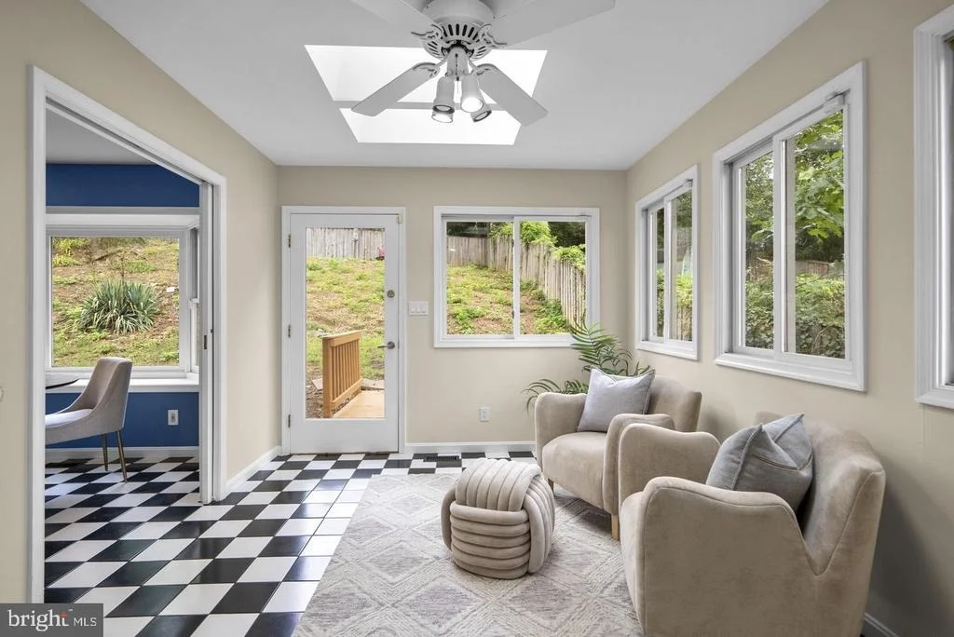
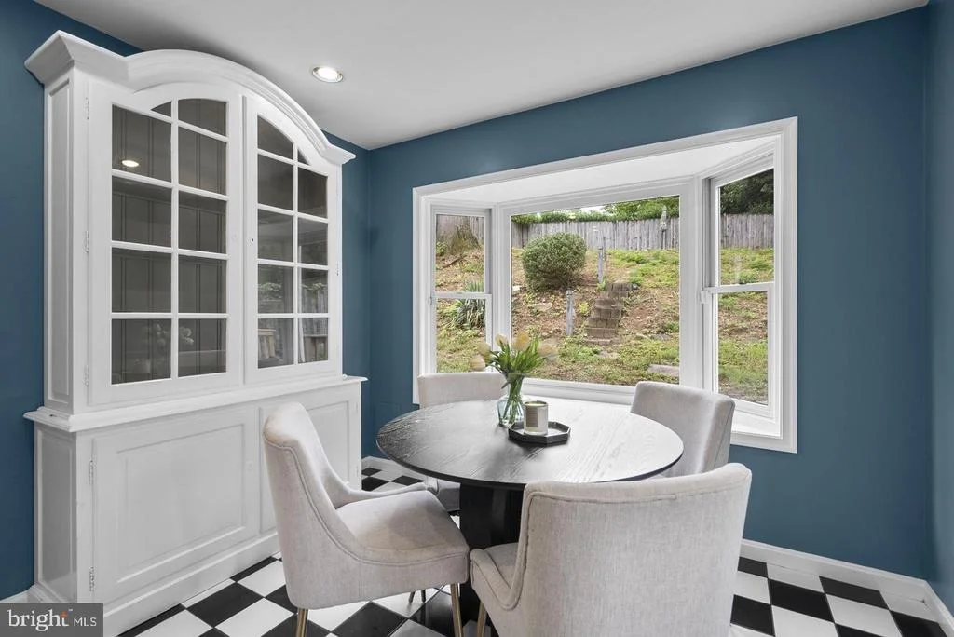
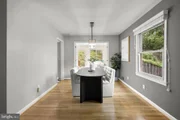
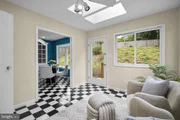
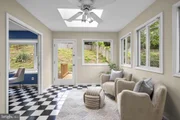
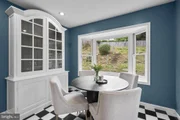
ready home. The spacious living and dining areas open to a beautiful sunroom addition, where three
skylights and expansive windows create a light-filled retreat overlooking the mature trees and backyard.
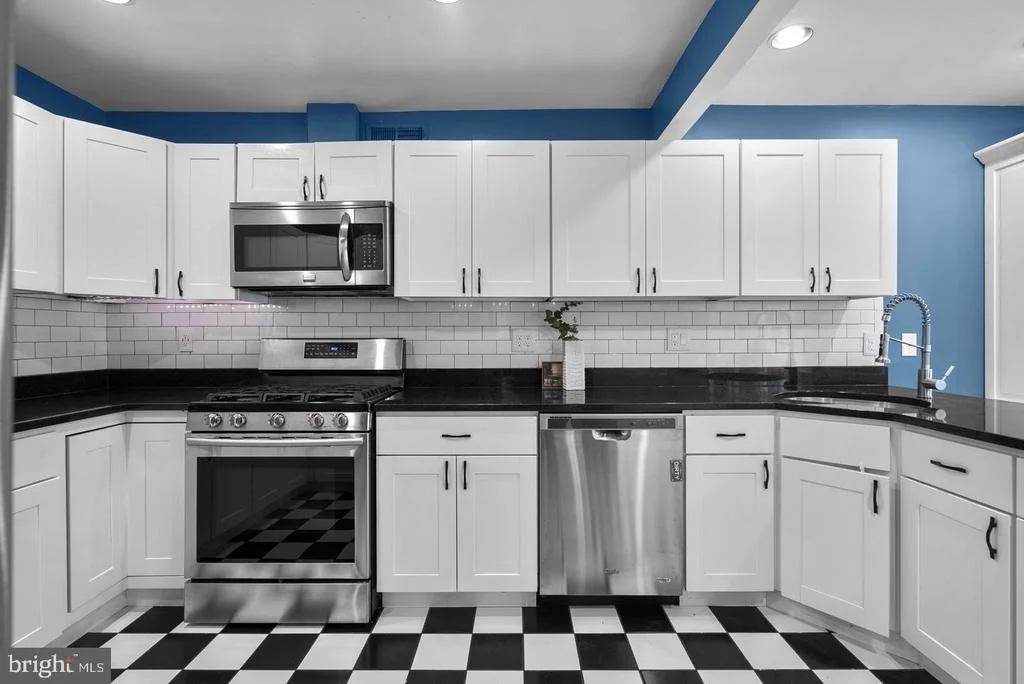
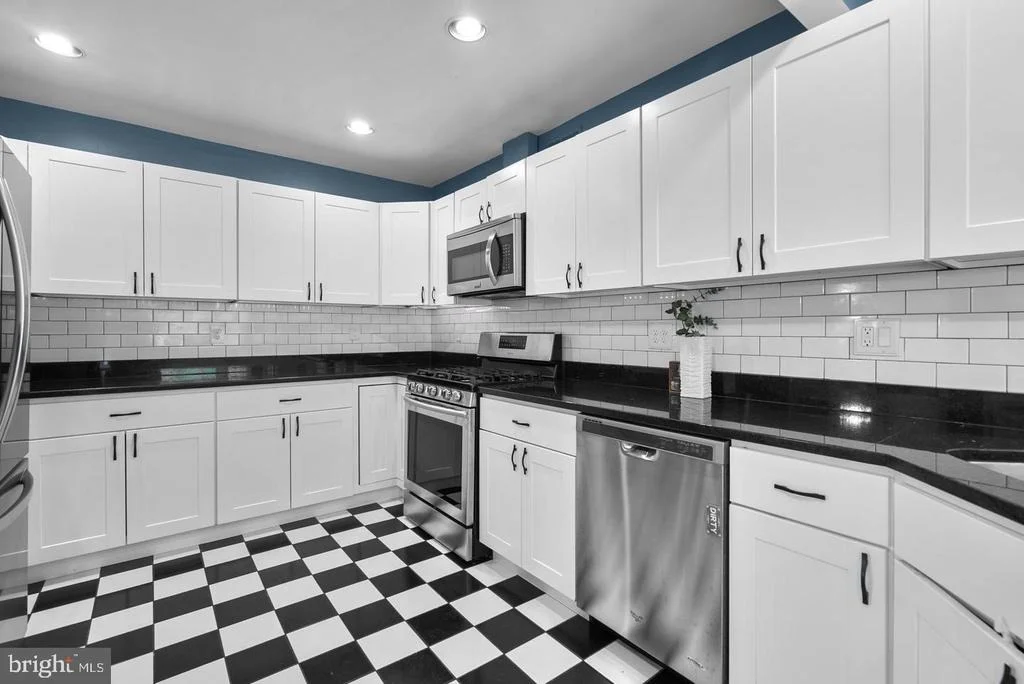
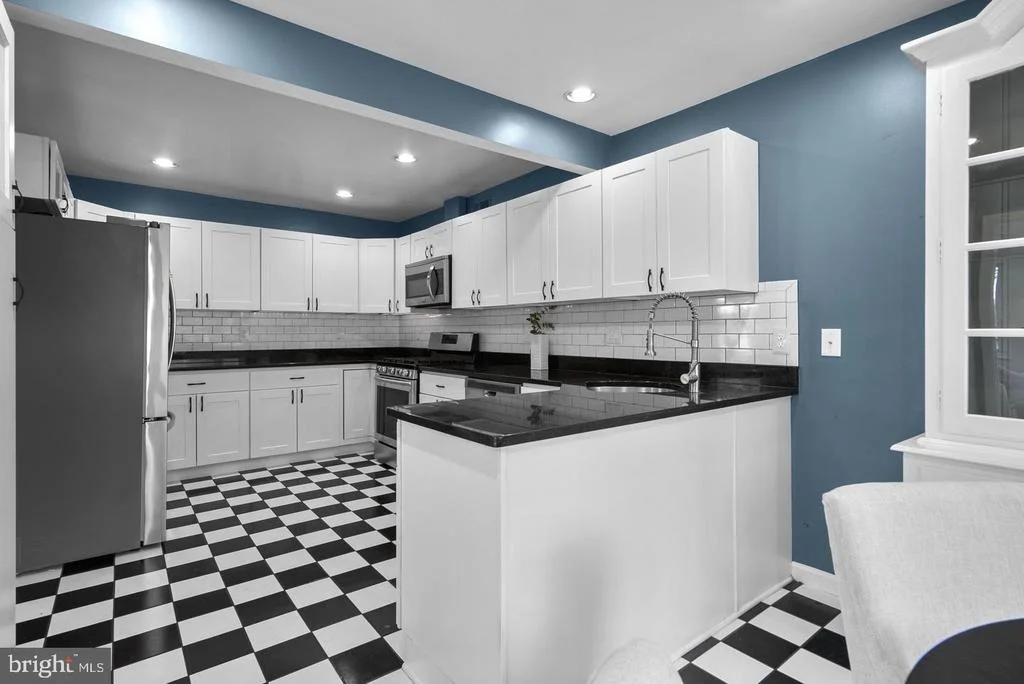
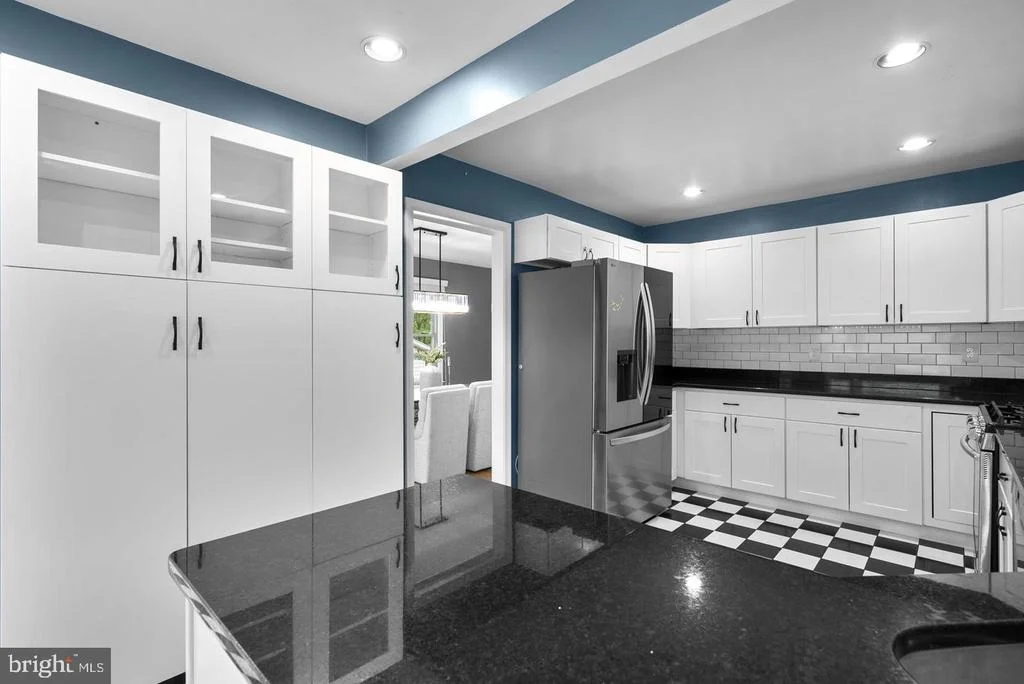
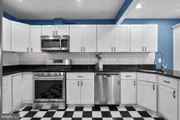
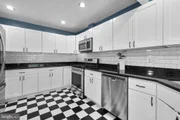
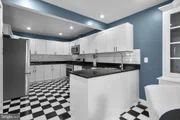
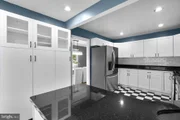
The updated kitchen features extensive cabinetry, granite countertops, stainless steel appliances,
generous workspace, and a new refrigerator (2025). The lower-level family room is centered around a
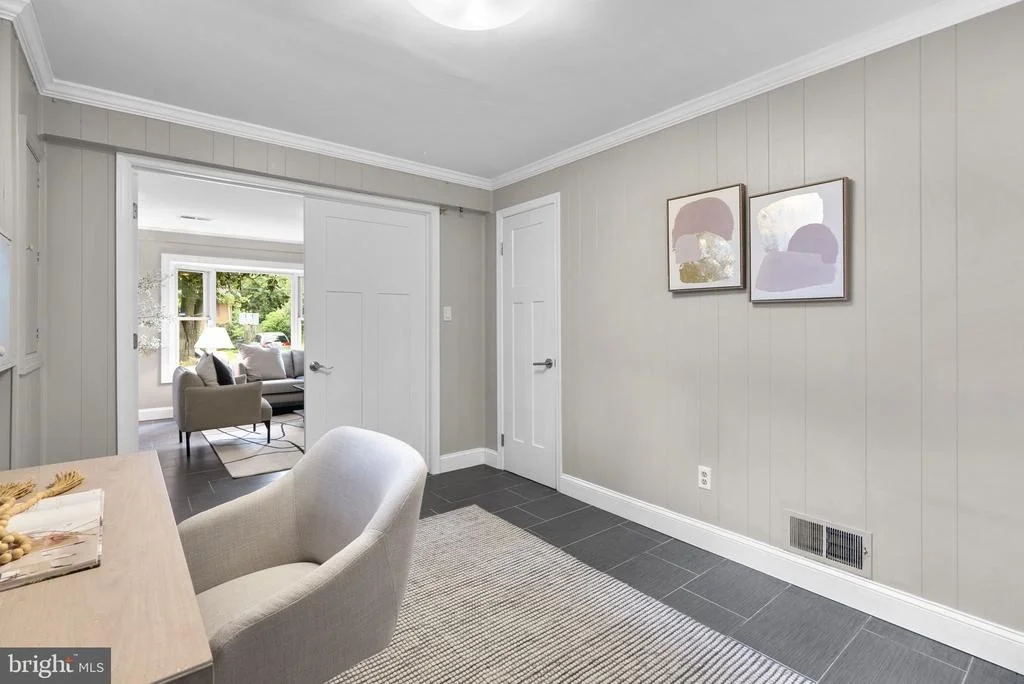
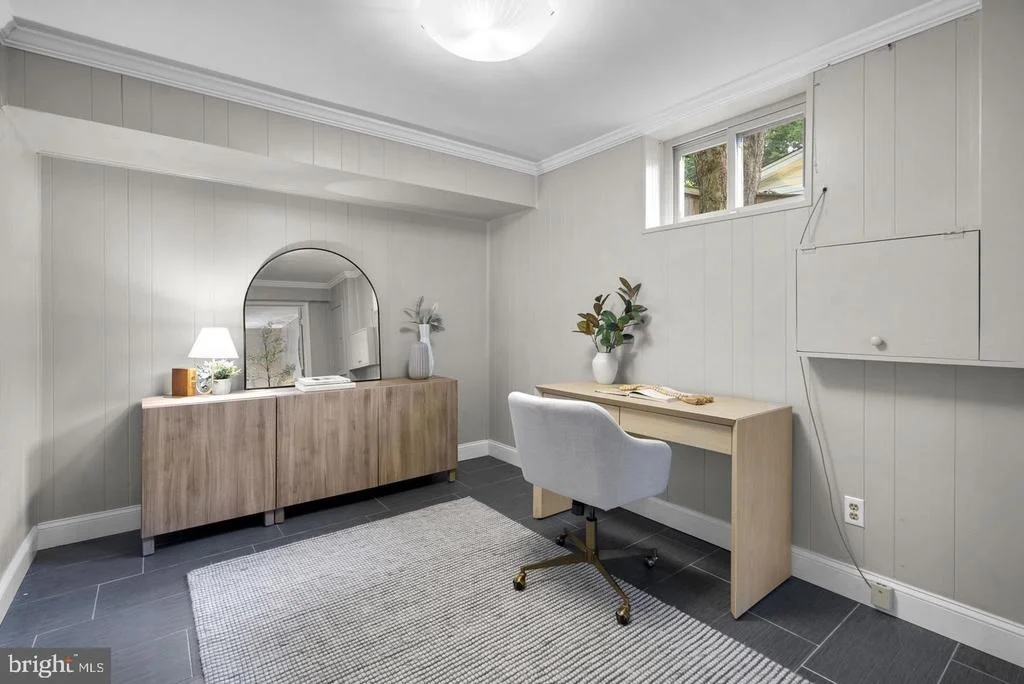
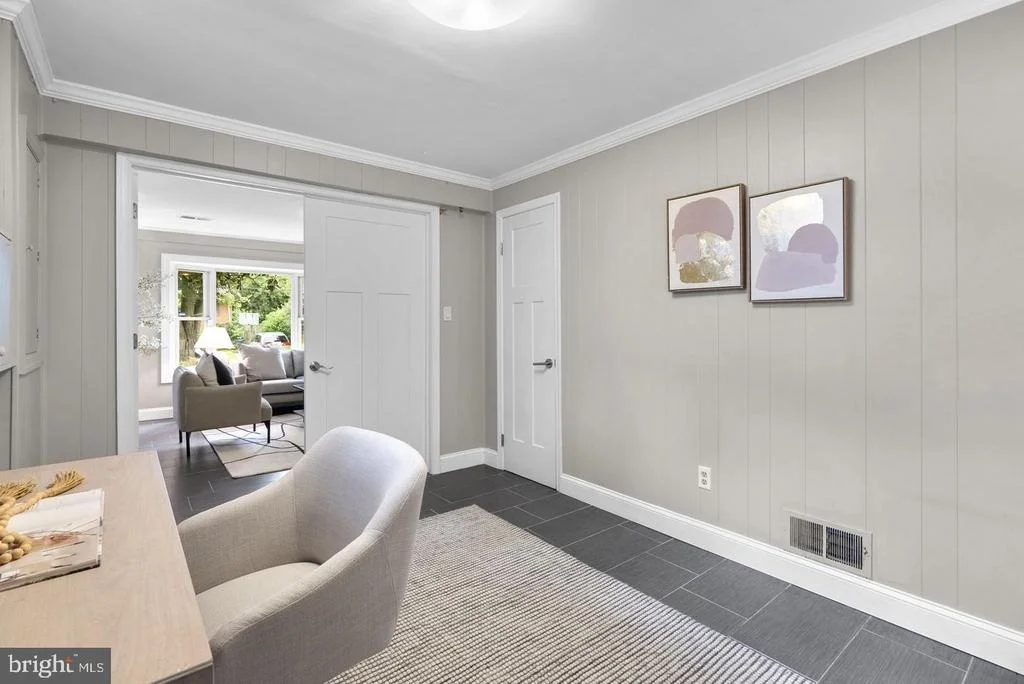
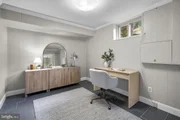
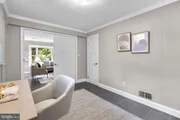
wood-burning fireplace, while the adjoining den with newly installed double doors offers flexible space
for a home office, guest room, fitness area, studio, or playroom.
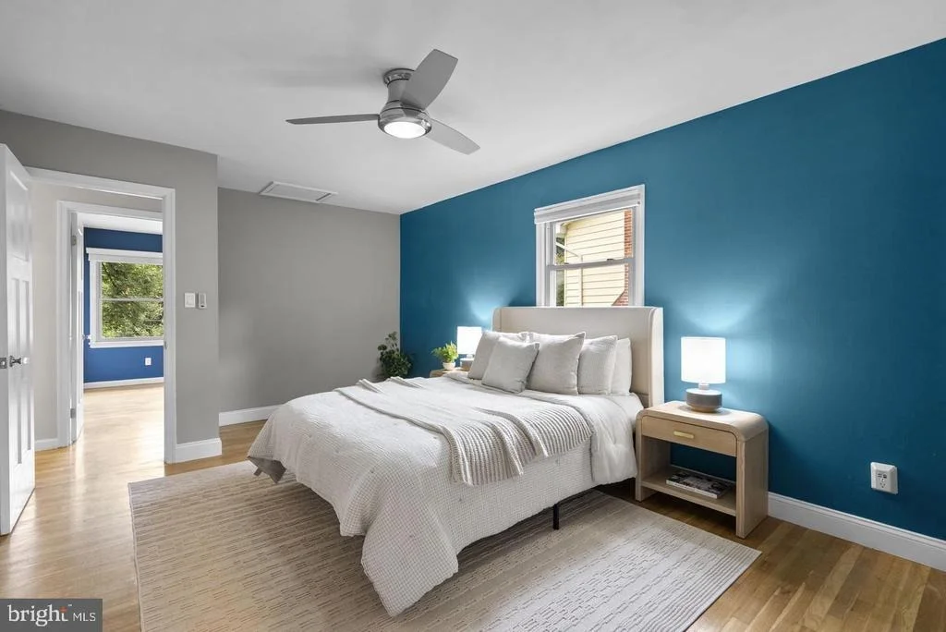
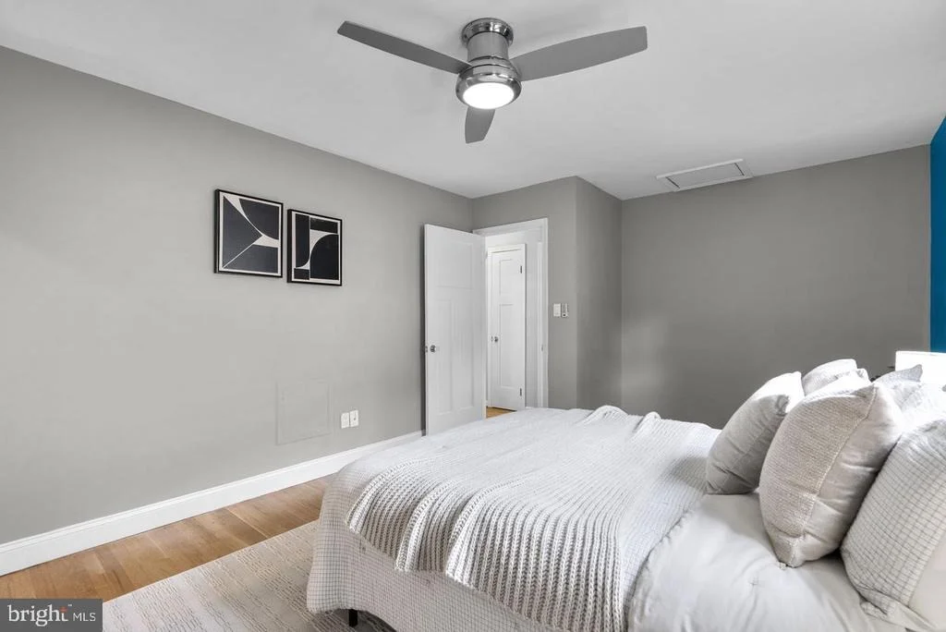
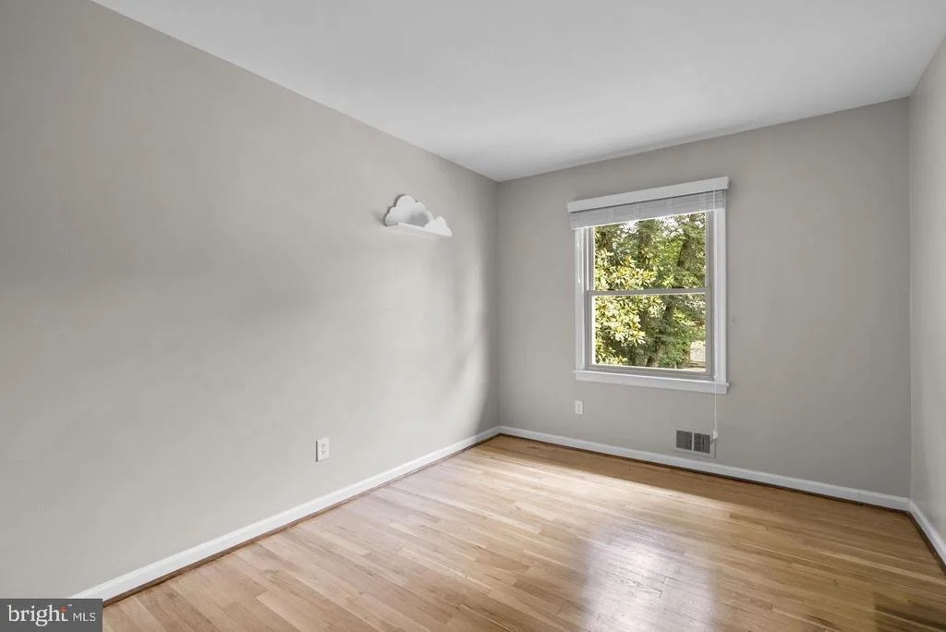
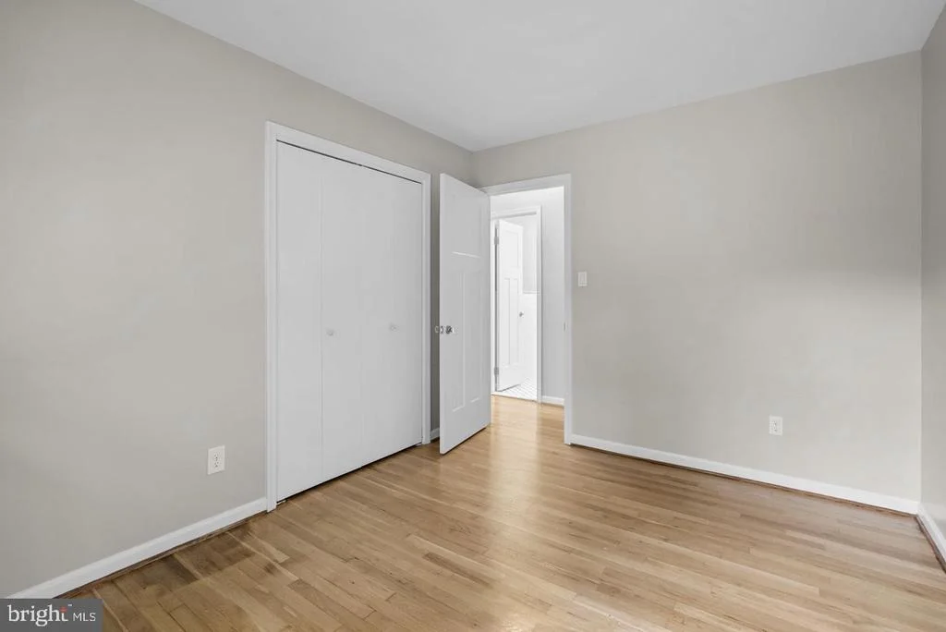
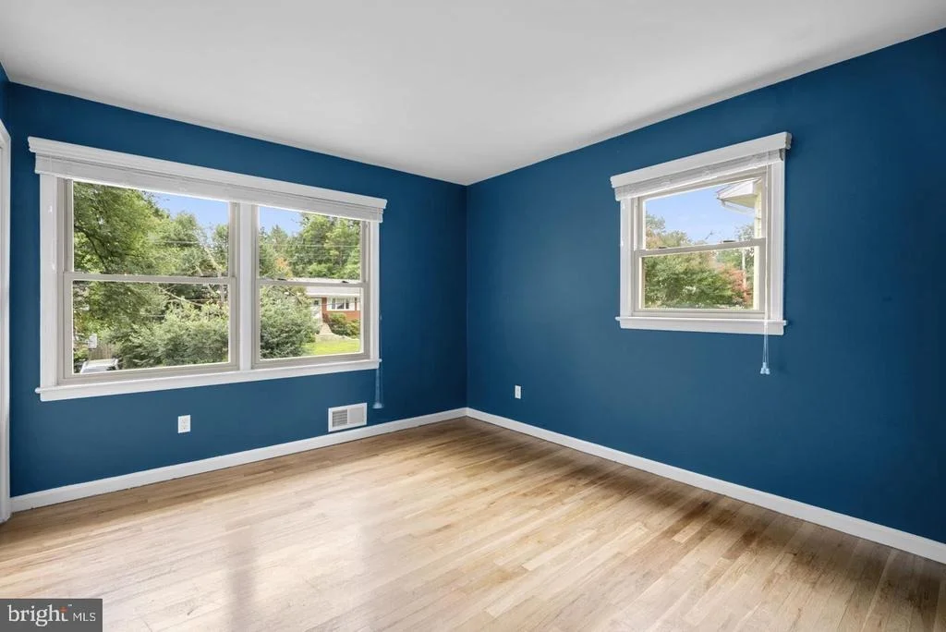
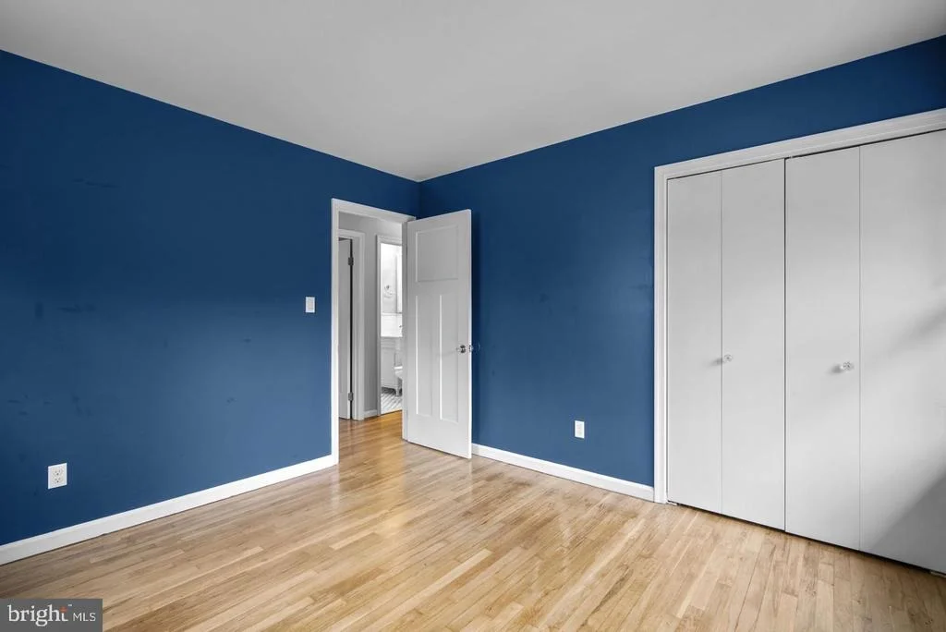
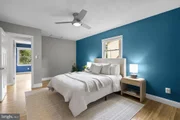
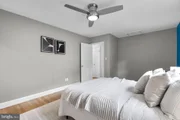
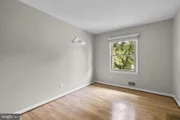
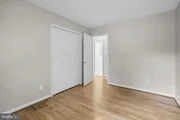
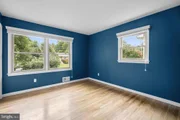
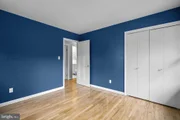
Upstairs are three comfortable bedrooms, including a spacious primary suite with a beautifully
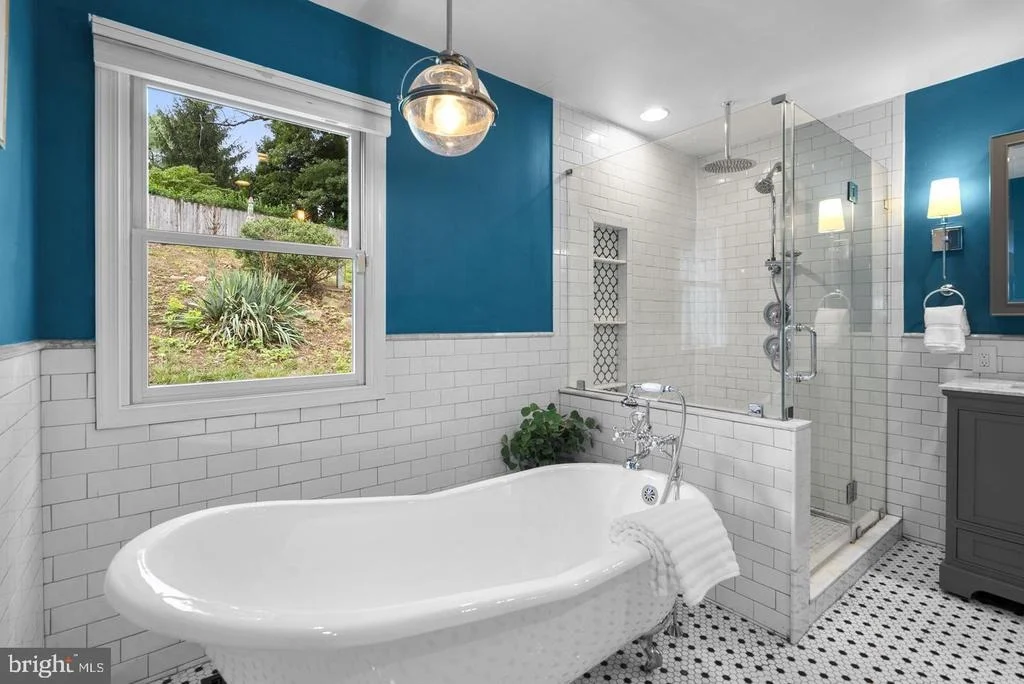
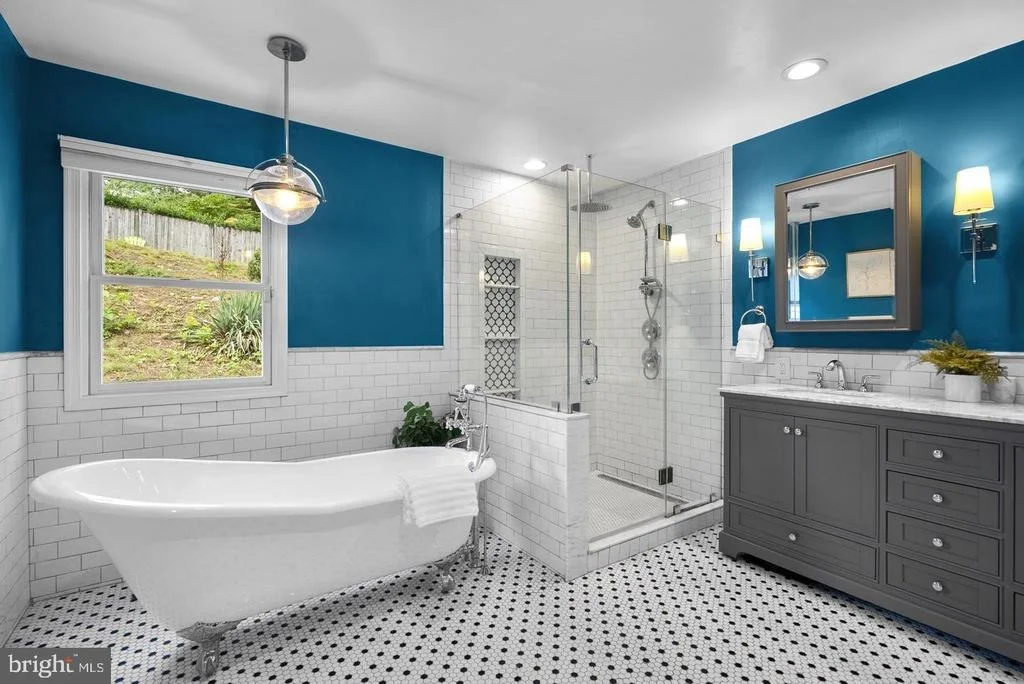
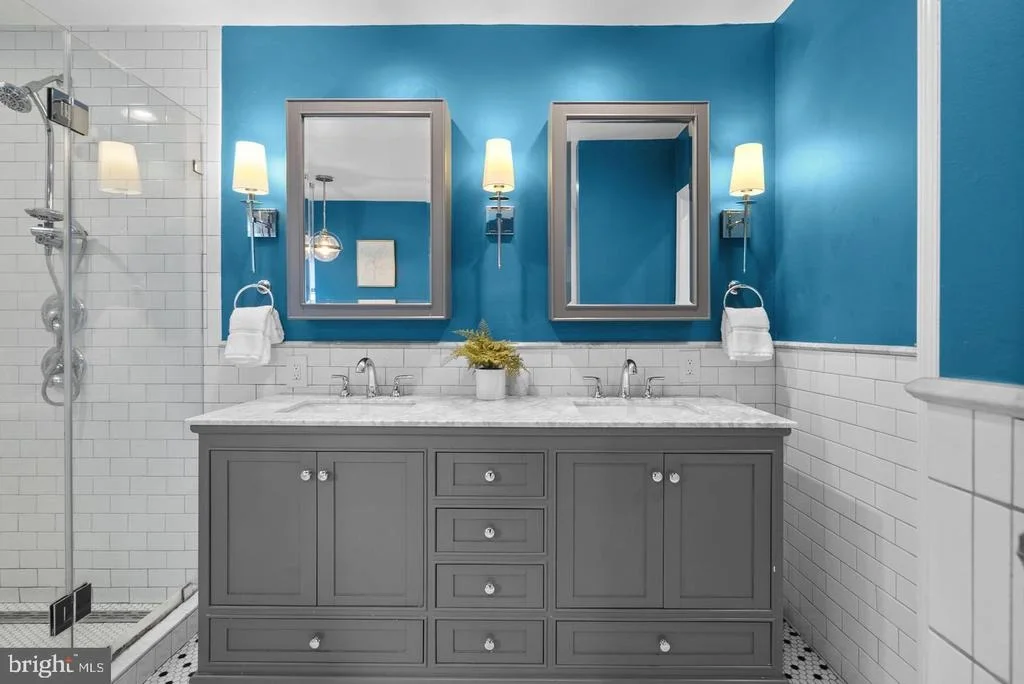
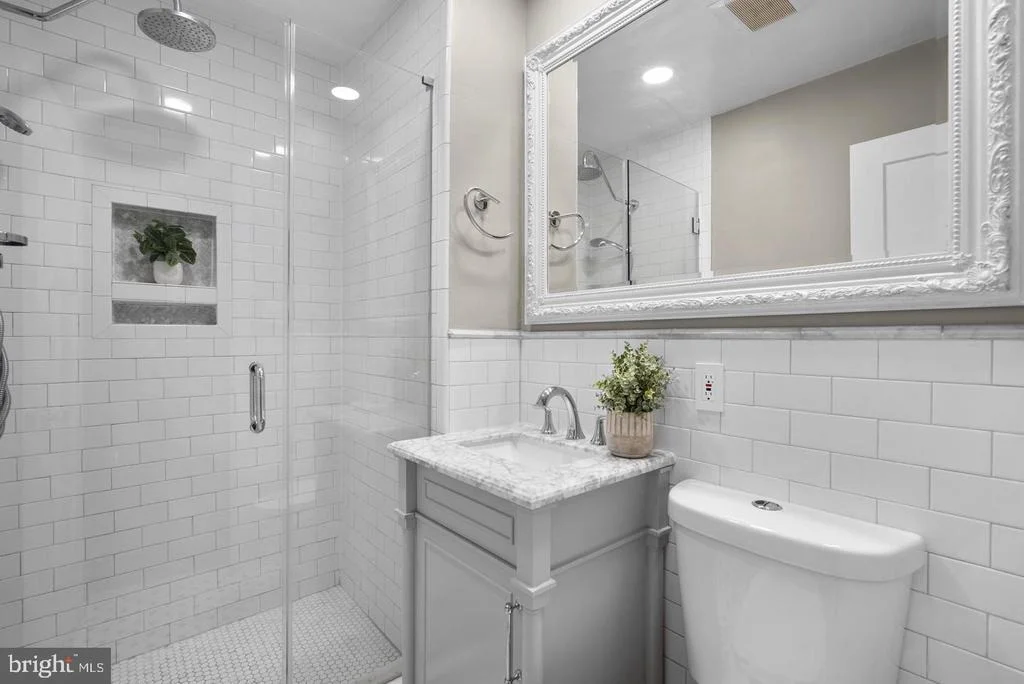
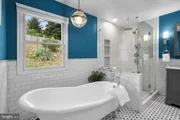
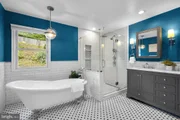
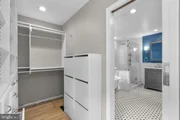
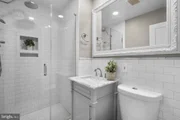
renovated bath featuring heated tile floors, granite countertops, a clawfoot soaking tub, walk-in shower
with three shower heads, private water closet, and abundant natural light. An updated hall bath serves
the two additional bedrooms.
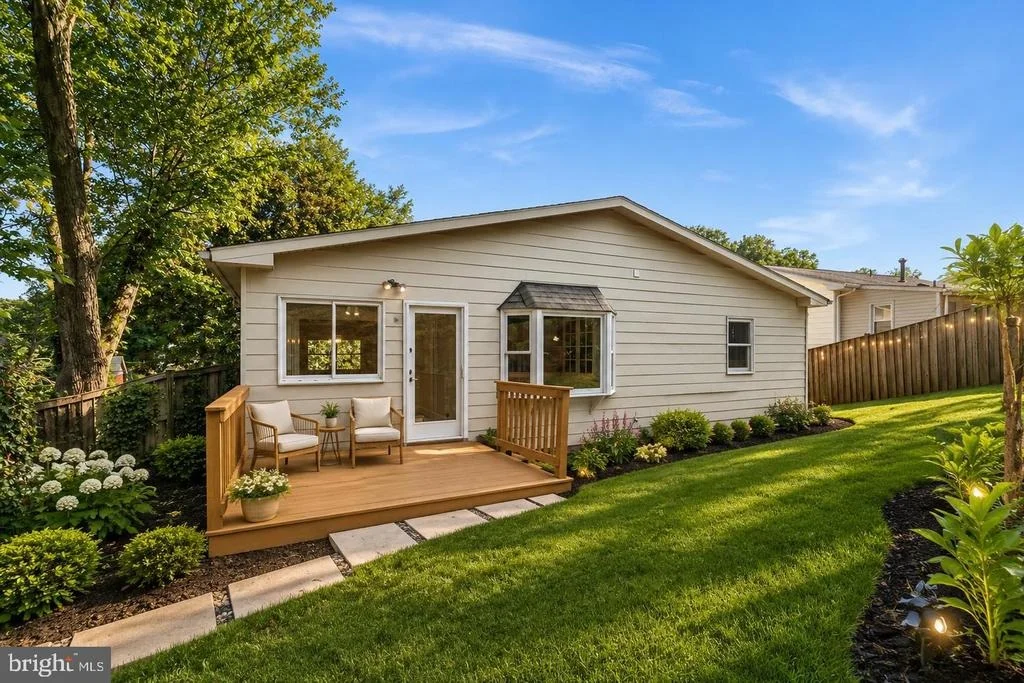
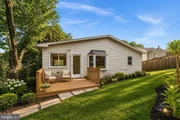
Outside, the deck provides an inviting setting for dining and relaxing beneath the mature tree canopy.
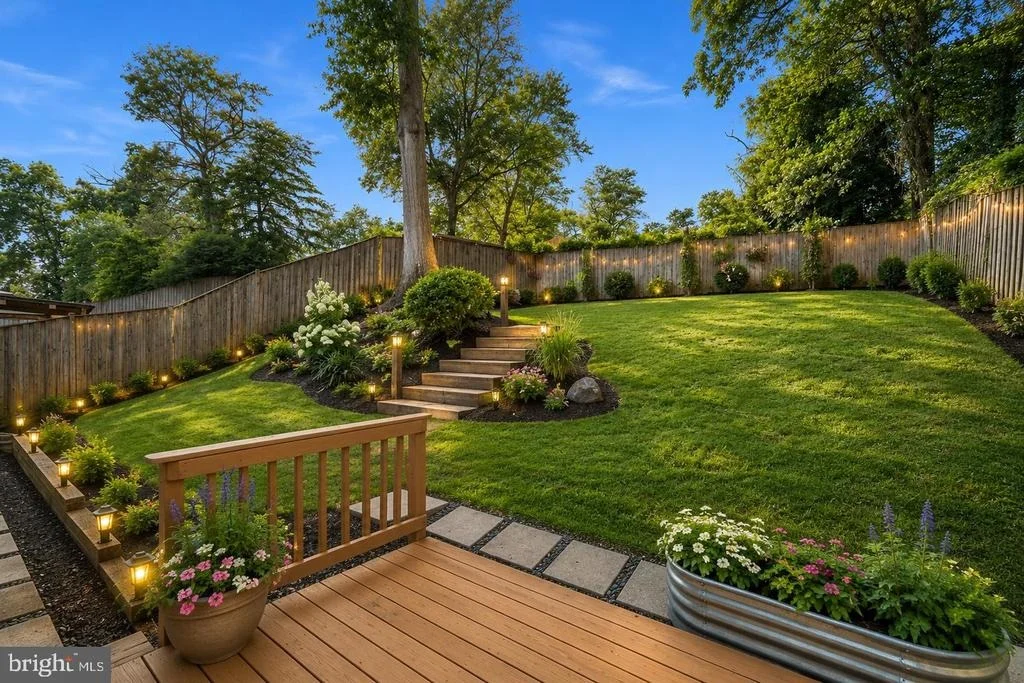
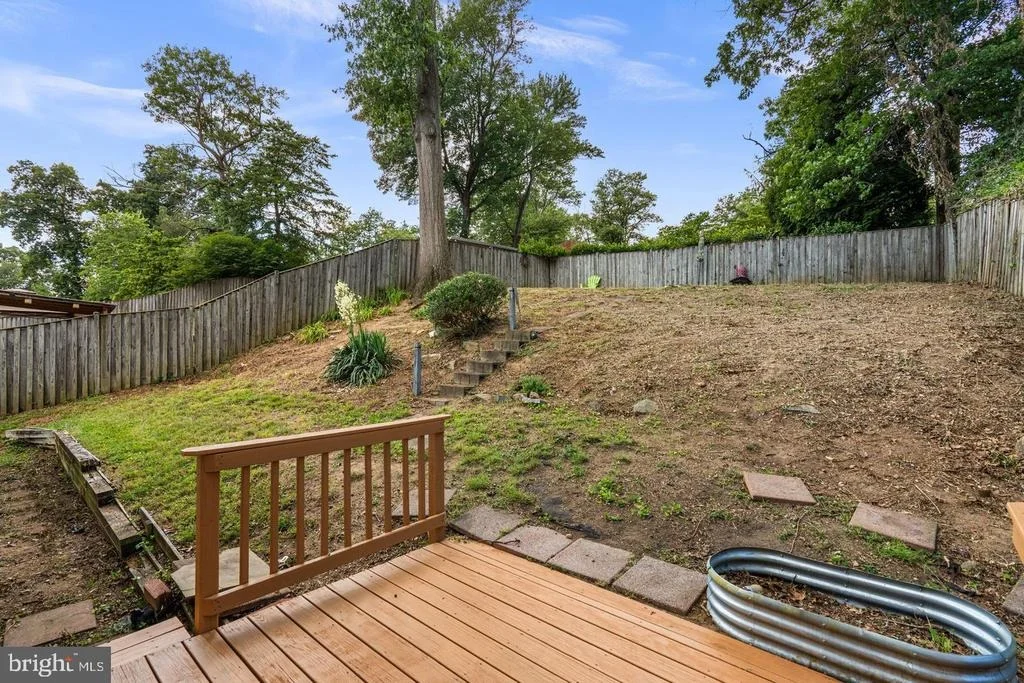
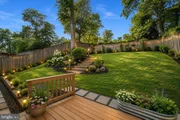
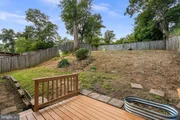
The fenced backyard offers privacy, established landscaping, natural topography, and an upper terrace
with possibilities for seating and gardening.
Significant improvements include new HVAC (2025); refrigerator, dryer, screen door, and den doors
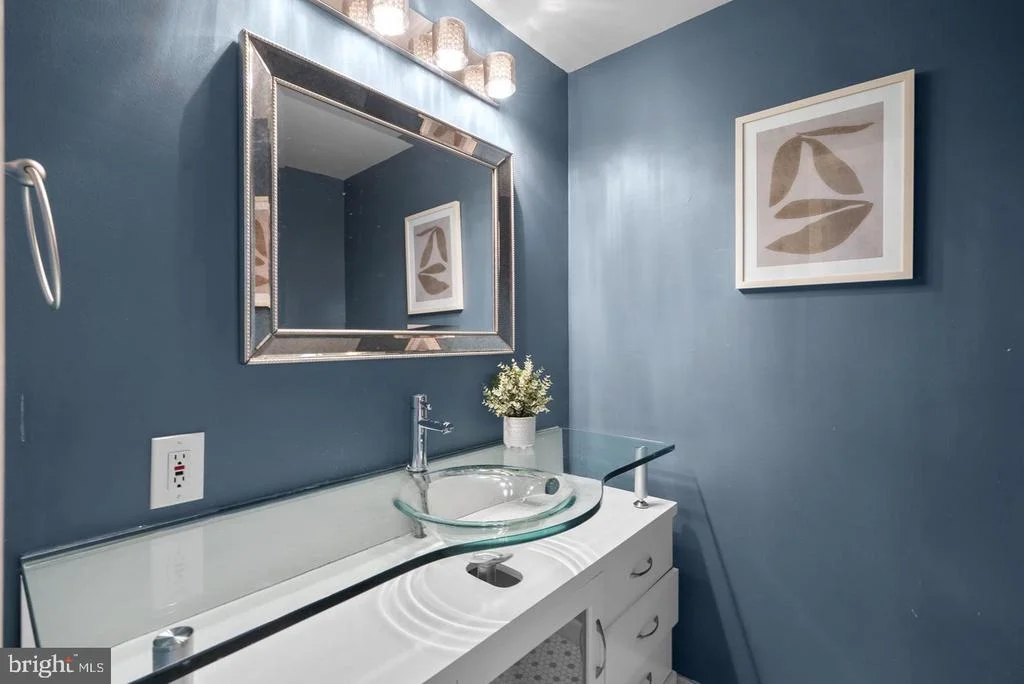
(2025); renovated kitchen, primary bath, hall bath, and powder room; sunroom addition; EV charging
hookup; and whole-house interior painting. The roof was installed in 2018 per prior seller disclosure
documents.
Forest Knolls offers convenient access to the Northwest Branch Trail for hiking, biking, and nature
walks, along with the option to join the neighborhood pool. Forest Knolls Elementary and Northwood
High School are both within walking distance without crossing major roadways.
Now offered at $644,900, this extensively improved Forest Knolls home combines 2,400+ square feet
of flexible living space, major updates, an attached garage and workshop, and a location convenient to
neighborhood schools, recreation, and trails.
ROOF 2017 (*estimated per previous owners)
New HVAC installed in July 2025
Addition of double doors to the den 2025
New screen door to the yard 2025
New dryer 2025
New refrigerator 2025
Upgraded master bath 2024
Upgraded kitchen 2024
Addition of sunroom 2024
Addition of electric car hook up 2024
Upgraded whole house painting 2024
Upgraded 1/2 and second whole bath 2024
Listed By
Payment Calculator
Your Estimated Monthly Payment
Cap Rate Calculator
What does this mean?
Based on our analysis, the cap rate of this property is 1.25%. A negative cap rate indicates that the property might not be feasible as an income-producing asset. The median cap rate for a near zip code 11238 is 4.23%.
How much can I actually make?
Actual monthly rental income may vary between $4,760 and $7,140 depending on unit-specific characteristics. You can change the amount using the slider to further explore.
How is cap rate calculated?
Cap Rate = Net Operating Income (NOI) / Property Asset Value.
When calculating the cap rate, we assume 100% occupancy. Leverage (mortgage) is not considered.
Cap Rate provided by RealtyHop and RentHop, learn more about cap rate here.
Price History
| Date / Event | Date | Event | Price |
|---|---|---|---|
| Sep 23, 2026 | Price Decreased |
$644,900
↓ $25K
(3.7%) | |
| Price Decreased | |||
| Sep 7, 2026 | Listed by RLAH @properties | $669,900 | |
| Listed by RLAH @properties | |||
| Jul 22, 2026 | Listed by RLAH @properties | $674,900 | |
| Listed by RLAH @properties | |||
   | |||
|
Open 8/30 (2-4 PM) NEW PRICE + $2,500 SELLER CREDIT! With an acceptable full-price offer, sellers are offering a $2,500 credit that buyers may apply toward personalizing the outdoor space or other allowable closing costs, subject to lender approval. See the virtually staged outdoor-space image for inspiration!
Beautifully maintained and extensively updated, this move-in-ready Forest Knolls home offers more than 2,400 square feet of finished living space, three bedrooms, two full and one half baths, a versatile den, multiple gathering spaces, and exceptional privacy.
One of the home's most distinctive features is the attached garage with adjoining workshop and storage room—an uncommon neighborhood amenity offering wonderful possibilities for hobbies, projects, storage, or workspace. Major improvements include a roof installed in 2018 per prior seller disclosure documents, new HVAC (2025), EV charging hookup, and extensive interior updates.
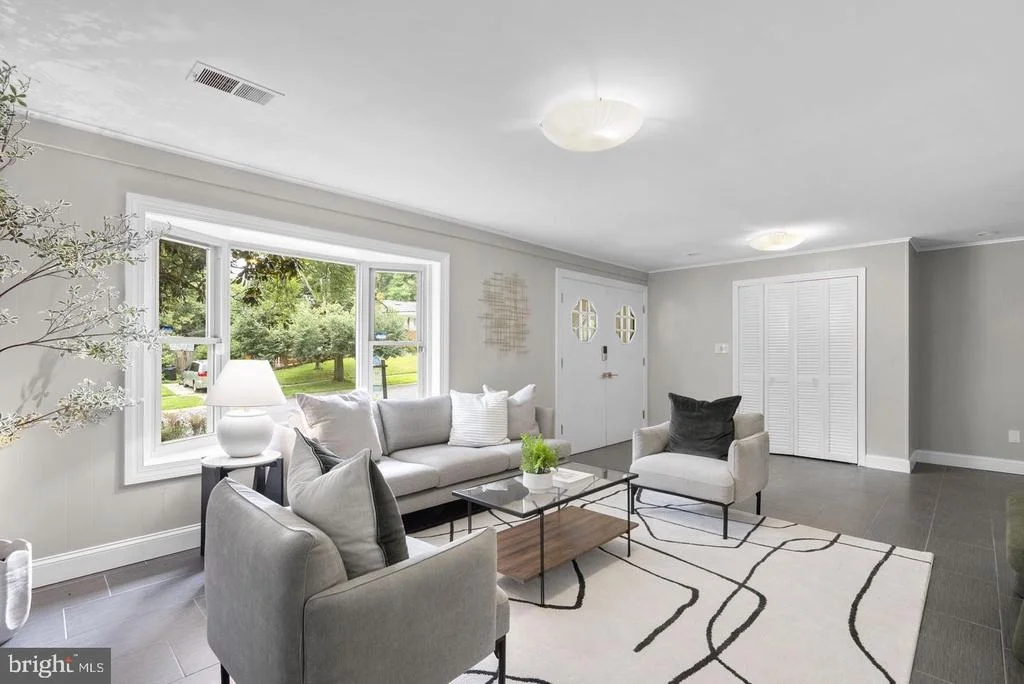
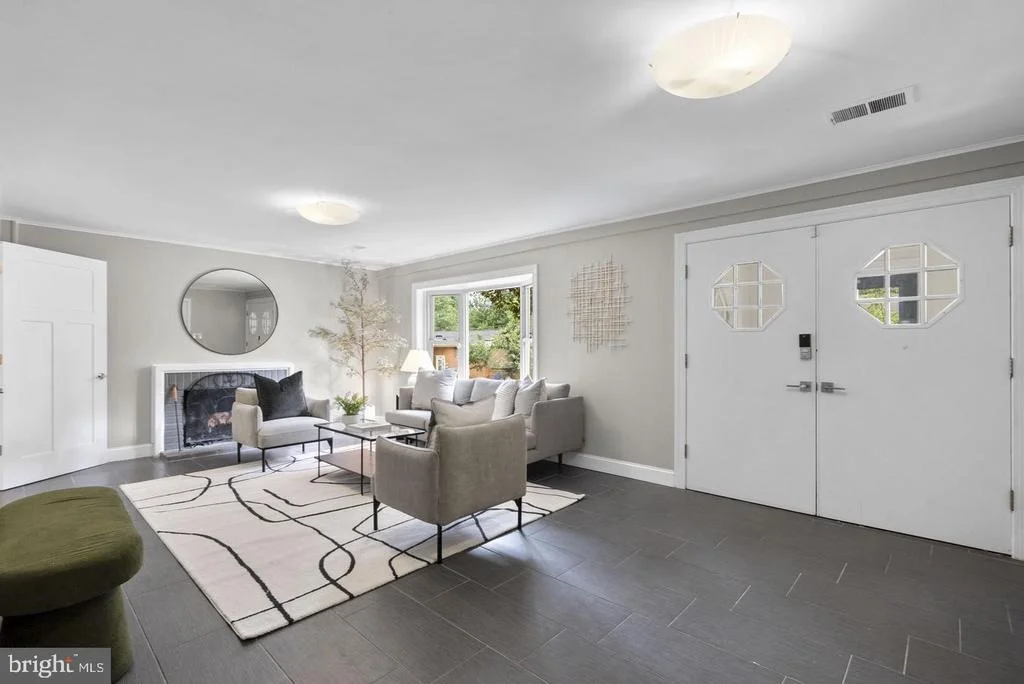
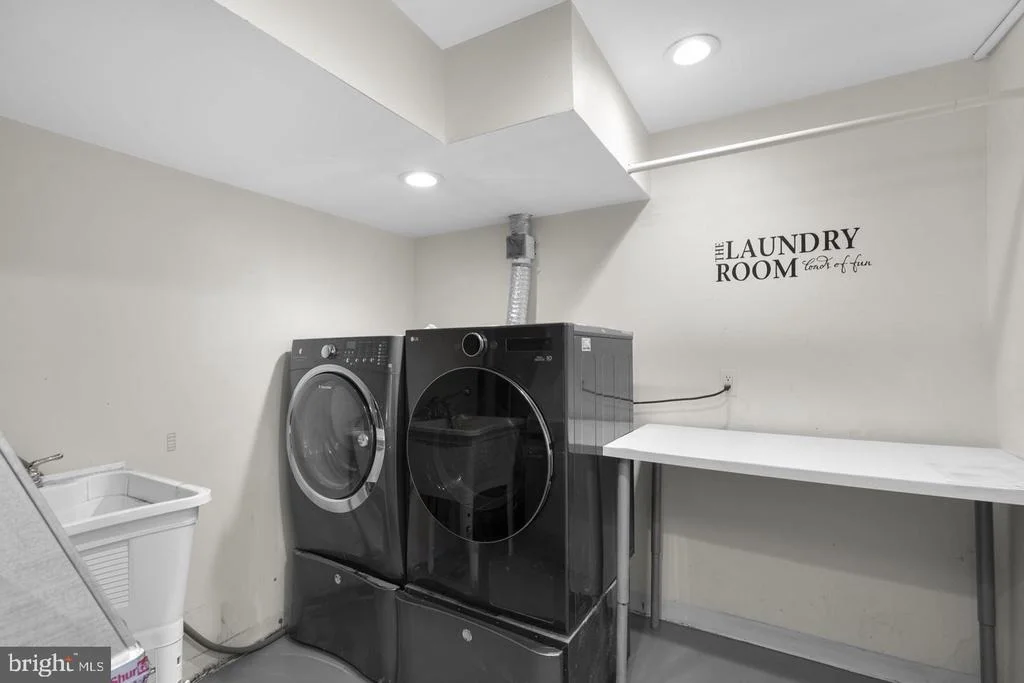
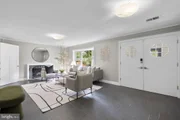
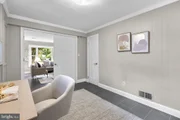
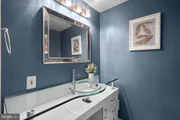
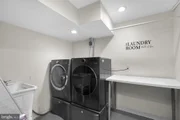
The welcoming lower level features a spacious family room centered around a wood-burning fireplace and a private den with newly installed double doors—ideal for a home office, guest space, fitness room, studio, or playroom. A powder room, laundry area, and direct garage access complete this flexible level.
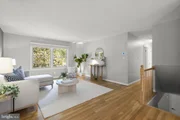
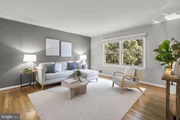
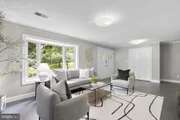
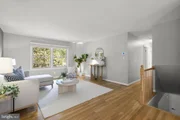
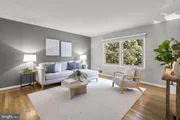
Upstairs, hardwood floors and abundant natural light create bright, inviting living spaces. The spacious living and dining areas flow into a beautiful sunroom, where three skylights and expansive windows overlook the mature trees and backyard. It's a wonderful year-round setting for morning coffee, reading, entertaining, or simply enjoying the surrounding greenery.
The updated kitchen offers extensive cabinetry, granite countertops, stainless steel appliances, generous workspace, and a new refrigerator (2025).
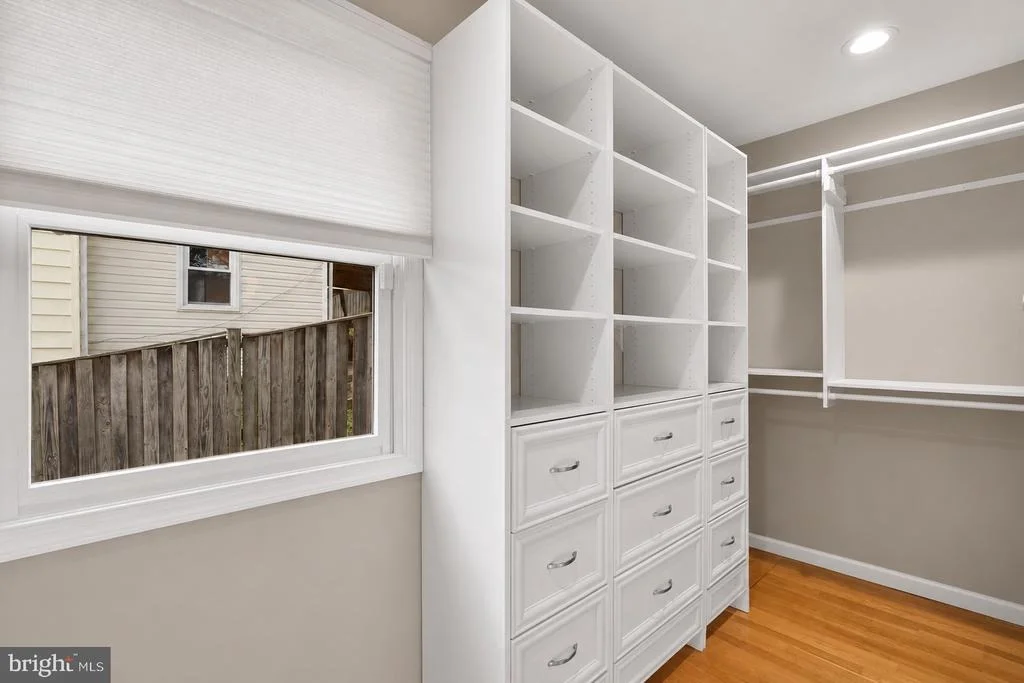
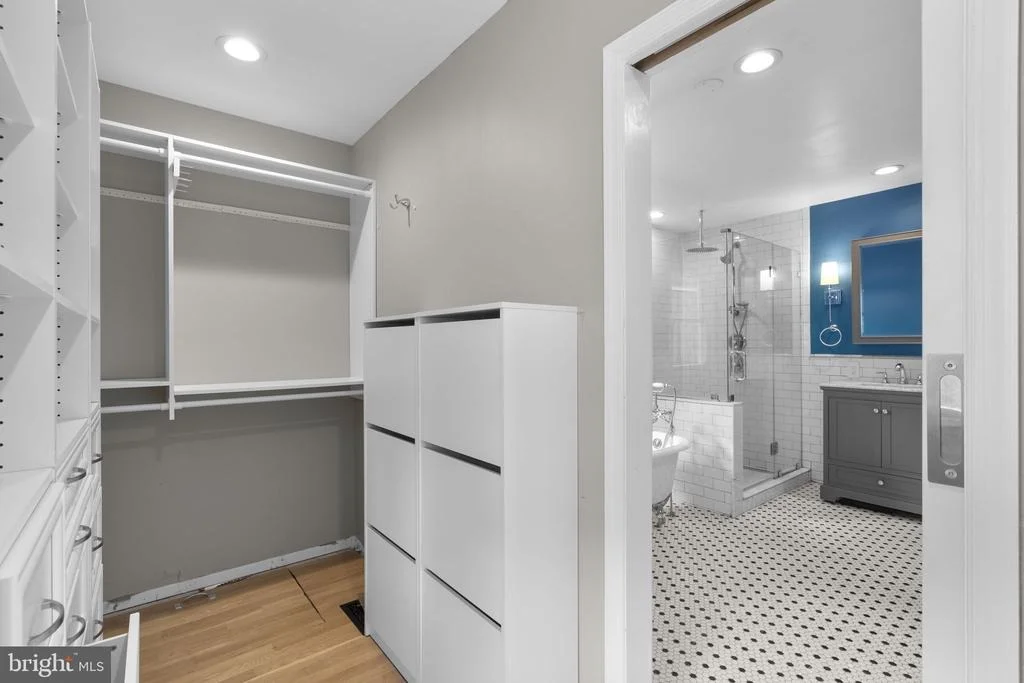
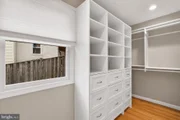
Three comfortable bedrooms include a spacious primary suite with a beautifully renovated bath featuring heated tile floors, granite countertops, clawfoot soaking tub, walk-in shower with three shower heads, private water closet, and abundant natural light. Two additional bedrooms offer excellent closet space and share an updated hall bath.
Outside, the deck extends the living space beneath a canopy of mature trees, offering a private setting for outdoor dining, entertaining, or relaxing. The fenced backyard's natural topography and established landscaping create privacy and visual interest, while the upper terrace offers additional possibilities for seating, gardening, or creating your own outdoor retreat. See the virtually staged conceptual image for inspiration on making the outdoor space your own.
Forest Knolls offers a strong sense of community and outstanding access to recreation. Nearby Northwest Branch Trail provides opportunities for hiking, biking, and nature walks, and residents can join the neighborhood pool. Forest Knolls Elementary and Northwood High School are both within walking distance without crossing major roadways.
Recent improvements include: new HVAC, refrigerator, dryer, screen door, and den doors (2025); renovated kitchen, primary bath, hall bath and powder room; whole-house interior painting; EV charging hookup; and sunroom addition. Additional features include the attached garage/workshop, and 2018 roof.
With extensive updates already completed, flexible living space, unique amenities, and a private setting in established Forest Knolls, 822 Loxford Terrace is ready for its next owner to make it home.
| |||
| Jul 8, 2026 | Listed by RLAH @properties | $699,999 | |
| Listed by RLAH @properties | |||
   | |||
|
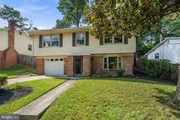
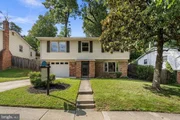
Welcome to 822 Loxford Terrace, a beautifully maintained and thoughtfully updated (see list below) home in Silver Spring's Forest Knolls neighborhood. Offering three bedrooms, two full bathrooms, one half bathroom, and a versatile den, this spacious residence combines comfortable everyday living with flexible spaces that adapt to your needs.
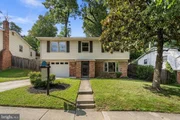
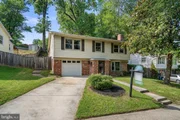
From the moment you arrive, you'll notice one of the home's most distinctive features: an attached garage with an adjoining workshop and storage room. Rarely found in the surrounding area, this additional space provides endless possibilities for hobbies, projects, storage, or a dedicated work area. The home is further enhanced by a whole-house backup generator, a newer architectural composition shingle roof, and a new HVAC system installed in 2025.
Step inside the welcoming foyer and discover the lower-level family room, a warm and inviting space centered around a wood-burning fireplace. This level also features a private den that can easily serve as a home office, guest space, fitness room, creative studio, or playroom, along with a powder room, laundry area, and direct access to the garage.
Upstairs, hardwood floors and abundant natural light create a bright and cheerful atmosphere throughout the main living spaces. The spacious living room opens to the dining room and sunroom, where three skylights and expansive windows fill the space with natural light while overlooking the backyard and mature landscaping. Whether enjoying a quiet morning coffee or gathering with family and friends, this sun-filled room offers a wonderful connection to the outdoors throughout the year.
The updated kitchen provides generous workspace and storage with extensive cabinetry, stainless steel appliances, ample counter space, and a new refrigerator installed in December 2025.
Down the hallway, you'll find three comfortable bedrooms, including a primary suite designed as a peaceful retreat. The renovated primary bathroom features heated tile floors, granite countertops, a clawfoot soaking tub, a walk-in shower with three shower heads, a private water closet, and beautiful natural light. Two additional bedrooms offer excellent closet space and share an updated hall bathroom.
Outside, the property's natural topography, mature trees, and established landscaping create privacy, seasonal beauty, and visual interest. The elevated setting enhances the home's presence while providing attractive views and a sense of separation from neighboring properties.
Forest Knolls is known for its strong community spirit and exceptional access to outdoor recreation. Residents enjoy nearby access to the Northwest Branch Trail system for hiking, biking, and nature walks, as well as the neighborhood's membership pool. Forest Knolls Elementary School and Northwood High School are both within walking distance, allowing students to travel to school without crossing major roadways—a convenience that families particularly appreciate.
Combining generous living space, thoughtful updates, significant system improvements, and unique amenities such as the attached garage, workshop, and whole-house generator, 822 Loxford Terrace offers an exceptional opportunity to enjoy a well-cared-for home in one of Silver Spring's most established neighborhoods.
New HVAC installed in July 2025
Addition of double doors to the den 2025
New screen door to the yard 2025
New dryer 2025
New refrigerator 2025
Upgraded master bath 2024
Upgraded kitchen 2024
Addition of sunroom 2024
Addition of electric car hook up 2024
Upgraded whole house painting 2024
Upgraded 1/2 and second whole bath 2024
| |||
| Jun 18, 2026 | Listed by RLAH @properties | $699,999 | |
| Listed by RLAH @properties | |||
   | |||
|
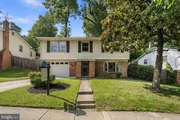
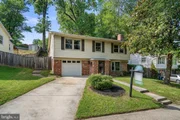
Welcome to 822 Loxford Terrace, a beautifully maintained and thoughtfully updated home in Silver Spring's Forest Knolls neighborhood. Offering three bedrooms, two full bathrooms, one half bathroom, and a versatile den, this spacious residence combines comfortable everyday living with flexible spaces that adapt to your needs.
From the moment you arrive, you'll notice one of the home's most distinctive features: an attached garage with an adjoining workshop and storage room. Rarely found in the surrounding area, this additional space provides endless possibilities for hobbies, projects, storage, or a dedicated work area. The home is further enhanced by a whole-house backup generator, a newer architectural composition shingle roof, and a new HVAC system installed in 2025.
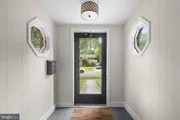
Step inside the welcoming foyer and discover the lower-level family room, a warm and inviting space centered around a wood-burning fireplace. This level also features a private den that can easily serve as a home office, guest space, fitness room, creative studio, or playroom, along with a powder room, laundry area, and direct access to the garage.
Upstairs, hardwood floors and abundant natural light create a bright and cheerful atmosphere throughout the main living spaces. The spacious living room opens to the dining room and sunroom, where three skylights and expansive windows fill the space with natural light while overlooking the backyard and mature landscaping. Whether enjoying a quiet morning coffee or gathering with family and friends, this sun-filled room offers a wonderful connection to the outdoors throughout the year.
The updated kitchen provides generous workspace and storage with extensive cabinetry, stainless steel appliances, ample counter space, and a new refrigerator installed in December 2025.
Down the hallway, you'll find three comfortable bedrooms, including a primary suite designed as a peaceful retreat. The renovated primary bathroom features heated tile floors, granite countertops, a clawfoot soaking tub, a walk-in shower with three shower heads, a private water closet, and beautiful natural light. Two additional bedrooms offer excellent closet space and share an updated hall bathroom.
Outside, the property's natural topography, mature trees, and established landscaping create privacy, seasonal beauty, and visual interest. The elevated setting enhances the home's presence while providing attractive views and a sense of separation from neighboring properties.
Forest Knolls is known for its strong community spirit and exceptional access to outdoor recreation. Residents enjoy nearby access to the Northwest Branch Trail system for hiking, biking, and nature walks, as well as the neighborhood's membership pool. Forest Knolls Elementary School and Northwood High School are both within walking distance, allowing students to travel to school without crossing major roadways—a convenience that families particularly appreciate.
Combining generous living space, thoughtful updates, significant system improvements, and unique amenities such as the attached garage, workshop, and whole-house generator, 822 Loxford Terrace offers an exceptional opportunity to enjoy a well-cared-for home in one of Silver Spring's most established neighborhoods
| |||

Property Highlights
Building Info
Comparables
Status
Price/ft²
Listed On
Sold On
About Kemp Mill
Similar Homes for Sale
Currently no similar homes aroundNearby Rentals

$3,000 /mo
- 4 Beds
- 2 Baths
- 1,959 ft²
$2,750 /mo
- 2 Beds
- 1 Bath
- 1,020 ft²

RLAH @properties
Last Updated: 7 hours ago
Data Source: Bright MLS , MLS# MDMC2254568













 Your Privacy Choices
Phone: 425-283-2930
Address: 335 Madison Avenue, New York, NY 10017