Check Availability
Houston 77074 Sharpstown
8215 Braes River Drive
$290,000
● House - In Contract

8215 Braes River Drive

Houston, TX 77074
bedrooms
3 Beds
bathrooms
2 Baths
square feet
1,604 Ft²
$1,983
Est. Monthly
$23
HOA / Fees

About This Property

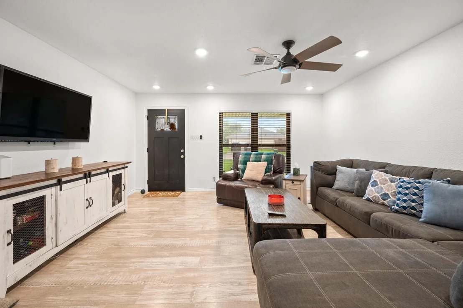
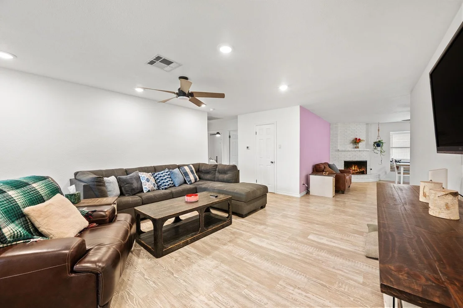
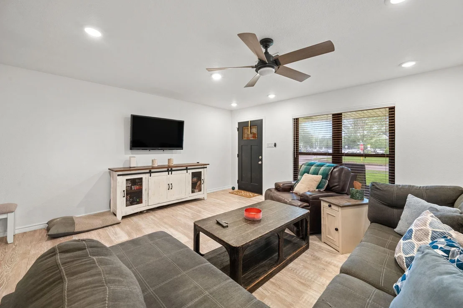
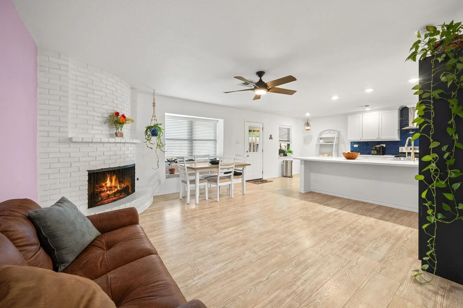
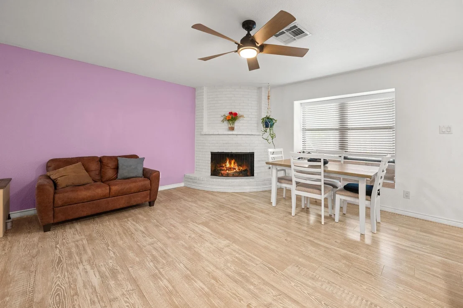
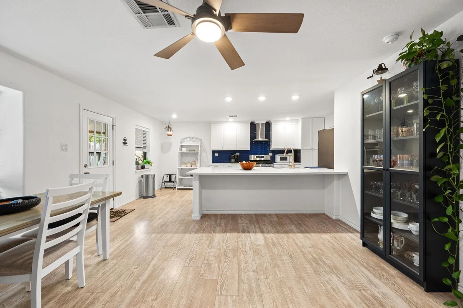
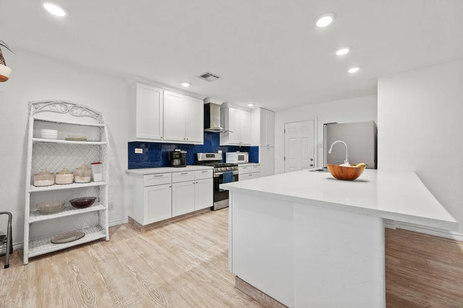
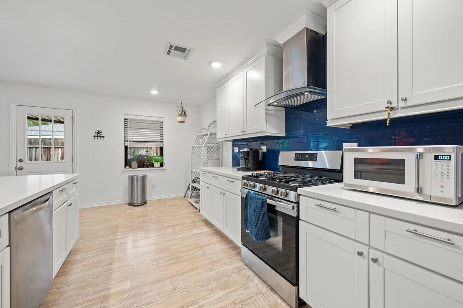
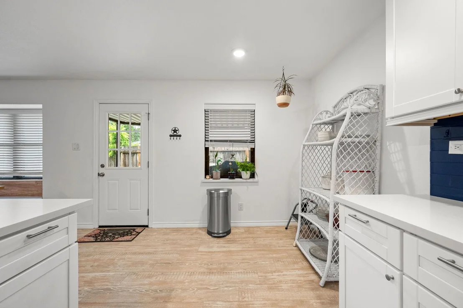
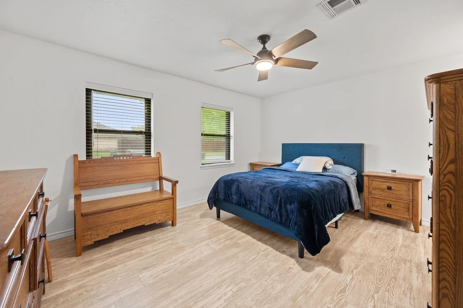
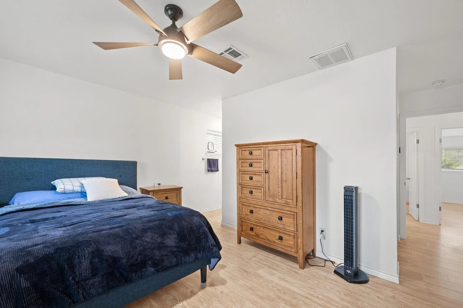
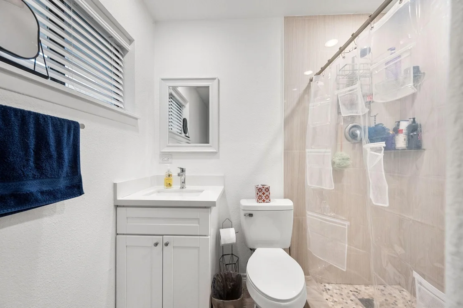
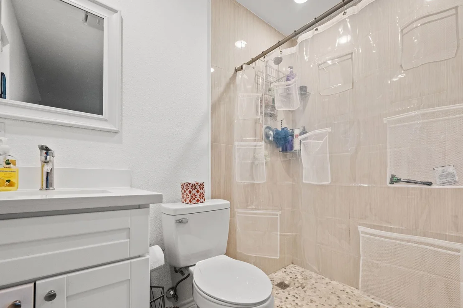
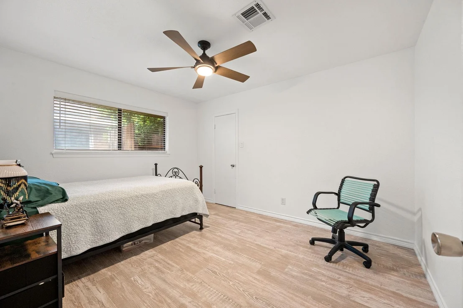
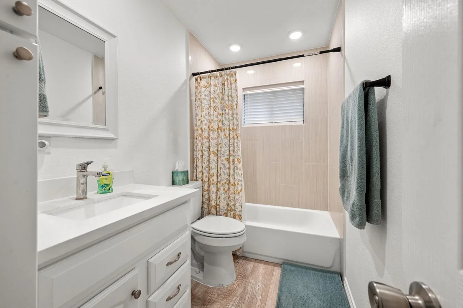
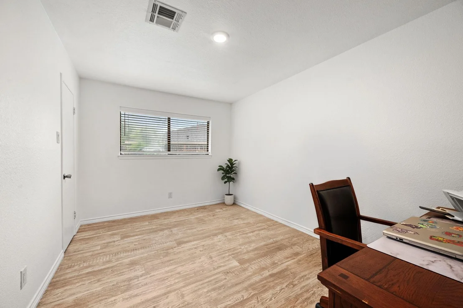
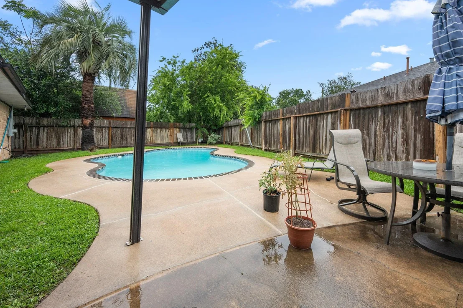
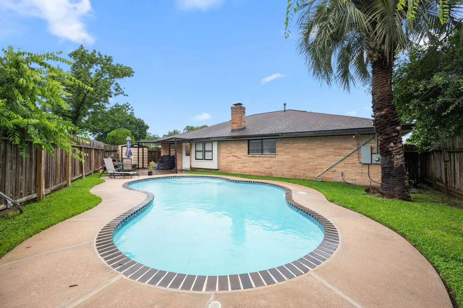
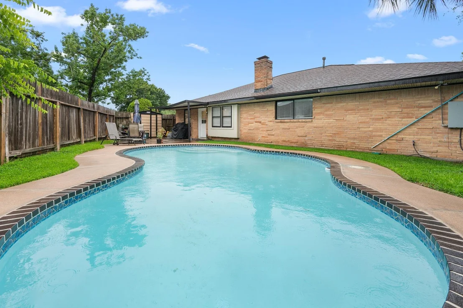
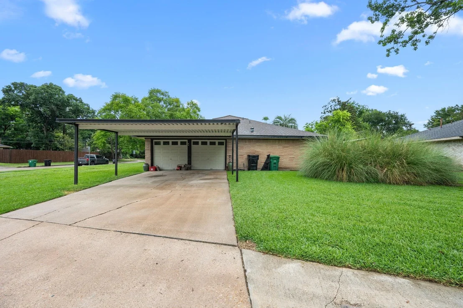
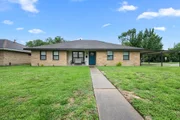
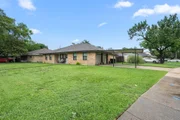
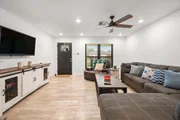
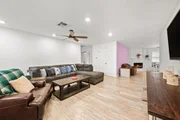
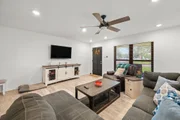
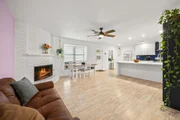
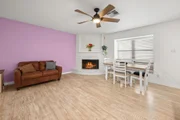
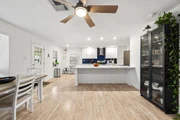
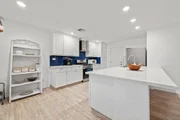
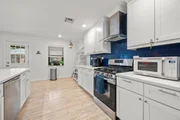
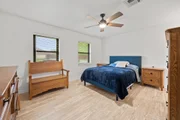
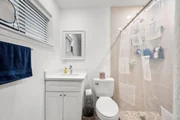
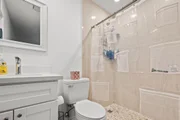
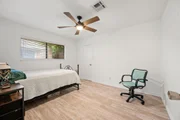
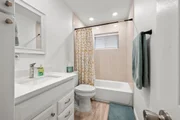
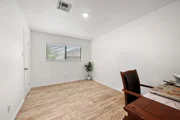
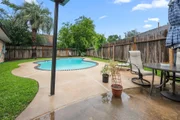
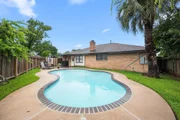
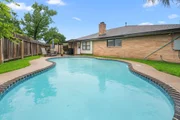
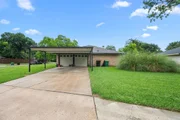
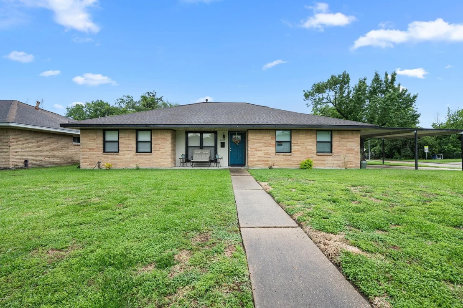
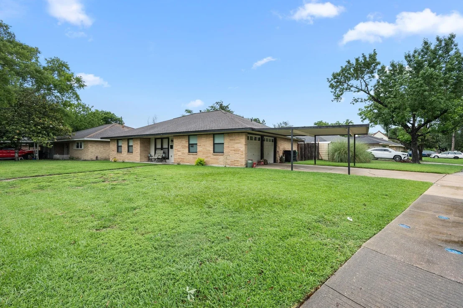
Beautifully updated corner lot home in a prime location adjacent to Bonham Park! This 3 bedroom, 2 bathroom home offers the perfect blend of comfort, style, and convenience with an in-ground swimming pool, 2-car garage, and additional 2-car carport. The stunning island kitchen features a massive 110" x 52" quartz island, stainless steel appliances, and excellent space for cooking and entertaining. Spacious living areas and abundant natural light create a warm and inviting feel throughout. No carpet, luxury vinyl throughout. Recent HVAC system adds peace of mind. Enjoy walkability to Houston Christian University, Memorial Herman Hospital and Sharpstown High School, along with nearby shopping, dining, and major Houston thoroughfares,15 minutes to the Galleria. Home has never flooded per seller. Great opportunity for owner-occupants or investors seeking a well-located Houston property with standout outdoor living space.
Unit Size
1,604 Ft²
Days on Market
-
Land Size
0.15 acres
Price per sqft
$181
Property Type
House
Property Taxes
$535
HOA Dues
$23
Year Built
1965

Listed By

Payment Calculator

Cap Rate Calculator

Last updated: 24 hours ago (HAR #4958655)

Price History

Date / Event Date Event Price
Nov 6, 2026 In contract -
In contract
Sep 29, 2026 Listed by RE/MAX Grand $290,000
Listed by RE/MAX Grand
Sep 23, 2021 Sold
Sold
Jun 26, 2021 Listed by Champions Real Estate Group $274,999
Listed by Champions Real Estate Group
Check this home out ! Contemporary newly remodeled home w/ lots of Premium upgrades on a corner lot and beautiful pool. This beautiful home located in Sharpstown is three minutes from Memorial Hospital off Beechnut, 8 minutes to the galleria and 15 minutes to downtown.This home is ready for move in. Resurfaced Pool,kitchen features a 110 x 52 quarts island with new gas stove and gourmet stainless vent hood. The primary bathroom features a large custom porcelain tiled walk-in shower w/ Bluetooth stereo and much more. This home has never flooded.

Property Highlights

Garage
Fireplace
Parking Details
Has Garage
Attached Garage
Has Carport
Parking Features: Attached, Garage Door Opener, Attached Carport, Double-Wide Driveway
Garage Spaces: 2
Interior Details
Full Bathrooms: 2
Interior Features: All Bedrooms Down, En-Suite Bath, Primary Bed - 1st Floor, Walk-In Closet(s)
Appliances: Disposal, Gas Oven, Gas Range, Dishwasher
Flooring Type: Tile, Vinyl
Laundry Features: Electric Dryer Hookup, Gas Dryer Hookup
Has Fireplace
Fireplace Features: Wood Burning
Fireplaces: 1
Exterior Details
Square Footage: 1604
Architectural Style: Traditional
Year Built: 1965
Building Area Total: 1604
Window Features: Storm Window(s), Window Coverings
Construction Materials: Brick, Wood Siding
Patio and Porch Features: Covered, Patio
Pool Features: Gunite
Pool is Private
Lot Features: Back Yard, Corner Lot, Subdivided, 0 Up To 1/4 Acre
Lot Size Area: 0.1492
Lot Size Units: Acres
Lot Size Acres: 0.1492
Lot Size Square Feet: 6499.152
Water Source: Public
Financial Details
Tax Annual Amount: $6,417
Utilities Details
Cooling Type: Ceiling Fan(s), Electric
Heating Type: Natural Gas
Sewer : Public Sewer
Location Details
HOA/Condo/Coop Amenities: Park
HOA Fee: $280
HOA Fee Frequency: Annually

Building Info

Overview

    General

  • Year Built: 1965
  • Effective Year Built: 2020
  • Building Count: 1
  • Total Rooms: 7
  • Bedroom Count: 3
  • Bathroom Count: 2
  • Full Bathrooms: 2
  • Partial Bathrooms: 2
  • Bathroom Plumbing Fixtures: 8
  • Building Condition: 7
  • Building Quality: 7
  • Construction Type: 2
  • Building Style: 1
  • Exterior Walls Type: 3
  • Interior Walls Type: 0
  • Roof Shape Type: 0
  • Roof Cover Type: 0
  • Floor Count: 100
  • Living Units: 1
  • Floor Cover: 0
  • Basement Type: 0
  • Basement Area: 0
  • Garage Type: 7
  • Garage Square Area: 420
  • Parking Space Count: 4
  • Patio Type: 20
  • Porch Type: 7
  • Pool Type: 8
  • Location Influence Type: 129

    Dimensions

  • Lot Size Square Feet: 6,500
  • Total Building Area: 1,604
  • Gross Building Area: 1,604
  • Building Area: 1,604
  • Building Area Measurement: L

    Heating and Cooling

  • Fireplace Count: 1
  • Air Conditioning: 1
  • Heating: 3
  • Heated Square Feet: 1,604
  • Heating Fuel Type: 3

    Utilities

  • Sewer System: 1
  • Water Service: 2

Building

  • Building Type: 0
  • Property Class: R
  • Subdivision: SHARPSTOWN SEC 3
  • Land Acres: 0000000149
  • Standard Land Use Code: 1001
  • County Land Use Code: 1001
  • State Land Use Code: A1
  • Legal Description 1: TR 29 BLK 14 SHARPSTOWN SEC 3

Neighborhood

  • School District Name: Houston Independent School District
  • School Tax School District: HOUSTON ISD
  • Census Tract: 422800

Geography

  • Assessors Map Reference: 5054C
  • Account Number: 0924110000029
  • District: 061
  • Subdivision Tract Number: 29
  • Parcel: 092-411-000-0029
  • Block: 14
  • Municipality: CITY OF HOUSTON
  • Latitude: 29.6887
  • Longitude: -95.5186

    Address

  • Full Address: 8215 Braes River Dr
  • Address - House Number: 8215
  • Address - Street Name: Braes River
  • Address - Suffix Type: Dr
  • State: TX
  • City Name: Houston
  • Carrier Code: C028
  • 4-Digit Zip Code: 4209
  • Zip Code: 77074

Valuation

    Tax

  • Total Area: 1,802
  • Tax Year: 2022
  • Tax Amount: $615,965
  • Tax Rate Code Area: 061

    Appraisal Valuation

  • Standard Deviation: 0.2168
  • Valuation Date: Sep 13, 2023
  • Confidence Score: 70
  • Final Value: 332,761
  • High Value: 404,912
  • Low Value: 260,611

    Market Valuation

  • Market Total Value: $279,744
  • Market Land Value: $86,125
  • Market Improvement Value: $193,619

    Assessments Valuation

  • Assessed Year: 2022
  • Assessed Total Value: $279,744
  • Assessed Land Value: $86,125
  • Assessed Improvements Value: $193,619

    Sales

  • Current Sale Contract Date: Sep 23, 2021
  • Current Sale Recording Date: Nov 04, 2021
  • Current Sale Price:
  • Current Sale Document Type: 70
  • Current Sale Input Document Number: 2021-636889
Data used for valuation calculations is provided by RealtyHop, and other third party sources

Comparables

Unit
Status
Type
Beds
Baths
ft²
Price/ft²
Asking Price
Listed On
Closing Price
Sold On
HOA + Taxes

About Westside


Similar Homes for Sale

Currently no similar homes around

Nearby Rentals

Unit for rent at 6000 Reims Road, Houston, TX, 77036

$1,700 /mo

  • 2 Beds
  • 2 Baths
  • 1,640 ft²
6000 Reims Road #4103, Houston, TX, 77036 Listing by Hannah Tram Nguyen
Unit for rent at 5616 Pine Street, Houston, TX, 77081

$3,250 /mo

  • 4 Beds
  • 3 Baths
  • 2,655 ft²
5616 Pine Street, Houston, TX, 77081 Listing by Barbara Provada
Unit for rent at 8367 Nairn Street, Houston, TX, 77074

$2,100 /mo

  • 3 Beds
  • 2 Baths
  • 2,250 ft²
8367 Nairn Street, Houston, TX, 77074 Listing by Sarai Rumph


Frequently Asked Questions

When was property at 8215 Braes River Drive built and last sold?
The property at 8215 Braes River Drive was built in 1965 and last sold on Sep 23, 2021 for $331,900.
How much is this home worth?
The estimated value of the home located at 8215 Braes River Drive is $291,633.
What are some comparable homes to 8215 Braes River Drive?
There are currently no comparable homes to 8215 Braes River Drive.