


8213 Stags Leap Trl


About This Property
Payment Calculator
Your Estimated Monthly Payment
Cap Rate Calculator
What does this mean?
Based on our analysis, the cap rate of this property is 1.25%. A negative cap rate indicates that the property might not be feasible as an income-producing asset. The median cap rate for a near zip code 11238 is 4.23%.
How much can I actually make?
Actual monthly rental income may vary between $4,760 and $7,140 depending on unit-specific characteristics. You can change the amount using the slider to further explore.
How is cap rate calculated?
Cap Rate = Net Operating Income (NOI) / Property Asset Value.
When calculating the cap rate, we assume 100% occupancy. Leverage (mortgage) is not considered.
Cap Rate provided by RealtyHop and RentHop, learn more about cap rate here.
Price History
| Date / Event | Date | Event | Price |
|---|---|---|---|
| Jul 31, 2023 | Sold | ||
| Sold | |||
| May 12, 2023 | Listed by HomeSmart | $1,998,999 | |
| Listed by HomeSmart | |||
| | |||
|
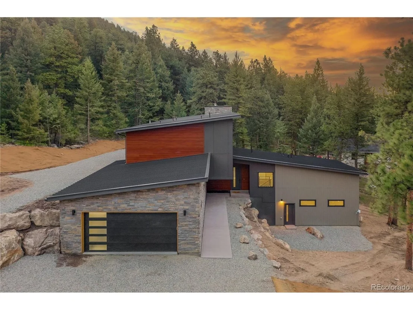
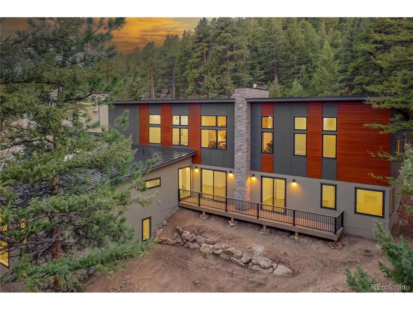
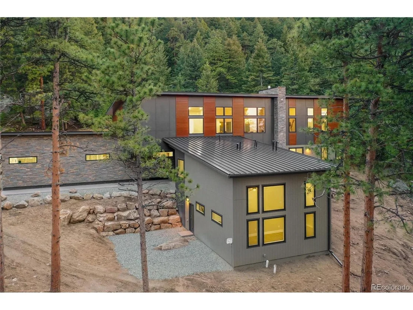
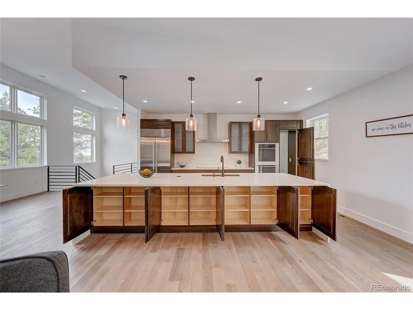
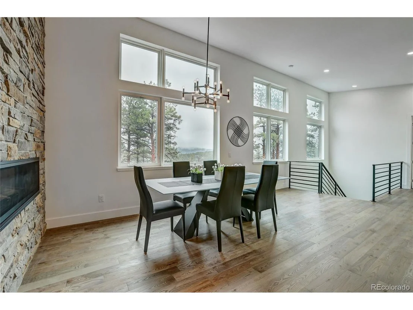
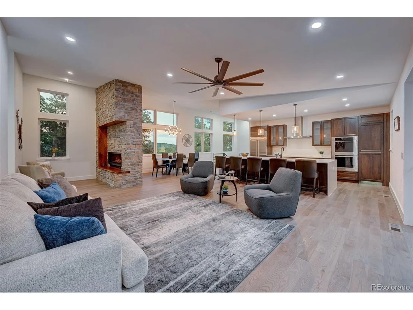
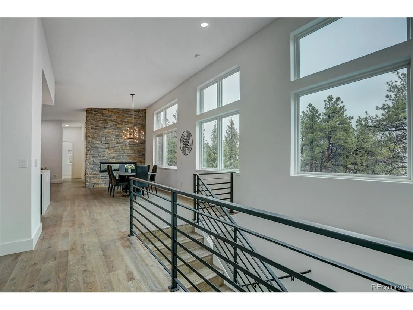
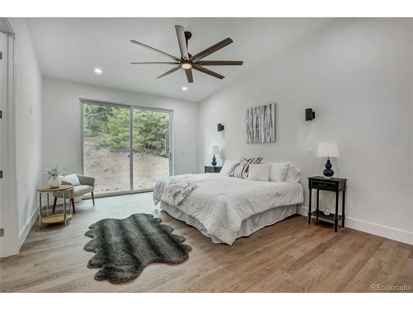
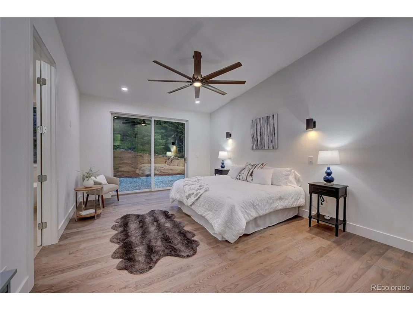
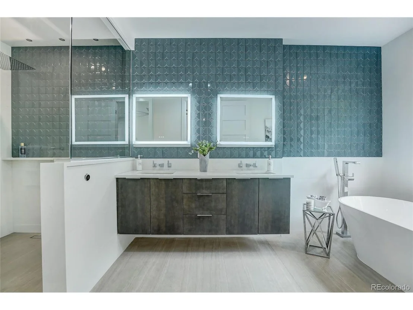
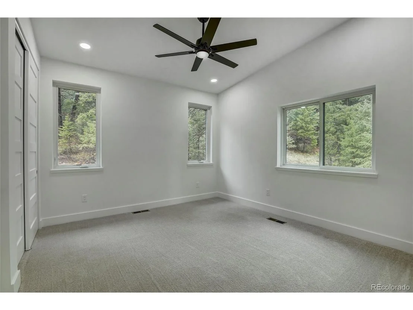
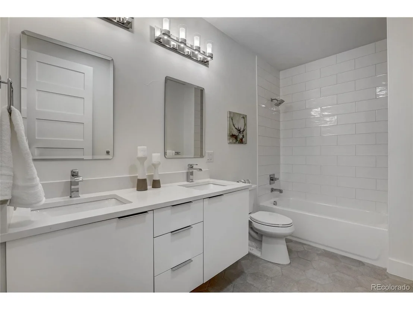
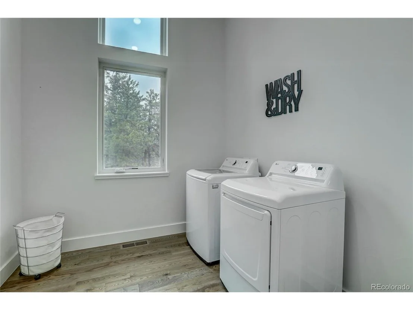
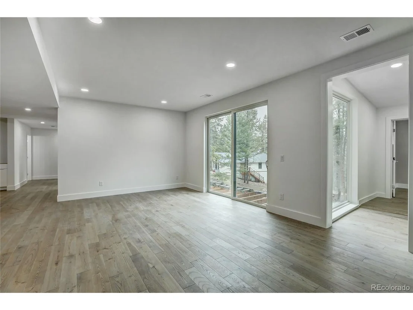
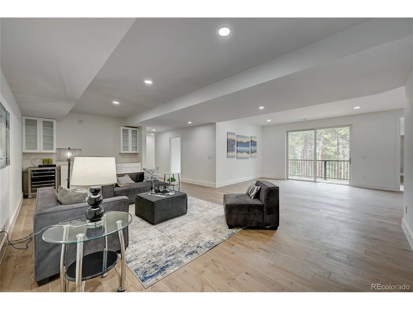
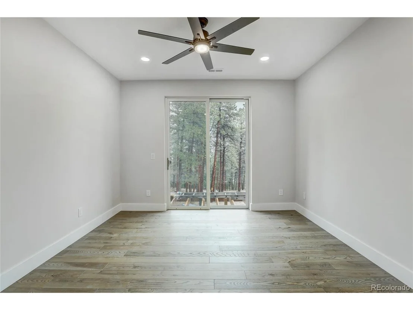
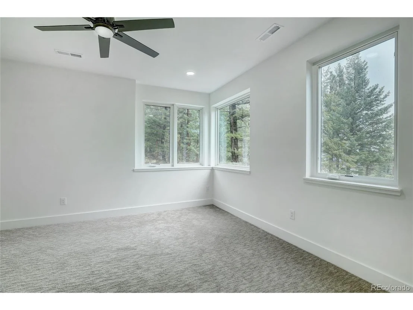
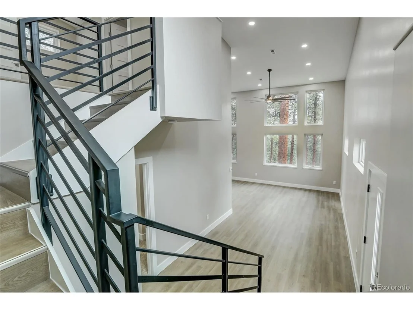
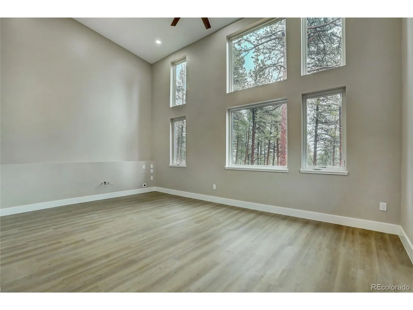
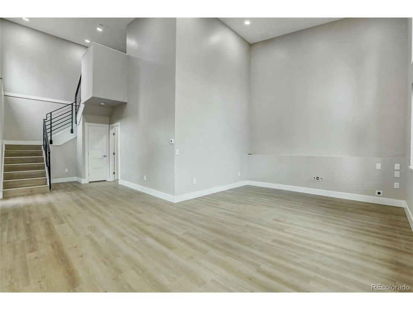
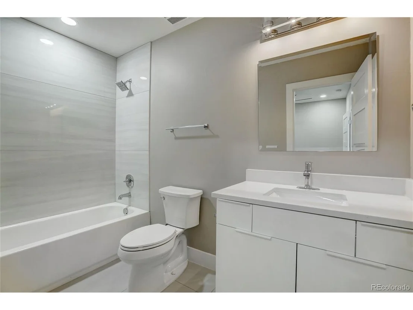
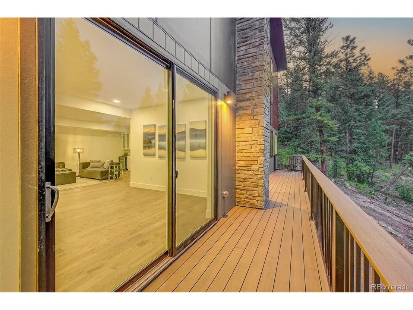
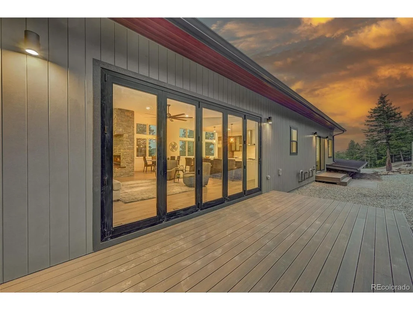
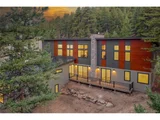
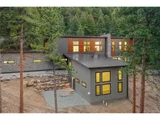
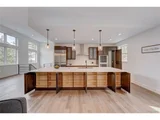
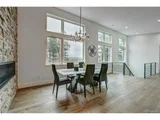
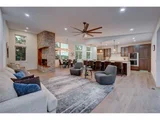
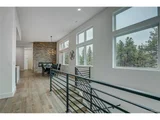
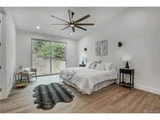
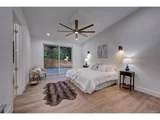
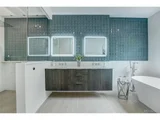
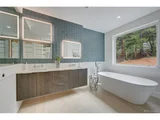
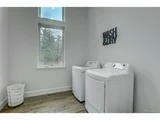
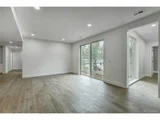
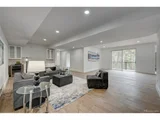
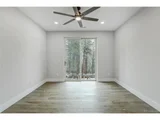
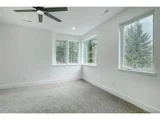
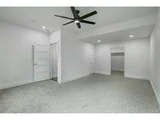
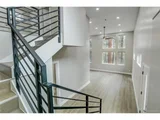
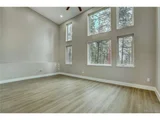
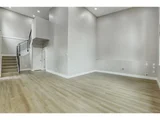
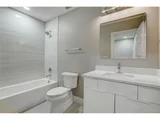
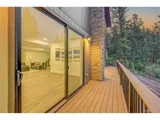
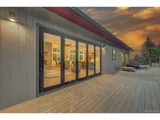
Escape to Mountain Living. New build home. Priced to Sell Today! Nestled on a spacious 2-acre lot in the Homestead Neighborhood. The perfect blend of natural beauty and modern design. Open and inviting floor plan, enhanced by vaulted ceilings, and hardwood floors. The gourmet kitchen is a chef's dream, with a 12' 10" kitchen island, cherry wood cabinets, a walk-through pantry, and appliances including a Sub-Zero fridge, induction cooktop, and double Wolf oven. The adjacent living area boasts an open-concept design, tons of natural light, and a 15' bifold door that seamlessly merges indoor and outdoor living spaces. The dining area and reading or cocktail nook are accented with a see-through fireplace, creating a warm ambiance. The primary bedroom and bathroom are a true sanctuary with a walkout door to the deck, allowing you to wake up to breathtaking mountain views. The accompanying 5-piece primary bathroom features a steam shower, a stand-alone tub, and Up-Slide Lite mirrors. The lower level offers versatility and functionality with a primary bedroom featuring a private bathroom and heated floors. A spacious office with a walkout door to the deck. Flexible area with a wet bar allows for various uses. Additionally ample storage space for storage. The third level presents an opportunity to create a space tailored to your needs with plumbing and electrical infrastructure in place. This customizable area can be transformed into a work-from-home office, an artist's studio, a mother-in-law suite, a workshop, a game or playroom, or even a home gym. The possibilities are endless and the builder is available to assist in bringing your vision to life. Quality build with foam insulation, metal roof, high-end siding products, 18' wide X 8'Tall garage door, Anderson windows, solid core interior doors, quartz countertops, composite decking, Asphalt driveway and Landscaping.
| |||
| Feb 22, 2023 | Listed | $2,200,000 | |
| Listed | |||
| | |||
|
Are you relocating to Colorado? Perhaps you're a resident dreaming of that perfect mix of mountain living & convenience to your favorite Denver hotspots. This custom home boasts a functional floorplan with luxury touches & finishes you crave! The ground entry level features a true oversized 4 car garage for full sized vehicles & bench or storage area to be tailored to meet your personal needs. As you enter the main house, there's a spacious mud room to drop personal belongings & out of sight to guests. Upon entry you're greeted by flex space, built-in wet bar & lower deck access. This level also features a private office w/deck access & a spacious corner bedroom & full bath. The 2nd level is a beautifully designed open-concept floorplan. The kitchen has an extensive 11 1/2 ft island w/ample storage & area for food prep/entertainment. Top of the line appliances (see spec sheet) paired w/cabinet faced large walk-in pantry. The spacious dining has capacity to host a large table for gathering & double sided fireplace to enhance the ambience of every meal. The great room is light & bright featuring a 15' sliding bi-fold door to the backyard. For those more intimate moments, you'll enjoy the private fireside nook for a cocktail or perhaps a cozy reading area. The primary suite's privately tucked away & has a spacious feel w/vaulted ceilings, massive walk-in closet & private deck access. The 5 piece bath has timeless finishes with glass enclosed shower and steamer, standalone tub & up-slide back-lit mirrors over the double vanity. Additional notable features include metal roof & James Hardie Aspyre Collection V-grove siding, Dark Cherry Metal siding for a maintenance free wood look siding, Andersen windows, solid core doors, insulation throughout in BOTH ceiling & walls for optimal efficiency of heat/sound. Home is nearby the HGTV 2023 Dream Home. This is where the tranquil balance of heart & mind come together to live, work and play in the beauty of this renowned loca...
| |||
| Aug 1, 2022 | Listed | $2,200,000 | |
| Listed | |||
| Mar 9, 2021 | Sold | ||
| Sold | |||

Property Highlights
Building Info
Comparables
Status
Price/ft²
Listed On
Sold On
About Homestead
Similar Homes for Sale
Currently no similar homes aroundNearby Rentals

Last Updated: 3 months ago
Data Source: REcolorado MLS, MLS# IRE7120928



















 Your Privacy Choices
Phone: 425-283-2930
Address: 335 Madison Avenue, New York, NY 10017