Check Availability
Windsor 80550
8213 Cherry Blossom Dr
$899,000
↓ $26K (2.8%)
● House - For Sale

8213 Cherry Blossom Dr

Windsor, CO 80550
bedrooms
3 Beds
bathrooms
1 Bath, 1 Half Bath
square feet
3,168 Ft²
$5,036
Est. Monthly

About This Property

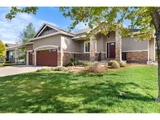
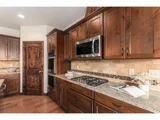
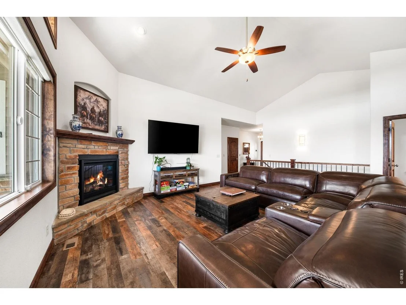
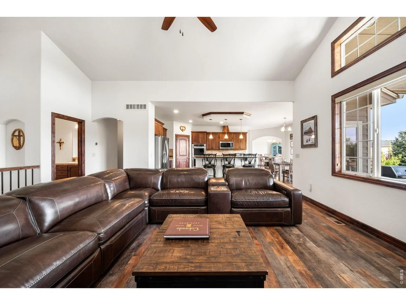
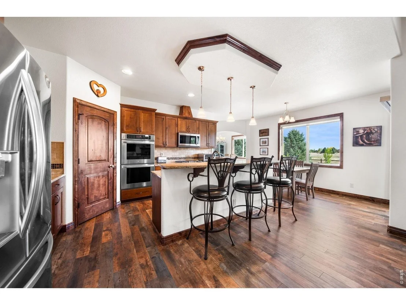
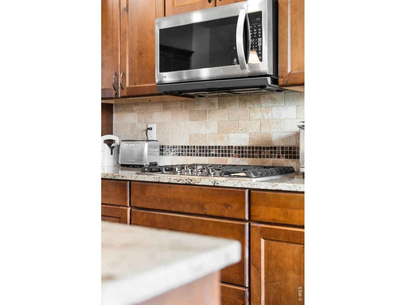
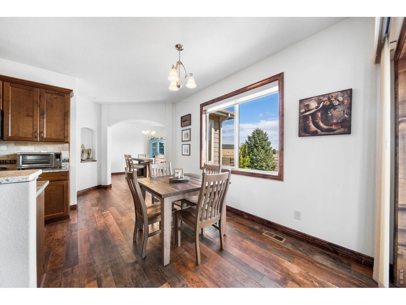
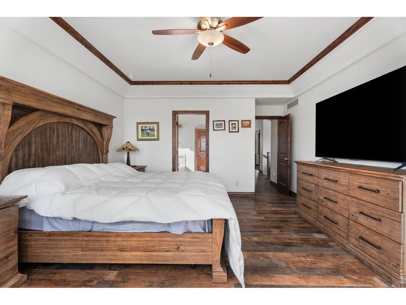
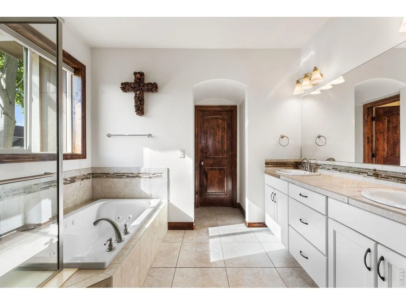
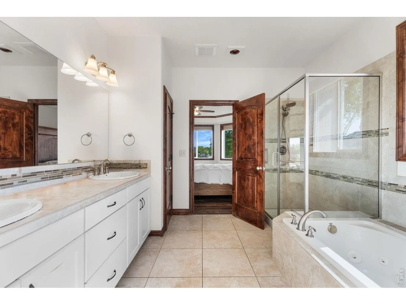
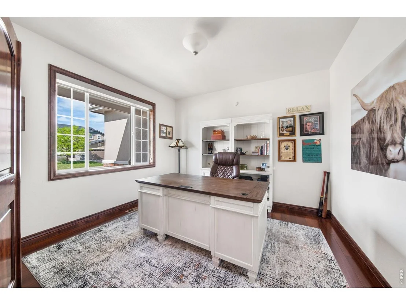
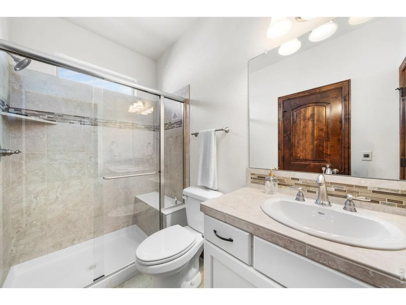
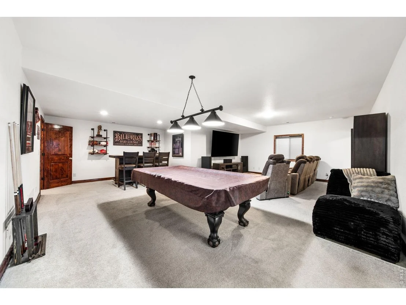
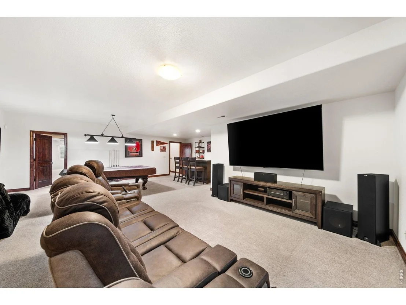
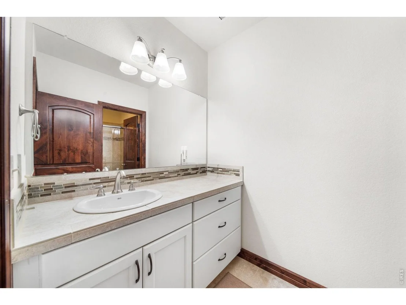
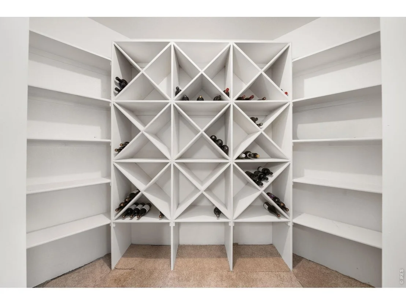
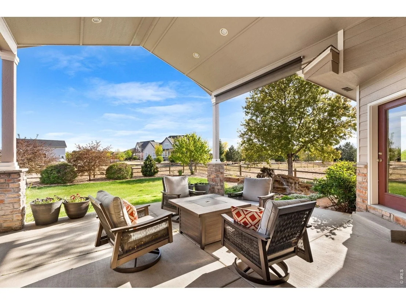
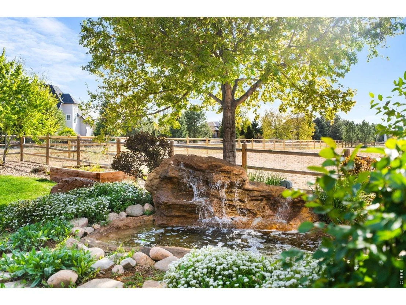
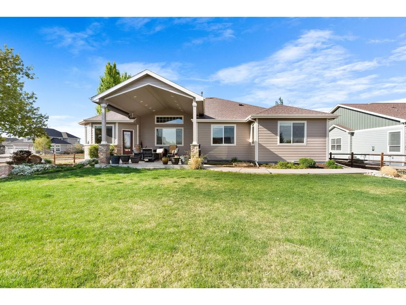
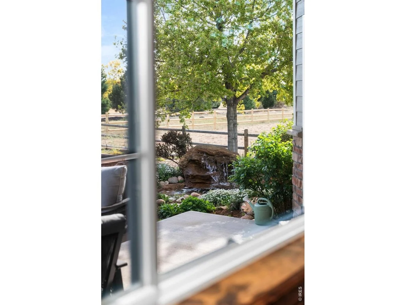
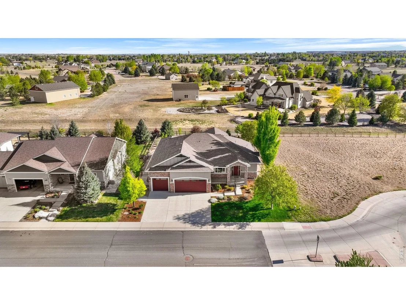
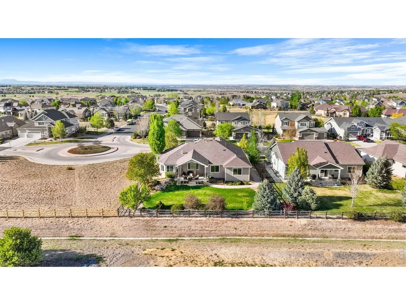
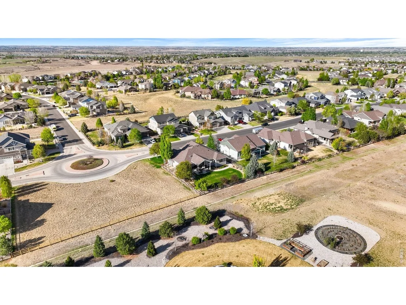
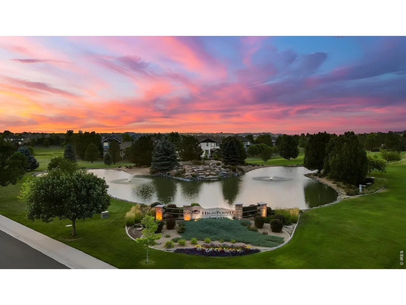
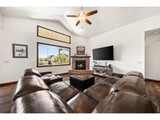
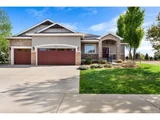
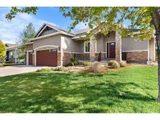
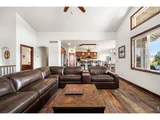
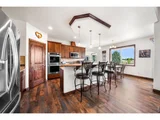
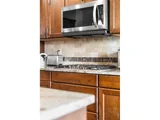
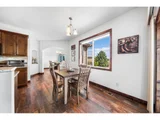
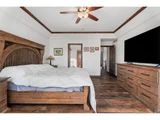
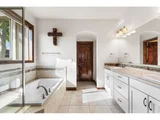
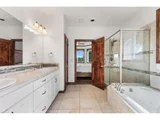
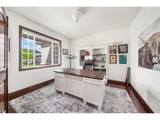
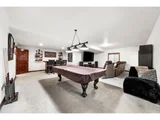
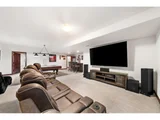
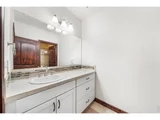
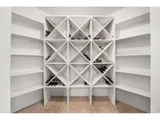
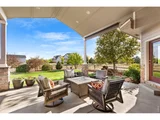
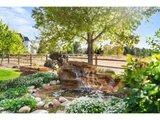
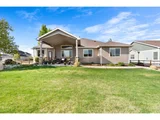
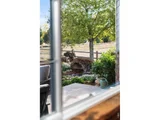
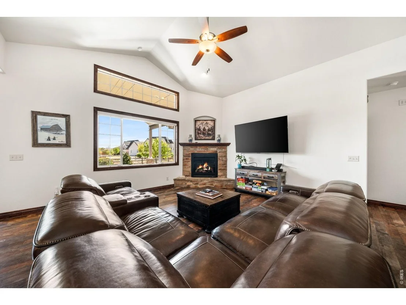
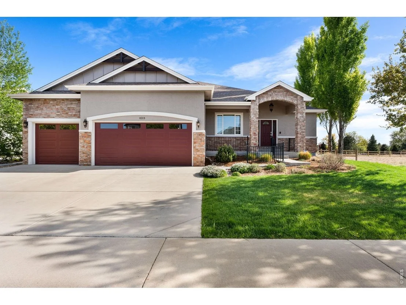
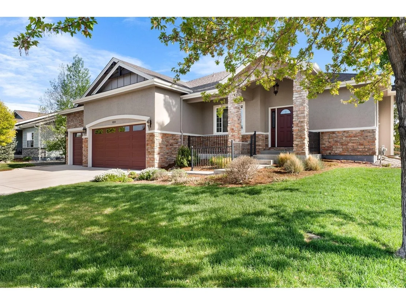
Beautifully designed ranch in Highpointe, ideally situated next to open space and offering a thoughtful blend of comfortable living and effortless entertaining. Inside, natural light fills the open, flowing floor plan, complemented by rich wood floors and well-appointed finishes throughout. The inviting kitchen features a center island, double ovens, pantry, and sunny dining nook, opening seamlessly to the spacious great room with a striking stone fireplace. A main-floor study with French doors provides a dedicated space for work or quiet retreat.The private primary suite offers a relaxing escape with a spacious walk-in closet and luxurious 5-piece bath featuring a jetted tub. The partially finished basement provides even more room to spread out, with a generous recreation room, additional bedroom and bath, wine storage room, and abundant storage with plenty of potential for future expansion. Outside, the vaulted covered patio creates an inviting extension of the living space, while the beautiful water fountain adds a peaceful backdrop to the lush, fenced backyard. There's plenty of room for entertaining, play, or simply enjoying the outdoors, and the oversized garage provides ample space for vehicles, gear, and toys. Highpointe offers an exceptional lifestyle with a resort-style pool and waterslide, kiddie pool, sports courts, and clubhouse, all with convenient access to trails, shopping, dining, and everyday amenities.
Unit Size
3,168 Ft²
Days on Market
-
Land Size
0.26 acres
Price per sqft
$284
Property Type
House
Property Taxes
$621
HOA Dues
-
Year Built
2015

Listed By

Marnie Long
Group Harmony

Payment Calculator

Cap Rate Calculator

Last updated: 7 days ago (IRES MLS #IRE1067362)

Price History

Date / Event Date Event Price
Sep 30, 2026 Price Decreased $899,000
↓ $26K (2.8%)
Price Decreased
Aug 27, 2026 Listed $925,000
Listed
Jun 3, 2026 Withdrawn -
Withdrawn
Apr 23, 2026 Listed $929,000
Listed
This home is has an active listing contract. Contact listing agent with questions. Beautifully designed ranch in the heart of Highpointe, ideally positioned adjacent to open space. From the moment you enter, you're welcomed by a light-filled, flowing layout accented by rich wood floors and thoughtful design throughout. The open kitchen is both functional and inviting, featuring a pantry, center island, double ovens, and a sunny dining nook-perfect for everyday living and entertaining alike.The great room is anchored by a striking stone fireplace, creating a warm and comfortable gathering space, while the main-floor study with French doors offers a quiet retreat for work or relaxation. The primary suite provides a peaceful escape with a well-appointed 5 piece bath including a jetted tub and spacious walk-in closet. The partially finished basement expands your living space with a generous recreation room ideal for movie nights or hosting guests, along with an additional bedroom and bath, plus a wine storage room and ample space for storage or future expansion. Step outside to enjoy the vaulted covered patio, where the soothing sounds of the beautiful water fountain create a tranquil setting. The lush, fenced backyard offers space for play, entertaining, or simply unwinding and the oversized garage can store all your toys. Residents of Highpointe enjoy exceptional amenities including a resort-style pool with waterslide, kiddie pool, sports courts, and a well-appointed clubhouse. With convenient access to trails, shopping, and dining, this home delivers the perfect balance of comfort, convenience, and lifestyle.
Oct 15, 2024 Sold
Sold
Show More

Property Highlights

Garage
Air Conditioning
Fireplace
Parking Details
Has Garage
Parking Features: Garage Door Opener, Attached
Garage Spaces: 3
Interior Details
Half Bathrooms: 1
Full Bathrooms: 1
Interior Features: Eat-in Kitchen, Cathedral Ceiling(s), Open Floorplan, Pantry, Natural Woodwork, Walk-In Closet(s), Wet Bar, Kitchen Island, High Ceilings, Separate Dining Room, Washer/Dryer Hookup, Split Bedroom Plan
Appliances: Gas Range, Self Cleaning Oven, Double Oven, Dishwasher, Refrigerator, Washer, Dryer, Microwave, Disposal, Fire Alarm
Flooring Type: Wood
Door Features: French Doors
Laundry Features: Sink
Has Fireplace
Fireplace Features: Gas, Great Room
Basement: Partially Finished, Built-In Radon
Exterior Details
Square Footage: 3168
Square Footage Source: $0
Security Features: Fire Alarm
Architectural Style: Contemporary
Year Built: 2015
Levels: One
Window Features: Window Coverings
Construction Materials: Frame, Stone, Stucco
Patio and Porch Features: Patio
Lot Features: Corner Lot, Level, Paved, Deciduous Trees, Abuts Private Open Space, House Faces North, Pond(s), Gutters, Sidewalks, Street Light
Lot Size Area: 11325.6
Lot Size Units: Square Feet
Lot Size Acres: 0.26
Lot Size Square Feet: 11325.6
Water Source: Public
Financial Details
Tax Annual Amount: $7,453
Utilities Details
Cooling Type: Central Air, Ceiling Fan(s)
Heating Type: Forced Air
Sewer : Public Sewer
Location Details
HOA/Condo/Coop Fee Includes: Common Amenities, Management

Building Info

Overview

    General

  • Year Built: 2015
  • Effective Year Built: 2015
  • Building Count: 1
  • Total Rooms: 9
  • Bedroom Count: 3
  • Bathroom Count: 4
  • Full Bathrooms: 3
  • Partial Bathrooms: 4
  • Bathroom Plumbing Fixtures: 12
  • Building Condition: 6
  • Building Quality: 9
  • Construction Type: 6
  • Building Style: 11
  • Exterior Walls Type: 18
  • Interior Walls Type: 3
  • Roof Shape Type: 8
  • Roof Cover Type: 3
  • Floor Count: 100
  • Living Units: 1
  • Floor Cover: 0
  • Basement Type: 6
  • Basement Area: 2,128
  • Garage Type: 1
  • Garage Square Area: 836
  • Parking Space Count: 3
  • Patio Type: 0
  • Porch Type: 31
  • Pool Type: 0

    Dimensions

  • Lot Size Square Feet: 11,370
  • Total Building Area: 5,100
  • Gross Building Area: 5,100
  • Building Area: 3,260
  • Building Area Measurement: L

    Heating and Cooling

  • Fireplace Count: 1
  • Air Conditioning: 1
  • Heating: 3
  • Heated Square Feet: 3,260
  • Heating Fuel Type: 0

    Utilities

  • Sewer System: 0
  • Water Service: 0

Building

  • Building Type: 0
  • Property Class: R
  • Subdivision: HIGHPOINTE, WIN (20050092192)
  • Land Acres: 0000000261
  • Standard Land Use Code: 1001
  • County Land Use Code: 1219L
  • Legal Description 1: LOT 367, HIGHPOINTE, WIN (20050092192)

Neighborhood

  • School District Name: Thompson School District R-2J
  • Census Tract: 001714

Geography

  • Assessors Map Reference: 86253
  • Account Number: R1638494
  • Parcel: R1638494
  • Lot: 367
  • Meridian: SEC 25 TWN 6N RNG 68W
  • Municipality: WINDSOR
  • Latitude: 40.4507
  • Longitude: -104.957

    Address

  • Full Address: 8213 Cherry Blossom Dr
  • Address - House Number: 8213
  • Address - Street Name: Cherry Blossom
  • Address - Suffix Type: Dr
  • State: CO
  • City Name: Windsor
  • Carrier Code: R005
  • 4-Digit Zip Code: 8038
  • Zip Code: 80550

Valuation

    Tax

  • Total Area: 4,264
  • Tax Year: 2023
  • Tax Amount: $716,865
  • Initial Tax Delinquent Year: 2022
  • Tax Rate Code Area: 2712

    Appraisal Valuation

  • Standard Deviation: 0.1408
  • Valuation Date: Mar 20, 2024
  • Confidence Score: 83
  • Final Value: 882,370
  • High Value: 1,006,653
  • Low Value: 758,086

    Market Valuation

  • Market Total Value: $884,400
  • Market Land Value: $235,000
  • Market Improvement Value: $649,400

    Assessments Valuation

  • Assessed Year: 2024
  • Assessed Total Value: $59,255
  • Assessed Land Value: $15,745
  • Assessed Improvements Value: $43,510

    Sales

  • Current Sale Contract Date: Sep 11, 2015
  • Current Sale Recording Date: Sep 17, 2015
  • Current Sale Price:
  • Current Sale Document Type: 71
  • Current Sale Input Document Number: 20150062258
  • Previous Sale Recording Date: Apr 21, 2014
  • Previous Sale Contract Date: Apr 01, 2014
  • Previous Sale Amount: $72,000
  • Previous Sale Document Type: 71
Data used for valuation calculations is provided by RealtyHop, and other third party sources

Comparables

Unit
Status
Type
Beds
Baths
ft²
Price/ft²
Asking Price
Listed On
Closing Price
Sold On
HOA + Taxes

About Windsor


Similar Homes for Sale

Currently no similar homes around

Nearby Rentals


Frequently Asked Questions

When was property at 8213 Cherry Blossom Drive built and last sold?
The property at 8213 Cherry Blossom Drive was built in 2015 and last sold on Sep 11, 2015 for $510,526.
How much is this home worth?
The estimated value of the home located at 8213 Cherry Blossom Drive is $906,531.
What are some comparable homes to 8213 Cherry Blossom Drive?
There are currently no comparable homes to 8213 Cherry Blossom Drive.