


8212 SKIPWITH DRIVE


About This Property
Payment Calculator
Your Estimated Monthly Payment
Cap Rate Calculator
What does this mean?
Based on our analysis, the cap rate of this property is 1.25%. A negative cap rate indicates that the property might not be feasible as an income-producing asset. The median cap rate for a near zip code 11238 is 4.23%.
How much can I actually make?
Actual monthly rental income may vary between $4,760 and $7,140 depending on unit-specific characteristics. You can change the amount using the slider to further explore.
How is cap rate calculated?
Cap Rate = Net Operating Income (NOI) / Property Asset Value.
When calculating the cap rate, we assume 100% occupancy. Leverage (mortgage) is not considered.
Cap Rate provided by RealtyHop and RentHop, learn more about cap rate here.
Price History
| Date / Event | Date | Event | Price |
|---|---|---|---|
| Jun 7, 2024 | Sold | ||
| Sold | |||
| May 7, 2024 | In contract | - | |
| In contract | |||
| May 1, 2024 | Listed by Catoctin Realty | $749,900 | |
| Listed by Catoctin Realty | |||
| | |||
|
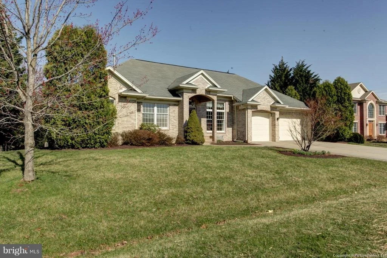
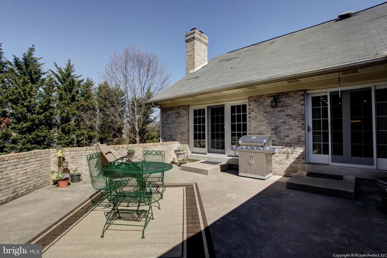
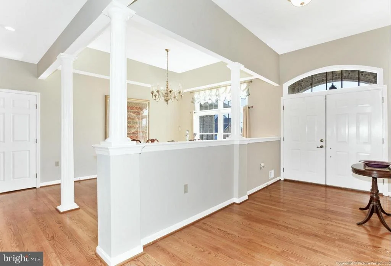
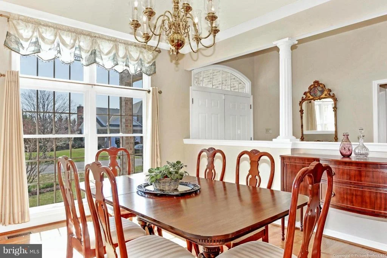
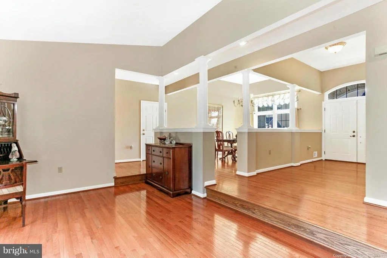
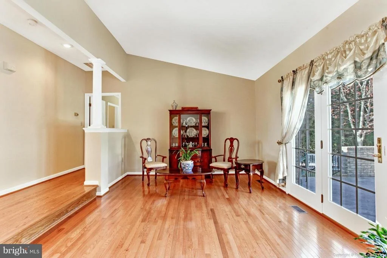
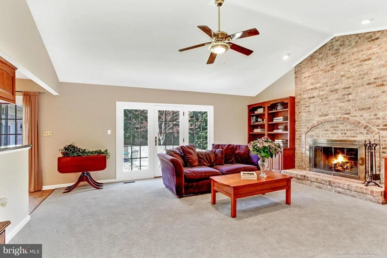
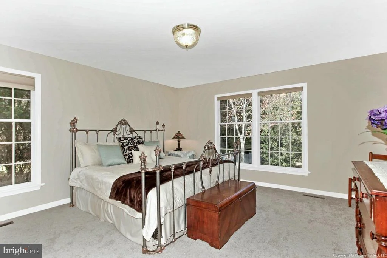
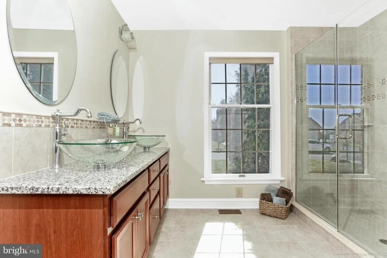
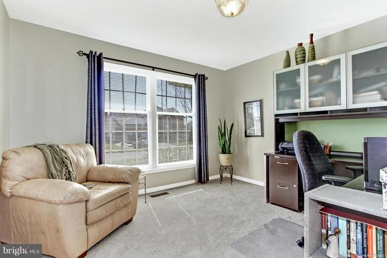
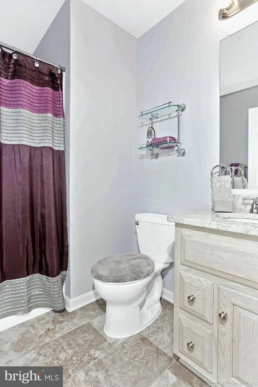
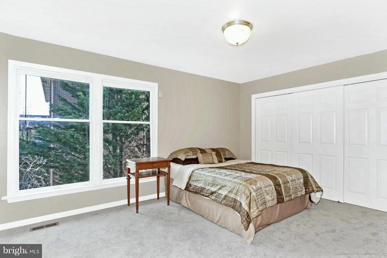
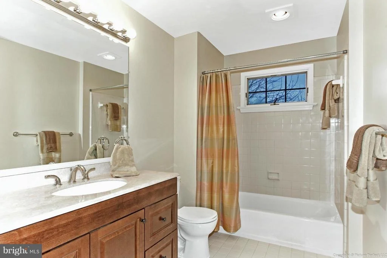
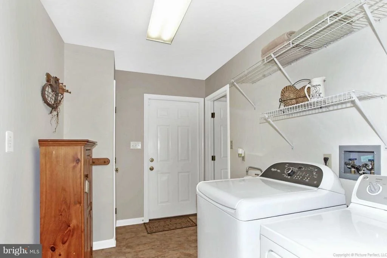
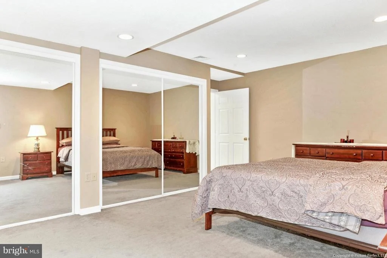
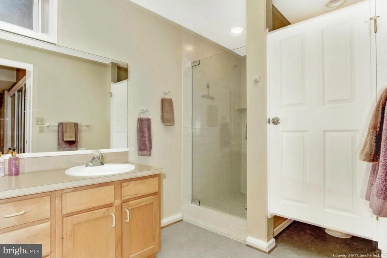
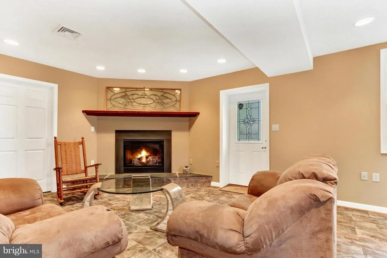
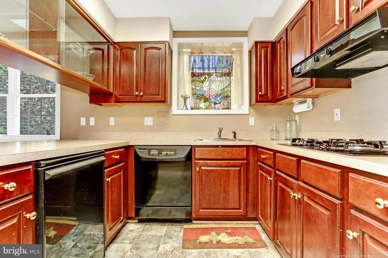
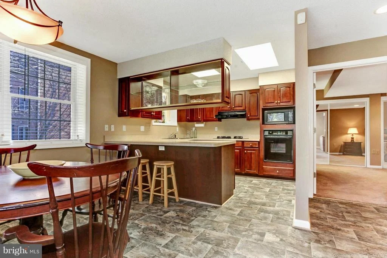
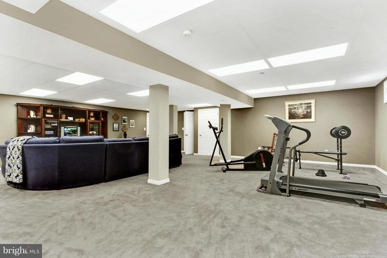
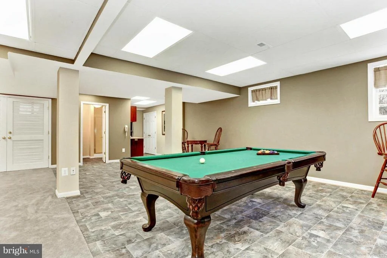
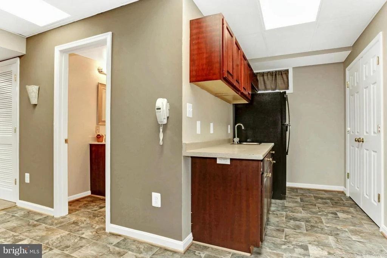
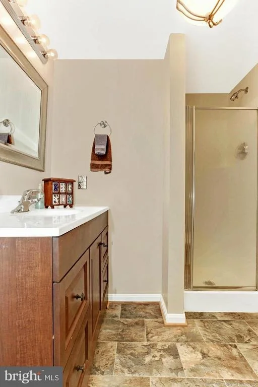
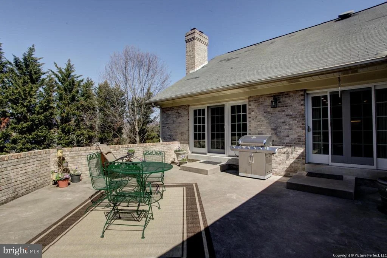
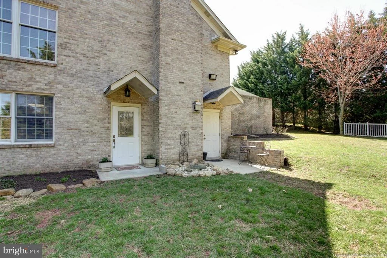
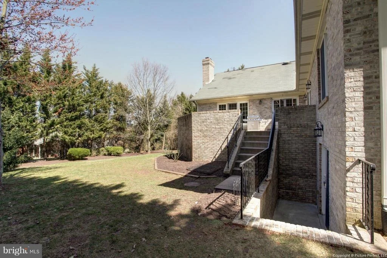
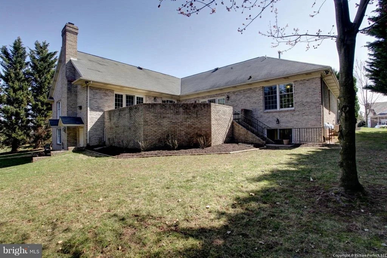
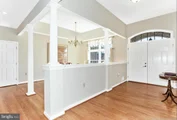
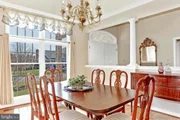
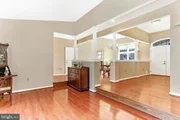
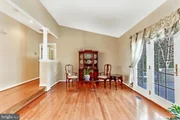
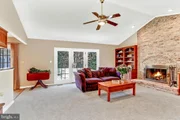
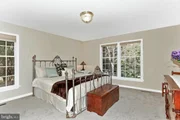
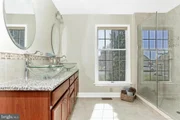
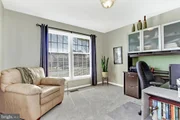
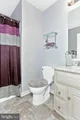
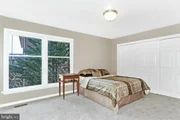
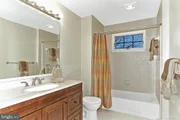
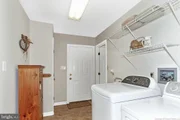
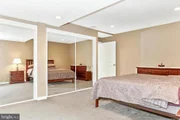
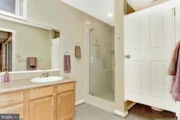
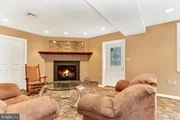
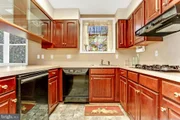
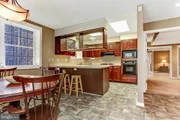
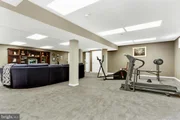
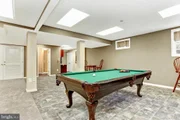
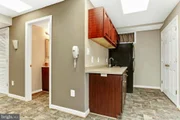
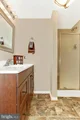
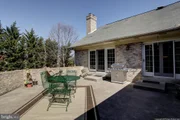
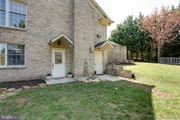
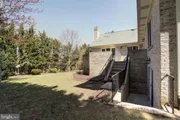
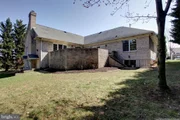
This is the one you’ve been waiting for. Welcome to this rare, all-brick Clover Hill III custom rancher with a spectacular lower-level apartment suite, perfect for use as an in-law apartment or au-pair suite with a private backyard oasis with a gunite pool and hot tub. This spectacular property features a gourmet eat-in kitchen with center island, breakfast bar, gas cooktop range, stainless steel appliances, recessed lighting, a huge walk-in pantry & casual dining table-space area. The kitchen is open to the incredible family/great room with vaulted ceiling, floor to ceiling brick hearth fireplace with gas log, built-in bookcases, ceiling fan, an outdoor exit to the raised patio and pocket-door egress to the bedroom suites. The entrance foyer, dining room and living room all have gleaming hardwood floors. The dining room is large, with knee walls and decorator columns. The living room has a vaulted ceiling and French door access to the raised rear patio. The primary bedroom features oversized windows with views of the backyard, a ceiling fan, huge walk-in closet with organizer system and primary bathroom with step-in shower, dual vanities, granite counters & private stall. On the opposite side of the house is a suite area with two additional bedrooms, each with ceiling fan and a hallway full bath, accessible to residents of these bedrooms. Rounding out the main level is a den/office, a third full bath, and a laundry room with utility sink. The walkout lower level has a spectacular apartment, with bedroom, family room w/ gas fireplace, kitchenette w/breakfast bar, dining room, fourth full bathroom w/laundry closet, and private entrance/exit to the backyard. The lower level also has a huge recreation room with a second family room area, exercise room, pool table area, wet bar and fifth full-bath, which is perfect for residents/guests using the pool. Out back is a raised, brick-lined concrete patio, accessible from the family room, living room and via stairs leading to the yard. The fenced backyard is a private paradise, with gunite pool, large patio & pool deck, screened gazebo, knee wall providing seating around the pool for many guests and grassy play areas. Out front is a custom brick-portico, a huge concrete driveway leading to the oversized 3-car garage. There’s certainly much to love about this amazing home. Additionally, the Clover Hill community, Frederick’s premier neighborhood has a 13-acre private park with community pool, ballfields, clubhouse, pavilion, basketball court, walking trails, and lots of room to play. The low-cost HOA dues include twice-weekly trash removal, weekly yard waste recycling during the growing season, twice-annual bulk trash pickups, community pool membership and more. The community is close to downtown Frederick, restaurants, shopping and is accessible to all major commuting routes, but is outside Frederick City, so there are no city taxes! Wow!
| |||
| Jul 27, 2015 | Sold | ||
| Sold | |||
| Apr 9, 2015 | Listed by Keller Williams Realty Centre | $549,900 | |
| Listed by Keller Williams Realty Centre | |||
Property Highlights
Building Info
Comparables
Status
Price/ft²
Listed On
Sold On
About Frederick
Similar Homes for Sale
Currently no similar homes aroundNearby Rentals

Keller Williams Realty Centre
Last Updated: 5 hours ago
Data Source: Bright MLS , MLS# 1001185665






 Your Privacy Choices
Phone: 425-283-2930
Address: 335 Madison Avenue, New York, NY 10017