See Home Value
$1,150,000
● House - Off Market

8212 KILLEAN WAY

POTOMAC, MD 20854
bedrooms
5 Beds
bathrooms
2 Baths, 1 Half Bath
square feet
3,029 Ft²
$5,810
Est. Monthly

About This Property

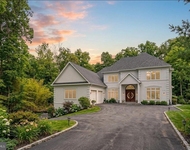
Discover 8212 Killean Way, a charming colonial tucked on a quiet cul-de-sac in the highly sought-after Inverness Forest community of Potomac. Offering a total of 3,268 square feet, this home features five spacious bedrooms, two full bathrooms, and a convenient powder room. Updates include a new roof (2019), replacement of all original windows, an upper-level bathroom renovation (2014), and a new stove, microwave, and dishwasher (approximately 2022). Set on a private .35-acre lot, the property enjoys serene wooded views. A highlight of this home is the backyard retreat, surrounded by mature landscaping. It features a large screened porch with a vaulted ceiling, ceiling fan, and walk-out access to an outdoor patio - ideal for both everyday relaxation and entertaining. A flagstone walk, front porch, and double doors welcome you inside. The interior showcases light-filled living spaces, fresh paint, refinished hardwood floors on the main and upper levels, recessed lighting, generous room sizes, and an abundance of windows that fill the home with natural light. At the heart of the home, the kitchen includes a peninsula island, built-in desk/work space, ample cabinetry, a pantry with roll-out drawers, and a breakfast area framed by windows. The adjacent family room features a fireplace set within a brick accent wall, flanked by built-in bookshelves. Spacious living and dining rooms, a powder room, and a mud/laundry room with carport access complete the main level. Upstairs, you'll find five bedrooms and two full bathrooms. The spacious primary suite offers a walk-in closet plus an additional auxiliary closet, along with an en-suite bath featuring a glass-door shower, modern tile finishes, and a separate vanity. Four additional bedrooms, a full hall bath, and a linen closet complete this level. The lower level provides a sizable recreation room with Bilco door  exterior access, as well as a large utility room offering abundant storage space. Ideally situated between Tuckerman Lane and Seven Locks Road, this home provides easy access to shopping, dining, entertainment, and major commuter routes. Close to parks, recreation, and nationally rated golf courses, and served by top-rated Montgomery County schools.
Unit Size
3,029 Ft²
Days on Market
-
Land Size
0.35 acres
Price per sqft
$330
Property Type
House
Property Taxes
$900
HOA Dues
-
Year Built
1968

Payment Calculator

Cap Rate Calculator

Last updated: 7 months ago (Bright MLS #MDMC2211042)

Price History

Date / Event Date Event Price
Mar 13, 2026 Sold
Sold
Feb 21, 2026 In contract -
In contract
Feb 19, 2026 Listed by Long & Foster Real Estate, Inc. $1,000,000
Listed by Long & Foster Real Estate, Inc.
Dec 4, 2025 Listed $1,038,000
Listed
Welcome to 8212 Killean Way, a charming colonial tucked on a quiet cul-de-sac in the highly sought-after Inverness Forest community of Potomac. Offering a total of 3,268 square feet, this home features five spacious bedrooms, two full bathrooms, and a convenient powder room. Updates include a new roof (2019), replacement of all original windows, an upper-level bathroom renovation (2014), and a new stove, microwave, and dishwasher (approximately 2022). Set on a private .35-acre lot, the property enjoys serene wooded views. A highlight of this home is the backyard retreat, surrounded by mature landscaping. It features a large screened porch with a vaulted ceiling, ceiling fan, and walk-out access to an outdoor patio — ideal for both everyday relaxation and entertaining. A flagstone walk, front porch, and double doors welcome you inside. The interior showcases light-filled living spaces, fresh paint, refinished hardwood floors on the main and upper levels, recessed lighting, generous room sizes, and an abundance of windows that fill the home with natural light. At the heart of the home, the kitchen includes a peninsula island, built-in desk/work space, ample cabinetry, a pantry with roll-out drawers, and a breakfast area framed by windows. The adjacent family room features a fireplace set within a brick accent wall, flanked by built-in bookshelves. Spacious living and dining rooms, a powder room, and a mud/laundry room with carport access complete the main level. Upstairs, you’ll find five bedrooms and two full bathrooms. The spacious primary suite offers a walk-in closet plus an additional auxiliary closet, along with an en-suite bath featuring a glass-door shower, modern tile finishes, and a separate vanity. Four additional bedrooms, a full hall bath, and a linen closet complete this level. The lower level provides a sizable recreation room with Bilco door exterior access, as well as a large utility room offering abundant storage space. Ideally situated between Tuckerman Lane and Seven Locks Road, this home provides easy access to shopping, dining, entertainment, and major commuter routes. Close to parks, recreation, and nationally rated golf courses, and served by top-rated Montgomery County schools.

Property Highlights

Air Conditioning
Fireplace

Building Info

Overview

    General

  • Year Built: 1968
  • Effective Year Built: 1968
  • Bedroom Count: 0
  • Bathroom Count: 3
  • Full Bathrooms: 2
  • Partial Bathrooms: 3
  • Building Condition: 6
  • Building Quality: 7
  • Construction Type: 6
  • Building Style: 0
  • Exterior Walls Type: 12
  • Interior Walls Type: 0
  • Roof Shape Type: 0
  • Roof Cover Type: 13
  • Floor Count: 200
  • Living Units: 1
  • Floor Cover: 0
  • Basement Type: 3
  • Basement Area: 619
  • Garage Type: 3
  • Garage Square Area: 150
  • Parking Space Count: 2
  • Patio Type: 20
  • Porch Type: 7
  • Pool Type: 0

    Dimensions

  • Lot Size Square Feet: 15,122
  • Total Building Area: 2,410
  • Gross Building Area: 2,410
  • Building Area: 2,410
  • Building Area Measurement: T

    Heating and Cooling

  • Fireplace Count: 1
  • Air Conditioning: 13
  • Heating: 4
  • Heated Square Feet: 3,029
  • Heating Fuel Type: 0

    Utilities

  • Sewer System: 5
  • Water Service: 0

Building

  • Building Type: 0
  • Property Class: R
  • Subdivision: INVERNESS FOREST
  • Land Acres: 0000000347
  • Standard Land Use Code: 1001
  • County Land Use Code: R-B001
  • Legal Description 1: INVERNESS FOREST

Neighborhood

  • School District Name: Montgomery County Public Schools
  • Census Tract: 706011

Zoning

  • Zoning: R90

Geography

  • Assessors Map Reference: GQ21
  • Account Number: 00904361
  • District: 10
  • Parcel: 10-00904361
  • Block: A
  • Lot: 6
  • Latitude: 39.0403
  • Longitude: -77.1662

    Address

  • Full Address: 8212 Killean Way
  • Address - House Number: 8212
  • Address - Street Name: Killean
  • Address - Suffix Type: Way
  • State: MD
  • City Name: Potomac
  • Carrier Code: C049
  • 4-Digit Zip Code: 2728
  • Zip Code: 20854

Valuation

    Tax

  • Tax Year: 2023
  • Tax Amount: $934,467

    Appraisal Valuation

  • Standard Deviation: 0.1433
  • Valuation Date: Jan 17, 2024
  • Confidence Score: 82
  • Final Value: 1,135,807
  • High Value: 1,298,593
  • Low Value: 973,020

    Market Valuation

  • Market Total Value: $963,100
  • Market Land Value: $445,100
  • Market Improvement Value: $518,000

    Assessments Valuation

  • Assessed Year: 2023
  • Assessed Total Value: $834,700

    Exemptions

  • Homeowner Exemption: Yes
Data used for valuation calculations is provided by RealtyHop, and other third party sources

Comparables

Unit
Status
Type
Beds
Baths
ft²
Price/ft²
Asking Price
Listed On
Closing Price
Sold On
HOA + Taxes

About Potomac


Similar Homes for Sale

Currently no similar homes around

Nearby Rentals

Unit for rent at 9725 Lantana Way, MD, 20817

$10,000 /mo

  • 5 Beds
  • 5 Baths
  • 5,623 ft²
9725 Lantana Way, MD, 20817 Listing by Colin Wells Gunderson
Unit for rent at 10205 Sorrel Avenue, POTOMAC, MD, 20854

$3,495 /mo

  • 2 Beds
  • 1 Bath
10205 Sorrel Avenue, POTOMAC, MD, 20854 Listing by Nezam Hakimi
Unit for rent at 3104 Royal Fern Place, ROCKVILLE, MD, 20850

$5,000 /mo

  • 3 Beds
  • 3 Baths
  • 1,968 ft²
3104 Royal Fern Place, ROCKVILLE, MD, 20850 Listing by Svetlana A Danshes


Frequently Asked Questions

When was property at 8212 Killean Way built and last sold?
The property at 8212 Killean Way was built in 1968 and last sold on Jan 1, 1970 for $0.
How much is this home worth?
The estimated value of the home located at 8212 Killean Way is $1,010,000.
What are some comparable homes to 8212 Killean Way?
There are currently no comparable homes to 8212 Killean Way.