


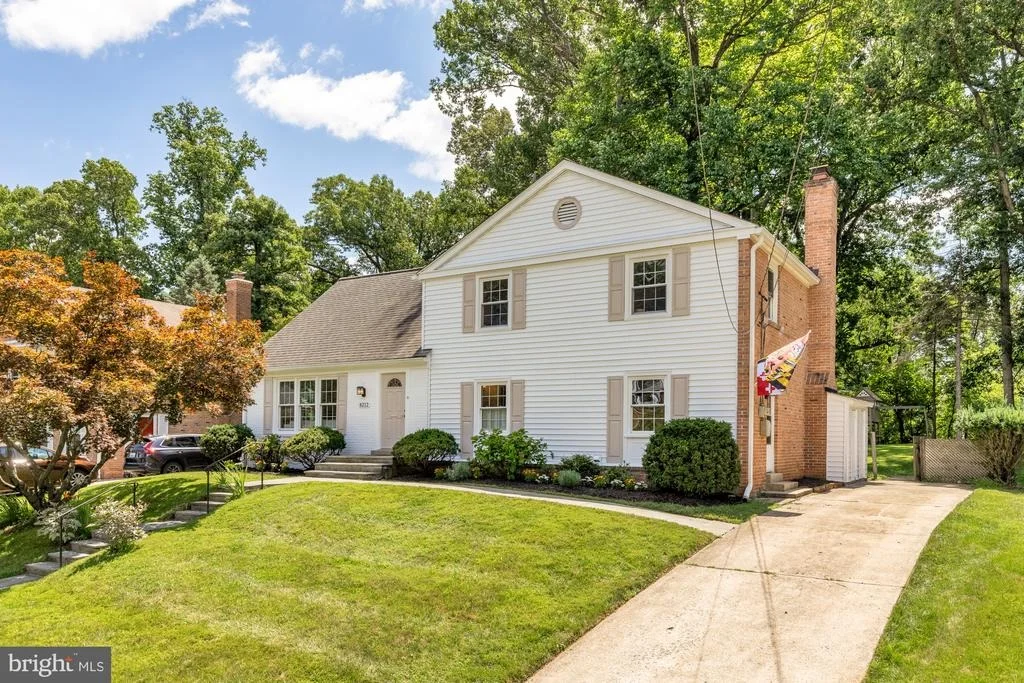

8212 GENEVA MASON ROAD


About This Property
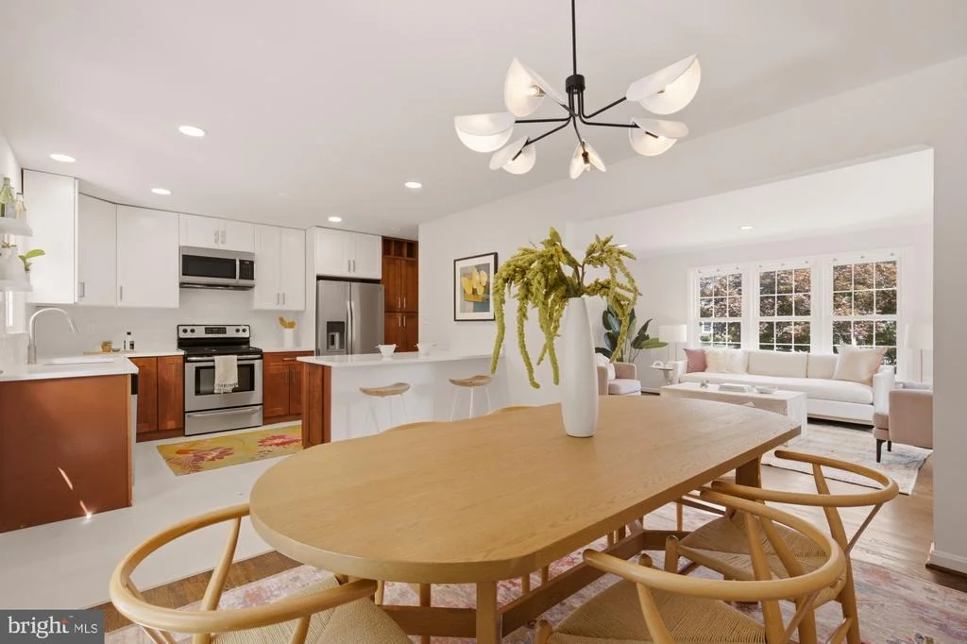
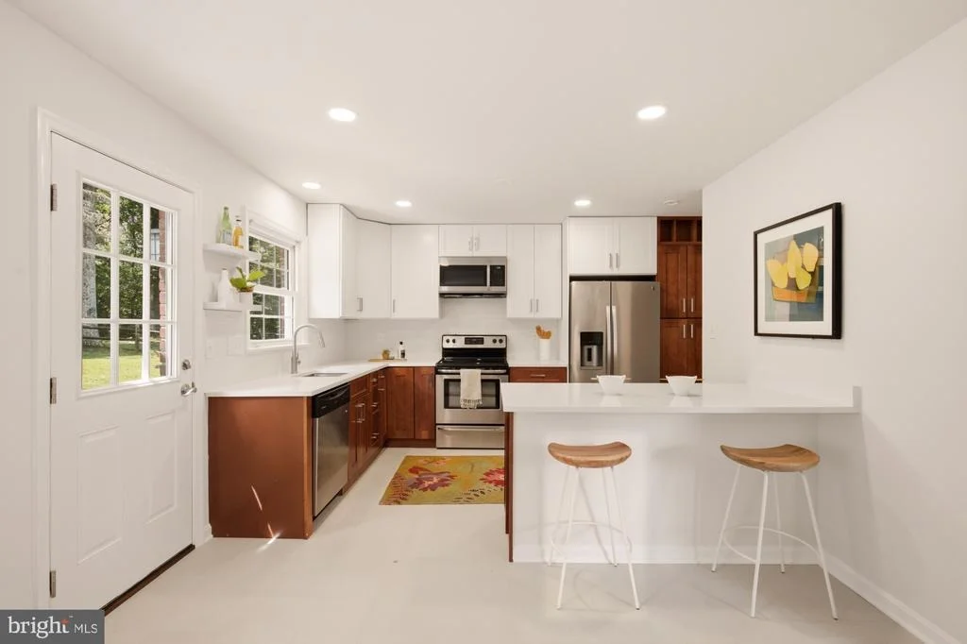
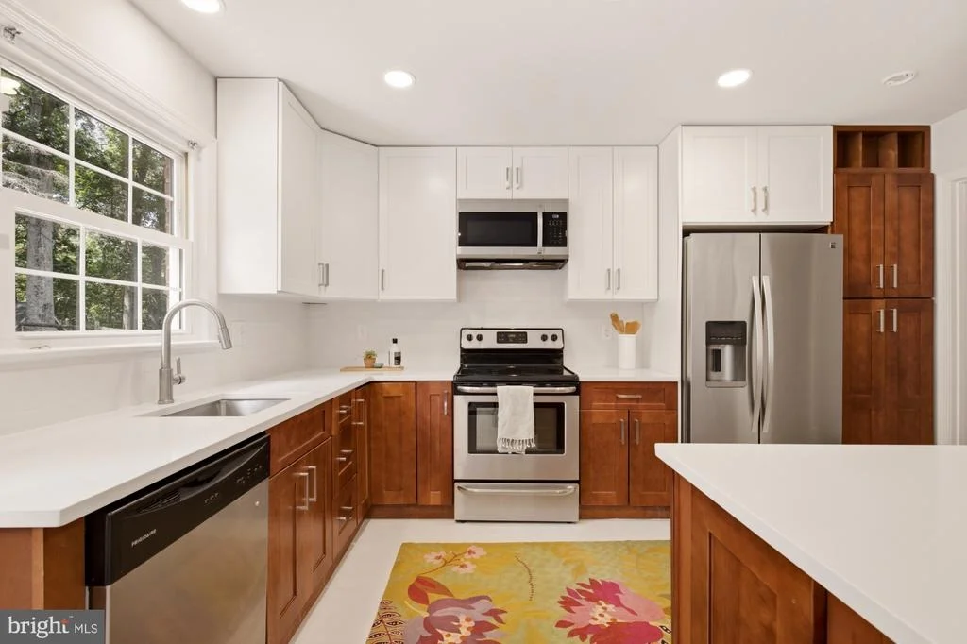
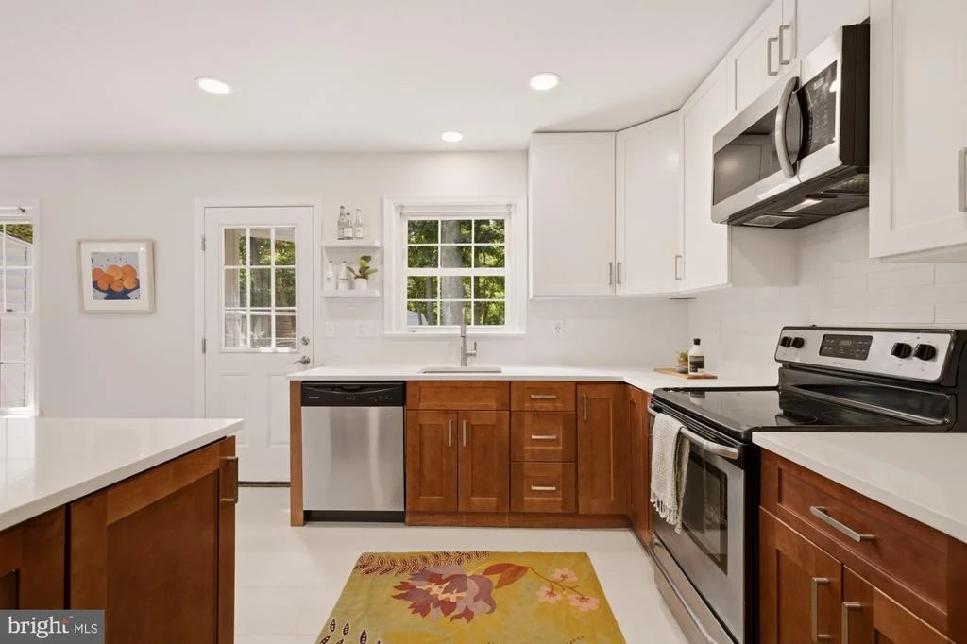
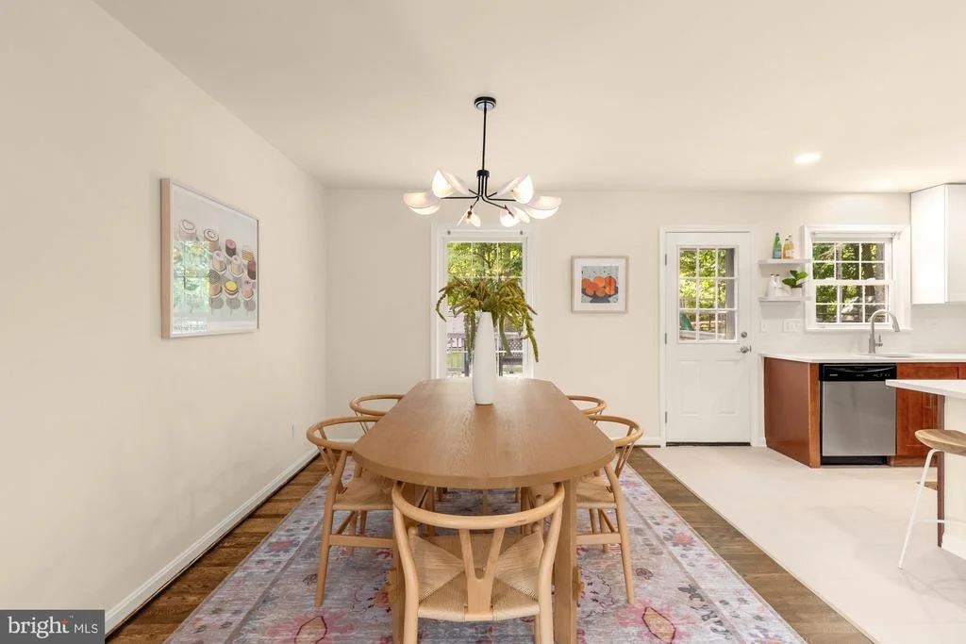
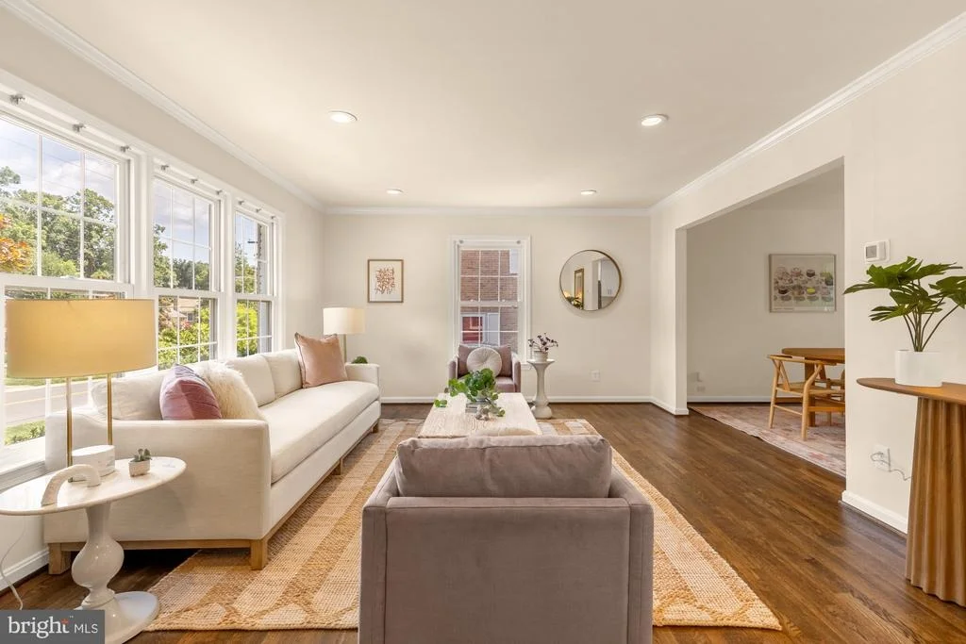
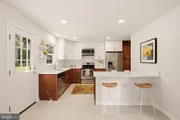
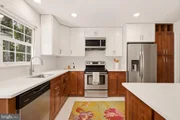
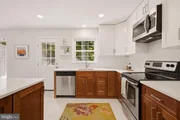
Step inside to gleaming hardwood floors that flow throughout the main level and draw your eye straight to the tranquil backyard views. The heart of the home is the beautifully updated kitchen, featuring new quartz countertops and backsplash, stainless steel appliances, a pantry, an island with seating, and abundant cabinetry. Bright, open, and functional, it's designed for both everyday living and effortless entertaining.
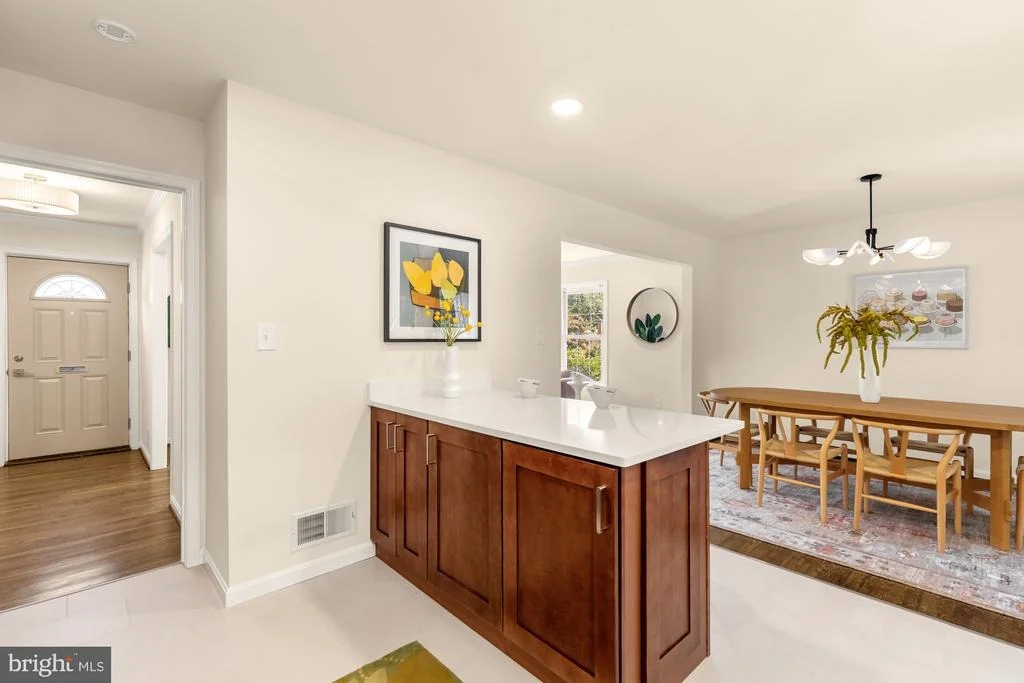
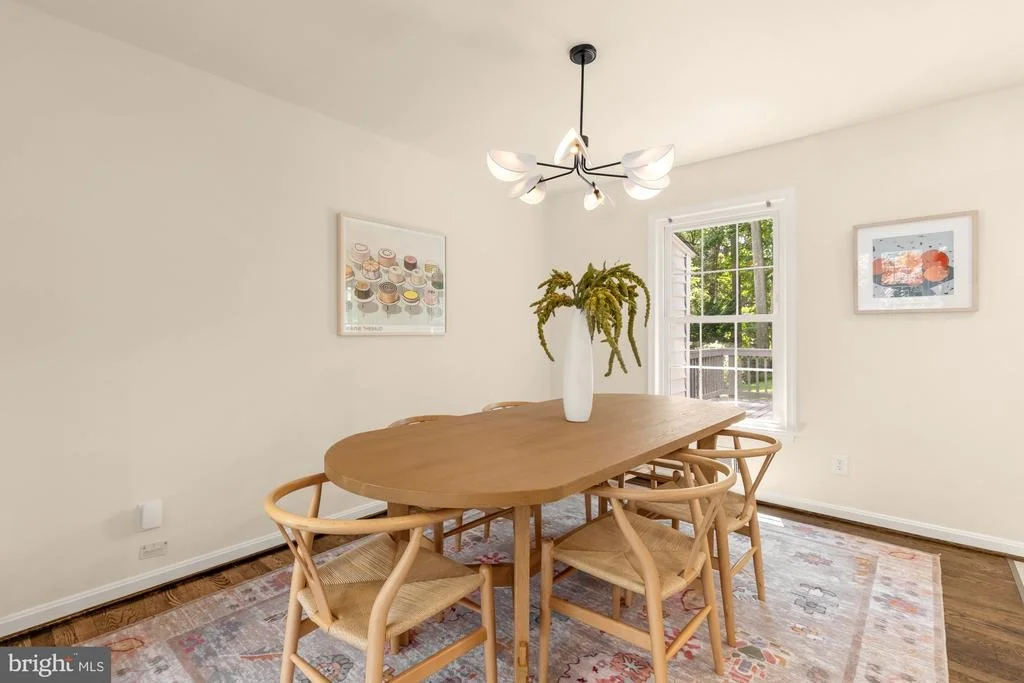
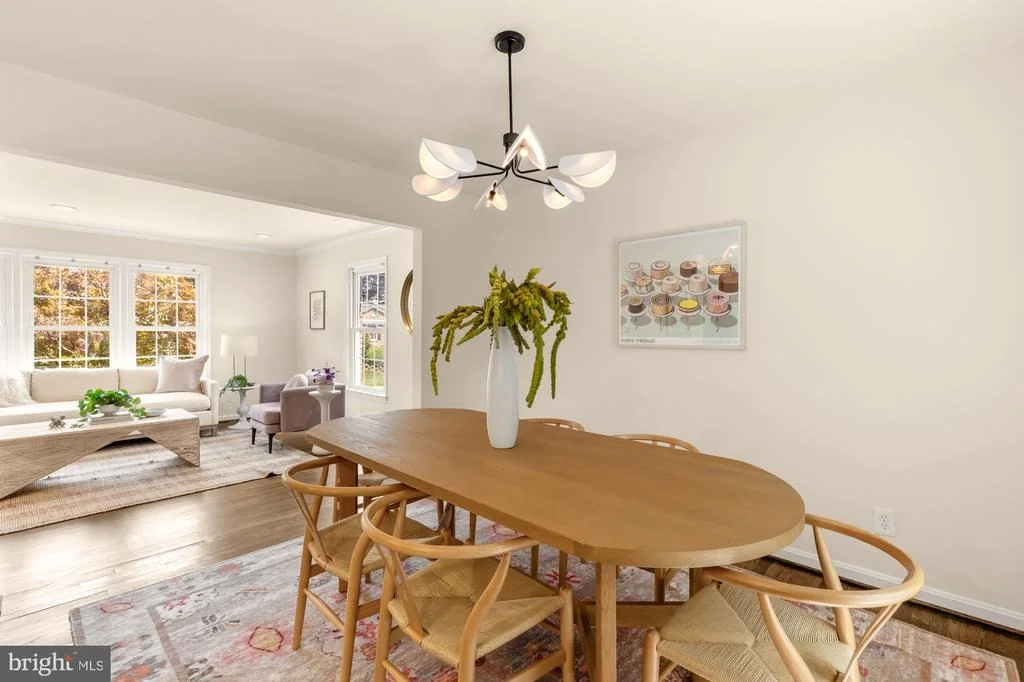
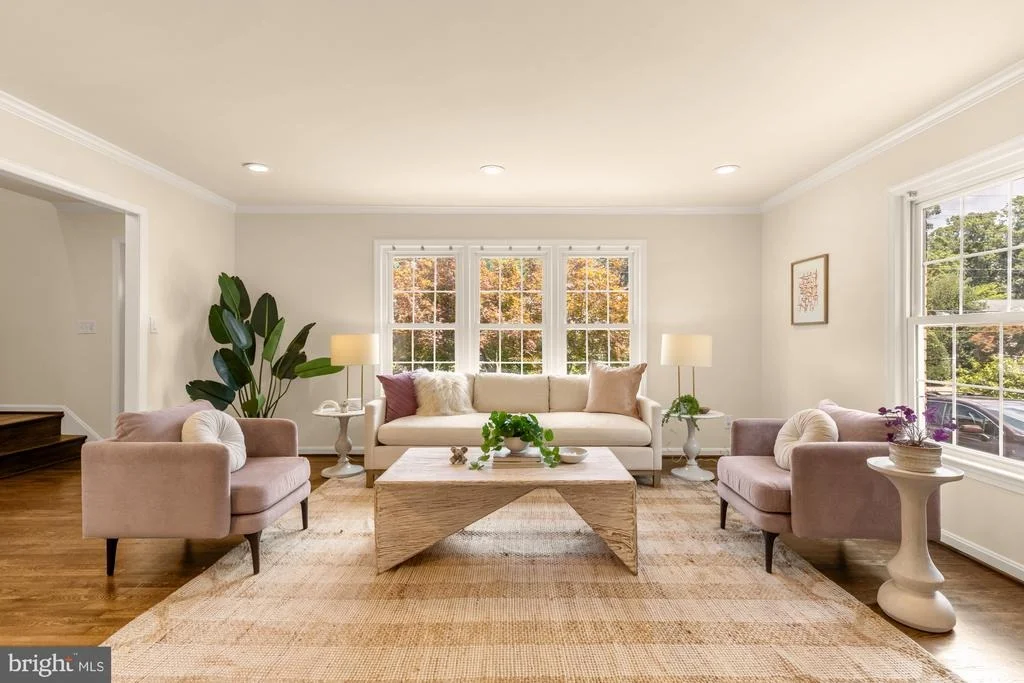
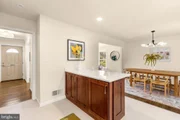
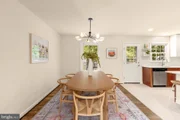
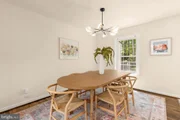
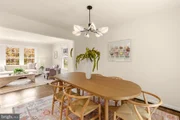
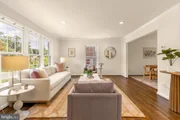
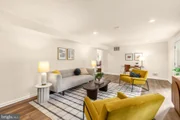
Adjacent to the kitchen, the spacious dining room easily accommodates family dinners or holiday gatherings. This area is completed by the formal living room.
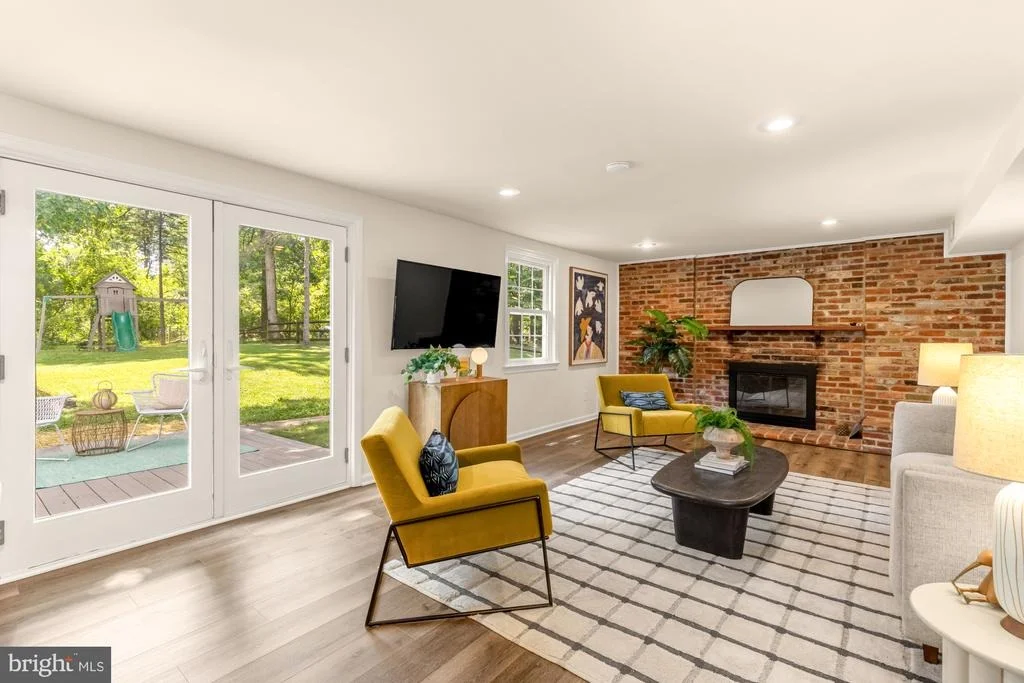
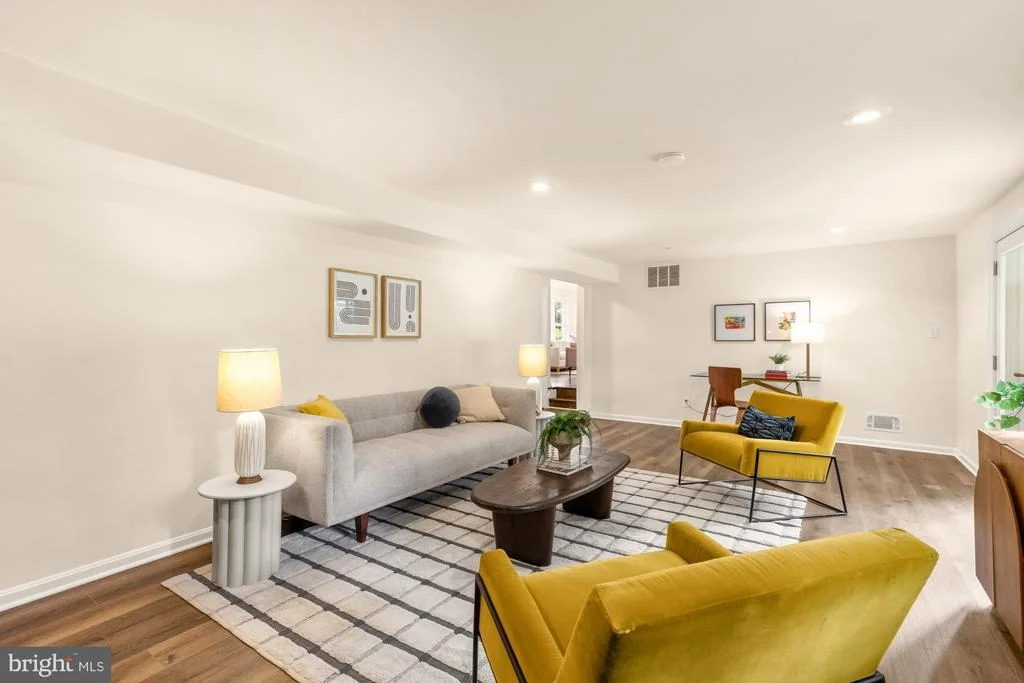
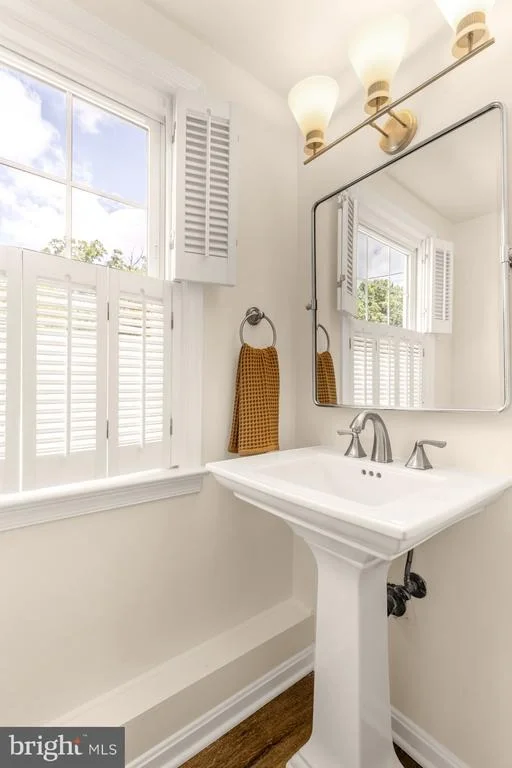
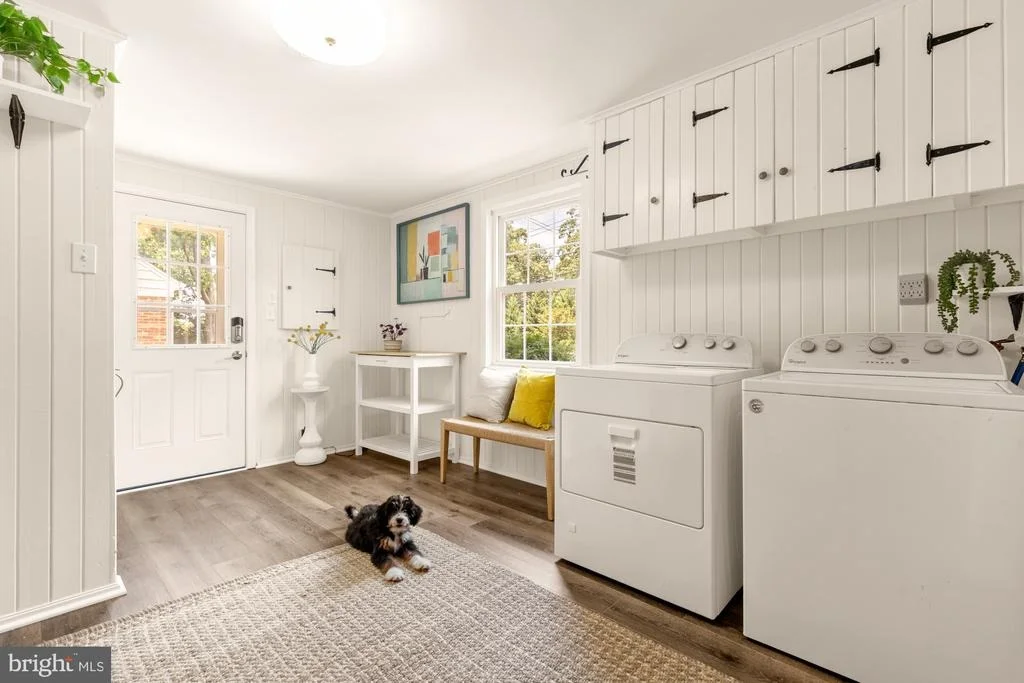
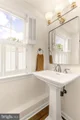
Around the corner is the inviting and large family room that offers space for a huge sectional couch where a lot of time will be spent with a cozy fire. The main level spans over 1,300 square feet and also features a powder room, an oversized mudroom, and exceptional storage throughout.
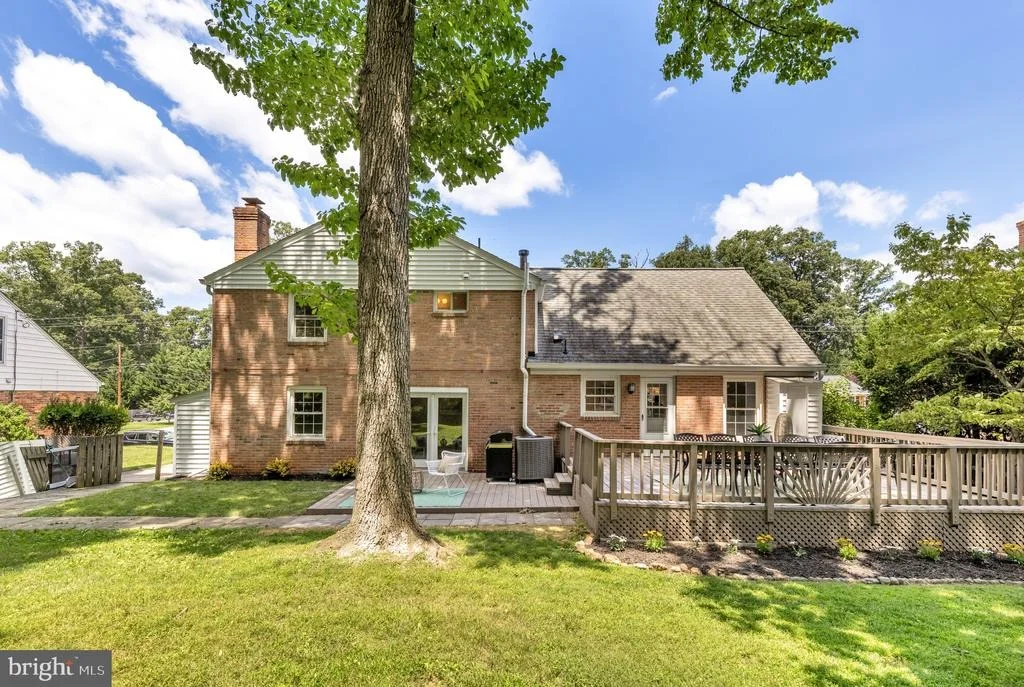
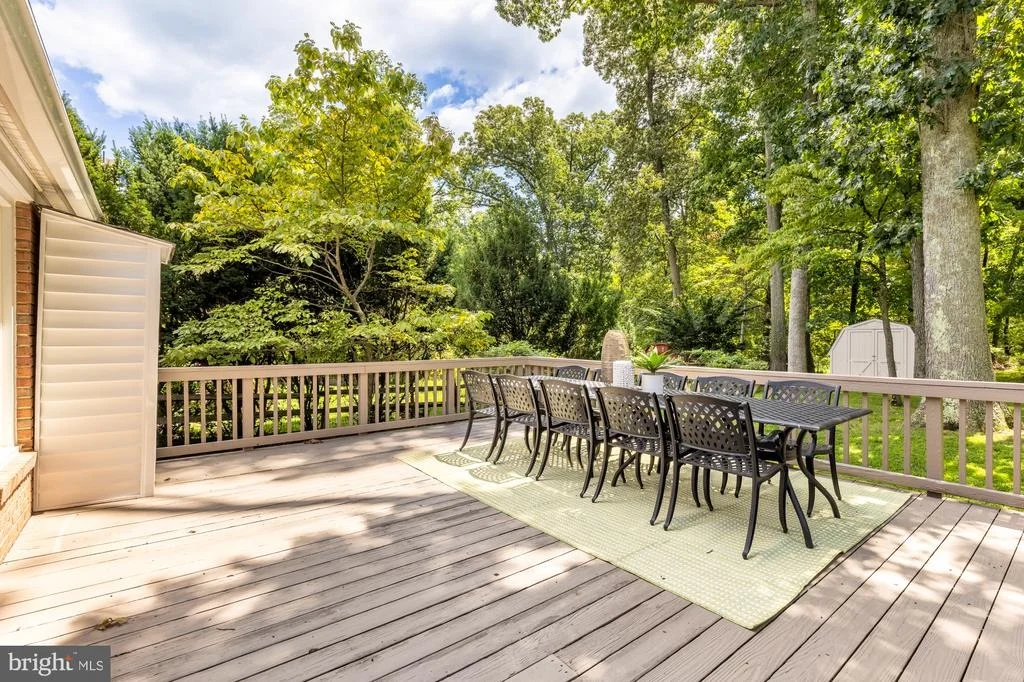
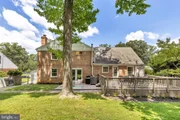
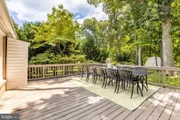
Love to entertain? Step outside onto the expansive 500+ square-foot deck, where there's plenty of room for outdoor dining, grilling, and hosting gatherings of 20 or more, all while enjoying the peaceful wooded backdrop.
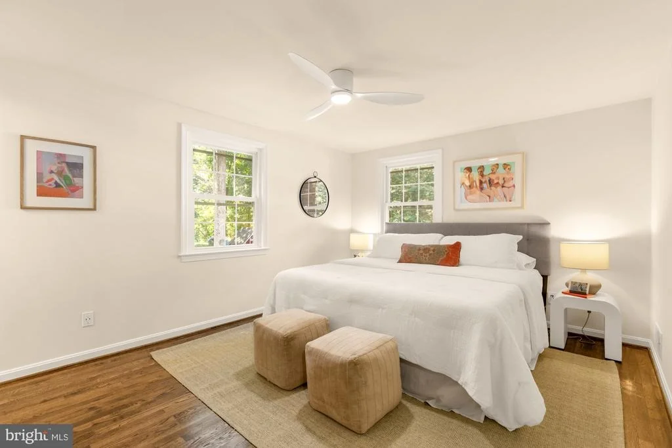
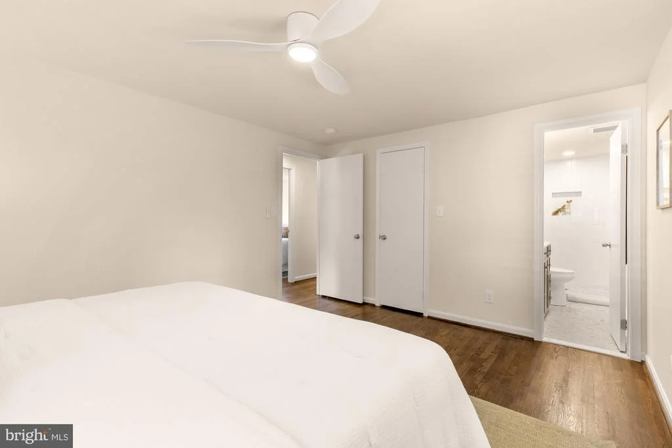
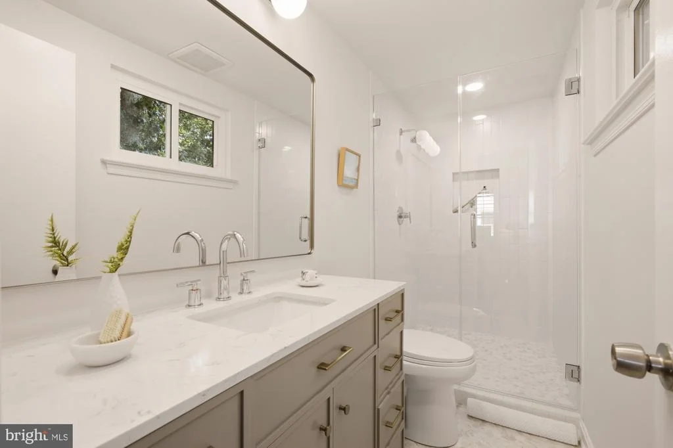
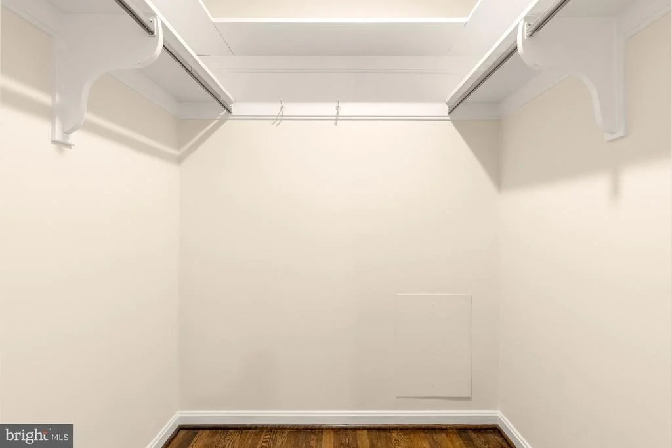
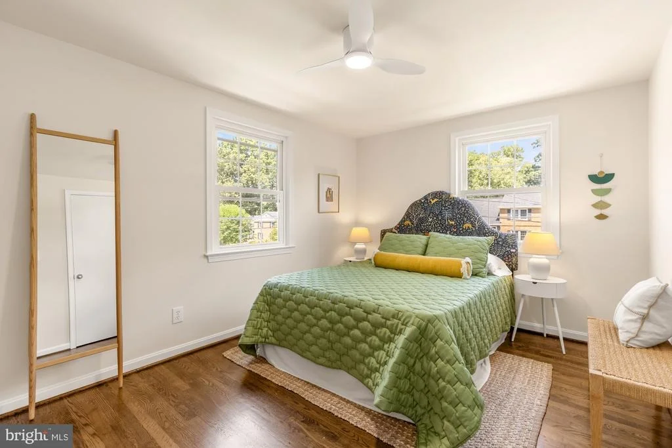
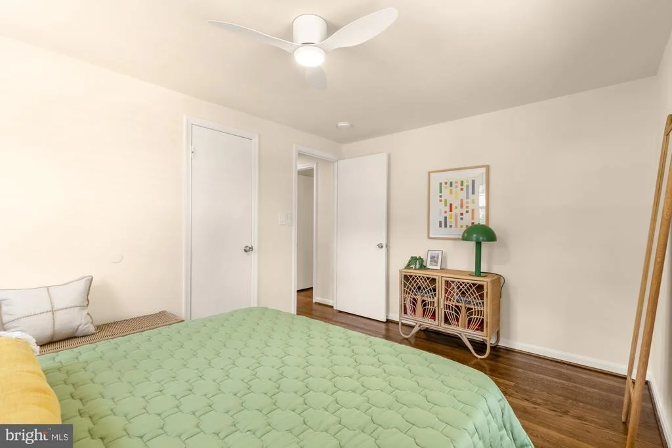
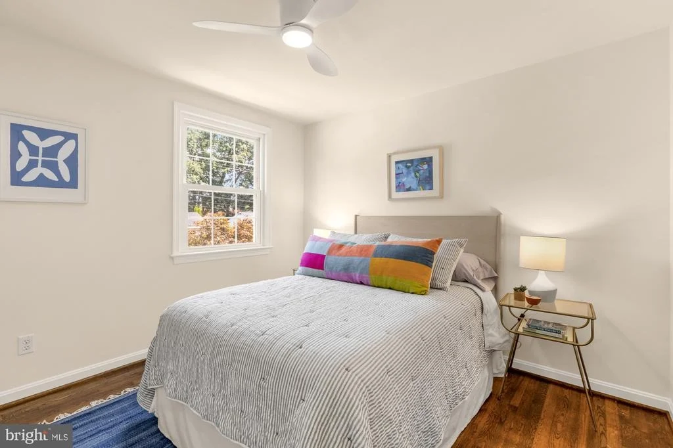
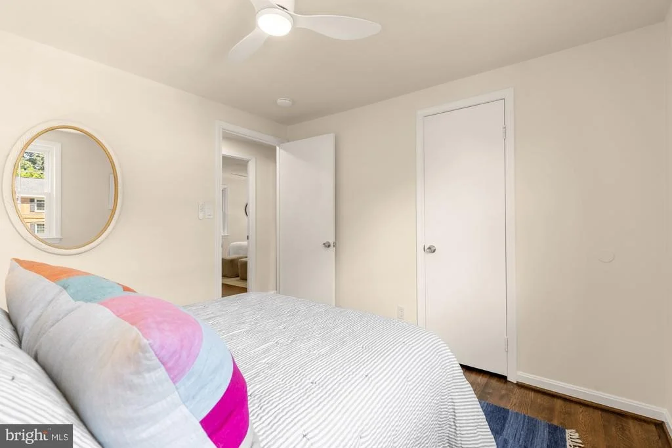
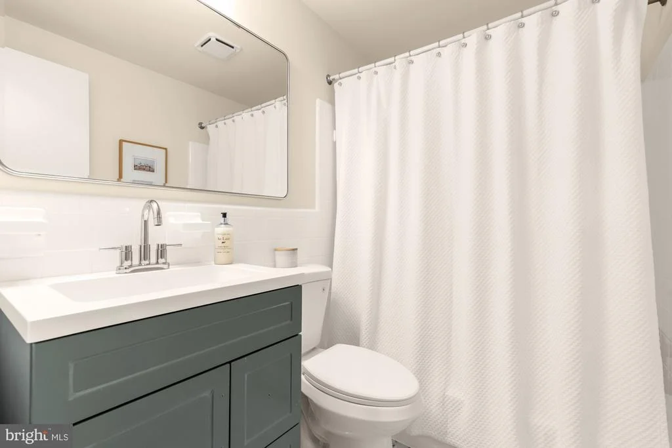
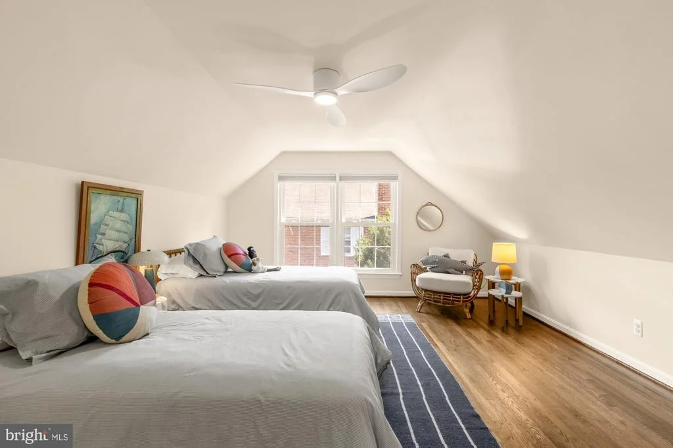
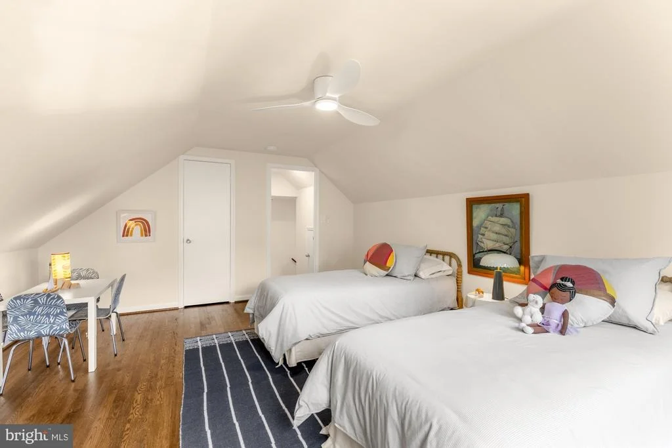
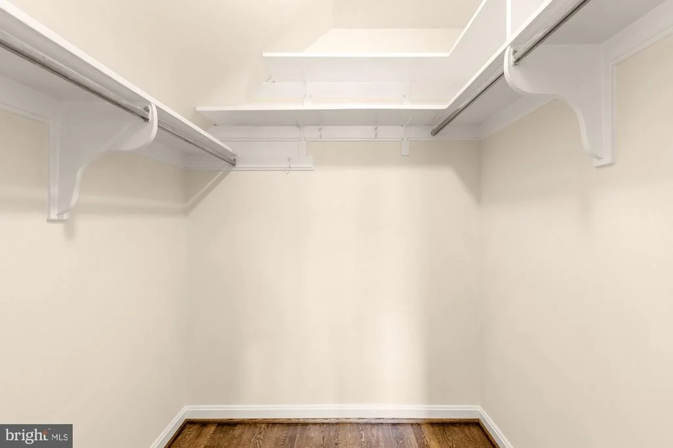
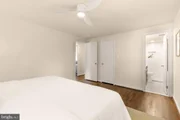
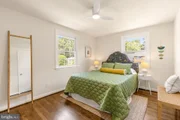
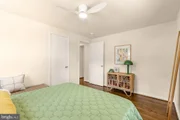
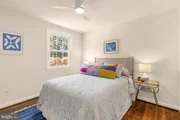
Upstairs, you'll find four generously sized bedrooms and two full bathrooms. The spacious primary suite features a walk-in closet and a beautifully appointed en-suite bath with a large vanity and an oversized shower with a custom glass enclosure. A second oversized bedroom offers the feel of another primary suite thanks to its impressive dimensions and walk-in closet. Two additional bedrooms provide ample space, ceiling fans, and easy access to the updated hall bathroom.
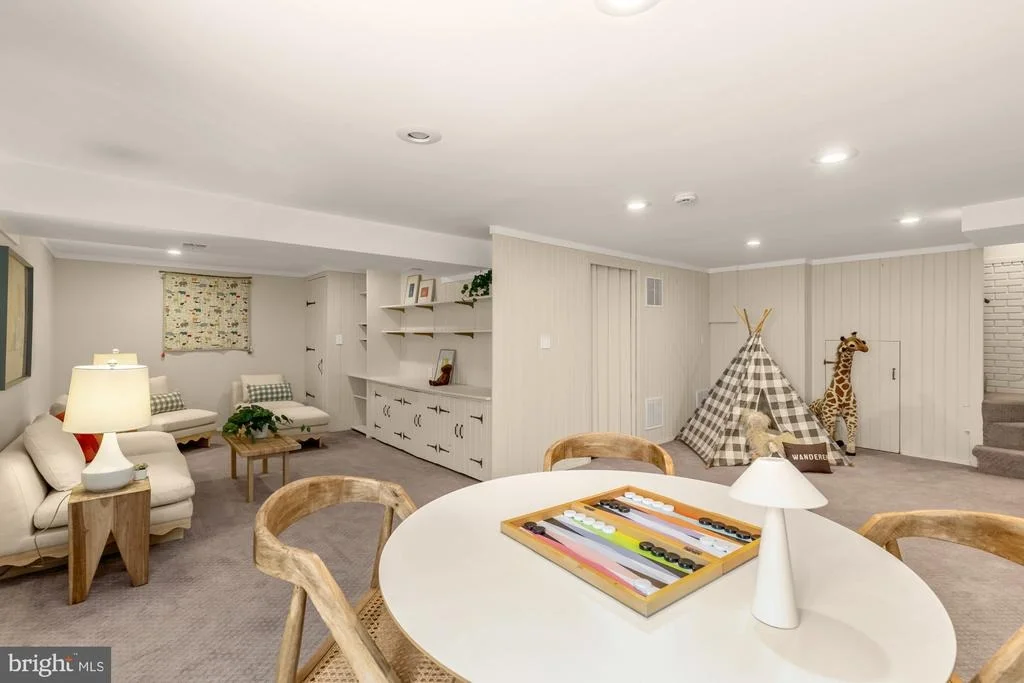
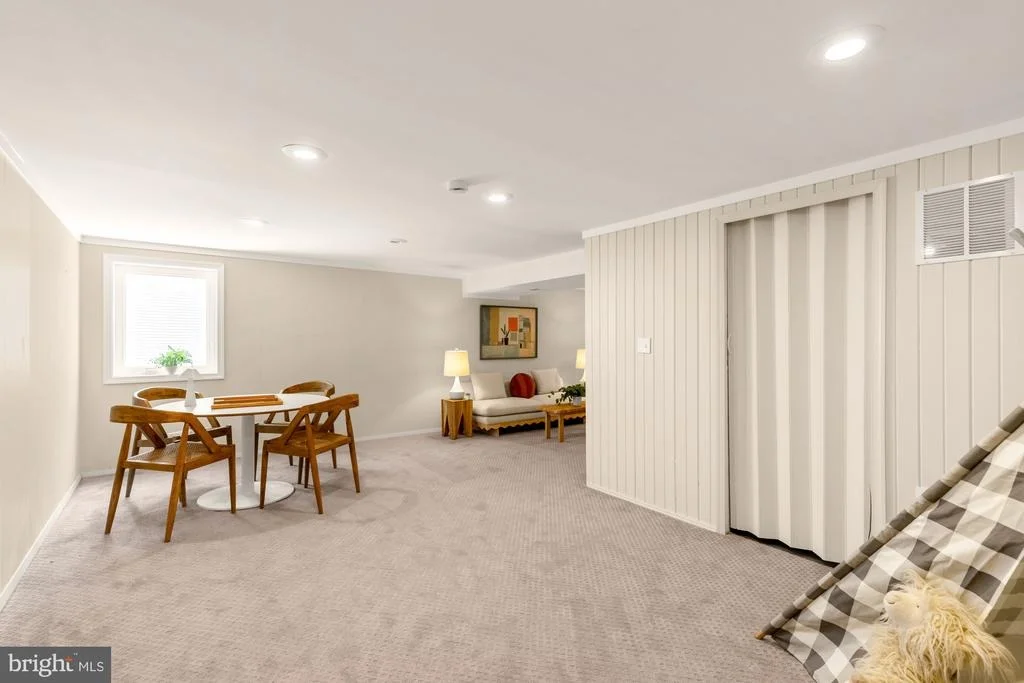
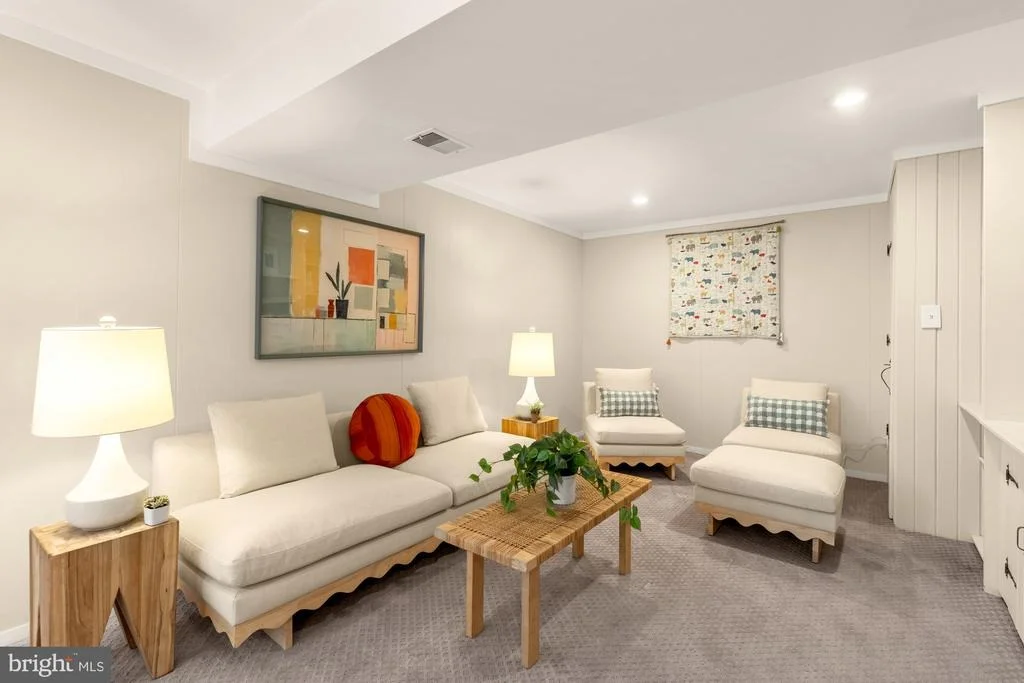
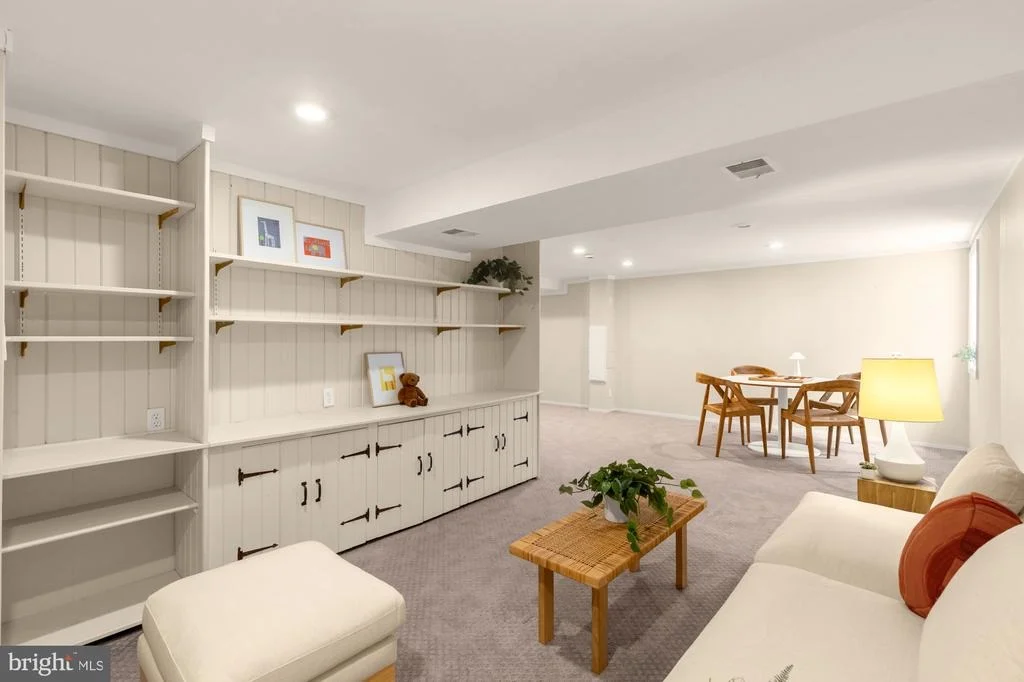
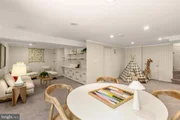
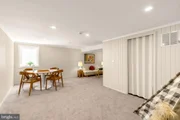
The finished lower level expands the home's versatility with plush upgraded carpeting, a large egress window that fills the space with natural light, and flexible areas ideal for a recreation room, playroom, home office, gym, or media space. A fifth bedroom provides an excellent option for guests, extended family, or additional workspace.
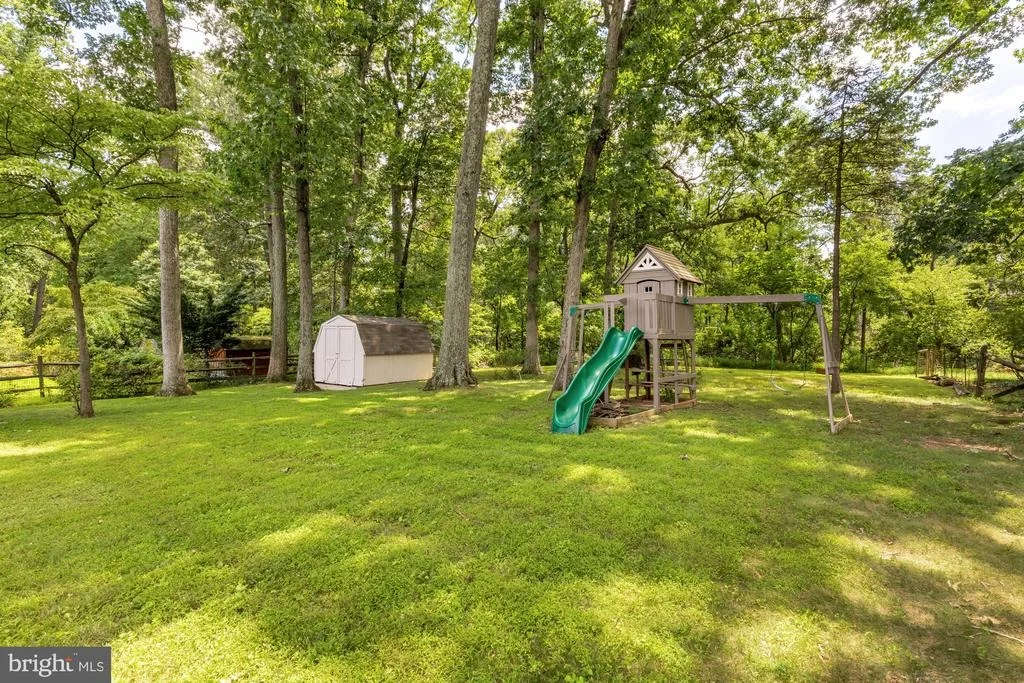
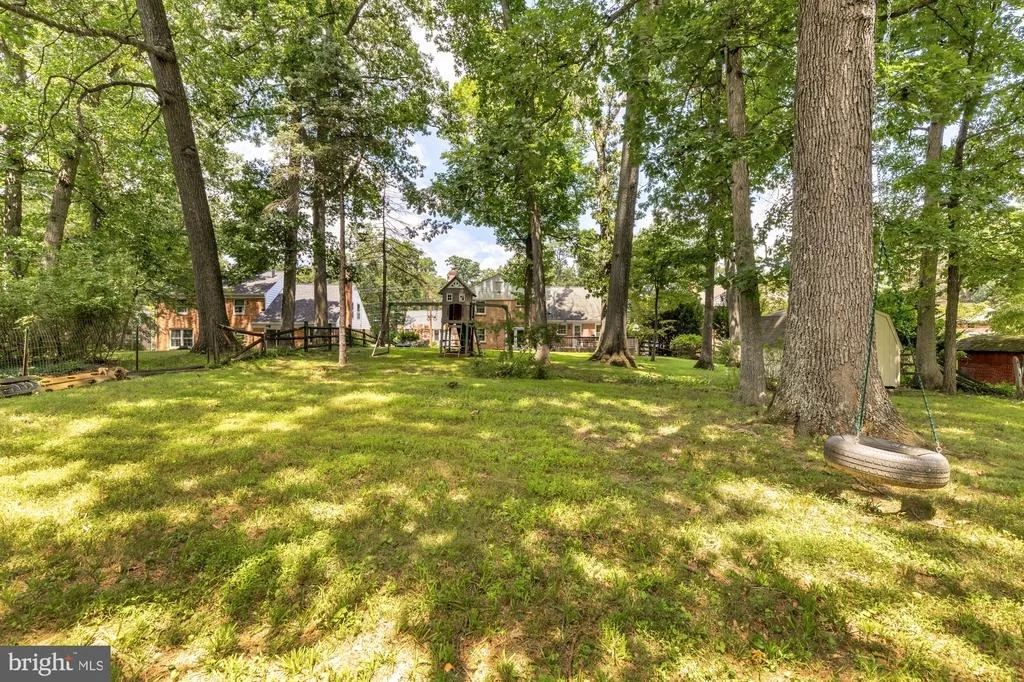
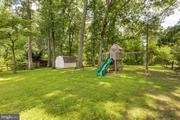
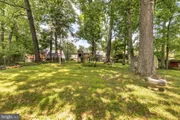
The backyard is truly an extension of the home-offering endless opportunities to dine, entertain, play, garden, or simply unwind while surrounded by nature.
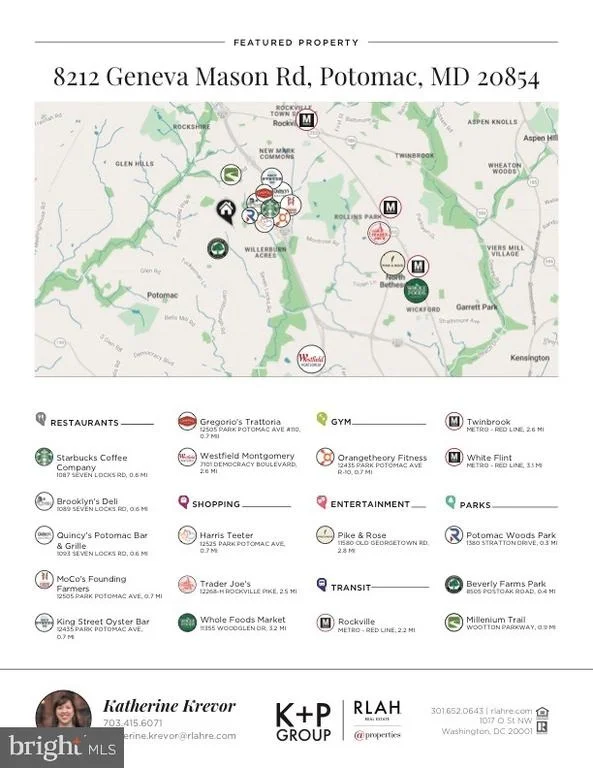
Perfectly positioned in one of Potomac's most desirable locations, this home is just moments from Potomac Woods Park and Falls Road Park, while also being within walking distance of the shops, restaurants, grocery stores, and community atmosphere of Park Potomac and Cabin John Village. Commuters will appreciate the quick access to I-270 and the Intercounty Connector (ICC), and families will love being part of one of Montgomery County's highly regarded school clusters.
Offering the rare combination of privacy, modern updates, generous living space, and an unbeatable Potomac location, this turnkey home is ready to welcome its next owners.
Payment Calculator
Your Estimated Monthly Payment
Cap Rate Calculator
What does this mean?
Based on our analysis, the cap rate of this property is 1.25%. A negative cap rate indicates that the property might not be feasible as an income-producing asset. The median cap rate for a near zip code 11238 is 4.23%.
How much can I actually make?
Actual monthly rental income may vary between $4,760 and $7,140 depending on unit-specific characteristics. You can change the amount using the slider to further explore.
How is cap rate calculated?
Cap Rate = Net Operating Income (NOI) / Property Asset Value.
When calculating the cap rate, we assume 100% occupancy. Leverage (mortgage) is not considered.
Cap Rate provided by RealtyHop and RentHop, learn more about cap rate here.
Price History
Property Highlights
Building Info
Comparables
Status
Price/ft²
Listed On
Sold On
About Potomac
Similar Homes for Sale
Currently no similar homes aroundNearby Rentals

RLAH @properties
Last Updated: 3 hours ago
Data Source: Bright MLS , MLS# MDMC2248326




















 Your Privacy Choices
Phone: 425-283-2930
Address: 335 Madison Avenue, New York, NY 10017