


821 W 33rd Place


About This Property
Payment Calculator
Your Estimated Monthly Payment
Cap Rate Calculator
What does this mean?
Based on our analysis, the cap rate of this property is 1.25%. A negative cap rate indicates that the property might not be feasible as an income-producing asset. The median cap rate for a near zip code 11238 is 4.23%.
How much can I actually make?
Actual monthly rental income may vary between $4,760 and $7,140 depending on unit-specific characteristics. You can change the amount using the slider to further explore.
How is cap rate calculated?
Cap Rate = Net Operating Income (NOI) / Property Asset Value.
When calculating the cap rate, we assume 100% occupancy. Leverage (mortgage) is not considered.
Cap Rate provided by RealtyHop and RentHop, learn more about cap rate here.
Price History
| Date / Event | Date | Event | Price |
|---|---|---|---|
| Sep 22, 2021 | Sold | ||
| Sold | |||
| Jul 20, 2021 | Listed by @properties | $689,000 | |
| Listed by @properties | |||
| | |||
|
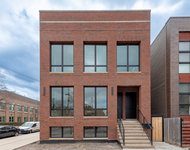
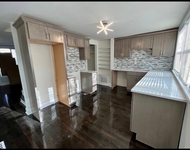
Luxury single family home, open and airy floor plan with 4 bedrooms, 3.1 baths, living, dining, kitchen and spacious family room with large deck access all on the main floor. Upper level offers all cathedral ceilings, a master suite with walk-in closet plus wall closet and bathroom with quartz double vanity and free standing soaking tub plus walk-in Euro shower, 2nd-floor laundry, and walk-in closets in every bedroom. finished lower level with family room, wet bar rough-in, guest bedroom, full bath with designer tile and fixtures, and seperate acess to HUGE yard, storage & second large walk-in laundry, designer kitchen with upgraded cabinetry, oversized quartz island, commercial grade appliances and walk in pantry, separate dining room features access to rear deck w/gas line, home features all solid hardwood floors and Lightology lighting, Hunter Douglas custom window treatments, NEST thermostasts, high-efficiency dual zoned HVAC, full Smart Home security system includes HVAC control, indoor and outdoor lighting,CO2 detection, cameras, and Whole House Mesh Wifi system and prewired Ethernet, oversized two car garage
| |||
| Sep 2, 2017 | Listed | $559,800 | |
| Listed | |||
| | |||
|
Luxurious NEW construction by Thomas M. Doyle Builders (For over 50 yrs!) in the heart of Bridgeport. Open, airy & intelligent floor plan with 4 bedrooms, 3.1 baths, living, dining, kitchen and spacious family room with deck access all on the main floor. Upper level offers a master suite with walk-in closet and bathroom with double vanity, soaking tub & walk-in shower, 2nd-floor laundry, and walk-in closets in every bedroom. Finished lower level w/separate ext. access, family room, wet bar rough-in, guest bedroom, full bath, storage & large walk-in laundry. Standard features include: Modern & designer inspired interior touches for functional, stylish & affordable urban living, custom kitchen cabinetry with a wide variety of color and style choices, oversized island, stainless steel appliances, cathedral ceilings, oak floors, rear deck w/gas line, fully fenced yard, NEST thermostat, high-efficiency dual zoned HVAC, Hardie siding & JELD-WEN windows. Sept delivery. 1 yr builders warranty
| |||
| Jul 30, 2017 | Listed | $559,900 | |
| Listed | |||
| | |||
|
NEW construction by Thomas M. Doyle Builders (For over 50 yrs!) in the heart of Bridgeport. Open, airy & intelligent floor plan with 4 bedrooms, 3.1 baths, living, dining, kitchen and spacious family room with deck access all on the main floor. Upper level offers a master suite with walk-in closet and bathroom with double vanity, soaking tub & walk-in shower, 2nd-floor laundry, and walk-in closets in every bedroom. Finished lower level w/separate ext. access, family room, wet bar rough-in, guest bedroom, full bath, storage & large walk-in laundry. Standard features include: Modern & designer inspired interior touches for functional, stylish & affordable urban living, custom kitchen cabinetry with a wide variety of color and style choices, oversized island, stainless steel appliances, cathedral ceilings, oak floors, rear deck w/gas line, fully fenced yard, NEST thermostat, high-efficiency dual zoned HVAC, Hardie siding and JELD-WEN windows. Aug/Sept delivery. 1 yr builders warranty.
| |||
| Apr 7, 2017 | Sold | ||
| Sold | |||

Property Highlights
Building Info
Comparables
Status
Price/ft²
Listed On
Sold On
About Southwest Side
Similar Homes for Sale
Currently no similar homes aroundNearby Rentals

Last Updated: 3 years ago
Data Source: MRED, MLS# 09396827
 Your Privacy Choices
Phone: 425-283-2930
Address: 335 Madison Avenue, New York, NY 10017