About This Property
Absolutely stunning and meticulously crafted, this custom home
offers an unparalleled living experience, perfectly blending
sophisticated design with an active, vibrant lifestyle. This home's
location is truly exceptional. Directly across from the historic
Chicago Golf Club and more uniquely, a private back gate provides
direct access to the Illinois Prairie Path. Cross the charming
bridge and immerse yourself in nature as you walk or bike to
downtown Wheaton, where you can explore quaint shops, diverse
restaurants and inviting parks. It's truly ideal for
multi-generational living, offering both shared spaces and private
retreats. Step inside the lovely two-story foyer and to your left,
French doors open to a private office, an ideal space for quiet
work or study. The home truly opens up into the stunning great
room, where floor-to-ceiling windows frame breathtaking views, and
a two-sided fireplace creates a warm, inviting ambiance, perfect
for cozy evenings or lively gatherings. Entertaining becomes
effortless in the chef's dream kitchen. Imagine yourself creating
culinary masterpieces here: with beautiful cabinets featuring
convenient pull-out drawers, custom lighting that illuminates every
surface, a large center island perfect for prep or casual dining,
and wine fridge keeping your favorite vintages at the ready. This
space is designed for both everyday meals and elaborate dinner
parties. Adjacent to the kitchen, the formal dining room, with its
custom mill-work, sets the stage for memorable meals. From the
kitchen, step out onto the lovely deck, offering an ideal spot for
al fresco dining or enjoying your morning coffee. The main floor
primary suite is a private oasis, perfect for multi-generational
living. Unwind in the ensuite luxury bathroom, featuring a jet tub,
dual sinks, a separate shower, and a custom walk-in closet. Doors
from the bedroom open onto your private deck, inviting you to enjoy
peaceful moments outdoors. The tray ceiling with custom lighting
adds an elegant touch. Upstairs, a second-floor bedroom with an en
suite bathroom offers the flexibility of a potential second master
suite, complete with a walk-in closet - perfect for another family
member desiring their own private space. Two additional bedrooms
share a convenient Jack-and-Jill bathroom, providing comfort and
privacy for family or guests. The full finished basement is an
entertainer's delight, offering even more versatile living space.
Discover a wine cellar boasting storage for 600 bottles, perfect
for the serious collector. A fifth bedroom with a walk-in closet, a
huge recreation room with a wet bar, and an exercise room provide
ample space for relaxation, hobbies, and fitness. Notice the custom
luxury and superior craftsmanship throughout this home - every
detail speaks to top-of-the-line quality. Enjoy the convenience of
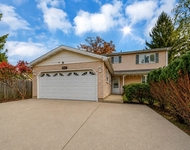
a three-car heated garage and a beautiful brick paver driveway and
walkway. Outside, a patio overlooks the private back yard offering
a serene setting for relaxation and fun. Convenient access to Metra
and major highways. View floor plans under addtl documents.





 Your Privacy Choices
Phone: 425-283-2930
Address: 335 Madison Avenue, New York, NY 10017