


821 OAK GROVE CIRCLE


About This Property
This is not your typical split foyer! Thoughtfully updated and expanded, this home features an open-concept main level perfect for modern living. The gourmet kitchen boasts rich cherry cabinetry, quartz countertops, gas cooking, a stylish backsplash, and a central island that offers both additional seating and storage. The spacious living room flows seamlessly into a stunning addition over the garage, featuring vaulted ceilings, a ceiling fan, and a dedicated mini-split system for year-round comfort. This versatile space also has a separate entrance from the garage-ideal for guests, a home office, or a private retreat.
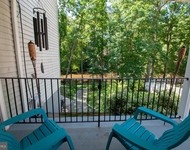
A formal dining area leads out to your private deck-perfect for enjoying your morning coffee or winding down in the evening. The primary suite includes an en-suite bath with a walk-in shower, while two additional bedrooms share a beautifully updated full bath complete with skylight, upgraded tile, tub, and vanity. The comfortably sized lower-level recreation room is warm and inviting, with a cozy gas fireplace surrounded by elegant sandstone tile. Also on this level is a spacious fourth bedroom and an additional full bath-perfect for guests or creating an in-law suite. There's even more potential with extra space to customize to your needs. The fully fenced backyard is ready for entertaining, with patio space, a shed, and plenty of room to play or relax. The garage is fully insulated, and the private driveway adds to the convenience. Notable Upgrades Include: Roof (2019), Kitchen Remodel (2015), Addition Completed (2009–2011), Front & Back Doors (2016), Updated Windows (2003), and showers/tub are a newer acrylic called Vikrell. Ideally located near major commuter routes, shopping, and dining-making daily errands and weekend outings a breeze. No HOA-just a $150 annual Special Benefit Tax included in the fall property taxes, providing access to fantastic amenities. Enjoy beach access with a swim platform, playground, kayak storage (by lottery), and a boat ramp key for owners with a boat (for only $20/year if you would like access). The community clubhouse hosts year-round events, including holiday celebrations, chili cook-offs, and more.
Welcome to your very own staycation-right in your neighborhood!
Payment Calculator
Your Estimated Monthly Payment
Cap Rate Calculator
What does this mean?
Based on our analysis, the cap rate of this property is 1.25%. A negative cap rate indicates that the property might not be feasible as an income-producing asset. The median cap rate for a near zip code 11238 is 4.23%.
How much can I actually make?
Actual monthly rental income may vary between $4,760 and $7,140 depending on unit-specific characteristics. You can change the amount using the slider to further explore.
How is cap rate calculated?
Cap Rate = Net Operating Income (NOI) / Property Asset Value.
When calculating the cap rate, we assume 100% occupancy. Leverage (mortgage) is not considered.
Cap Rate provided by RealtyHop and RentHop, learn more about cap rate here.
Price History
| Date / Event | Date | Event | Price |
|---|---|---|---|
| May 23, 2025 | Sold | ||
| Sold | |||
| Apr 28, 2025 | In contract | - | |
| In contract | |||
| Apr 17, 2025 | Listed by RE/MAX Ikon | $585,000 | |
| Listed by RE/MAX Ikon | |||
| Apr 2, 2025 | Listed by RE/MAX Ikon | $585,000 | |
| Listed by RE/MAX Ikon | |||
| | |||
|
Professional photos to come.
A Fantastic Find in the Heart of Severna Park!
This is not your typical split foyer! Thoughtfully updated and expanded, this home features an open-concept main level perfect for modern living. The gourmet kitchen boasts rich cherry cabinetry, quartz countertops, gas cooking, a stylish backsplash, and a central island that offers both additional seating and storage. The spacious living room flows seamlessly into a stunning addition over the garage, featuring vaulted ceilings, a ceiling fan, and a dedicated mini-split system for year-round comfort. This versatile space also has a separate entrance from the garage—ideal for guests, a home office, or a private retreat.
A formal dining area leads out to your private deck—perfect for enjoying your morning coffee or winding down in the evening. The primary suite includes an en-suite bath with a walk-in shower, while two additional bedrooms share a beautifully updated full bath complete with skylight, upgraded tile, tub, and vanity. The comfortably sized lower-level recreation room is warm and inviting, with a cozy gas fireplace surrounded by elegant sandstone tile. Also on this level is a spacious fourth bedroom and an additional full bath—perfect for guests or creating an in-law suite. There's even more potential with extra space to customize to your needs. The fully fenced backyard is ready for entertaining, with patio space, a shed, and plenty of room to play or relax. The garage is fully insulated, and the private driveway adds to the convenience. Notable Upgrades Include: Roof (2019), Kitchen Remodel (2015), Addition Completed (2009–2011), Front & Back Doors (2016), Updated Windows (2003), and showers/tub are a newer acrylic called Vikrell. Ideally located near major commuter routes, shopping, and dining—making daily errands and weekend outings a breeze. No HOA—just a $150 annual Special Benefit Tax included in the fall property taxes, providing access to fantastic amenities. Enjoy beach access with a swim platform, playground, kayak storage (by lottery), and a boat ramp key for owners with a boat (for only $20/year if you would like access). The community clubhouse hosts year-round events, including holiday celebrations, chili cook-offs, and more.
Welcome to your very own staycation-right in your neighborhood!
| |||
Property Highlights
Building Info
Comparables
Status
Price/ft²
Listed On
Sold On
About Severna Park
Similar Homes for Sale
Currently no similar homes aroundNearby Rentals


RE/MAX Ikon
Last Updated: 5 hours ago
Data Source: Bright MLS , MLS# MDAA2110650
 Your Privacy Choices
Phone: 425-283-2930
Address: 335 Madison Avenue, New York, NY 10017