See Home Value
Glenview 60025
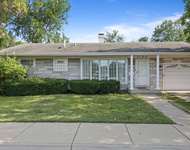
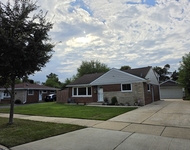
821 Harlem Avenue
$1,350,000
● House - Off Market

821 Harlem Avenue

Glenview, IL 60025
bedrooms
4 Beds
bathrooms
4 Baths, 1 Half Bath
square feet
4,682 Ft²
$7,693
Est. Monthly
2.67%
Cap Rate

About This Property

HIT VTOUR BUTTON FOR FULL 4K DRONE WALK THRU OF THE HOME. Indulge in the epitome of suburban luxury with this stunning new construction single-family home, seamlessly blending city sophistication with suburban tranquility. Boasting 5 bedrooms (4 upstairs) and 3.5 bathrooms sprawled across a generous 3000+ sqft above grade, this residence offers abundant space for comfortable living and effortless entertaining. Nestled just steps away from downtown Glenview's vibrant shopping, entertainment, and the Metra station, convenience meets luxury at your doorstep. Step inside to discover an expansive main floor adorned with wide-plank white oak hardwood flooring, beckoning you into a sunlit oasis of elegance. An inviting office with welded French doors sets the stage for productivity, while the spacious living room entices with custom built-ins, wood plank accents, and a cozy vented gas fireplace, perfect for unwinding after a long day. Channel your inner chef in this gourmet kitchen, straight out of a designer catalog, featuring a premium Thermador appliances package, bespoke custom cabinets and lighting, and an oversized island adorned with Taj Mahal quartzite, exuding luxury with its waterfall finish and full counter-to-ceiling backsplash. Every detail has been meticulously curated, from the oversized European-style windows and doors, to the comprehensive security/intercom system with cameras, and surround sound speakers gracing each level, ensuring both luxury and peace of mind. Ascend to the second floor, where 4 spacious bedrooms await, including a grand primary suite boasting a bonus living space accessible through the walk-in closet. Indulge in the well-appointed primary bathroom, complete with a floating dual vanity sink, heated floors, an oversized shower with raindrop shower head and handheld wand, and a luxurious freestanding soaking tub, offering a sanctuary of relaxation. Convenience meets functionality with the laundry room conveniently located on the second floor, accompanied by additional storage for added convenience. The lower level presents a versatile space, featuring a fifth bedroom and a full bath with a stand-up shower, along with extra family and recreation spaces, perfect for movie nights and entertaining guests. Outside, a large recently sodded backyard awaits, complete with patio, privacy fencing, and a gas line ready for grilling, offering the perfect setting for outdoor gatherings and relaxation.  Experience the vibrant community of Glenview, where parks, recreation, shopping, and community events abound. With the Metra station just steps away, commuting to the city is a breeze, allowing you to enjoy the best of both worlds without compromise.
Unit Size
4,682 Ft²
Days on Market
-
Land Size
0.16 acres
Price per sqft
$310
Property Type
House
Property Taxes
$572
HOA Dues
-
Year Built
1949

Payment Calculator

Cap Rate Calculator

Last updated: 2 years ago (MRED MLS #12220127)

Price History

Date / Event Date Event Price
Jan 30, 2025 Sold
Sold
Dec 4, 2024 Temporarily off market -
Temporarily off market
Dec 1, 2024 Listed by Jameson Sotheby's Int'l Realty $1,450,000
Listed by Jameson Sotheby's Int'l Realty
Sep 10, 2024 Listed by Jameson Sotheby's Int'l Realty $1,450,000
Listed by Jameson Sotheby's Int'l Realty
HIT VTOUR BUTTON FOR FULL 4K DRONE WALK THRU OF THE HOME. Indulge in the epitome of suburban luxury with this stunning new construction single-family home, seamlessly blending city sophistication with suburban tranquility. Boasting 5 bedrooms (4 upstairs) and 3.5 bathrooms sprawled across a generous 3000+ sqft above grade, this residence offers abundant space for comfortable living and effortless entertaining. Nestled just steps away from downtown Glenview's vibrant shopping, entertainment, and the Metra station, convenience meets luxury at your doorstep. Step inside to discover an expansive main floor adorned with wide-plank white oak hardwood flooring, beckoning you into a sunlit oasis of elegance. An inviting office with welded French doors sets the stage for productivity, while the spacious living room entices with custom built-ins, wood plank accents, and a cozy vented gas fireplace, perfect for unwinding after a long day. Channel your inner chef in this gourmet kitchen, straight out of a designer catalog, featuring a premium Thermador appliances package, bespoke custom cabinets and lighting, and an oversized island adorned with Taj Mahal quartzite, exuding luxury with its waterfall finish and full counter-to-ceiling backsplash. Every detail has been meticulously curated, from the oversized European-style windows and doors, to the comprehensive security/intercom system with cameras, and surround sound speakers gracing each level, ensuring both luxury and peace of mind. Ascend to the second floor, where 4 spacious bedrooms await, including a grand primary suite boasting a bonus living space accessible through the walk-in closet. Indulge in the well-appointed primary bathroom, complete with a floating dual vanity sink, heated floors, an oversized shower with raindrop shower head and handheld wand, and a luxurious freestanding soaking tub, offering a sanctuary of relaxation. Convenience meets functionality with the laundry room conveniently located on the second floor, accompanied by additional storage for added convenience. The lower level presents a versatile space, featuring a fifth bedroom and a full bath with a stand-up shower, along with extra family and recreation spaces, perfect for movie nights and entertaining guests. Outside, a large recently sodded backyard awaits, complete with patio, privacy fencing, and a gas line ready for grilling, offering the perfect setting for outdoor gatherings and relaxation. Experience the vibrant community of Glenview, where parks, recreation, shopping, and community events abound. With the Metra station just steps away, commuting to the city is a breeze, allowing you to enjoy the best of both worlds without compromise.
Jul 3, 2024 Temporarily off market -
Temporarily off market
Show More

Property Highlights

Fireplace

Building Info

Overview

    General

  • Year Built: 1949
  • Effective Year Built: 1949
  • Total Rooms: 6
  • Bedroom Count: 2
  • Full Bathrooms: 1
  • Building Condition: 6
  • Building Quality: 0
  • Construction Type: 0
  • Building Style: 0
  • Exterior Walls Type: 0
  • Interior Walls Type: 0
  • Roof Shape Type: 0
  • Roof Cover Type: 15
  • Floor Count: 100
  • Floor Cover: 0
  • Basement Type: 0
  • Basement Area: 0
  • Garage Type: 4
  • Parking Space Count: 0
  • Patio Type: 0
  • Porch Type: 0
  • Pool Type: 0

    Dimensions

  • Lot Size Square Feet: 6,750
  • Lot Size Depth Feet: 1,350
  • Lot Size Frontage Feet: 500
  • Total Building Area: 0
  • Building Area: 980
  • Building Area Measurement: L

    Heating and Cooling

  • Fireplace Count: 1
  • Air Conditioning: 0
  • Heating: 0
  • Heated Square Feet: 980
  • Heating Fuel Type: 0

    Utilities

  • Sewer System: 0
  • Water Service: 2

Building

  • Building Type: 0
  • Property Class: V
  • Subdivision: SUBDIVISION OF EX W40ACS THE S656FT OF
  • Land Acres: 0000000155
  • Standard Land Use Code: 8000
  • County Land Use Code: 1-00
  • Legal Description 1: (SUBDIVISION) OF EX W40ACS THE S656FT OF PT OF NE SW LYING W OF RR NE SW SEC 35-42-12

Neighborhood

  • School District Name: Northfield Township High School District 225
  • Census Tract: 802100

Geography

  • District: 25
  • Parcel: 04-35-311-002-0000
  • Block: 3
  • Lot: 15
  • Meridian: SEC 35 TWN 42N RNG 12E
  • Municipality: NORTHFIELD
  • Latitude: 42.0701
  • Longitude: -87.8052

    Address

  • Full Address: 821 Harlem Ave
  • Address - House Number: 821
  • Address - Street Name: Harlem
  • Address - Suffix Type: Ave
  • State: IL
  • City Name: Glenview
  • Carrier Code: C065
  • 4-Digit Zip Code: 4253
  • Zip Code: 60025

Valuation

    Tax

  • Tax Year: 2022
  • Tax Amount: $177,841
  • Initial Tax Delinquent Year: 2021
  • Tax Rate Code Area: 25038

    Market Valuation

  • Market Total Value: $82,690
  • Market Land Value: $82,690

    Assessments Valuation

  • Assessed Year: 2023
  • Assessed Total Value: $8,269
  • Assessed Land Value: $8,269

    Sales

  • Current Sale Contract Date: Apr 07, 2022
  • Current Sale Recording Date: May 19, 2022
  • Current Sale Price:
  • Current Sale Document Type: 71
  • Current Sale Input Document Number: 20078
  • Previous Sale Recording Date: Dec 05, 2011
  • Previous Sale Contract Date: Oct 30, 2011
  • Previous Sale Amount: $116,500
  • Previous Sale Document Type: 27
Data used for valuation calculations is provided by RealtyHop, and other third party sources

Comparables

Unit
Status
Type
Beds
Baths
ft²
Price/ft²
Asking Price
Listed On
Closing Price
Sold On
HOA + Taxes

About Glenview


Similar Homes for Sale

Currently no similar homes around

Nearby Rentals

Unit for rent at 7125 Simpson Street, Morton Grove, IL, 60053

$3,795 /mo

  • 4 Beds
  • 2 Baths
  • 1,450 ft²
7125 Simpson Street, Morton Grove, IL, 60053 Listing by Marla Schneider
Unit for rent at 9104 Oleander Avenue, Morton Grove, IL, 60053

$3,600 /mo

  • 3 Beds
  • 2 Baths
  • 1,066 ft²
9104 Oleander Avenue, Morton Grove, IL, 60053 Listing by Edmon Antar
Unit for rent at 648 Shermer Road, Glenview, IL, 60025

$3,600 /mo

  • 3 Beds
  • 2 Baths
  • 2,574 ft²
648 Shermer Road, Glenview, IL, 60025 Listing by Lynne Pappas-Koukios


Frequently Asked Questions

When was property at 821 Harlem Avenue built and last sold?
The property at 821 Harlem Avenue was built in 1949 and last sold on Apr 7, 2022 for $220,000.
How much is this home worth?
The estimated value of the home located at 821 Harlem Avenue is $0.
What are some comparable homes to 821 Harlem Avenue?
There are currently no comparable homes to 821 Harlem Avenue.