Check Availability
Yulee 32097
82088 CHICKADEE Lane
$399,900
● House - In Contract

82088 CHICKADEE Lane

Yulee, FL 32097
bedrooms
3 Beds
bathrooms
2 Baths
square feet
1,908 Ft²
$2,485
Est. Monthly
$8
HOA / Fees

About This Property

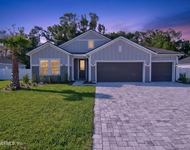
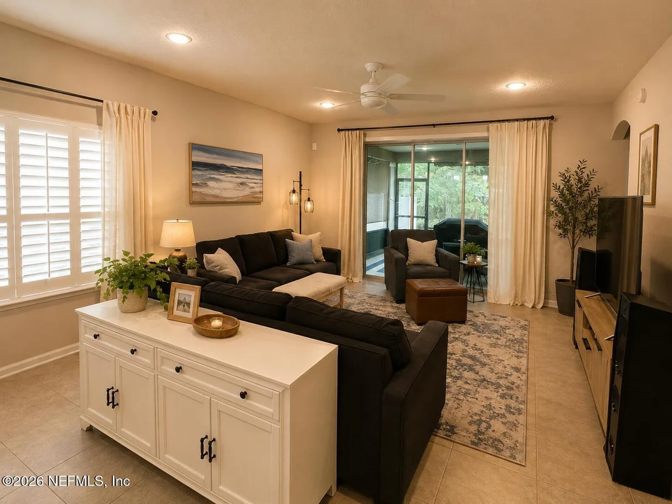
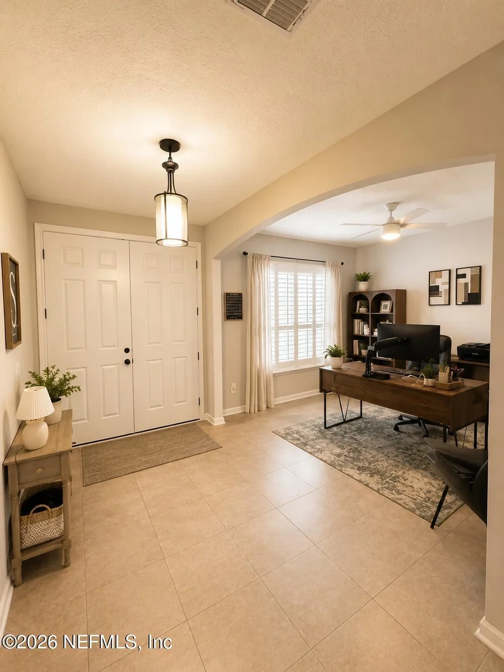
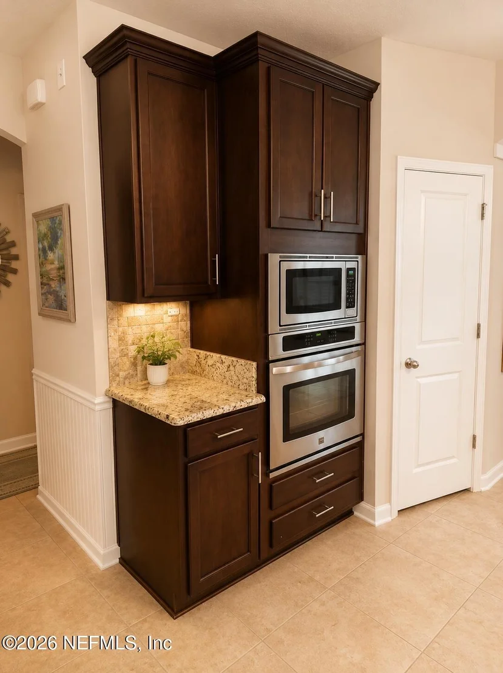
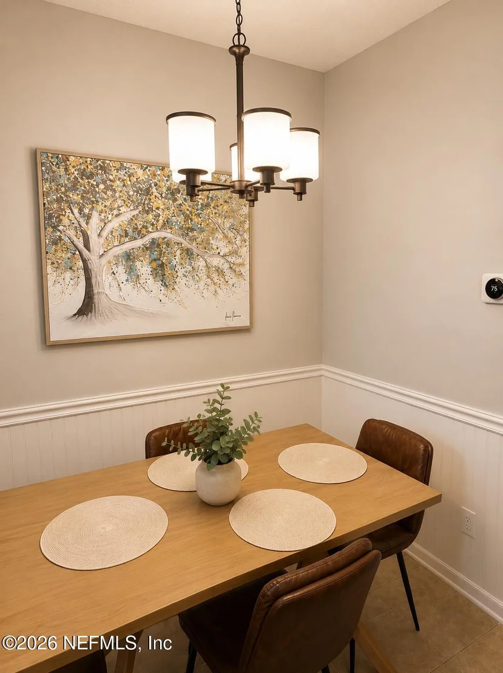
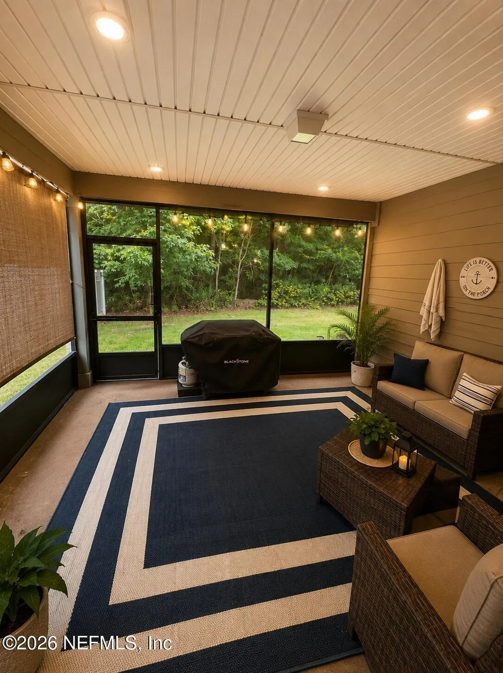
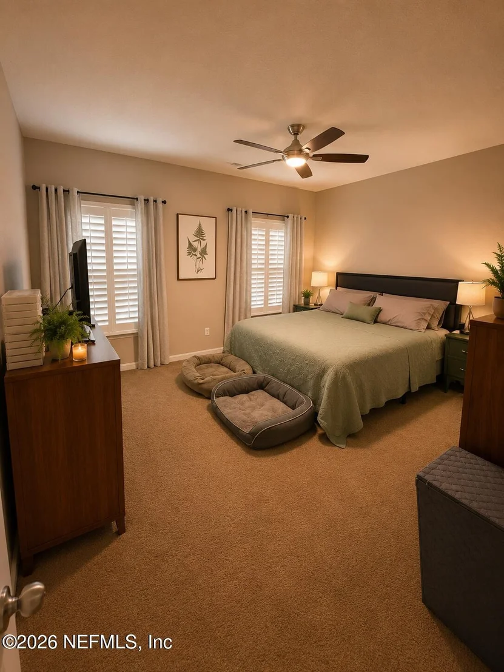
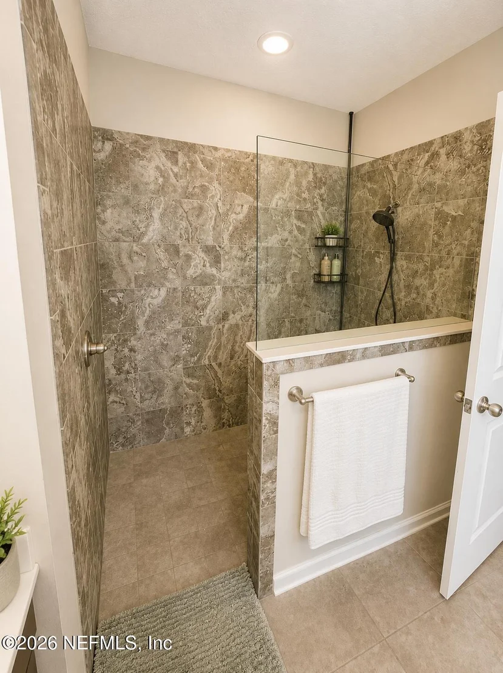
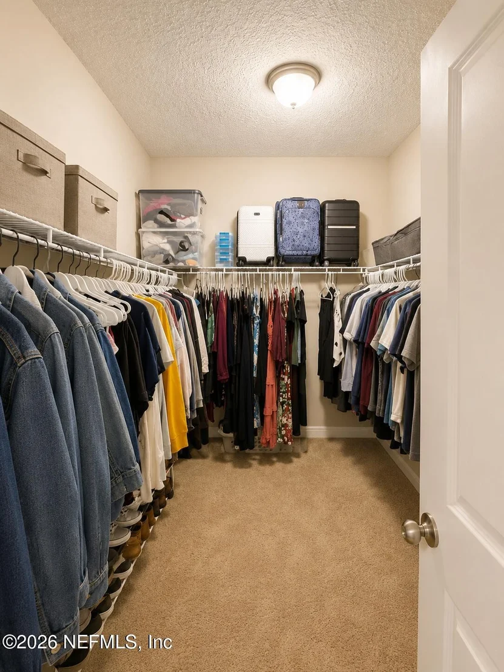
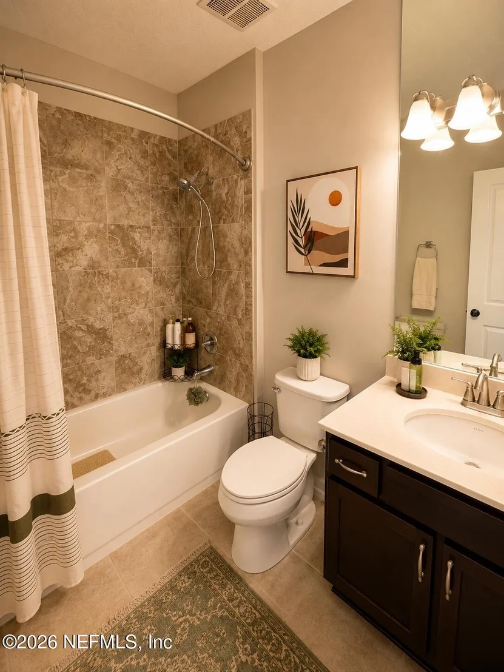
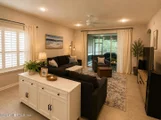
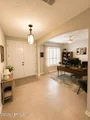
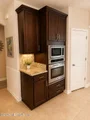
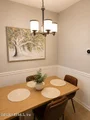
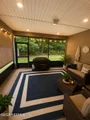
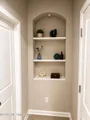
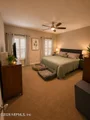
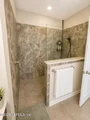
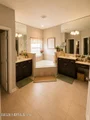
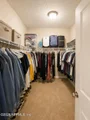
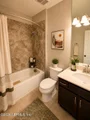
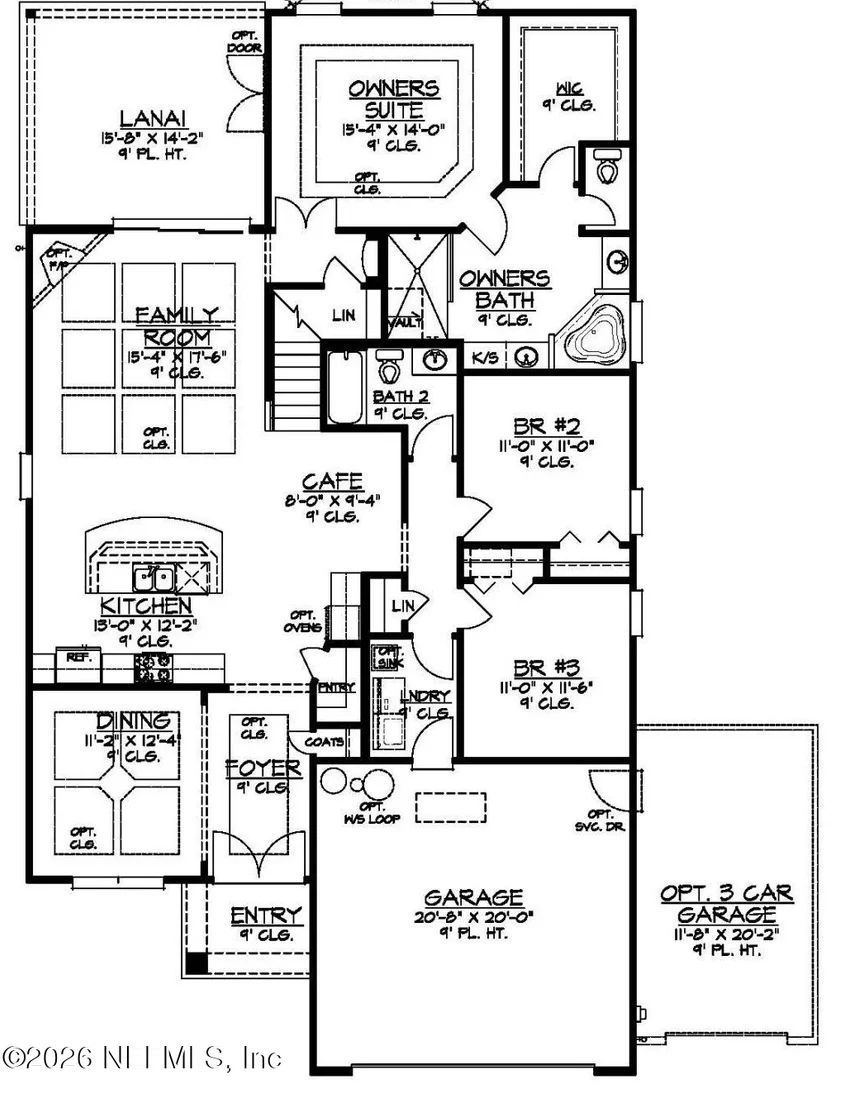
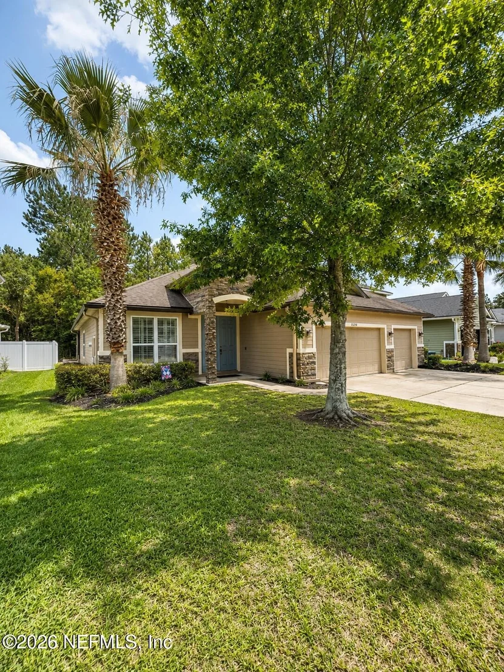
Beautifully upgraded 3-bedroom, 2-bath home with a 3-car tandem garage, perfectly situated on a premium homesite overlooking a peaceful wooded preserve. This thoughtfully designed home features granite countertops, upgraded cabinetry, stainless steel appliances, a large California-style island, recessed lighting, and a Kinetico whole-home water filtration system. Pocket sliding glass doors open to a spacious screened lanai, creating the perfect indoor-outdoor living space. Additional upgrades include plantation shutters, ceiling fans throughout, gutters, and a separate irrigation meter to help reduce water costs. The inviting floor plan offers a formal dining room, an elegant foyer with double-door entry, and a spacious primary suite featuring an oversized walk-in closet and dual vanities. Enjoy privacy, quality finishes, and exceptional value in this move-in-ready home.
Unit Size
1,908 Ft²
Days on Market
-
Land Size
0.17 acres
Price per sqft
$210
Property Type
House
Property Taxes
$513
HOA Dues
$8
Year Built
2015

Listed By

Payment Calculator

Cap Rate Calculator

Last updated: 3 months ago (Real MLS #2154052)

Price History

Date / Event Date Event Price
Jul 16, 2026 In contract -
In contract
Jun 19, 2026 Listed by VERVE RESIDENTIAL LLC $399,900
Listed by VERVE RESIDENTIAL LLC
Aug 14, 2020 Sold
Sold
Jun 18, 2020 Listed by VERVE RESIDENTIAL LLC $265,000
Listed by VERVE RESIDENTIAL LLC
Jan 5, 2016 Sold
Sold
Show More

Property Highlights

Garage
Air Conditioning
Parking Details
Has Garage
Attached Garage
Parking Features: Attached, Garage, Garage Door Opener
Garage Spaces: 3
Interior Details
Full Bathrooms: 2
Interior Features: Breakfast Bar, Ceiling Fan(s), Eat-in Kitchen, Entrance Foyer, Open Floorplan, Smart Thermostat, Walk-In Closet(s), Primary Bathroom -Tub with Separate Shower, Split Bedrooms
Appliances: Disposal, Electric Cooktop, Electric Oven, Microwave, Refrigerator, Water Softener Owned
Flooring Type: Carpet, Tile
Rooms: 8
Exterior Details
Square Footage: 1908
Square Footage Source: $0
Property Condition: Updated/Remodeled
Architectural Style: Ranch
Year Built: 2015
Levels: One
Construction Materials: Frame
Patio and Porch Features: Covered, Porch, Screened
Lot Features: Wooded
Lot Size Area: 0.17
Lot Size Units: Acres
Lot Size Acres: 0.17
Lot Size Square Feet: 7405.2
Water Source: Public
Financial Details
Tax Annual Amount: $6,151
Utilities Details
Cooling Type: Central Air
Heating Type: Central
Sewer : Public Sewer
Location Details
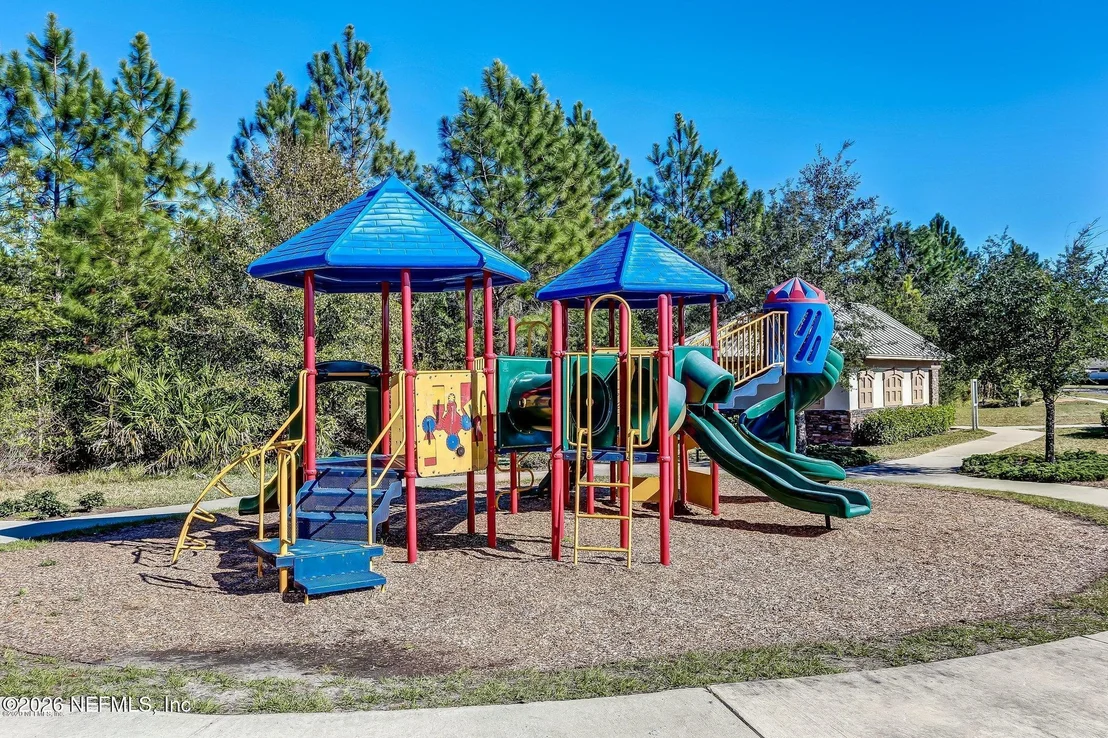
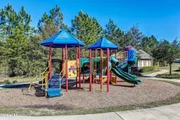
HOA/Condo/Coop Amenities: Playground
HOA Fee: $100
HOA Fee Frequency: Annually

Building Info

Overview

    General

  • Year Built: 2015
  • Effective Year Built: 2015
  • Building Count: 1
  • Bedroom Count: 3
  • Bathroom Count: 2
  • Full Bathrooms: 2
  • Partial Bathrooms: 2
  • Building Condition: 0
  • Building Quality: 13
  • Construction Type: 17
  • Building Style: 0
  • Exterior Walls Type: 15
  • Interior Walls Type: 3
  • Roof Shape Type: 7
  • Roof Cover Type: 5
  • Floor Count: 100
  • Living Units: 1
  • Floor Cover: 9
  • Basement Type: 0
  • Basement Area: 0
  • Garage Type: 1
  • Garage Square Area: 651
  • Parking Space Count: 0
  • Patio Type: 0
  • Porch Type: 35
  • Pool Type: 0

    Dimensions

  • Lot Size Square Feet: 7,405
  • Total Building Area: 2,763
  • Gross Building Area: 2,763
  • Building Area: 2,112
  • Building Area Measurement: L

    Heating and Cooling

  • Air Conditioning: 1
  • Heating: 4
  • Heated Square Feet: 2,112
  • Heating Fuel Type: 0

    Utilities

  • Sewer System: 0
  • Water Service: 0

Building

  • Building Type: 0
  • Property Class: R
  • Subdivision: HERON ISLES PHASE
  • Land Acres: 0000000170
  • Standard Land Use Code: 1001
  • County Land Use Code: 0100
  • State Land Use Code: 01
  • Legal Description 1: LOT 656 HERON ISLES PHASE THREE A PBK 8/79

Neighborhood

  • School District Name: Nassau County School District
  • Census Tract: 050306

Geography

  • Subdivision Phase Number: THREE
  • Parcel: 37-3N-28-0742-0656-0000
  • Lot: 656
  • Meridian: SEC 37 TWN 03N RNG 28E
  • Municipality: UNINCORPORATED COUNTY
  • Latitude: 30.6482
  • Longitude: -81.5384

    Address

  • Full Address: 82088 Chickadee Ln
  • Address - House Number: 82088
  • Address - Street Name: Chickadee
  • Address - Suffix Type: Ln
  • State: FL
  • City Name: Yulee
  • Carrier Code: H023
  • 4-Digit Zip Code: 3574
  • Zip Code: 32097

Valuation

    Tax

  • Total Area: 2,352
  • Tax Year: 2023
  • Tax Amount: $559,813
  • Tax Rate Code Area: 4

    Appraisal Valuation

  • Standard Deviation: 0.2017
  • Valuation Date: Feb 28, 2024
  • Confidence Score: 72
  • Final Value: 420,023
  • High Value: 504,746
  • Low Value: 335,300

    Market Valuation

  • Market Total Value: $330,461
  • Market Land Value: $55,000
  • Market Improvement Value: $275,461

    Assessments Valuation

  • Assessed Year: 2023
  • Assessed Total Value: $330,461
  • Assessed Land Value: $55,000
  • Assessed Improvements Value: $275,461

    Exemptions

  • Veteran Exemption: Yes
  • Homeowner Exemption: Yes

    Sales

  • Current Sale Contract Date: Jul 27, 2020
  • Current Sale Recording Date: Aug 14, 2020
  • Current Sale Price:
  • Current Sale Document Type: 71
  • Current Sale Input Document Number: 202045025494
  • Previous Sale Recording Date: Aug 14, 2020
  • Previous Sale Contract Date: Jul 27, 2020
  • Previous Sale Amount: $265,000
  • Previous Sale Document Type: 71
Data used for valuation calculations is provided by RealtyHop, and other third party sources

Comparables

Unit
Status
Type
Beds
Baths
ft²
Price/ft²
Asking Price
Listed On
Closing Price
Sold On
HOA + Taxes

About Yulee


Similar Homes for Sale

Currently no similar homes around

Nearby Rentals

Unit for rent at 96339 Starfish Drive, Yulee, FL, 32097

$2,079 /mo

  • 3 Beds
  • 2 Baths
  • 1,222 ft²
96339 Starfish Drive, Yulee, FL, 32097 Listing by ADDISON MORRIS
Unit for rent at 97003 Mcgirts Creek Loop, Yulee, FL, 32097

$3,500 /mo

  • 4 Beds
  • 3 Baths
  • 2,336 ft²
97003 Mcgirts Creek Loop, Yulee, FL, 32097 Listing by JOSEPH CARLASCIO


Frequently Asked Questions

When was property at 82088 Chickadee Lane built and last sold?
The property at 82088 Chickadee Lane was built in 2015 and last sold on Jul 27, 2020 for $265,000.
How much is this home worth?
The estimated value of the home located at 82088 Chickadee Lane is $396,176.
What are some comparable homes to 82088 Chickadee Lane?
There are currently no comparable homes to 82088 Chickadee Lane.