


8208 REDVIEW DRIVE


About This Property
Payment Calculator
Your Estimated Monthly Payment
Cap Rate Calculator
What does this mean?
Based on our analysis, the cap rate of this property is 1.25%. A negative cap rate indicates that the property might not be feasible as an income-producing asset. The median cap rate for a near zip code 11238 is 4.23%.
How much can I actually make?
Actual monthly rental income may vary between $4,760 and $7,140 depending on unit-specific characteristics. You can change the amount using the slider to further explore.
How is cap rate calculated?
Cap Rate = Net Operating Income (NOI) / Property Asset Value.
When calculating the cap rate, we assume 100% occupancy. Leverage (mortgage) is not considered.
Cap Rate provided by RealtyHop and RentHop, learn more about cap rate here.
Price History
| Date / Event | Date | Event | Price |
|---|---|---|---|
| Nov 27, 2024 | Sold | ||
| Sold | |||
| Nov 8, 2024 | In contract | - | |
| In contract | |||
| Oct 29, 2024 | Price Decreased |
$399,900
↓ $25K
(5.9%) | |
| Price Decreased | |||
| Oct 23, 2024 | Price Decreased |
$425,000
↓ $25K
(5.6%) | |
| Price Decreased | |||
| Oct 14, 2024 | Listed by Keller Williams Chantilly Ventures, LLC | $450,000 | |
| Listed by Keller Williams Chantilly Ventures, LLC | |||
| | |||
|
Discover this beautifully renovated home featuring high-end finishes and designer touches throughout. Nestled on a quiet street backing to woodlands in a prime location, just moments away from Washington, DC, this brick ranch home with a finished lower level offers the perfect blend of modern elegance and convenience. A bright open floor plan, beautiful luxury vinyl plank flooring and on trend neutral designer paint throughout, upgraded lighting, fixtures, a renovated kitchen, remodeled baths, and so much more in this 3 bedroom, 3.5 bath home create instant move-in appeal. Enjoy a spacious fenced-in yard, ideal for outdoor entertaining or relaxation. ****** An open foyer welcomes you home as warm wide plank flooring ushers you into the living room where a large picture window fills the space with natural light illuminating soft designer paint and recessed lighting. The adjoining dining room is accented by a sparkling chandelier. The renovated kitchen is sure to please with gleaming granite countertops, pristine white 42” shaker style cabinetry, custom tile backsplashes, and quality stainless steel appliances including a brand new gas range. Here, a glass paned door grants access to a sundeck with descending steps to the fully fenced backyard with a large garden shed backing to majestic woodlands, the perfect spot for gatherings with family and friends. Back inside, wide plank flooring continues down the hall and into three bright and cheerful bedrooms, each with contemporary lighted ceiling fans and ample closet space. The renovated hall bath features a pristine white vanity topped in granite, sleek lighting and fixtures, and a walk-in shower, all enhanced by designer tile surround and flooring. ****** The walk-out lower level family room boasts plenty of space for games, media, and simple relaxation and is sure to be a popular destination. A spacious den/4th bedroom with a sleek attached full bath and walk-in closet makes a perfect guest suite or home office. A chic powder room with pedestal sink and laundry/utility room with full sized washer and dryer completes the comfort and luxury of this beautifully renovated home. ****** All this in a peaceful residential community with no HOA just minutes to major commuting routes and both the green line and blue line Metros! With a variety of plazas, shopping centers, and grocery stores nearby, you'll have everything you need right at your fingertips. For enduring quality renovated with high end style and finishes in a stellar location, look no further, this is it!
| |||

Property Highlights
Building Info
Comparables
Status
Price/ft²
Listed On
Sold On
About Forestville
Similar Homes for Sale
Currently no similar homes aroundNearby Rentals
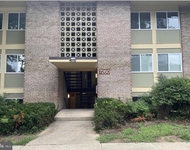
$1,900 /mo
- 2 Beds
- 1 Bath
- 886 ft²
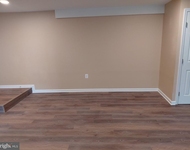
$1,950 /mo
- 2 Beds
- 2 Baths
- 906 ft²
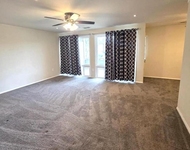

RE/MAX Realty Services
Last Updated: 1 hours ago
Data Source: Bright MLS , MLS# MDPG551588
 Your Privacy Choices
Phone: 425-283-2930
Address: 335 Madison Avenue, New York, NY 10017