Check Availability
Houston 77396
8206 Caroline Ridge Drive
$739,000
↓ $10K (1.3%)
● House - For Sale

8206 Caroline Ridge Drive

Humble, TX 77396
bedrooms
4 Beds
bathrooms
3 Baths, 1 Half Bath
square feet
4,086 Ft²
$5,251
Est. Monthly
$158
HOA / Fees

About This Property

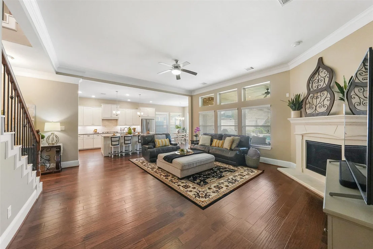
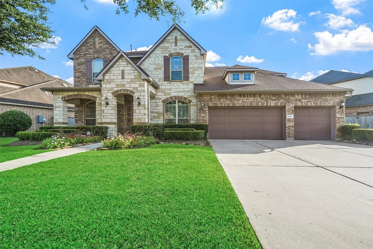
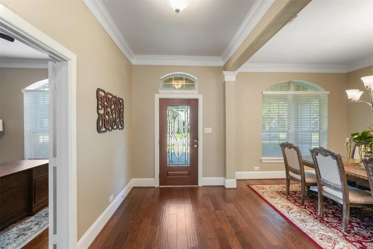
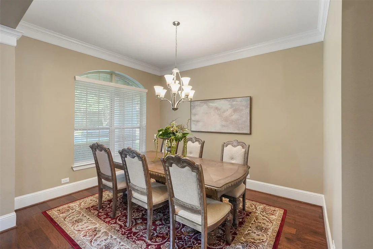
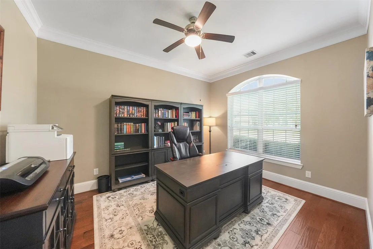
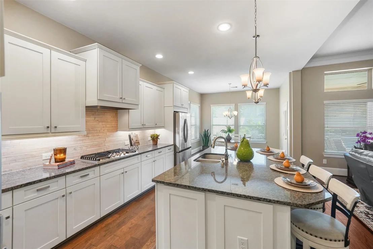
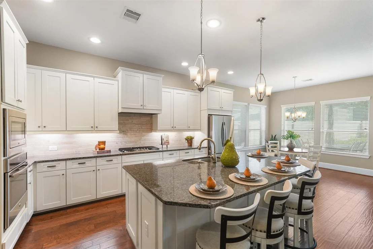
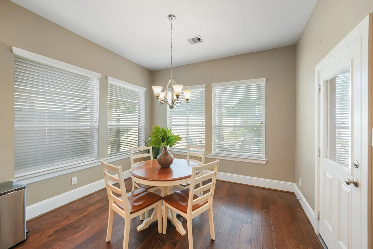
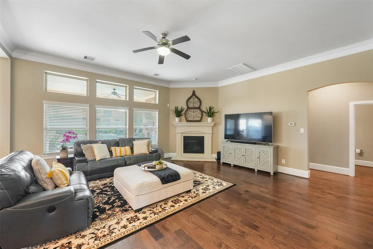
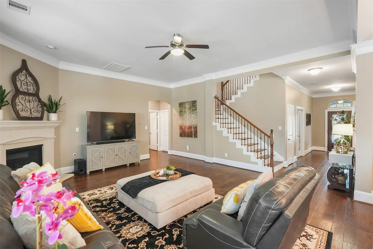
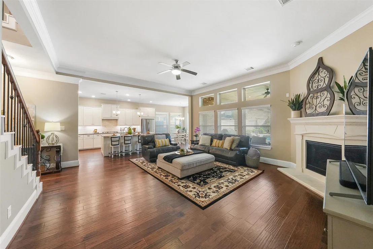
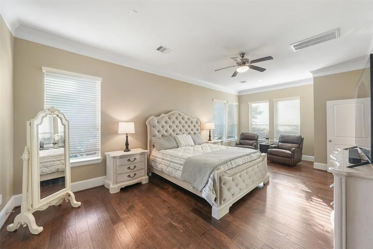
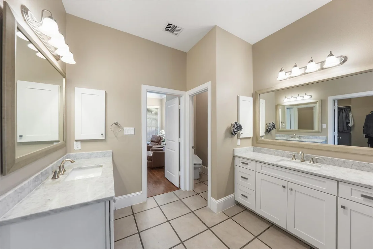
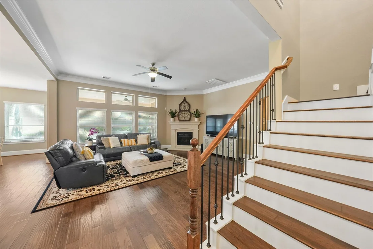
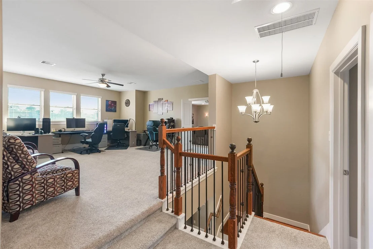
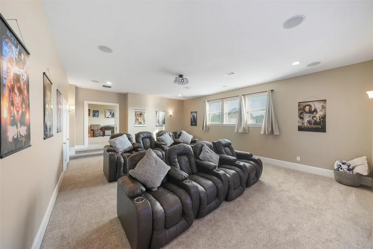
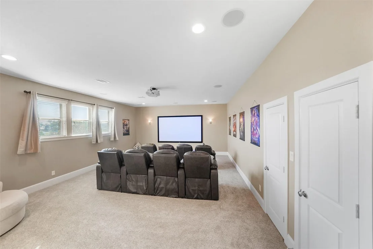
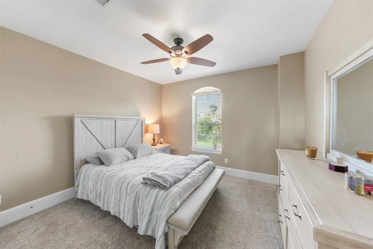
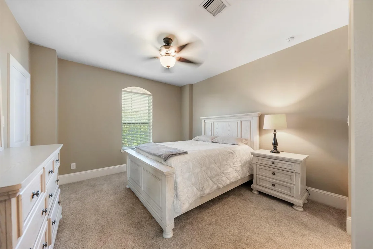
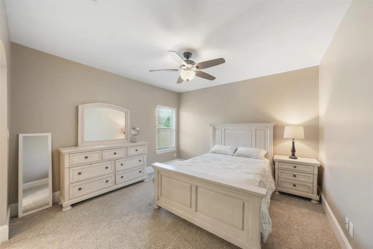
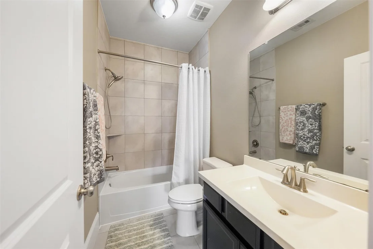
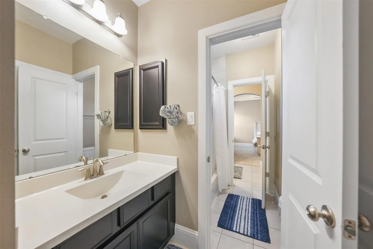
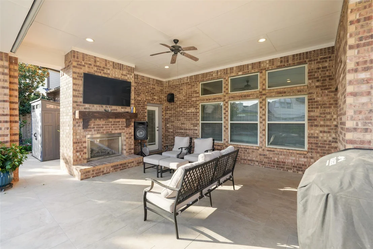
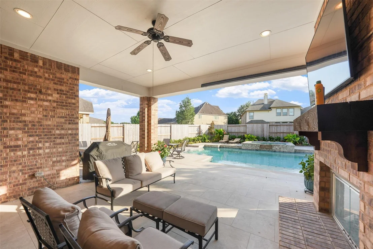
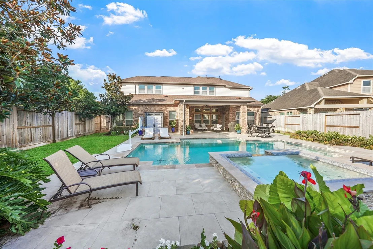
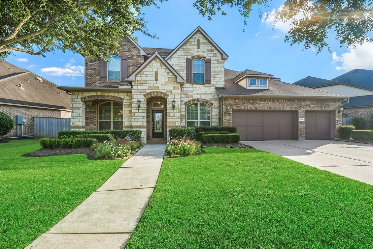
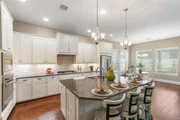
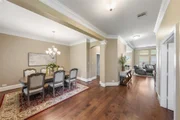
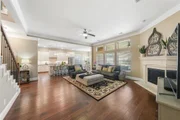
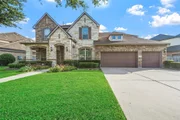
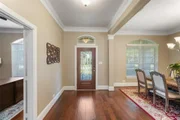
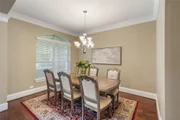
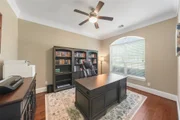
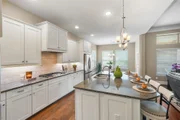
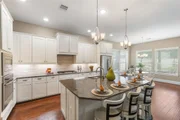
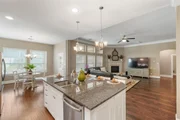
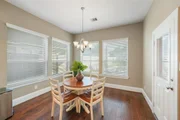
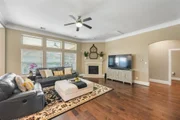
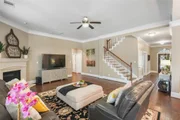
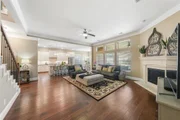
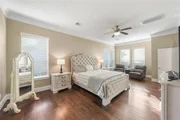
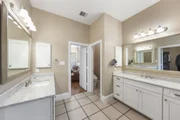
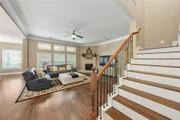
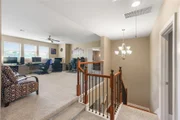
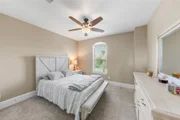
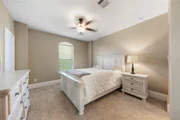
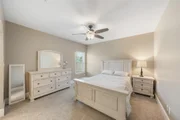
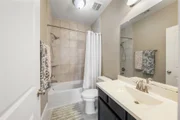
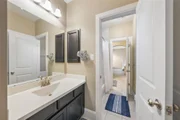
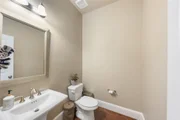
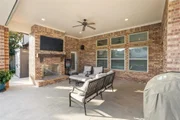
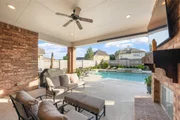
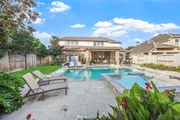
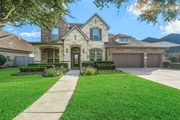
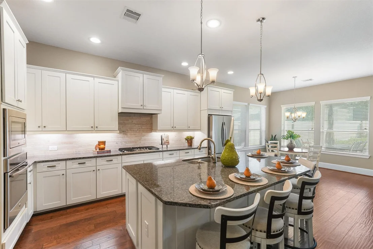
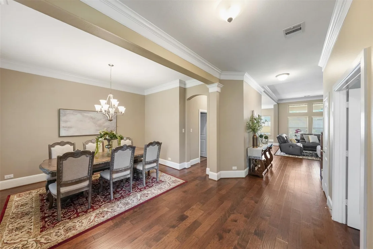
OVER $180K in upgrades include: NEW ROOF May 2026, POOL/SPA Oct 2024, AC & FURNACE Dec'2025!!!    THE LIFESTYLE YOU DESERVE...This executive home is nestled in Fall Creek's prestigious gated enclave, Fairways Crossing. Boasting 4 bedrooms (master suite downstairs. 3 secondary bedrooms, game room + media room upstairs). Gleaming hardwood floors downstairs, carpet upstairs (tile in wet areas), Study w/French doors, family room with wall of windows filled w/sunlight, cozy fireplace, formal dining, wrought iron stair rails, Jack + Jill bathroom stone/brick elevation, front porch, 3 car garage +++! Gourmet isl kitchen w/granite counter-tops, stainless steel appliances & breakfast area overlooking the backyard oasis. Spacious owners suite has sitting area, and generous walk-in-closets. Backyard paradise with heated pool/spa in tropical, tranquil setting. Large covered patio has fireplace creating a lovely setting for year round enjoyment. A home you'll love living in as well as showing off!
Unit Size
4,086 Ft²
Days on Market
-
Land Size
0.24 acres
Price per sqft
$181
Property Type
House
Property Taxes
$1,464
HOA Dues
$158
Year Built
2013

Listed By

Payment Calculator

Cap Rate Calculator

Last updated: 3 months ago (HAR #42763054)

Price History

Date / Event Date Event Price
Aug 1, 2026 Price Decreased $739,000
↓ $10K (1.3%)
Price Decreased
Jun 26, 2026 Listed by iHouzz Realty $749,000
Listed by iHouzz Realty
Jun 14, 2024 Sold
Sold
May 17, 2024 In contract -
In contract
Apr 18, 2024 Listed by Compass RE Texas, LLC - The Heights $649,900
Listed by Compass RE Texas, LLC - The Heights
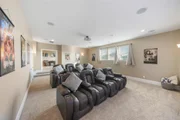
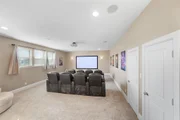
Discover the epitome of modern elegance in this fabulous 4-bed, 3.5-bath home. Nestled in the gated Fairway Crossing area of Fall Creek, this home offers an exclusive golf course lifestyle amidst fairways, water features & tranquility while allowing enjoyment of Houston summers in the rec. areas w/pools & parks. In the heart of the home, a stunning Chef's kitchen w/rich wood floors, SS appliances, under-cabinet lighting & large island invite you to gather 'round. Natural light fills the indoor living spaces, boasting large windows w/views to the outdoor living space, complete w/a generous-sized covered patio & fireplace. The spacious owner's suite hosts a sitting area & luxurious bath w/spacious closet. Upstairs features a huge media room w/included theater seating, speakers, screen & projector, as well as a large game room offering flexibility & ample space for entertainment. Upstairs hosts generous sized beds w/large closets & two more bathrooms, incl. a Jack & Jill bath. Tour today!
Show More

Property Highlights

Garage
Fireplace
Parking Details
Has Garage
Attached Garage
Parking Features: Attached, Oversized
Garage Spaces: 3
Interior Details
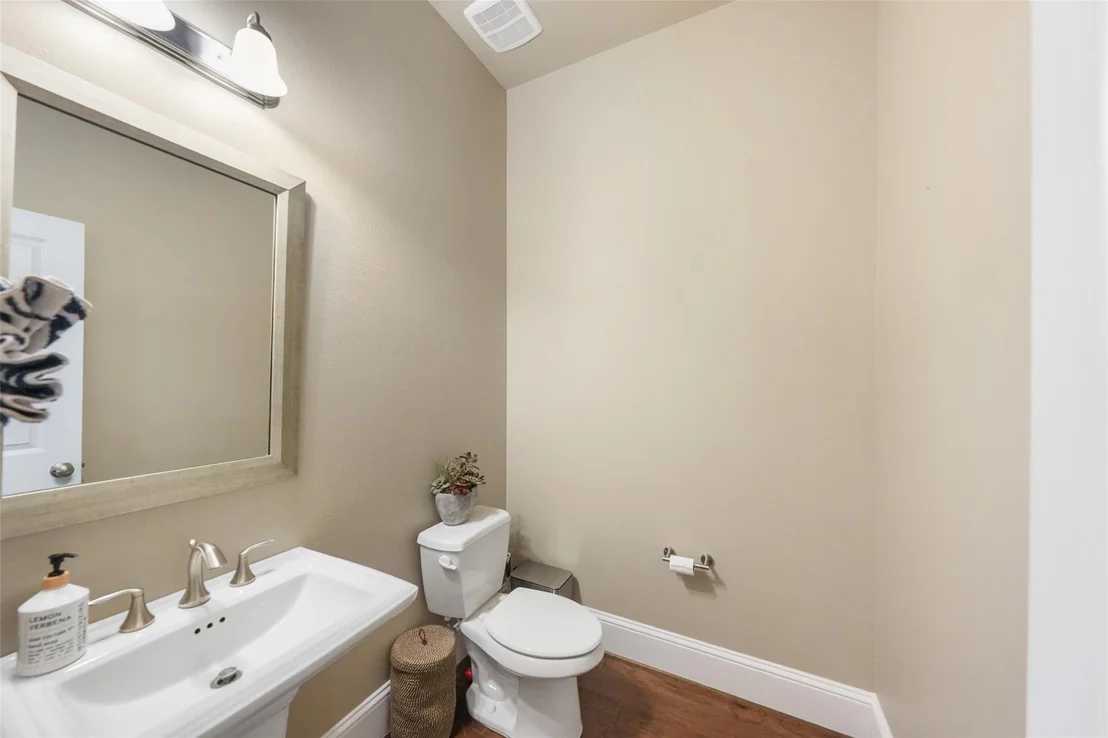
Half Bathrooms: 1
Full Bathrooms: 3
Interior Features: Crown Molding, High Ceilings, Wired for Sound, Formal Entry/Foyer, Primary Bed - 1st Floor, Sitting Area, Walk-In Closet(s)
Appliances: Disposal, Electric Oven, Microwave, Dishwasher
Flooring Type: Carpet, Tile, Wood
Has Fireplace
Fireplace Features: Outside, Free Standing, Gas, Gas Log
Fireplaces: 2
Exterior Details
Square Footage: 4086
Architectural Style: Traditional
Year Built: 2013
Builder Name: David Weekley
Building Area Total: 4086
Other Structures: Shed(s)
Construction Materials: Brick, Cement Siding, Stone
Patio and Porch Features: Covered, Porch
Pool Features: Gunite, Pool With Hot Tub Attached
Pool is Private
Lot Features: Back Yard, Near Golf Course, Subdivided, 0 Up To 1/4 Acre
Lot Size Area: 0.239
Lot Size Units: Acres
Lot Size Acres: 0.239
Lot Size Square Feet: 10410.84
Water Source: Water District
Financial Details
Tax Annual Amount: $17,569
Utilities Details
Cooling Type: Ceiling Fan(s), Electric
Heating Type: Electric
Location Details
HOA/Condo/Coop Amenities: Clubhouse, Dog Park, Fitness Center, Jogging Path, Picnic Area, Playground, Pool, Tennis Court(s), Controlled Access, Garbage Service, Paid Patrol, Pickleball Court, Pond, Splash Pad
HOA Fee: $1,890
HOA Fee Frequency: Annually

Building Info

Overview

    General

  • Year Built: 2013
  • Effective Year Built: 2013
  • Building Count: 1
  • Total Rooms: 10
  • Bedroom Count: 4
  • Bathroom Count: 4
  • Full Bathrooms: 3
  • Partial Bathrooms: 4
  • Bathroom Plumbing Fixtures: 19
  • Building Condition: 6
  • Building Quality: 1
  • Construction Type: 2
  • Building Style: 0
  • Exterior Walls Type: 3
  • Interior Walls Type: 0
  • Roof Shape Type: 0
  • Roof Cover Type: 0
  • Floor Count: 200
  • Floor Cover: 0
  • Basement Type: 0
  • Basement Area: 0
  • Garage Type: 7
  • Garage Square Area: 690
  • Parking Space Count: 2
  • Patio Type: 0
  • Porch Type: 7
  • Pool Type: 0

    Dimensions

  • Lot Size Square Feet: 10,411
  • Total Building Area: 4,086
  • Gross Building Area: 4,086
  • Building Area: 4,086
  • Building Area Measurement: L

    Heating and Cooling

  • Fireplace Count: 1
  • Air Conditioning: 1
  • Heating: 3
  • Heated Square Feet: 4,086
  • Heating Fuel Type: 0

    Utilities

  • Sewer System: 0
  • Water Service: 0

Building

  • Building Type: 0
  • Property Class: R
  • Subdivision: FALL CREEK SEC 11 PAR R/P
  • Land Acres: 0000000239
  • Standard Land Use Code: 1001
  • County Land Use Code: 1001
  • State Land Use Code: A1
  • Legal Description 1: LT 20 BLK 2 FALL CREEK SEC 11 PAR R/P

Neighborhood

  • School District Name: Humble Independent School District
  • School Tax School District: HUMBLE ISD
  • Census Tract: 232202

Geography

  • Assessors Map Reference: 5664A
  • Account Number: 1307320050020
  • Parcel: 130-732-005-0020
  • Block: 2
  • Lot: 20
  • Municipality: HUMBLE
  • Latitude: 29.9236
  • Longitude: -95.2641

    Address

  • Full Address: 8206 Caroline Ridge Dr
  • Address - House Number: 8206
  • Address - Street Name: Caroline Ridge
  • Address - Suffix Type: Dr
  • State: TX
  • City Name: Humble
  • Carrier Code: C025
  • 4-Digit Zip Code: 1104
  • Zip Code: 77396

Valuation

    Tax

  • Total Area: 4,326
  • Tax Year: 2022
  • Tax Amount: $1,324,473
  • Tax Rate Code Area: 671

    Appraisal Valuation

  • Standard Deviation: 0.2012
  • Valuation Date: Sep 13, 2023
  • Confidence Score: 72
  • Final Value: 575,919
  • High Value: 691,802
  • Low Value: 460,035

    Market Valuation

  • Market Total Value: $551,863
  • Market Land Value: $72,808
  • Market Improvement Value: $479,055

    Assessments Valuation

  • Assessed Year: 2022
  • Assessed Total Value: $551,863
  • Assessed Land Value: $72,808
  • Assessed Improvements Value: $479,055

    Exemptions

  • Homeowner Exemption: Yes

    Sales

  • Current Sale Contract Date: Aug 11, 2020
  • Current Sale Recording Date: Aug 28, 2020
  • Current Sale Price:
  • Current Sale Document Type: 70
  • Current Sale Input Document Number: 2020-401597
  • Previous Sale Recording Date: Apr 23, 2015
  • Previous Sale Contract Date: Apr 16, 2015
  • Previous Sale Amount: $46,900
  • Previous Sale Document Type: 70
Data used for valuation calculations is provided by RealtyHop, and other third party sources

Comparables

Unit
Status
Type
Beds
Baths
ft²
Price/ft²
Asking Price
Listed On
Closing Price
Sold On
HOA + Taxes

About Houston


Similar Homes for Sale

Currently no similar homes around

Nearby Rentals

Unit for rent at 9443 Black Tooth Way, Humble, TX, 77396

$2,495 /mo

  • 4 Beds
  • 2 Baths
  • 2,717 ft²
9443 Black Tooth Way, Humble, TX, 77396 Listing by Jeremy Humphrey
Unit for rent at 9322 Meadow Ford Court, Humble, TX, 77396

$2,300 /mo

  • 4 Beds
  • 2 Baths
  • 2,466 ft²
9322 Meadow Ford Court, Humble, TX, 77396 Listing by Lottie Williams
Unit for rent at 14807 Diane Manor Lane, Humble, TX, 77396

$3,750 /mo

  • 4 Beds
  • 3 Baths
  • 3,271 ft²
14807 Diane Manor Lane, Humble, TX, 77396 Listing by Drue DaSilva


Frequently Asked Questions

When was property at 8206 Caroline Ridge Drive built and last sold?
The property at 8206 Caroline Ridge Drive was built in 2013 and last sold on Aug 11, 2020 for $492,800.
How much is this home worth?
The estimated value of the home located at 8206 Caroline Ridge Drive is $746,061.
What are some comparable homes to 8206 Caroline Ridge Drive?
There are currently no comparable homes to 8206 Caroline Ridge Drive.