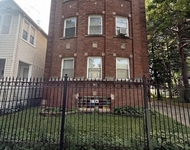
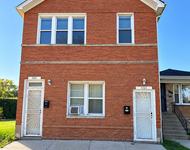
See Home Value
$242,900
● House - Off Market

8204 S East End Avenue

Chicago, IL 60617
bedrooms
3 Beds
bathrooms
2 Baths
square feet
1,800 Ft²
$1,369
Est. Monthly
8.02%
Cap Rate

About This Property

Welcome to this stunning gut-rehabbed single-family home in the Avalon neighborhood, featuring four bedrooms and 2 full bathrooms. This move-in-ready gem offers a spacious living room with an open kitchen floor plan.  The main floor boasts elegant hardwood flooring, leading you through an open-concept living and dining area flooded with natural light-new HVAC, Plumbing & Electrical. The kitchen is equipped with stainless steel appliances, all white cabinets and gorgeous quartz countertops. The master bedroom has been moved to the basement to give it that extra privacy and space as well as its own master bathroom for extra comfort. Step outside to discover a very spacious private back yard, perfect for hosting family gatherings and enjoying outdoor activities.  Located in a desirable neighborhood close to schools, parks, and transportation, this home offers the perfect combination of luxury and convenience. This house comes complete and ready to move in. Schedule a viewing today!
Unit Size
1,800 Ft²
Days on Market
-
Land Size
-
Price per sqft
$135
Property Type
House
Property Taxes
$176
HOA Dues
-
Year Built
1974

Payment Calculator

Cap Rate Calculator

Last updated: 2 years ago (MRED MLS #12270696)

Price History

Date / Event Date Event Price
Mar 3, 2025 Sold
Sold
Feb 13, 2025 In contract -
In contract
Jan 14, 2025 Listed by Realty of America, LLC $242,900
Listed by Realty of America, LLC
Oct 5, 2024 Temporarily off market -
Temporarily off market
Oct 4, 2024 Listed by Realty of Chicago LLC $249,900
Listed by Realty of Chicago LLC
Welcome to this stunning gut-rehabbed single-family home in the Avalon neighborhood, featuring four bedrooms and 2 full bathrooms. This move-in-ready gem offers a spacious living room with an open kitchen floor plan. The main floor boasts elegant hardwood flooring, leading you through an open-concept living and dining area flooded with natural light-new HVAC, Plumbing & Electrical. The kitchen is equipped with stainless steel appliances, all white cabinets and gorgeous quartz countertops. The master bedroom has been moved to the basement to give it that extra privacy and space as well as its own master bathroom for extra comfort. Step outside to discover a very spacious private back yard, perfect for hosting family gatherings and enjoying outdoor activities. Located in a desirable neighborhood close to schools, parks, and transportation, this home offers the perfect combination of luxury and convenience. This house comes complete and ready to move in. Schedule a viewing today!
Show More

Property Highlights


Building Info

Overview

    General

  • Year Built: 1974
  • Effective Year Built: 1974
  • Building Count: 1
  • Total Rooms: 5
  • Bedroom Count: 3
  • Bathroom Count: 2
  • Full Bathrooms: 1
  • Partial Bathrooms: 2
  • Building Condition: 6
  • Building Quality: 7
  • Construction Type: 6
  • Building Style: 41
  • Exterior Walls Type: 24
  • Interior Walls Type: 0
  • Roof Shape Type: 0
  • Roof Cover Type: 15
  • Floor Count: 200
  • Living Units: 1
  • Floor Cover: 0
  • Basement Type: 3
  • Basement Area: 0
  • Garage Type: 11
  • Parking Space Count: 0
  • Patio Type: 0
  • Porch Type: 0
  • Pool Type: 0

    Dimensions

  • Lot Size Square Feet: 5,000
  • Lot Size Depth Feet: 400
  • Lot Size Frontage Feet: 1,250
  • Total Building Area: 963
  • Gross Building Area: 963
  • Building Area: 963
  • Building Area Measurement: L

    Heating and Cooling

  • Air Conditioning: 13
  • Heating: 24
  • Heated Square Feet: 963
  • Heating Fuel Type: 0

    Utilities

  • Sewer System: 0
  • Water Service: 2

Building

  • Building Type: 0
  • Property Class: R
  • Subdivision: SUBDIVISION OF LTS 1-24 BLK 6 & LTS 25
  • Land Acres: 0000000115
  • Standard Land Use Code: 1001
  • County Land Use Code: 2-34
  • Legal Description 1: (SUBDIVISION) OF LTS 1-24 BLK 6 & LTS 25-48 OF BLK 5 OF STONY ISLAND PK SUB OF PT OF LYING SW OF CENTER OF ANTHONY AVE. NW SE

Neighborhood

  • School District Name: Chicago Public School District 299
  • Census Tract: 450300

Zoning

  • Zoning: RS-2

Geography

  • Assessors Map Reference: Jan 01, 1970
  • District: 70
  • Parcel: 20-36-119-043-0000
  • Block: 5,6
  • Lot: 1-48
  • Meridian: SEC 36 TWN 38N RNG 14E
  • Municipality: HYDE PARK
  • Latitude: 41.7458
  • Longitude: -87.5832

    Address

  • Full Address: 8204 S East End Ave
  • Address - House Number: 8204
  • Street Direction: S
  • Address - Street Name: East End
  • Address - Suffix Type: Ave
  • State: IL
  • City Name: Chicago
  • Carrier Code: C057
  • 4-Digit Zip Code: 1738
  • Zip Code: 60617

Valuation

    Tax

  • Tax Year: 2022
  • Tax Amount: $205,682
  • Tax Rate Code Area: 70001

    Appraisal Valuation

  • Standard Deviation: 0.2496
  • Valuation Date: Mar 20, 2024
  • Confidence Score: 64
  • Final Value: 183,387
  • High Value: 229,165
  • Low Value: 137,609

    Market Valuation

  • Market Total Value: $100,000
  • Market Land Value: $62,500
  • Market Improvement Value: $37,500

    Assessments Valuation

  • Assessed Year: 2023
  • Assessed Total Value: $10,000
  • Assessed Land Value: $6,250
  • Assessed Improvements Value: $3,750

    Sales

  • Current Sale Contract Date: Aug 16, 2023
  • Current Sale Recording Date: Oct 06, 2023
  • Current Sale Price:
  • Current Sale Document Type: 71
  • Current Sale Input Document Number: 6054
  • Previous Sale Recording Date: Feb 04, 2004
  • Previous Sale Contract Date: Jan 13, 2004
  • Previous Sale Amount: $130,000
  • Previous Sale Document Type: 71
Data used for valuation calculations is provided by RealtyHop, and other third party sources

Comparables

Unit
Status
Type
Beds
Baths
ft²
Price/ft²
Asking Price
Listed On
Closing Price
Sold On
HOA + Taxes

About Far South Chicago


Similar Homes for Sale

Currently no similar homes around

Nearby Rentals

Unit for rent at 1133 E 81st Place, Chicago, IL, 60619

$2,000 /mo

  • 3 Beds
  • 2 Baths
  • 1,300 ft²
1133 E 81st Place #2, Chicago, IL, 60619 Listing by Montoya Poindexter
Unit for rent at 1561 E 93rd Street, Chicago, IL, 60619

$2,000 /mo

  • 4 Beds
  • 1 Bath
  • 1,500 ft²
1561 E 93rd Street #2, Chicago, IL, 60619 Listing by Aaron Gaines
Unit for rent at 1126 E 81st Place, Chicago, IL, 60619

$1,800 /mo

  • 3 Beds
  • 1 Bath
  • 1,350 ft²
1126 E 81st Place #2, Chicago, IL, 60619 Listing by Destenii Thomas-Anderson


Frequently Asked Questions

When was property at 8204 Southeast End Avenue built and last sold?
The property at 8204 Southeast End Avenue was built in 1974 and last sold on Aug 16, 2023 for $74,000.
How much is this home worth?
The estimated value of the home located at 8204 Southeast End Avenue is $0.
What are some comparable homes to 8204 Southeast End Avenue?
There are currently no comparable homes to 8204 Southeast End Avenue.