See Home Value
$889,000
● House - Off Market

8204 JOSE Circle W

Jacksonville, FL 32217
bedrooms
4 Beds
bathrooms
3 Baths, 1 Half Bath
square feet
3,225 Ft²
$5,359
Est. Monthly
1.36%
Cap Rate

About This Property

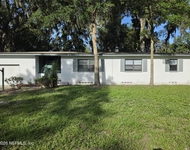
Welcome to this stunning 4-bedroom, 3.5-bath mid-century ranch in desirable San Jose Shores. This U-shaped all-brick home boasts a large screened Gunite pool and a 40' covered lanai. Enjoy spacious living areas, including a chef-style kitchen with new Via Tera Quartz countertops and stainless appliances, a wet bar, a formal dining room, a family room, and a versatile bonus room. The owner's suite features double walk-in closets and a luxurious bath. Relax in multiple lounging areas or use the 4th bedroom as an office. Conveniently located near shopping, restaurants, Bolles School, San Jose Golf & Country Club, and Epping Forest. Perfect for canoeing or kayaking enthusiasts, this home sits on a St. John's River tidal canal. Significant updates include a recent $40,000 full-house retile, $30,000 in new kitchen quartz countertops, and all-new lighting and interior repaint. Don't miss this impeccably maintained home. Deck/Dock and Pool Solar sold AS-IS This home offers year-round enjoyment with a solar-heated, screened-in, inground pool surrounded by expansive travertine. A separate concrete pad and power setup allow for an electric heater, and the home is equipped to power through outages with a portable generator source. Zero tile flooring ensures easy maintenance.

Modern conveniences include a new security system, surround sound wiring, cable, and Cat 6 cabling in most rooms. The Family Room and Bonus/Flex Room feature theater drops and floor plugs. The home is Alexa/SmartThings-capable for thermostat and lighting control.

Recent remodels enhance the living experience:

Owner's Bedroom (2018): New subfloors, wallboard, insulation, trim, crown molding, window and door pediments, plantation shutters, and motorized screens for the sliding glass door opening to the pool.

Laundry Room (2018): Reconfigured for side-by-side washer/dryer and additional storage.

Middle Bedroom (2018): New wallboard, trim, crown molding, pediments, and built-in closet shelving.

Living Room (2018): New wallboard, crown molding, home theater drops, pediments, and coffered ceiling.

Jack and Jill Bathroom (2018): New wallboard, vanity, fixtures, tub, and glass shower doors.

Kitchen Bathroom/Pool Bath (2018): New fixtures, wallboard, shower, fan, and glass shower door.

Fourth Bedroom/Office (2018): Twin built-in desks with storage, built-in love seat with hinged storage bin.

Pool (2018): New Gunite, pool tile, lighting, sun shelf, and travertine surround. New plumbing for gas and water was added for an outdoor kitchen and water feature.

Owner's Bathroom (2017): Custom maple trim, vanity, his and hers walk-in closets, Thasos marble counter, Carrera marble shower with mosaic inlays, and Brizo high-end chrome multi-showerhead system.

Foyer (2016): Added coffered ceiling.

Dining Room (2015): Added wainscoting and trim elements.

Interior hollow core doors were replaced with six-panel solid core doors, and old hardware was updated with brushed nickel, chrome, and copper finishes. The crawlspace has been fully encapsulated with moisture barriers, high-capacity dehumidifiers, and sump pumps.

Additional upgrades include:

New pool pump (2023),  Replacement of cast iron sewer outflow mainline (2021). HVAC upgrades (2020): Hard Start/Capacitors, reinforced and leveled kitchen foundation, steel beam with granite footings, high-efficiency hybrid water heater, Generator wiring updates (2020) to support work from home continuity, New garage door and opener (2019), Irrigation system refurbishment (2019): New valves, controls, and heads, Air Knight UV air purifications (2018), Rust prevention system for irrigation (2015)

Reverse osmosis drinking system in kitchen (2014): Added water softener, CAT6 wiring and network hookups, home theater wiring in Bonus/Flex rooms, multi-room speaker system (2014), New roof (2012), Bryant 15 Seer systems (2011): 2.5 ton and 3.5 ton units, 33 windows and 3 sliding glass doors replaced, added attic insulation, Full house re-pipe (2005), This impeccably updated home combines modern amenities with extensive upgrades, ensuring comfort and convenience in a prime location.
Unit Size
3,225 Ft²
Days on Market
91 days
Land Size
0.39 acres
Price per sqft
$276
Property Type
House
Property Taxes
$993
HOA Dues
-
Year Built
1964

Payment Calculator

Cap Rate Calculator

Last updated: 6 months ago (Real MLS #2028102)

Price History

Date / Event Date Event Price
Aug 29, 2024 Sold
Sold
Jun 3, 2024 In contract -
In contract
May 27, 2024 Listed by COLDWELL BANKER VANGUARD REALTY $889,000
Listed by COLDWELL BANKER VANGUARD REALTY
Jul 30, 2021 Sold
Sold
Apr 28, 2021 Listed by COLDWELL BANKER VANGUARD REALTY $675,000
Listed by COLDWELL BANKER VANGUARD REALTY
Show More

Property Highlights

Garage
Parking Available
Air Conditioning

Building Info

Overview

    General

  • Year Built: 1964
  • Effective Year Built: 2000
  • Building Count: 1
  • Bedroom Count: 4
  • Bathroom Count: 4
  • Full Bathrooms: 3
  • Partial Bathrooms: 4
  • Building Condition: 6
  • Building Quality: 7
  • Construction Type: 17
  • Building Style: 0
  • Exterior Walls Type: 2
  • Interior Walls Type: 3
  • Roof Shape Type: 7
  • Roof Cover Type: 15
  • Floor Count: 100
  • Living Units: 1
  • Floor Cover: 15
  • Basement Type: 0
  • Basement Area: 0
  • Garage Type: 1
  • Garage Square Area: 625
  • Parking Space Count: 2
  • Patio Type: 79
  • Porch Type: 125
  • Pool Type: 8
  • Location Influence Type: 265

    Dimensions

  • Lot Size Square Feet: 17,006
  • Lot Size Depth Feet: 1,450
  • Lot Size Frontage Feet: 1,250
  • Total Building Area: 4,470
  • Gross Building Area: 4,470
  • Building Area: 3,225
  • Building Area Measurement: L

    Heating and Cooling

  • Fireplace Count: 1
  • Air Conditioning: 1
  • Heating: 4
  • Heated Square Feet: 3,225
  • Heating Fuel Type: 2

    Utilities

  • Sewer System: 0
  • Water Service: 0

Building

  • Building Type: 0
  • Property Class: R
  • Subdivision: SAN JOSE SHORES
  • Land Acres: 0000000390
  • Standard Land Use Code: 1001
  • County Land Use Code: 0100
  • State Land Use Code: 01
  • Legal Description 1: 23-87 44-3S-27E .388 SAN JOSE SHORES PT LOTS 4,5,6 RECD O/R 19839-686

Neighborhood

  • School District Name: Duval County School District
  • Census Tract: 016500

Zoning

  • Zoning: RLD-90

Geography

  • Assessors Map Reference: 7520
  • Parcel: 151363-0000
  • Lot: 4,5,6
  • Meridian: SEC 44 TWN 03S RNG 27E
  • Municipality: CITY OF JACKSONVILLE
  • Latitude: 30.2308
  • Longitude: -81.622

    Address

  • Full Address: 8204 Jose Cir W
  • Address - House Number: 8204
  • Street Segment Direction: W
  • Address - Street Name: Jose
  • Address - Suffix Type: Cir
  • State: FL
  • City Name: Jacksonville
  • Carrier Code: C009
  • 4-Digit Zip Code: 3553
  • Zip Code: 32217

Valuation

    Tax

  • Total Area: 3,744
  • Tax Year: 2022
  • Tax Amount: $1,023,593
  • Tax Rate Code Area: GS

    Appraisal Valuation

  • Standard Deviation: 0.2076
  • Valuation Date: Dec 20, 2023
  • Confidence Score: 71
  • Final Value: 742,576
  • High Value: 896,780
  • Low Value: 588,373

    Market Valuation

  • Market Total Value: $586,844
  • Market Land Value: $191,250
  • Market Improvement Value: $395,594

    Assessments Valuation

  • Assessed Year: 2022
  • Assessed Total Value: $586,844
  • Assessed Land Value: $191,250
  • Assessed Improvements Value: $395,594

    Sales

  • Current Sale Contract Date: Jul 15, 2021
  • Current Sale Recording Date: Jul 30, 2021
  • Current Sale Price:
  • Current Sale Document Type: 71
  • Current Sale Input Document Number: 2021195599
  • Previous Sale Recording Date: Aug 13, 2013
  • Previous Sale Contract Date: Aug 09, 2013
  • Previous Sale Amount: $375,000
  • Previous Sale Document Type: 71
Data used for valuation calculations is provided by RealtyHop, and other third party sources

Comparables

Unit
Status
Type
Beds
Baths
ft²
Price/ft²
Asking Price
Listed On
Closing Price
Sold On
HOA + Taxes

About Southeast Jacksonville


Similar Homes for Sale

Currently no similar homes around

Nearby Rentals

Unit for rent at 3730 Dupont Avenue, Jacksonville, FL, 32217

$2,187 /mo

  • 3 Beds
  • 2 Baths
  • 1,411 ft²
3730 Dupont Avenue #C2I, Jacksonville, FL, 32217 Listing by ANDREW (AJ) REBHAN
Unit for rent at 8205 Kensington Square, Jacksonville, FL, 32217

$2,100 /mo

  • 3 Beds
  • 2 Baths
  • 1,640 ft²
8205 Kensington Square, Jacksonville, FL, 32217 Listing by KRISTOPHER DICKSON
Unit for rent at 7816 Catawba Drive, Jacksonville, FL, 32217

$1,950 /mo

  • 3 Beds
  • 1 Bath
  • 1,517 ft²
7816 Catawba Drive, Jacksonville, FL, 32217 Listing by Richard Corley


Frequently Asked Questions

When was property at 8204 Jose Circle West built and last sold?
The property at 8204 Jose Circle West was built in 1964 and last sold on Jul 15, 2021 for $710,000.
How much is this home worth?
The estimated value of the home located at 8204 Jose Circle West is $857,446.
What are some comparable homes to 8204 Jose Circle West?
There are currently no comparable homes to 8204 Jose Circle West.