See Home Value
$625,000
● House - Off Market

8204 Halbrook

Riverside, CA 92509
bedrooms
4 Beds
bathrooms
3 Baths
square feet
2,902 Ft²
$901,747
RealtyHop Estimate
46.63%
Since Sep 1, 2019
National-US
Primary Model

About This Property

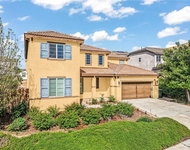
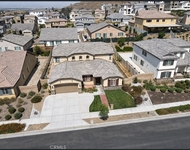
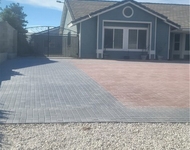
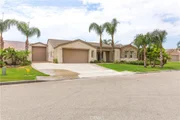
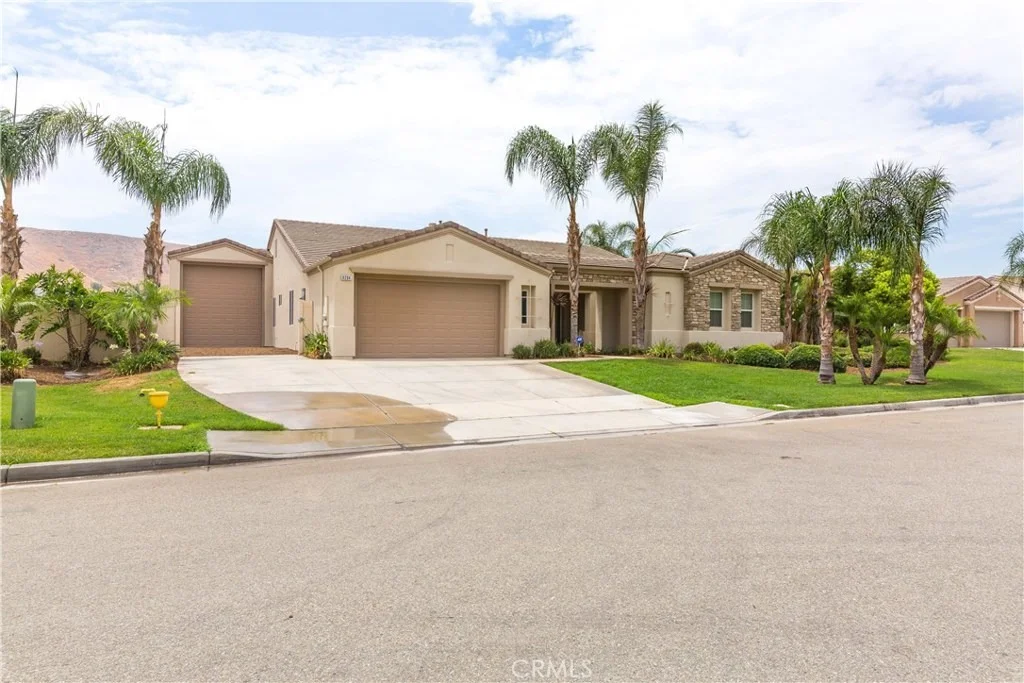
4BD/3BA executive home on almost half acre lot on quiet street. Pristine curb appeal accented by palm trees and rotunda entry.  Elaborate foyer defines its prestigious personality. Freshly painted in neutral tones that emphasize massive ceilings with designer fixtures and niches to display your treasures.  Open floor plan unites kitchen, dining and living room.  Kitchen is a smash with stainless steel appliances, granite countertops, island and lush maple cabinets. Living room complete with stylish gas fireplace and media console.  Distinctive ceiling fans and recessed lighting.  Flooring is 12" ceramic tile, new pecan laminate wood and new designer carpeting.  3 bedrooms share Jack & Jill bathroom. Master ensuite on a separate wing with dual vanities, roman tub, shower & large walk-in closet overlooks the picturesque yard. Bonus room is adjacent to tech center with built-in desk/cabinets.  Walk-in storage closet. Oversized California room with stamped concrete in Arizona tones provides luxurious shade. Huge backyard with romantic gazebo is professionally landscaped and enclosed in vinyl fencing with unobstructed views stretching for miles!  Loads of parking. 3-car tandem garage with epoxy floor. Massive RV garage w/50 amp outlet.

Enjoy summer concerts & events in Agate Park. Close to schools, shops, freeways, Indian Hills Golf Course, Rick Thompson Equestrian Arena, Cove Water Park, restaurants and more.
Unit Size
2,902 Ft²
Days on Market
37 days
Land Size
0.40 acres
Price per sqft
$212
Property Type
House
Property Taxes
-
HOA Dues
-
Year Built
2007

Payment Calculator

Cap Rate Calculator

Last updated: 4 months ago (CRMLS #SW19174682)

Price History

Date / Event Date Event Price
Aug 29, 2019 Sold
Sold
Jul 23, 2019 Listed by Allison James Estates & Homes $615,000
Listed by Allison James Estates & Homes

Property Highlights

Garage
Air Conditioning
Fireplace
With View

Building Info

Overview

    General

  • Year Built: 2007
  • Effective Year Built: 2007
  • Building Count: 1
  • Bedroom Count: 4
  • Bathroom Count: 3
  • Full Bathrooms: 3
  • Partial Bathrooms: 3
  • Building Condition: 0
  • Building Quality: 0
  • Construction Type: 17
  • Building Style: 0
  • Exterior Walls Type: 0
  • Interior Walls Type: 0
  • Roof Shape Type: 0
  • Roof Cover Type: 18
  • Floor Count: 100
  • Floor Cover: 0
  • Basement Type: 0
  • Basement Area: 0
  • Garage Type: 1
  • Garage Square Area: 1,268
  • Parking Space Count: 5
  • Patio Type: 0
  • Porch Type: 0
  • Pool Type: 8

    Dimensions

  • Lot Size Square Feet: 17,424
  • Total Building Area: 4,934
  • Gross Building Area: 4,934
  • Building Area: 2,902
  • Building Area Measurement: L

    Heating and Cooling

  • Fireplace Count: 1
  • Air Conditioning: 1
  • Heating: 3
  • Heated Square Feet: 2,902
  • Heating Fuel Type: 3

    Utilities

  • Sewer System: 5
  • Water Service: 6

Building

  • Building Type: 0
  • Property Class: R
  • Subdivision: TRACT MAP NO 31301
  • Land Acres: 0000000400
  • Standard Land Use Code: 1001
  • County Land Use Code: 20
  • State Land Use Code: R01
  • Legal Description 1: .40 ACRES M/L IN LOT 12 MB 409/001 TR 31301

Neighborhood

  • School District Name: Jurupa Unified School District
  • Census Tract: 040405

Zoning

  • Zoning: A1

Geography

  • Subdivision Tract Number: 31301
  • Parcel: 166-661-008
  • Lot: 12
  • Municipality: JURUPA VALLEY
  • Latitude: 34.0012
  • Longitude: -117.462

    Address

  • Full Address: 8204 Halbrook Ter
  • Address - House Number: 8204
  • Address - Street Name: Halbrook
  • Address - Suffix Type: Ter
  • State: CA
  • City Name: Jurupa Valley
  • Carrier Code: C056
  • 4-Digit Zip Code: 7500
  • Zip Code: 92509

Valuation

    Tax

  • Total Area: 2,902
  • Tax Year: 2023
  • Tax Amount: $1,227,398
  • Tax Rate Code Area: 028-033

    Appraisal Valuation

  • Standard Deviation: 0.181
  • Valuation Date: Jan 31, 2024
  • Confidence Score: 76
  • Final Value: 876,435
  • High Value: 1,035,102
  • Low Value: 717,767

    Market Valuation

  • Market Total Value: $715,410

    Assessments Valuation

  • Assessed Year: 2023
  • Assessed Total Value: $688,613
  • Assessed Land Value: $105,117
  • Assessed Improvements Value: $583,496

    Sales

  • Current Sale Contract Date: Aug 13, 2019
  • Current Sale Recording Date: Aug 29, 2019
  • Current Sale Price:
  • Current Sale Document Type: 36
  • Current Sale Input Document Number: 2019-0335858
  • Previous Sale Recording Date: Apr 26, 2019
  • Previous Sale Contract Date: Apr 25, 2019
  • Previous Sale Amount: $500,494
  • Previous Sale Document Type: 69
Data used for valuation calculations is provided by RealtyHop, and other third party sources

Comparables

Unit
Status
Type
Beds
Baths
ft²
Price/ft²
Asking Price
Listed On
Closing Price
Sold On
HOA + Taxes

About Pedley


Similar Homes for Sale

Currently no similar homes around

Nearby Rentals

Unit for rent at 7153 Gypsum, JURUPA VALLEY, CA, 92509

$4,000 /mo

  • 4 Beds
  • 3 Baths
  • 2,959 ft²
7153 Gypsum, JURUPA VALLEY, CA, 92509 Listing by Marisela Vandervies
Unit for rent at 7145 Almandine, JURUPA VALLEY, CA, 92509

$4,000 /mo

  • 4 Beds
  • 2 Baths
  • 3,418 ft²
7145 Almandine, JURUPA VALLEY, CA, 92509 Listing by Carina Michel
Unit for rent at 8554 Wild Pony, JURUPA VALLEY, CA, 92509

$2,800 /mo

  • 3 Beds
  • 2 Baths
  • 1,200 ft²
8554 Wild Pony, JURUPA VALLEY, CA, 92509 Listing by Vivian Motz


Frequently Asked Questions

When was property at 8204 Halbrook Terrace built and last sold?
The property at 8204 Halbrook Terrace was built in 2007 and last sold on Aug 13, 2019 for $625,000.
How much is this home worth?
The estimated value of the home located at 8204 Halbrook Terrace is $642,384.
What are some comparable homes to 8204 Halbrook Terrace?
There are currently no comparable homes to 8204 Halbrook Terrace.