


65
Map
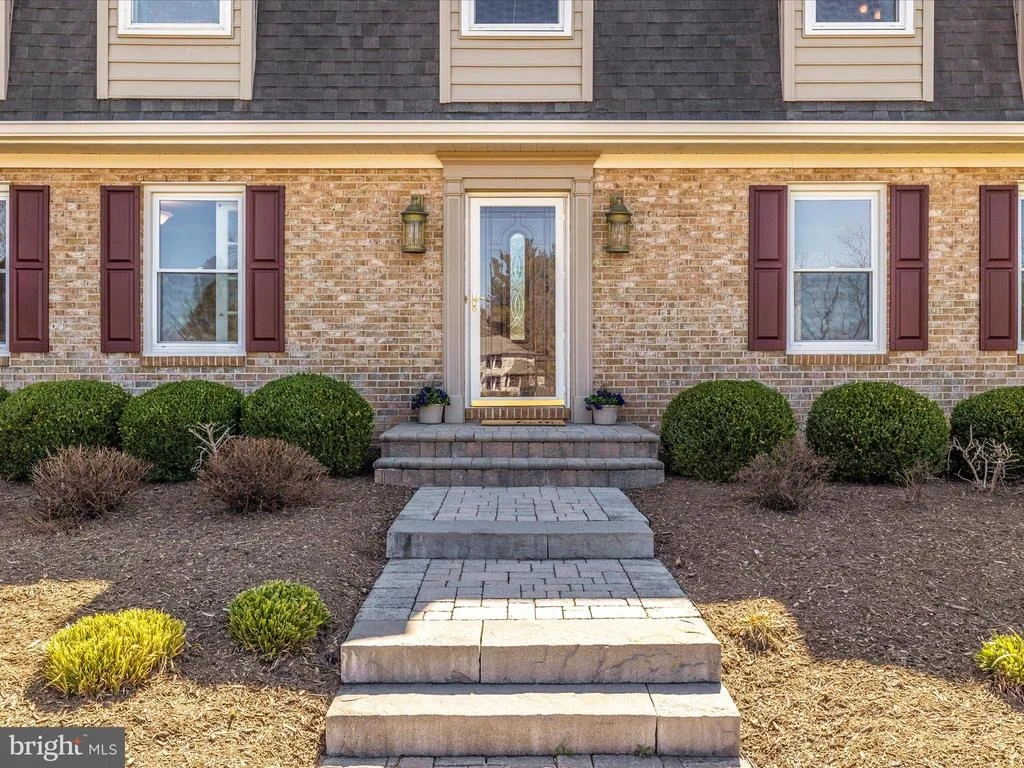
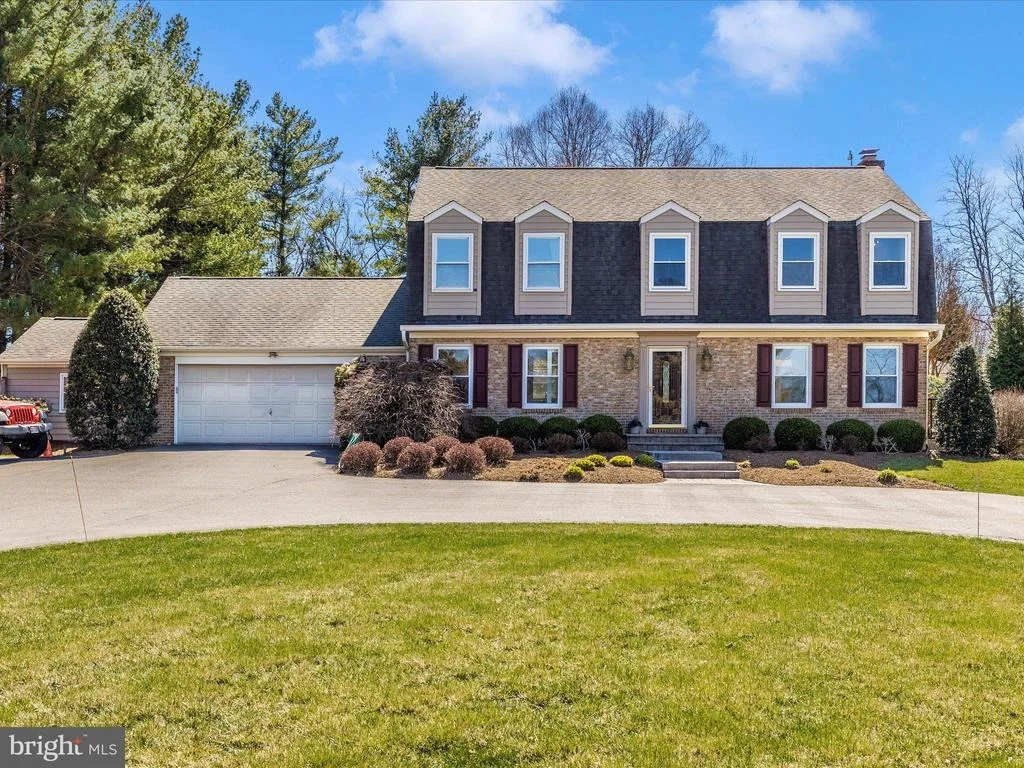
8204 GOODHURST DRIVE


About This Property
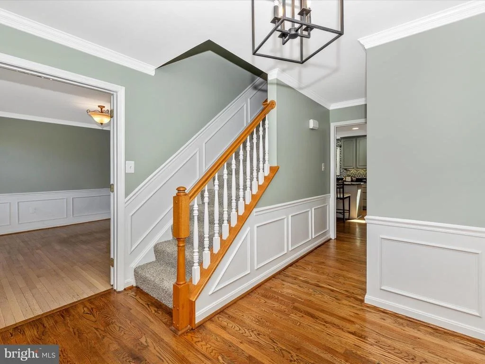
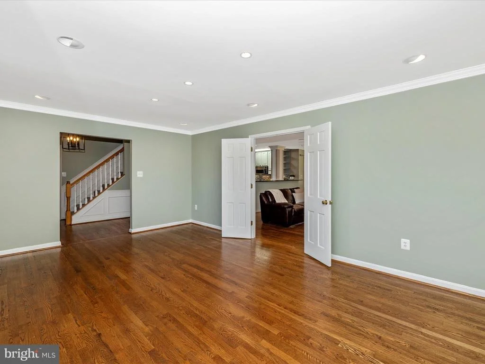
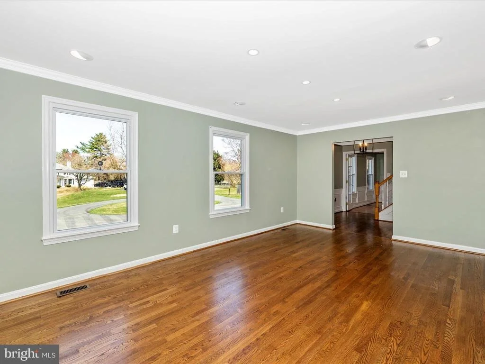
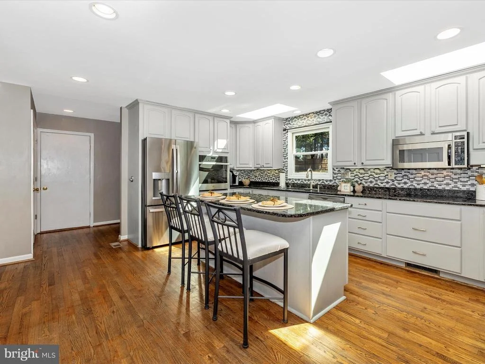
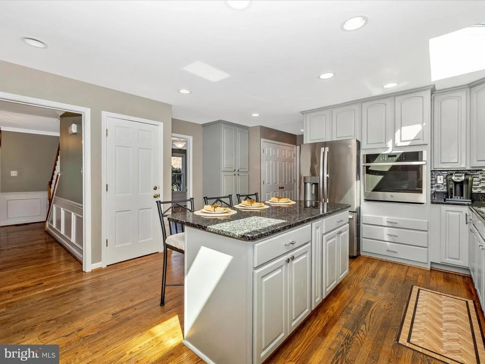
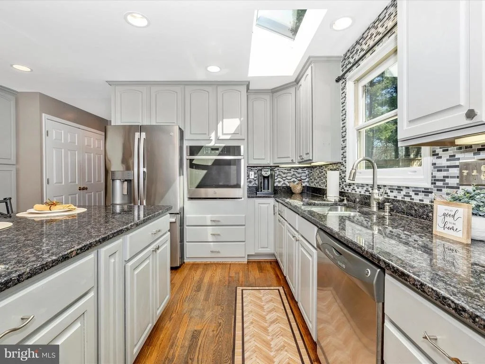
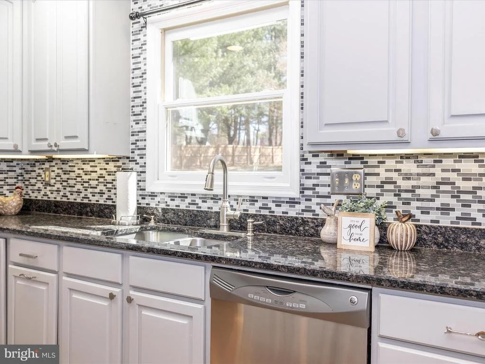
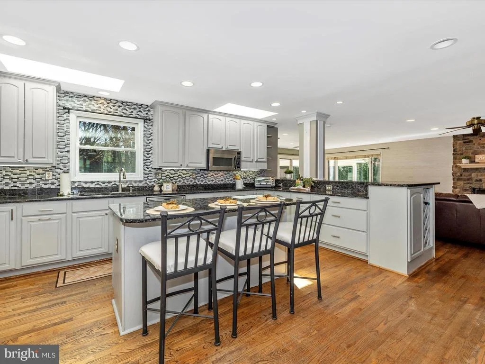
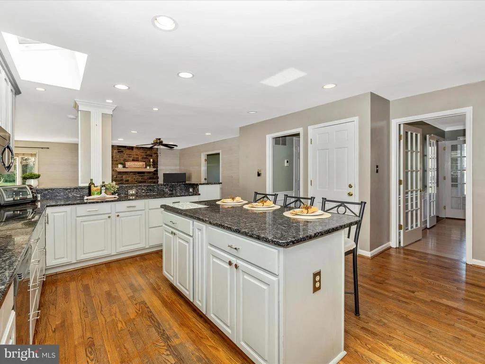
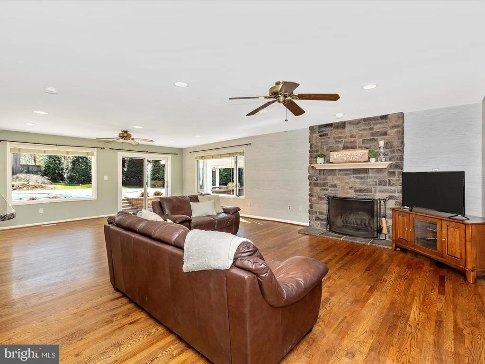
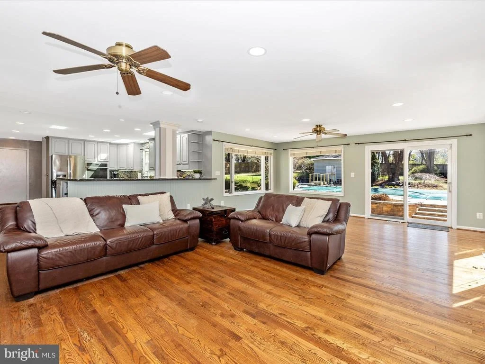
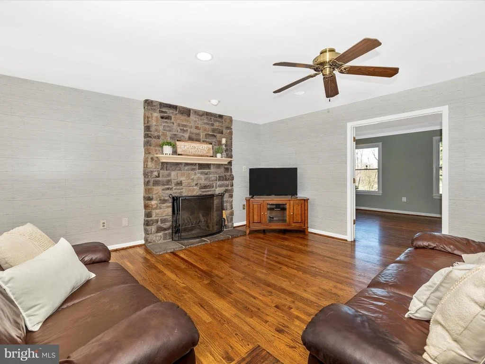
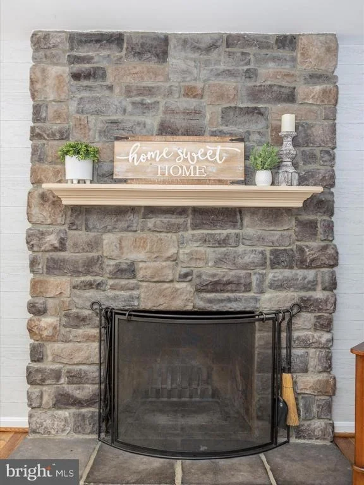
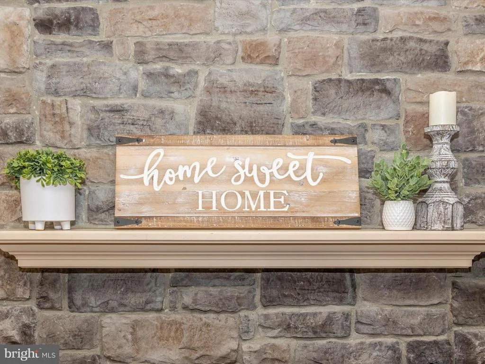
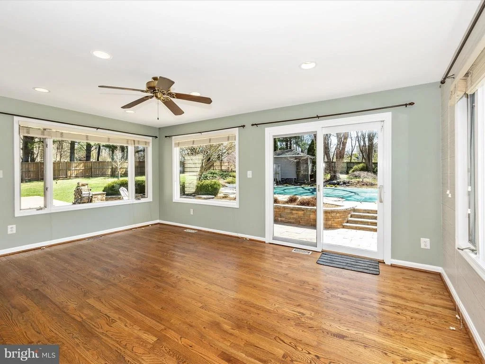
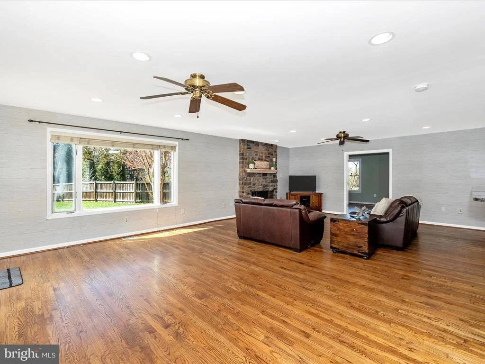
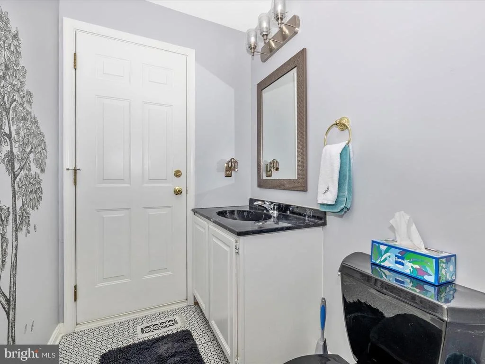
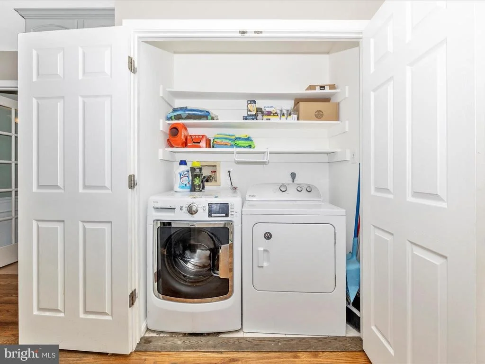
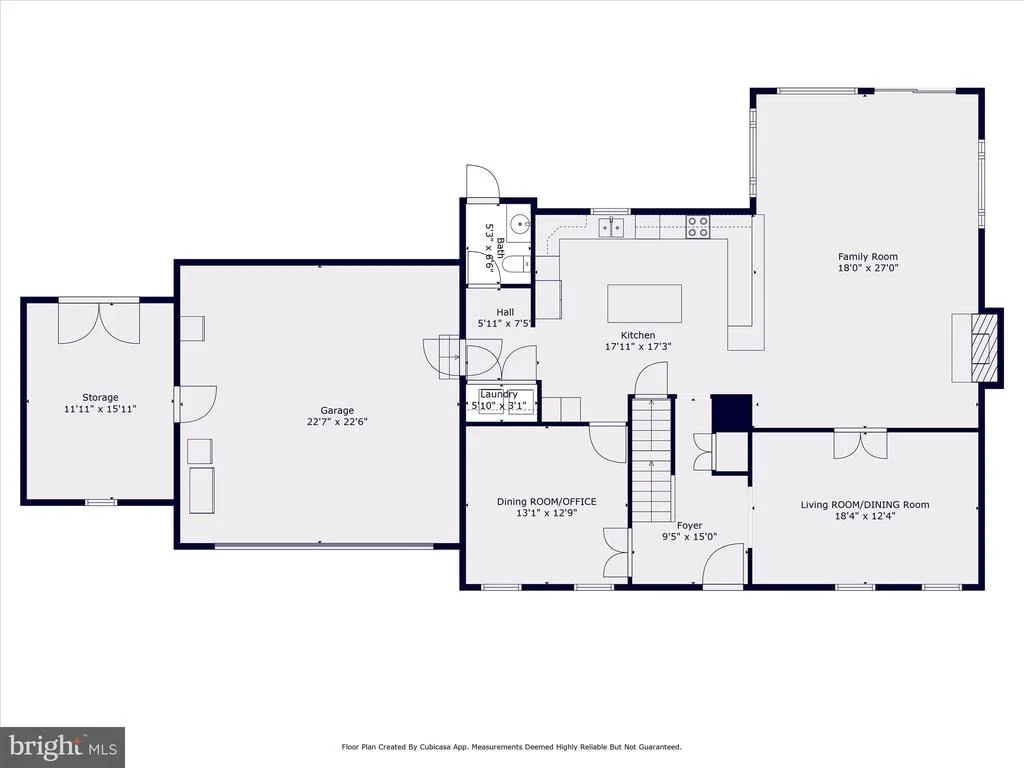
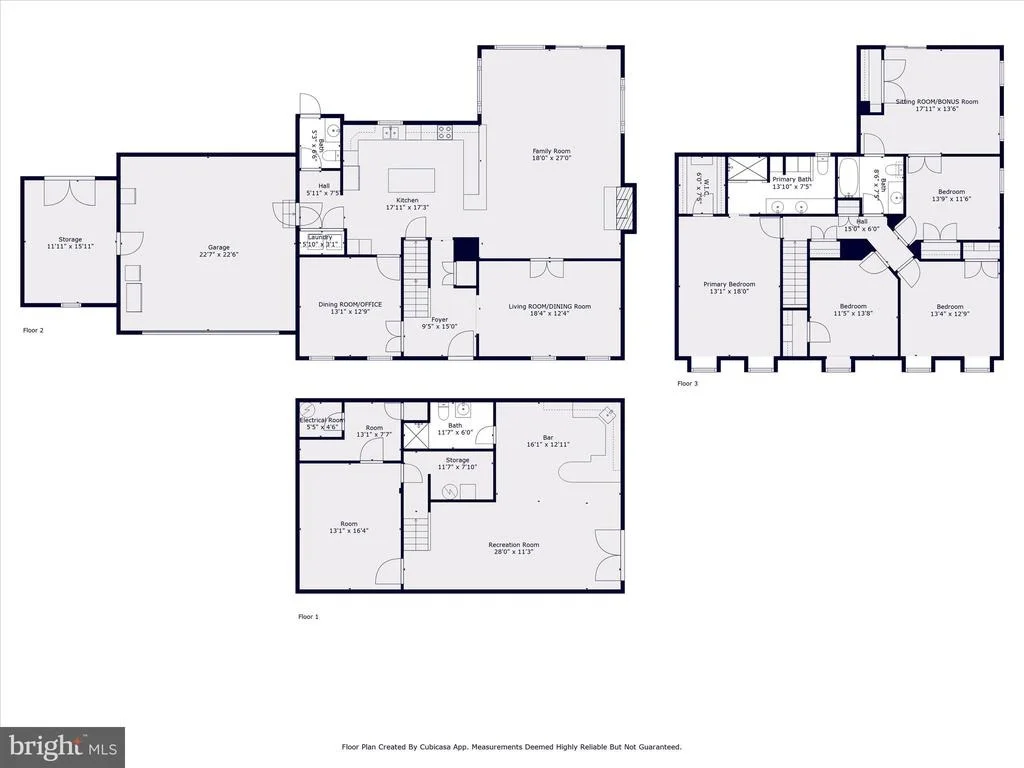
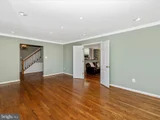
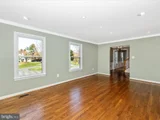
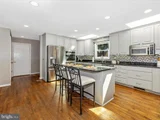
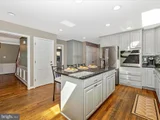
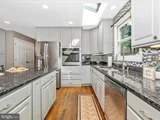
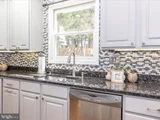
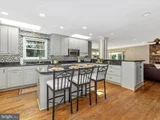
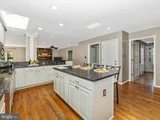
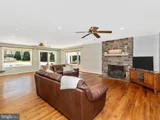
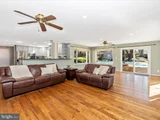
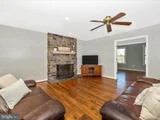
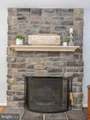
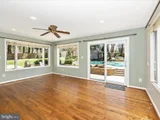
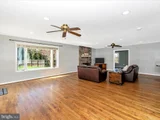
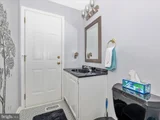
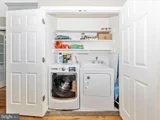
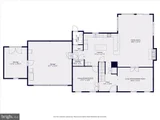
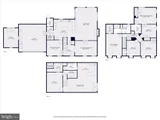
This home is rich in character, featuring hardwood floors, sophisticated inlay molding, neutral paint selections, and recessed lighting. At the heart of the home is a stunning, updated center island kitchen with abundant cabinetry, generous counter space, and a stylish Wall Pops backsplash. The kitchen flows effortlessly into the expansive family room, complete with a striking stone wood-burning fireplace and direct access to an incredible backyard retreat-perfect for entertaining. The main level also includes a convenient half bath and a laundry area.
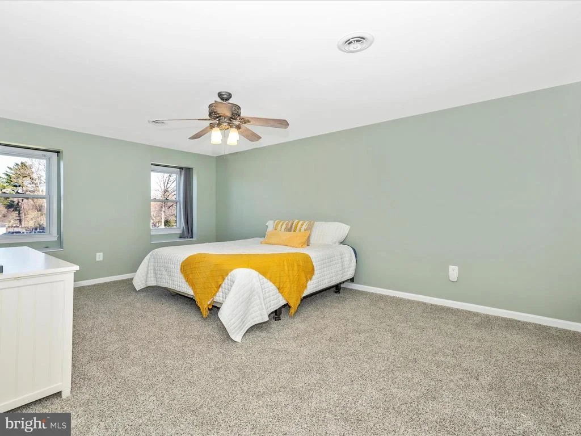
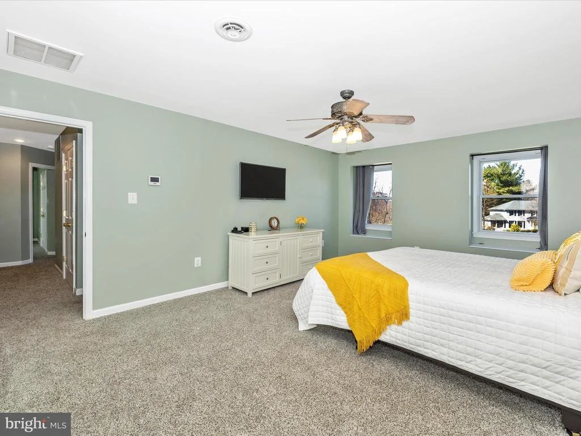
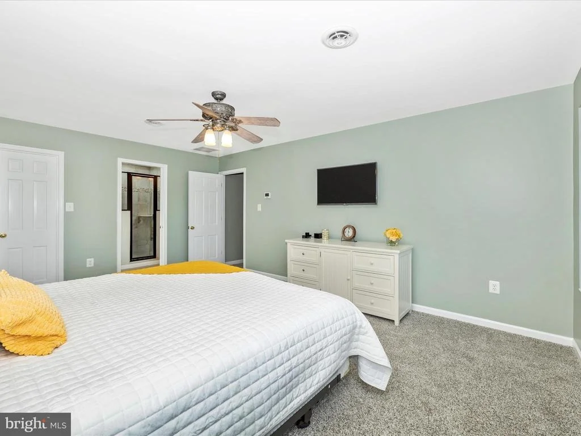
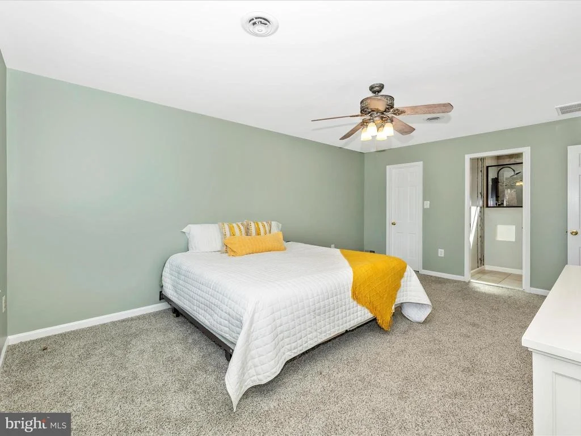
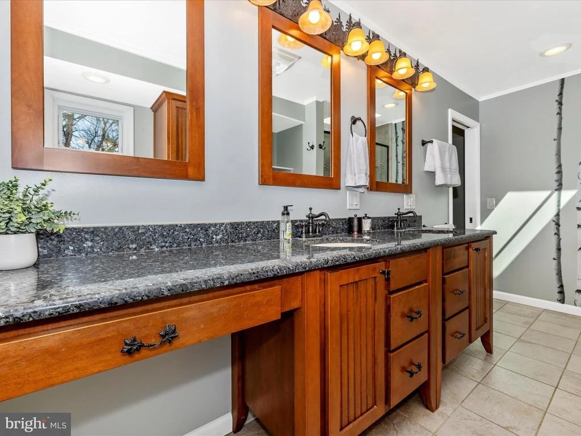
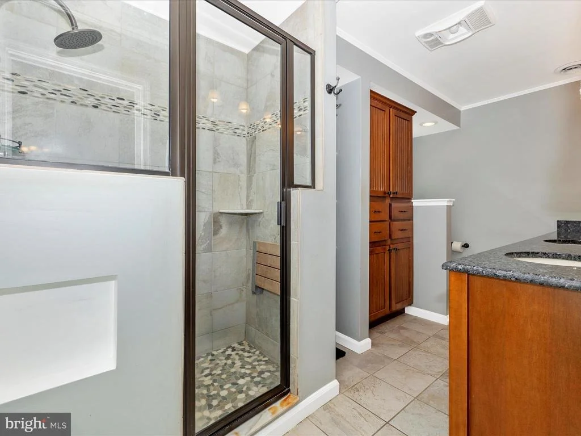
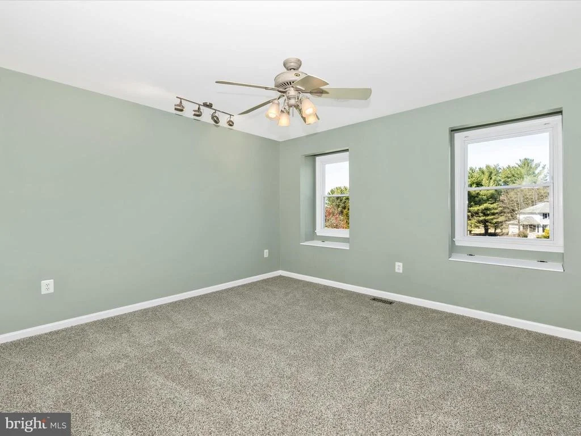
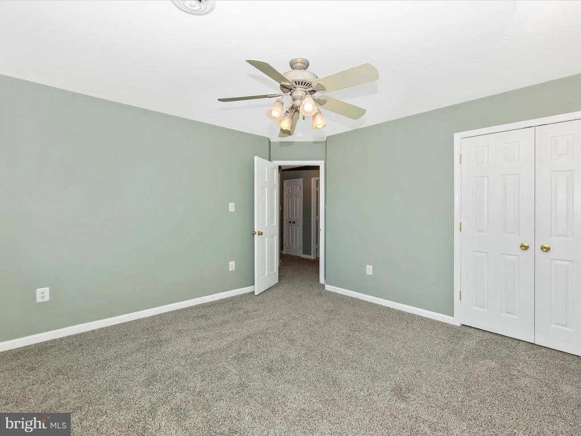
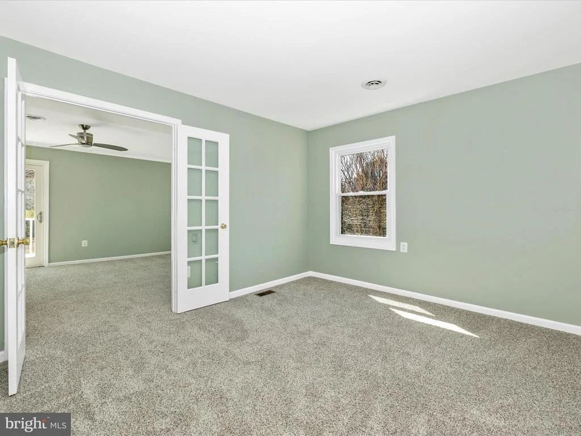
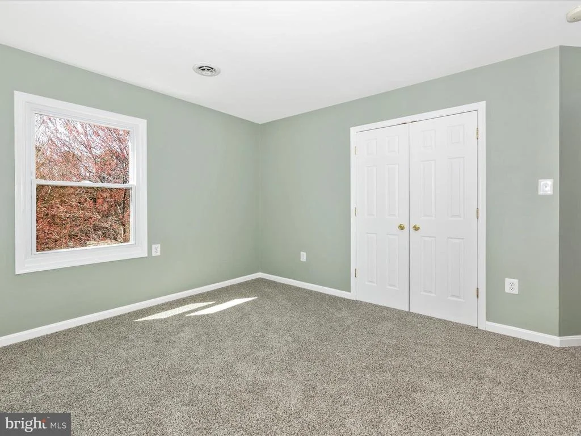
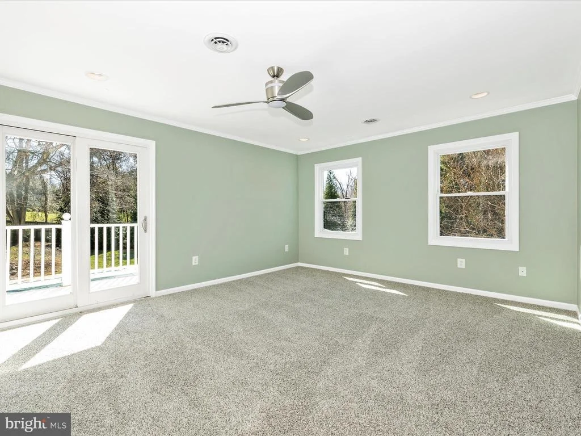
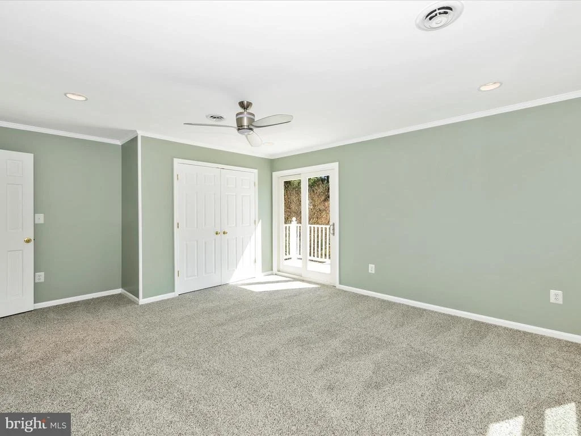
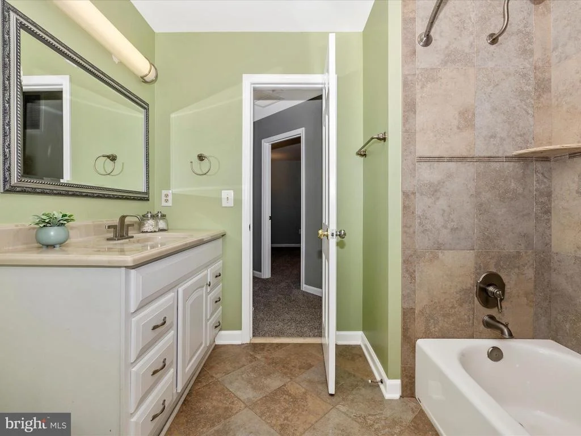
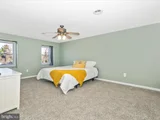
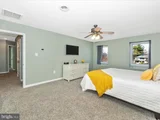
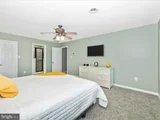
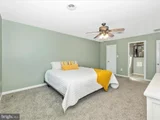
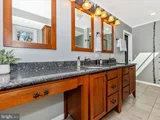
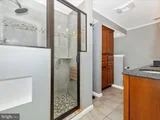
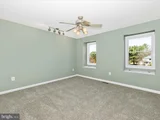
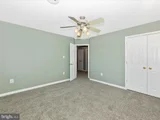
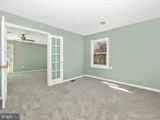
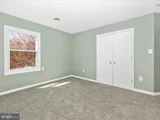
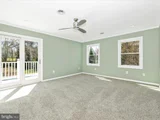
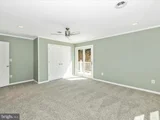
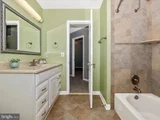
Upstairs, the primary suite boasts a spacious walk-in closet and a beautifully renovated en-suite bath with a dual-sink vanity, oversized shower, and additional storage. There are also three generous-size bedrooms, one of which includes a bonus sitting room with a private balcony overlooking the backyard-offering the potential for a fifth bedroom. A fully updated hall bath serves these rooms.
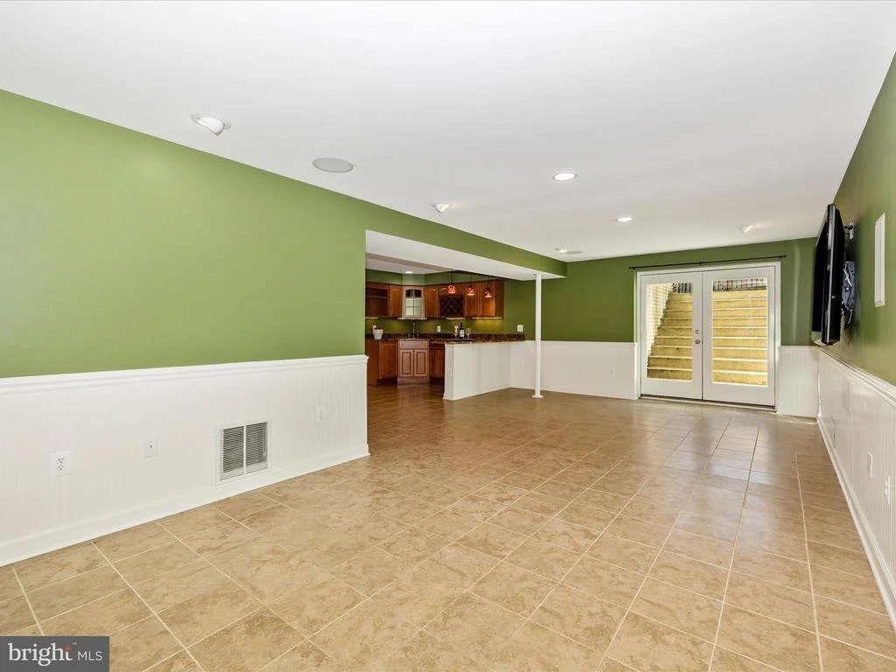
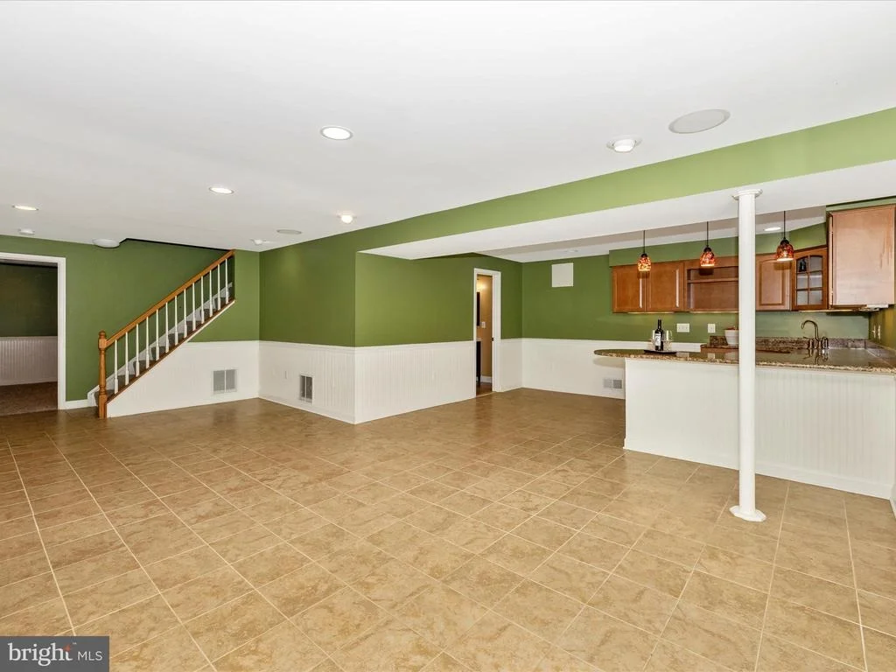
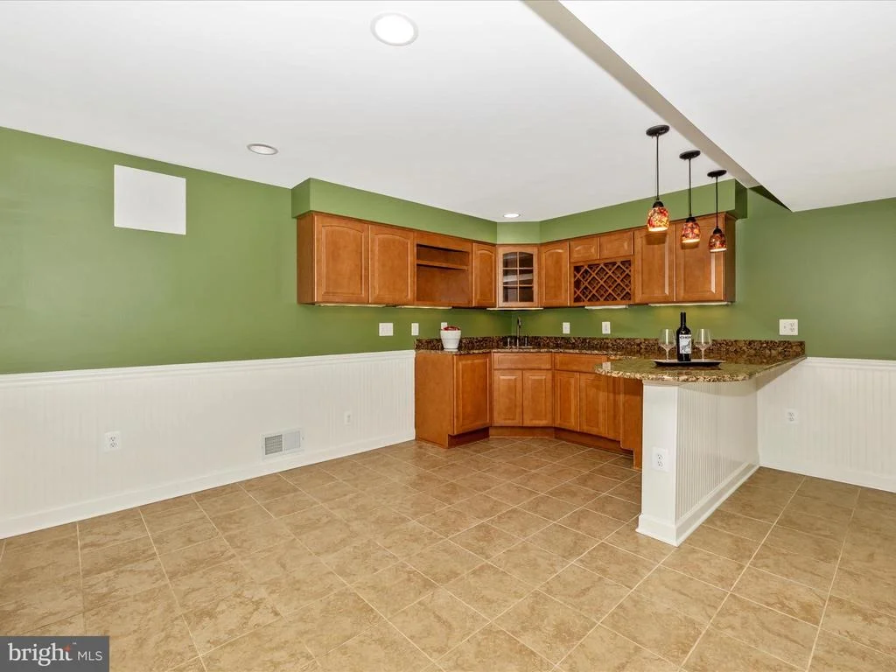
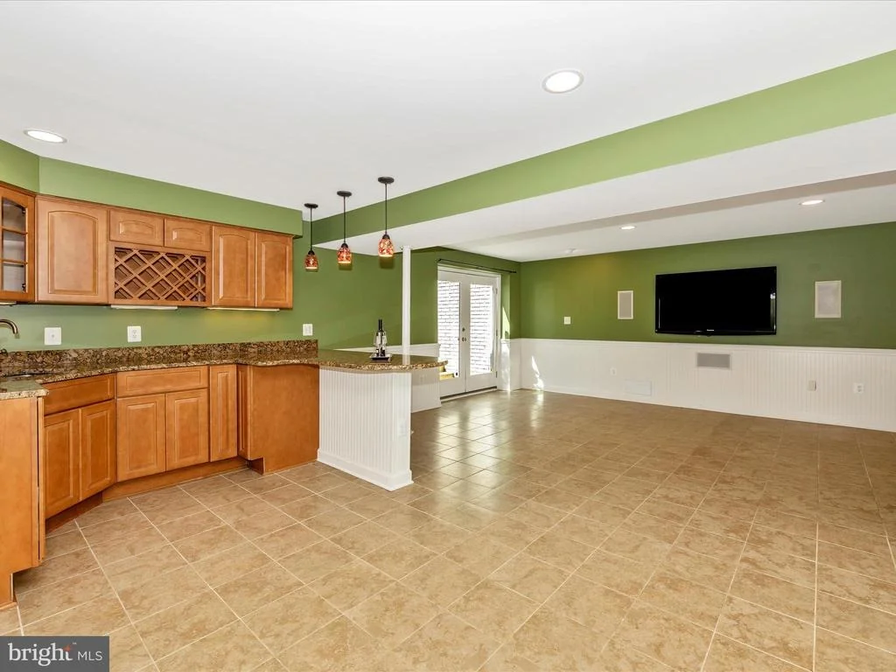
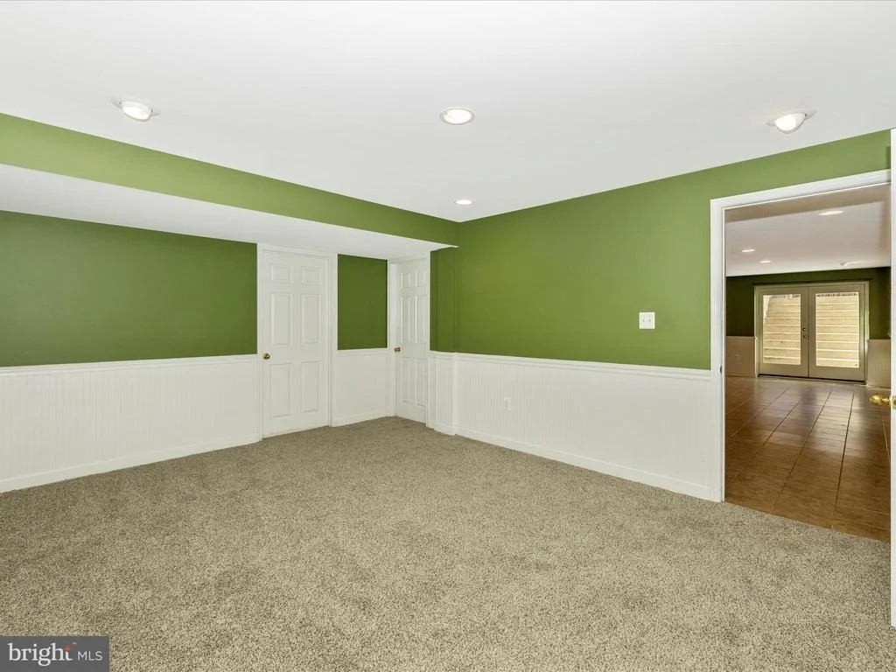
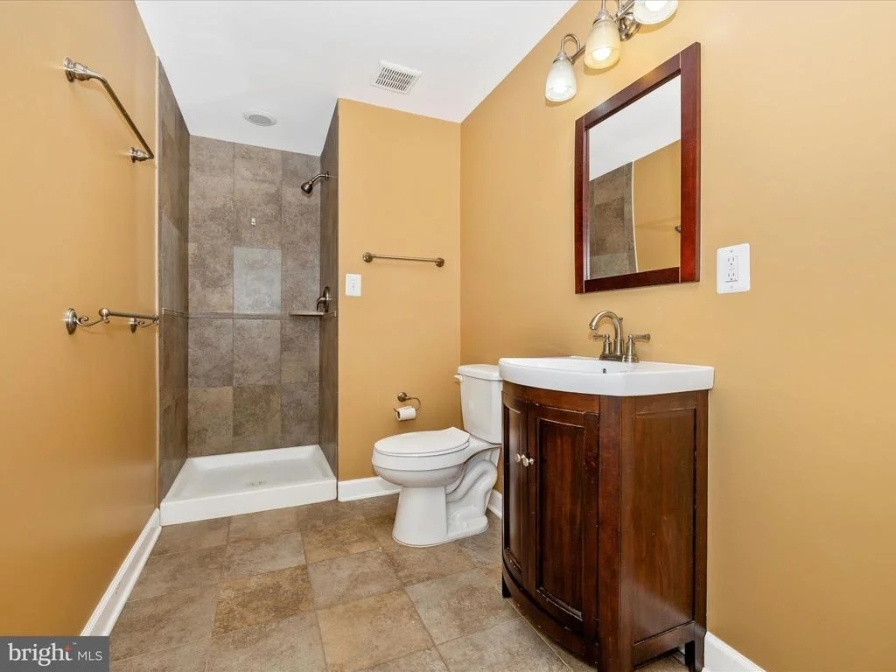
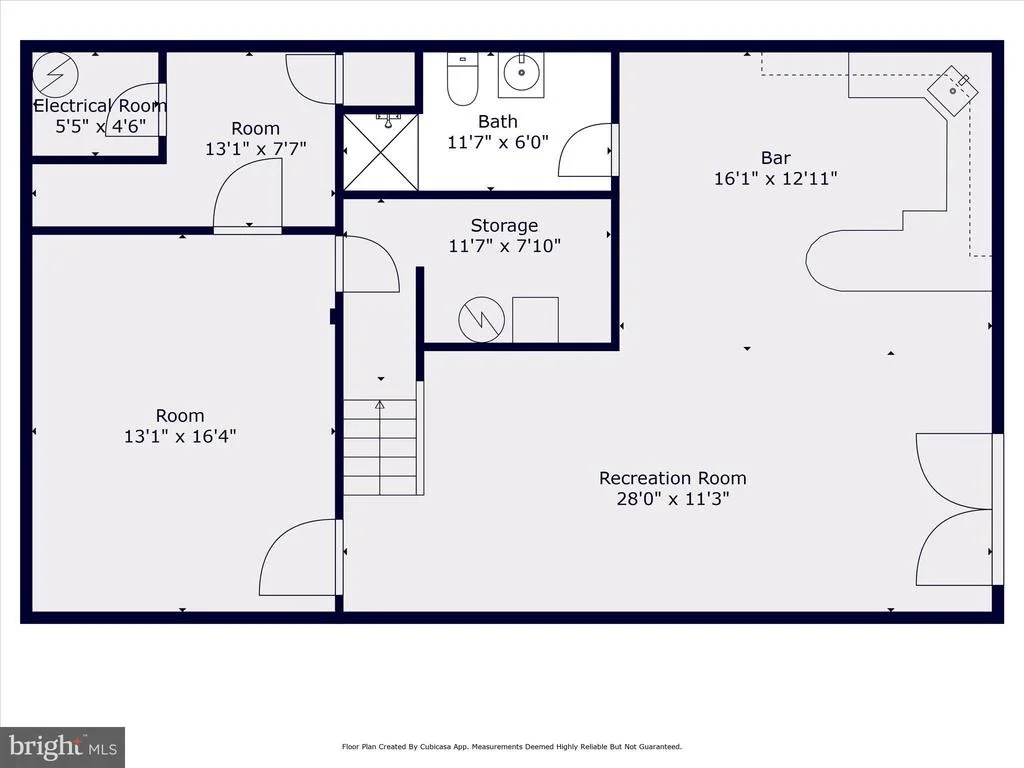
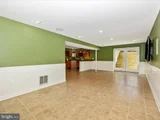
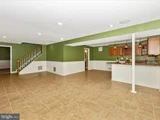
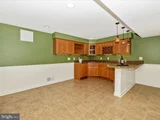
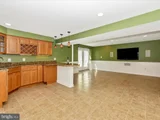
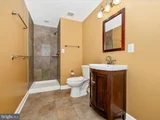
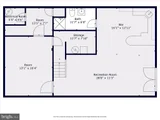
The walk-out lower level is designed for recreation and relaxation, featuring a spacious recreation room already equipped with a TV, recessed lighting and a stylish bar area. This level also includes a den/exercise room, a full bath, and multiple storage areas, making it both functional and inviting.
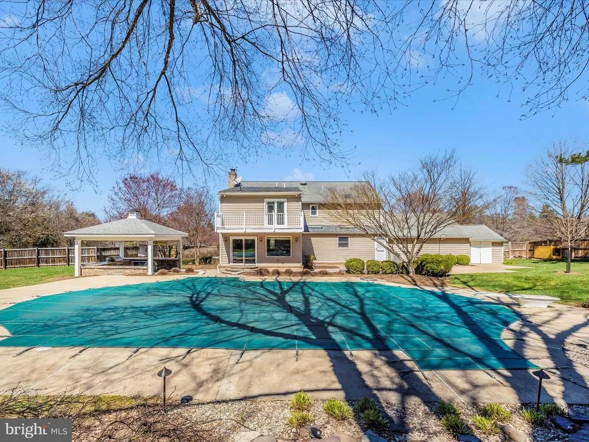
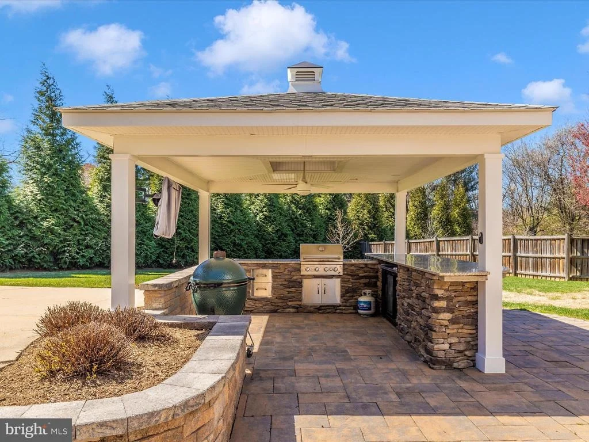
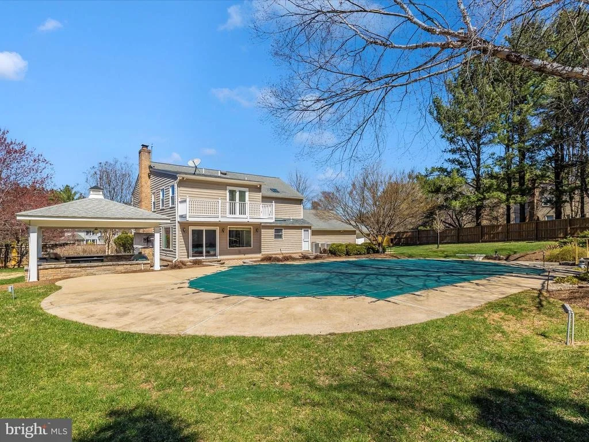
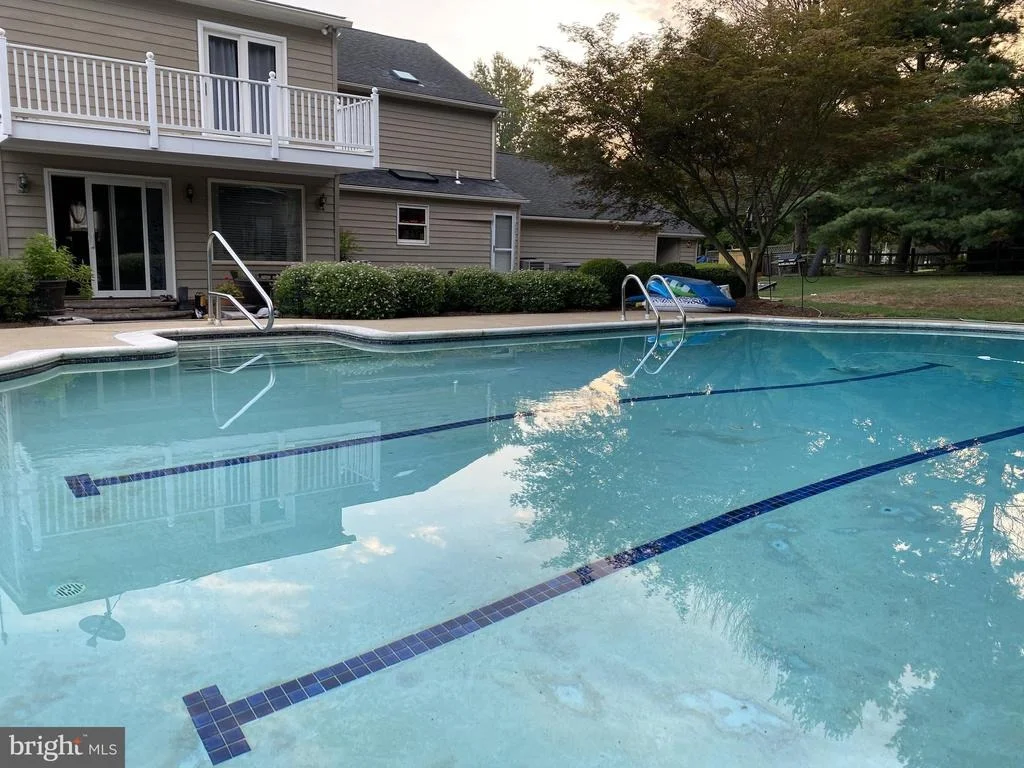
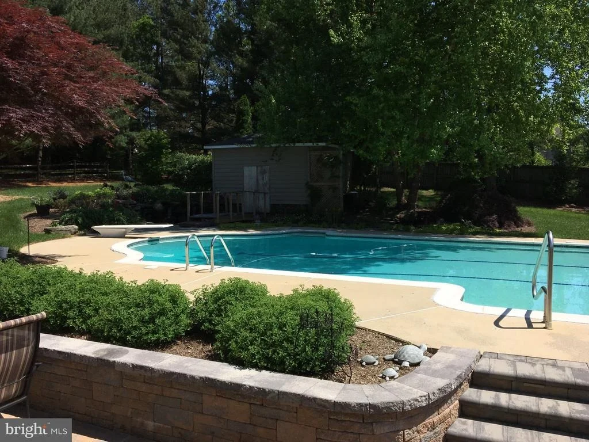
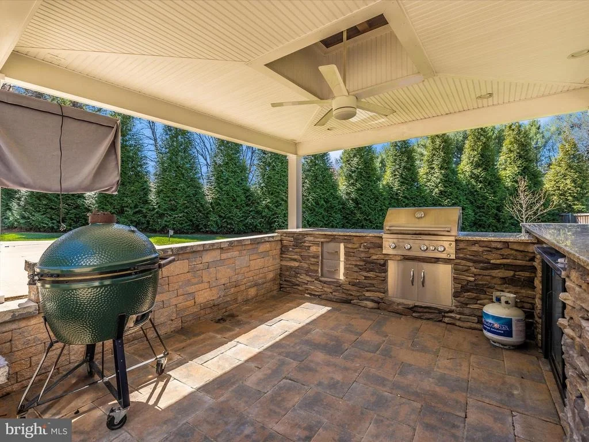
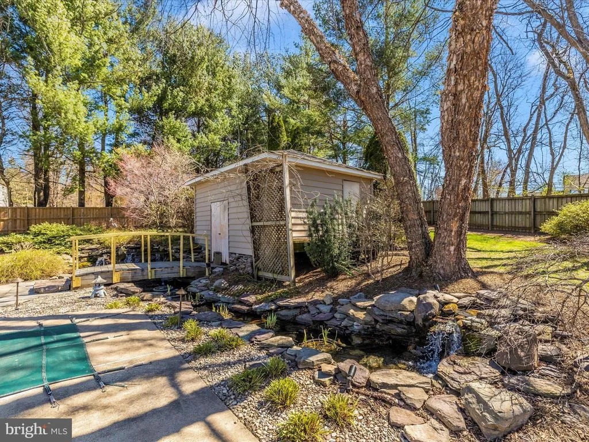
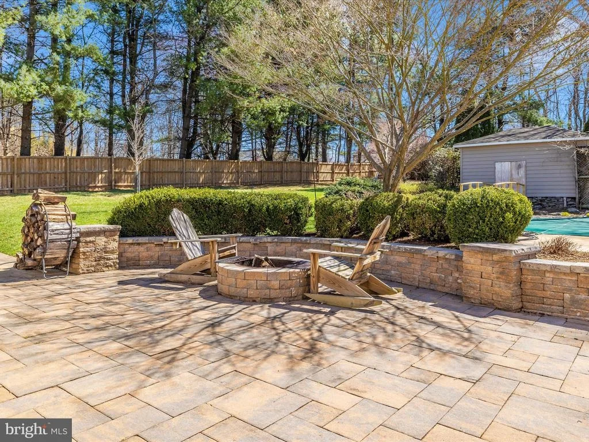
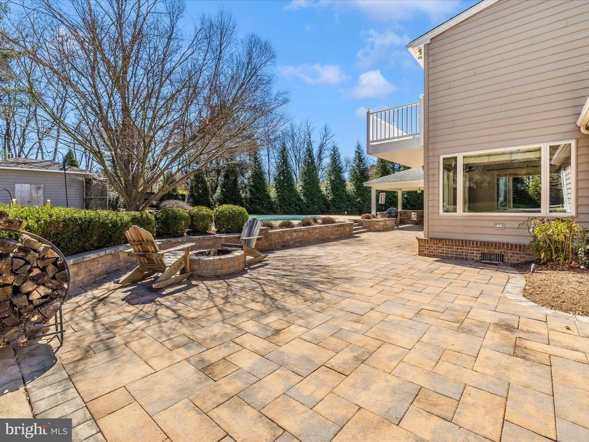
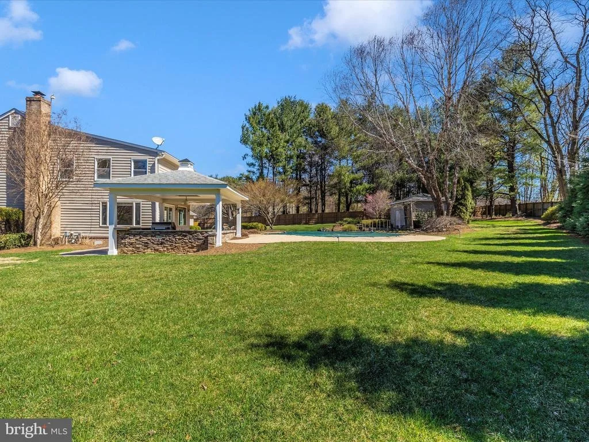
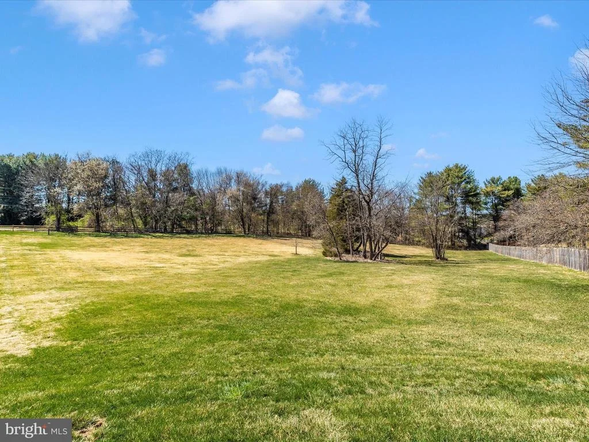
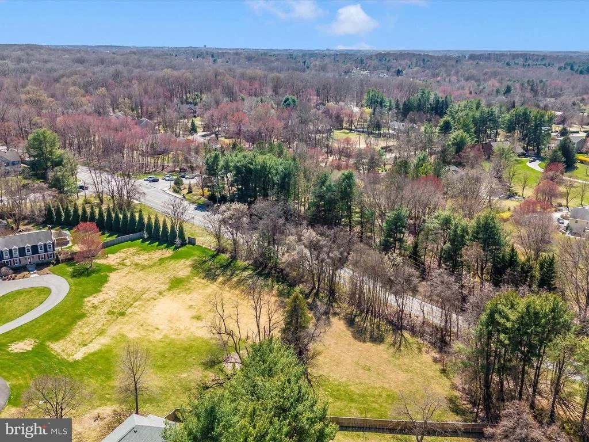
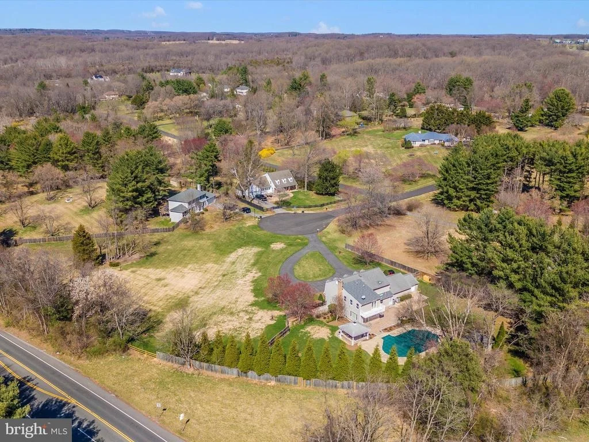
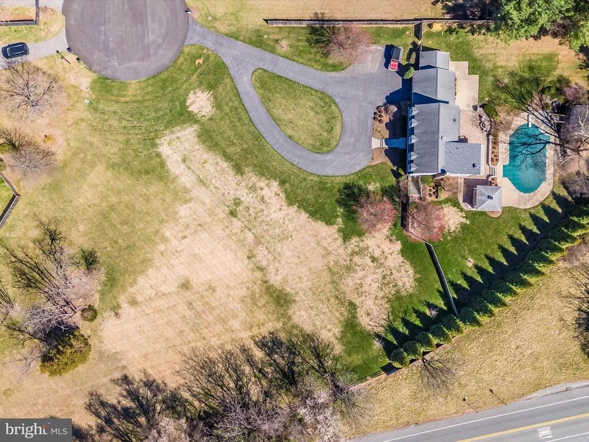
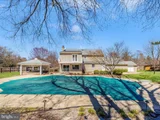
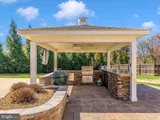
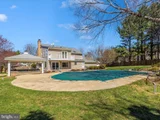
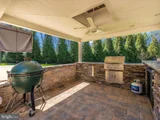
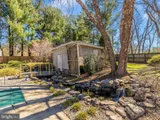
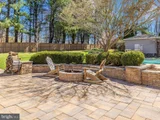
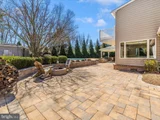
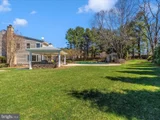
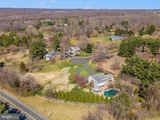
Step outside into your personal oasis. The meticulously landscaped 2.34-acre property showcases a gunite inground pool, a serene pond with a waterfall, and a beautifully designed outdoor living space. Enjoy the paver patio, firepit, and custom cabana-fully equipped with a grill, cooler, and TV-making it the ultimate entertainment space.
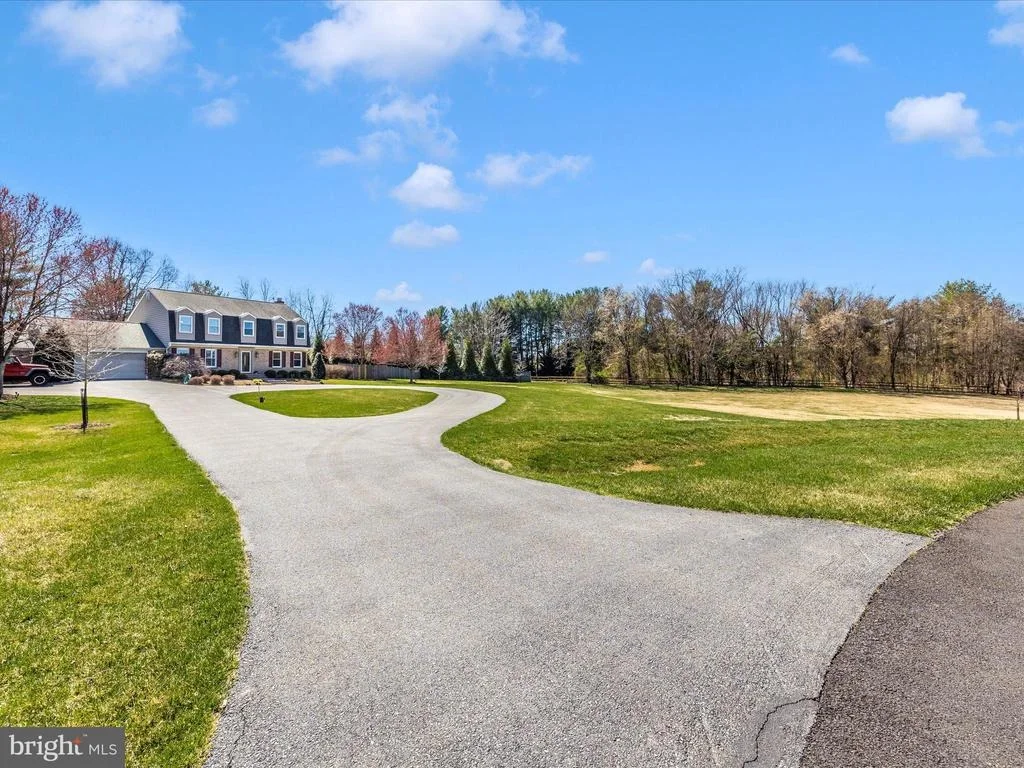
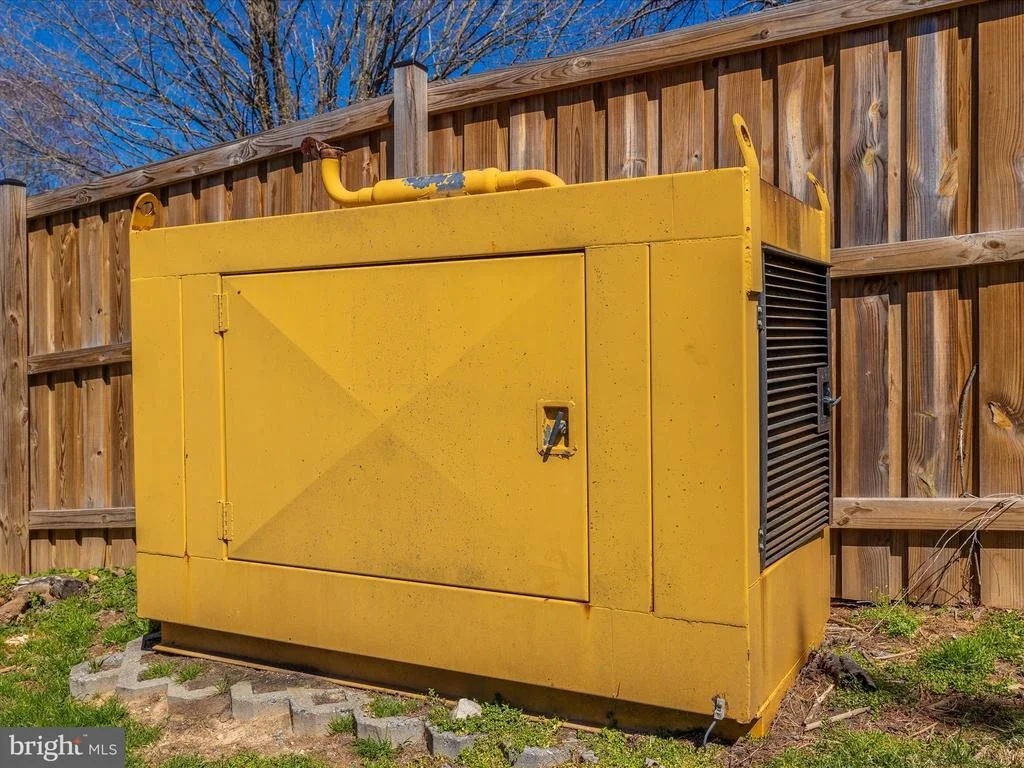
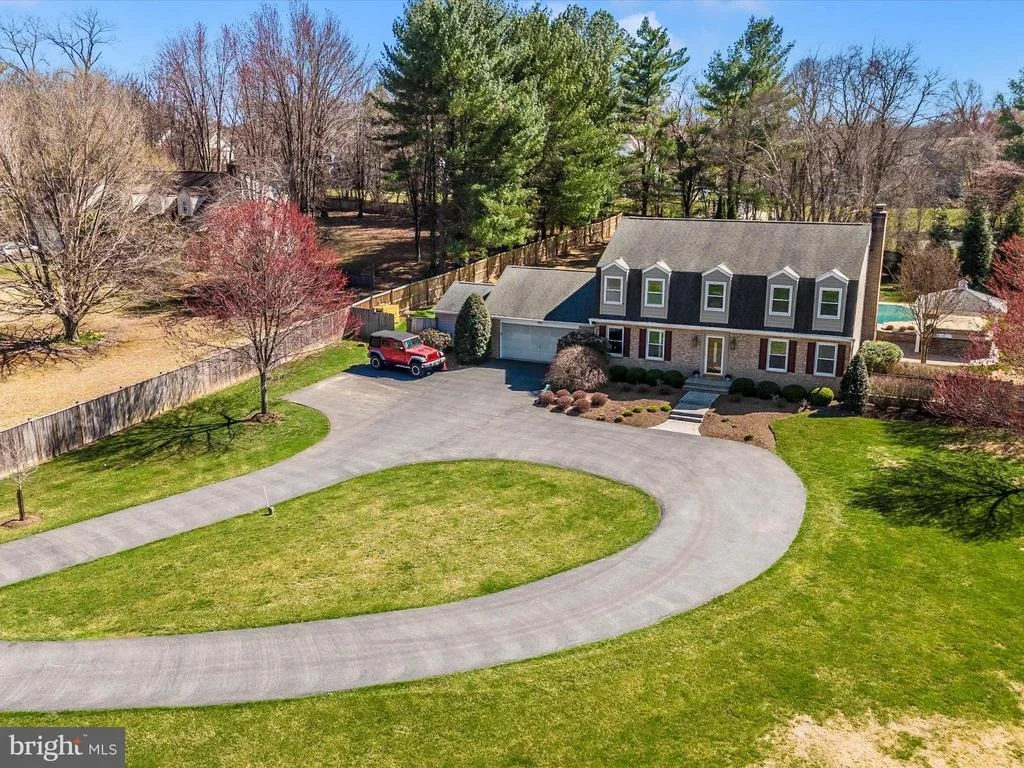
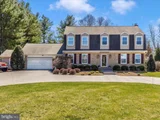
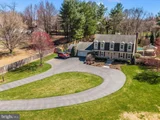
A circular driveway and two-car garage provide ample parking, while additional outdoor storage includes a dedicated shed for pool equipment and a 12' x 16' storage area. This home also features a generator for added peace of mind.
Offering a rare combination of luxury, comfort, and exceptional outdoor living, this property is truly a must-see!
Payment Calculator
Your Estimated Monthly Payment
Cap Rate Calculator
What does this mean?
Based on our analysis, the cap rate of this property is 1.25%. A negative cap rate indicates that the property might not be feasible as an income-producing asset. The median cap rate for a near zip code 11238 is 4.23%.
How much can I actually make?
Actual monthly rental income may vary between $4,760 and $7,140 depending on unit-specific characteristics. You can change the amount using the slider to further explore.
How is cap rate calculated?
Cap Rate = Net Operating Income (NOI) / Property Asset Value.
When calculating the cap rate, we assume 100% occupancy. Leverage (mortgage) is not considered.
Cap Rate provided by RealtyHop and RentHop, learn more about cap rate here.
Price History
| Date / Event | Date | Event | Price |
|---|---|---|---|
| May 5, 2025 | Sold | ||
| Sold | |||
| Apr 10, 2025 | In contract | - | |
| In contract | |||
| Apr 3, 2025 | Listed | $875,000 | |
| Listed | |||
| | |||
|
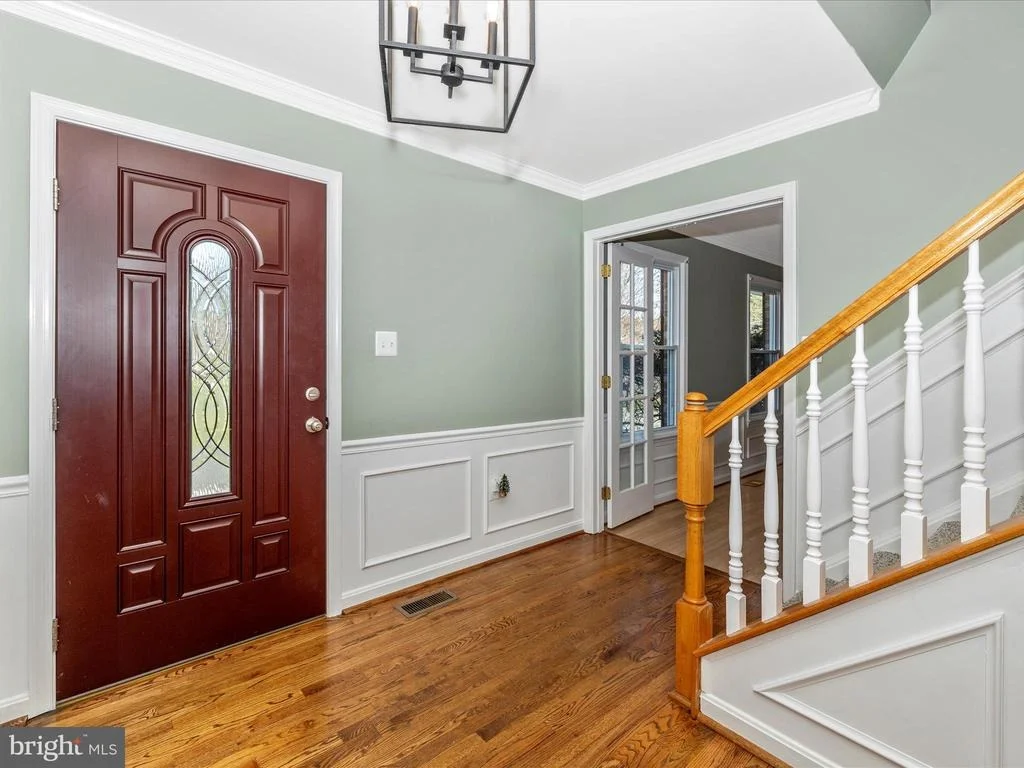
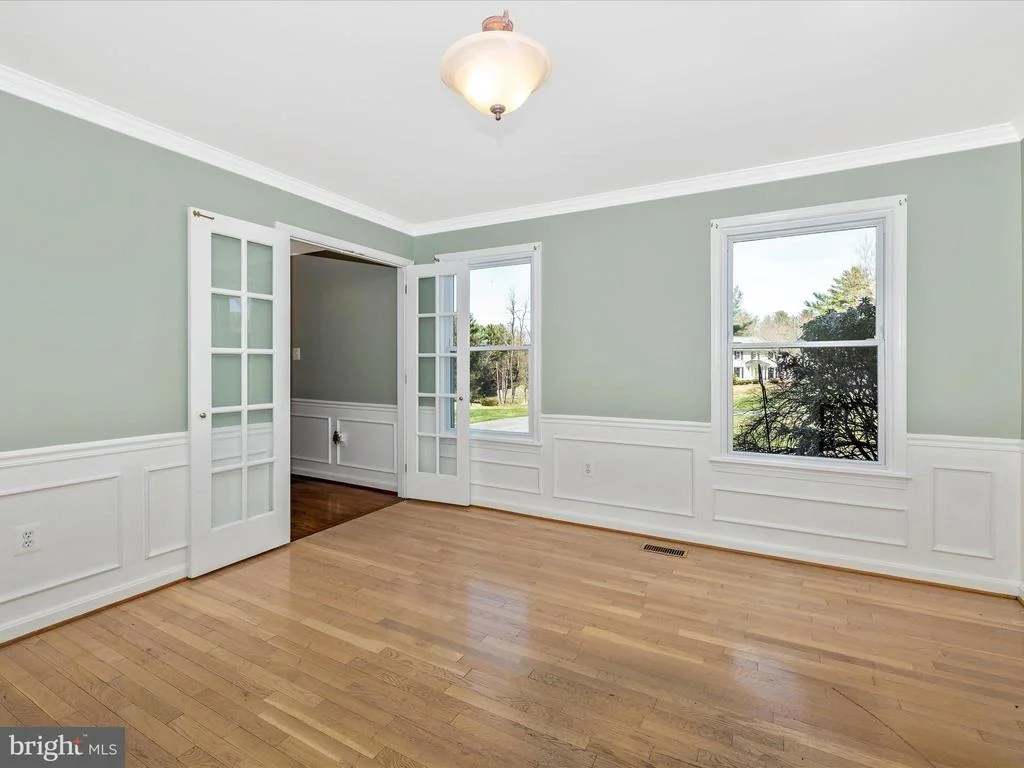
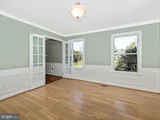
Welcome home to this expanded and beautifully updated Dutch Colonial in sought-after Goshen. Every time you step through the front door, you'll appreciate the inviting and versatile floor plan. The main level offers flexible living spaces, ideal for a home office, formal dining room, or living room—customize it to suit your needs.
This home is rich in character, featuring hardwood floors, sophisticated inlay molding, neutral paint selections, and recessed lighting. At the heart of the home is a stunning, updated center island kitchen with abundant cabinetry, generous counter space, and a stylish Wall Pops backsplash. The kitchen flows effortlessly into the expansive family room, complete with a striking stone wood-burning fireplace and direct access to an incredible backyard retreat—perfect for entertaining. The main level also includes a convenient half bath and a laundry area.
Upstairs, the primary suite boasts a spacious walk-in closet and a beautifully renovated en-suite bath with a dual-sink vanity, oversized shower, and additional storage. There are also three generous-size bedrooms, one of which includes a bonus sitting room with a private balcony overlooking the backyard—offering the potential for a fifth bedroom. A fully updated hall bath serves these rooms.
The walk-out lower level is designed for recreation and relaxation, featuring a spacious recreation room already equipped with a TV, recessed lighting and a stylish bar area. This level also includes a den/exercise room, a full bath, and multiple storage areas, making it both functional and inviting.
Step outside into your personal oasis. The meticulously landscaped 2.34-acre property showcases a gunite inground pool, a serene pond with a waterfall, and a beautifully designed outdoor living space. Enjoy the paver patio, firepit, and custom cabana—fully equipped with a grill, cooler, and TV—making it the ultimate entertainment space.
A circular driveway and two-car garage provide ample parking, while additional outdoor storage includes a dedicated shed for pool equipment and a 12' x 16' storage area. This home also features a generator for added peace of mind.
Offering a rare combination of luxury, comfort, and exceptional outdoor living, this property is truly a must-see!
| |||
| Jul 8, 1999 | Sold | ||
| Sold | |||
Property Highlights
Building Info
Comparables
Status
Price/ft²
Listed On
Sold On
About Montgomery
Similar Homes for Sale
Currently no similar homes aroundNearby Rentals

RE/MAX Realty Centre, Inc.
Last Updated: 7 hours ago
Data Source: Bright MLS , MLS# MDMC2172576















 Your Privacy Choices
Phone: 425-283-2930
Address: 335 Madison Avenue, New York, NY 10017