by Global Lifestyle Properties

Check Availability
Palm Beach
8202 Alpine Ridge Road
$1,175,000
● House - For Sale

8202 Alpine Ridge Road

Boynton Beach, FL 33473
bedrooms
4 Beds
bathrooms
3 Baths
square feet
2,770 Ft²
$7,406
Est. Monthly
$770
HOA / Fees

About This Property

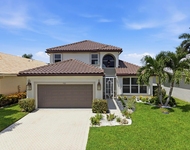
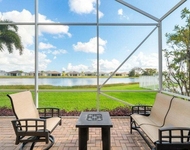
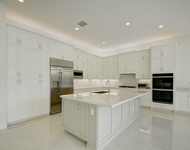
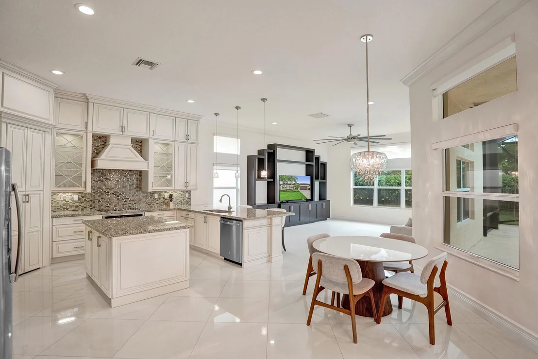
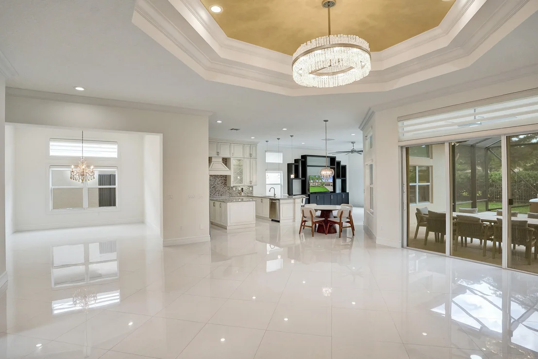
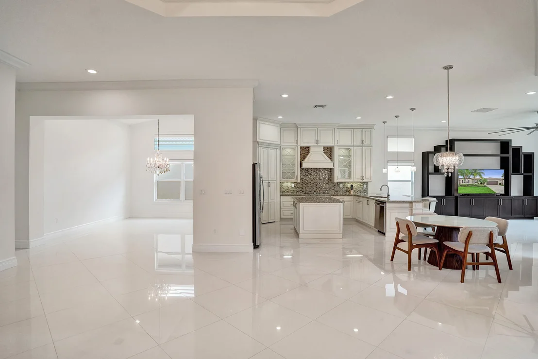
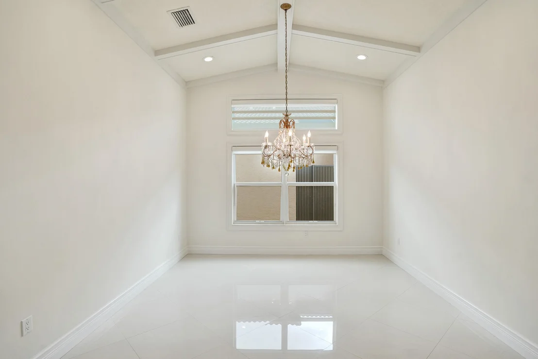
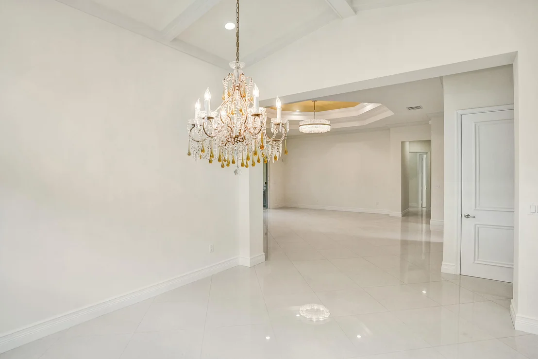
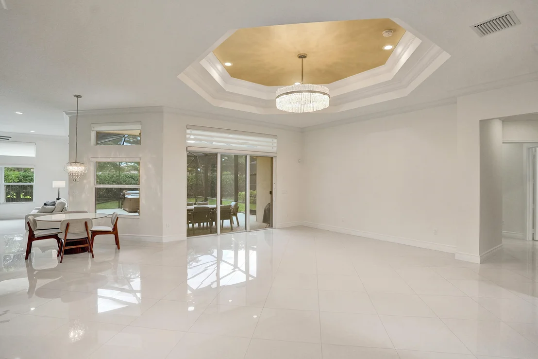
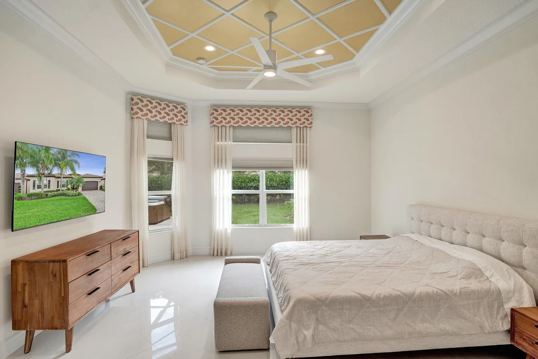
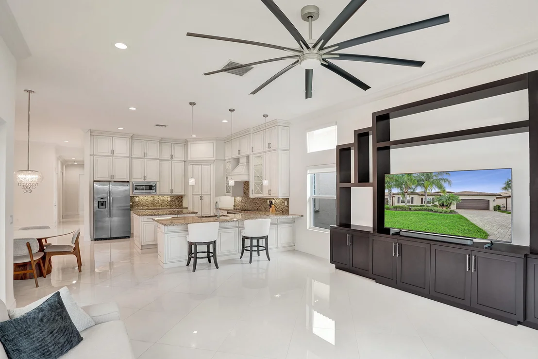
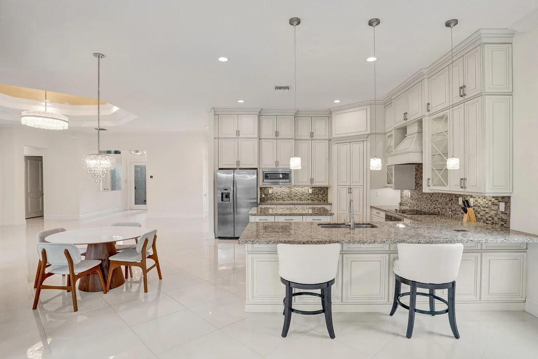
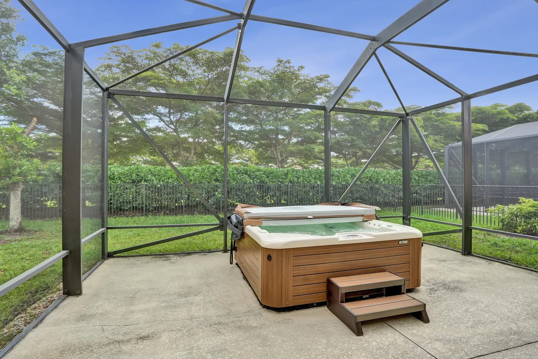
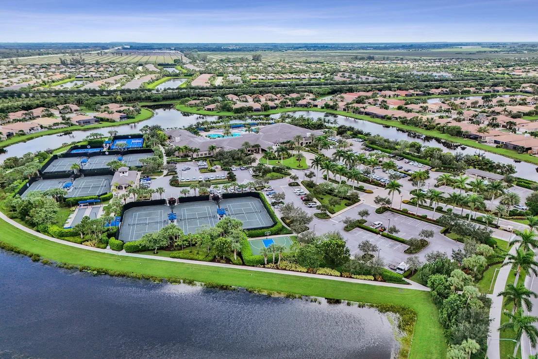
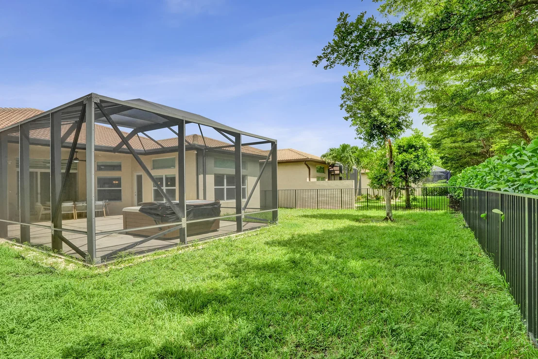
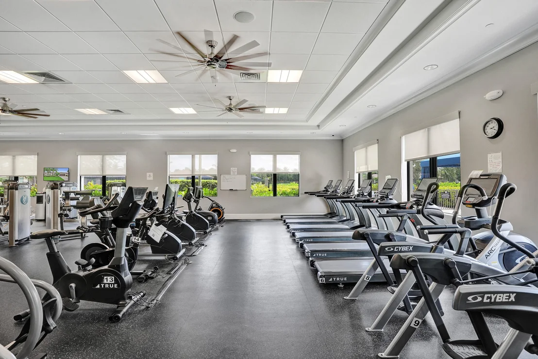
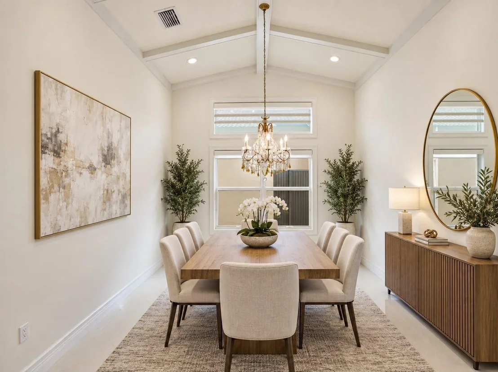
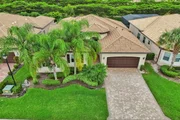
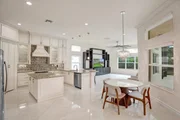
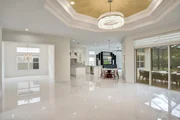
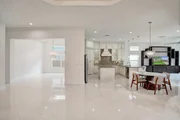
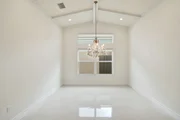
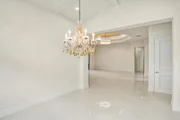
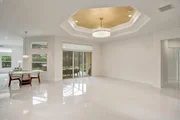
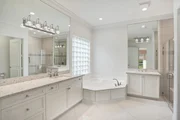
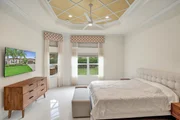
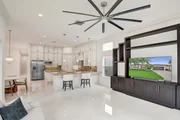
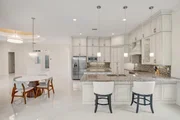
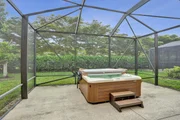
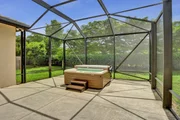
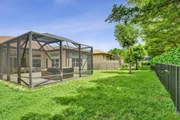
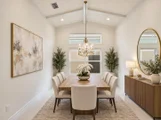
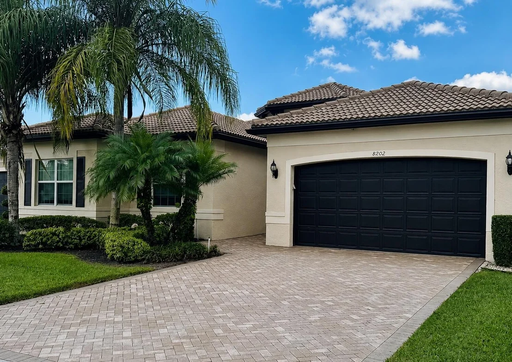
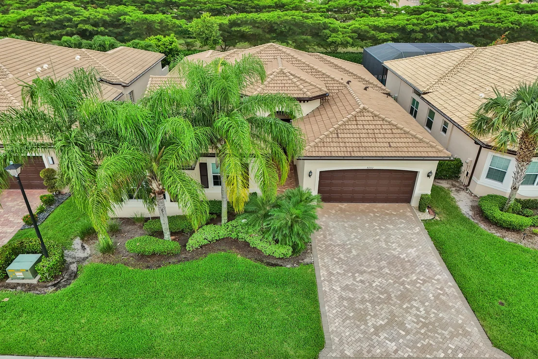
Beautifully appointed 3BR/3BA home with den/optional 4th bedroom on a private, lushly landscaped south-facing lot in Valencia Cove. Features include impact windows, 24" porcelain tile throughout, custom built-ins and closets, crown molding, designer lighting, solid-core doors and upgraded baths. The gourmet kitchen offers stacked wood cabinetry, granite counters, glass tile backsplash and stainless-steel appliances, opening to the living and family rooms. Spacious primary suite plus two guest bedrooms, one ensuite. Enjoy an extended screened patio and resort-style 55+ living with a 39,000 SF clubhouse, pools, fitness center, tennis, pickleball, bocce, cafe, ballroom and more. Convenient to shopping, dining and major roadways.
Unit Size
2,770 Ft²
Days on Market
18 days
Land Size
0.21 acres
Price per sqft
$424
Property Type
House
Property Taxes
$866
HOA Dues
$770
Year Built
2016

Listed By

Payment Calculator

Cap Rate Calculator

Last updated: 18 days ago (Beaches MLS #B26072804)

Price History

Date / Event Date Event Price
Sep 2, 2026 Listed by Century 21 LUXE HOMES $1,175,000
Listed by Century 21 LUXE HOMES
Feb 17, 2026 Sold
Sold
Dec 21, 2025 In contract -
In contract
Nov 12, 2025 Listed by Lang Realty - Boynton Beach $1,125,000
Listed by Lang Realty - Boynton Beach
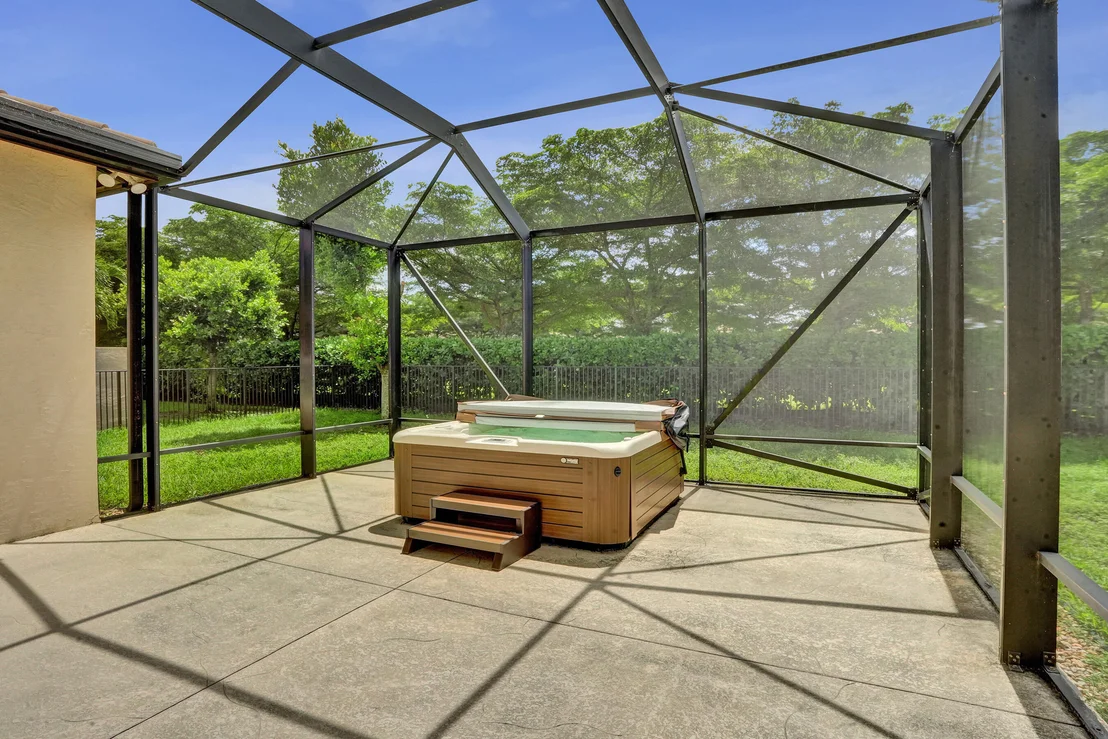
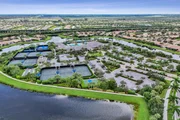
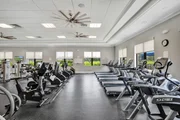
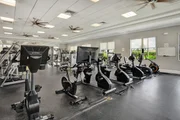
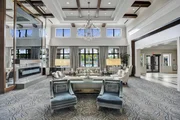
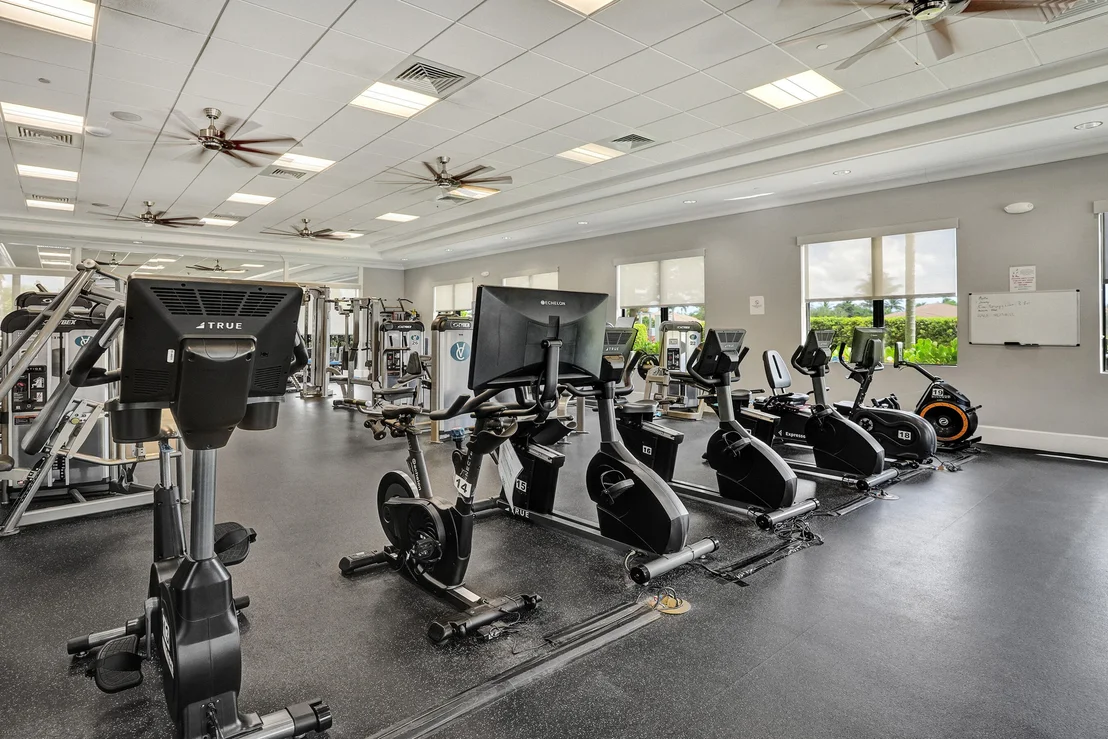
This beautifully appointed home (3/3+den) sits on a lushly landscaped private lot backing south. Great curb appeal with widened walkway and glass double door entry. Features include impact windows, 24'' rectified porcelain tile throughout, built-ins, custom closets, crown moldings & ceiling trim, designer light fixtures, fans and window treatments, LED hi-hats, solid core doors, upgraded baths and more! The gourmet kitchen has off-white wood glazed stacked cabinets, granite counters, glass tile backsplash, stainless steel appliances and all the bells & whistles! The kitchen is open to the living & family rooms. Luxurious primary suite. Two guest bedrooms-one ensuite. The den/4th bedroom has a built-in desk unit with storage & display. Great extended patio with large ''birdcage'' screen. This special home is located in Valencia Cove, a premier 55+ lifestyle community featuring a spectacular 39,000 square-foot clubhouse and 10 acre outdoor recreational facility. Endless activities and opportunities for fun abound - there are activities, trips, shows, and clubs of all types. The clubhouse features an expansive foyer and lobby, grand ballroom with raised stage and dance floor, four spacious card rooms, Cafe with indoor/outdoor seating, Arts and crafts room with kiln, Internet/Billiards room, Office, Catering kitchen with separate demonstration cooking studio, Yoga & exercise studio with ping pong, fully equipped fitness center and men's and women's locker rooms with steam rooms, massage room and showers. There are four pools - a beautiful Resort-style pool and Shade Pavilions, Lap pool with Swimmers' Lap Lanes, Resistance walking pool, Grandchildren's wading pool, and an Outdoor whirlpool spa. There are eight har-tru tennis courts with shade pavilions and lighting for night play, tennis pro shop, tennis pro, league play, six pickleball courts, pickleball pro, league play, 2 bocce courts, league play, half-court basketball and walking/jogging/biking paths throughout and just outside the community. Valencia Cove is conveniently located near shopping, restaurants, houses of worship and major highways!
Jun 15, 2016 Sold
Sold

Property Highlights

Garage
Air Conditioning
Parking Details
Has Garage
Attached Garage
Has Open Parking
Parking Features: Attached, Driveway, Garage, Garage Door Opener
Garage Spaces: 2
Interior Details
Full Bathrooms: 3
Interior Features: Breakfast Bar, Built-in Features, Cathedral Ceiling(s), Entrance Foyer, Eat-in Kitchen, High Ceilings, Kitchen Island, Pantry, Soaking Tub, Vaulted Ceiling(s), BreakfastArea, Bathtub, ClosetCabinetry, DiningArea, SeparateFormalDiningRoom, DualSinks, GardenTubRomanTub, CustomMirrors, MainLevelPrimary, SplitBedrooms, SeparateShower
Appliances: Cooktop, Dryer, Dishwasher, Electric Range, Electric Water Heater, Gas Cooktop, Disposal, Ice Maker, Microwave, Refrigerator, Water Softener Owned, Water Softener, Water Heater, Washer
Flooring Type: Tile
Door Features: French Doors
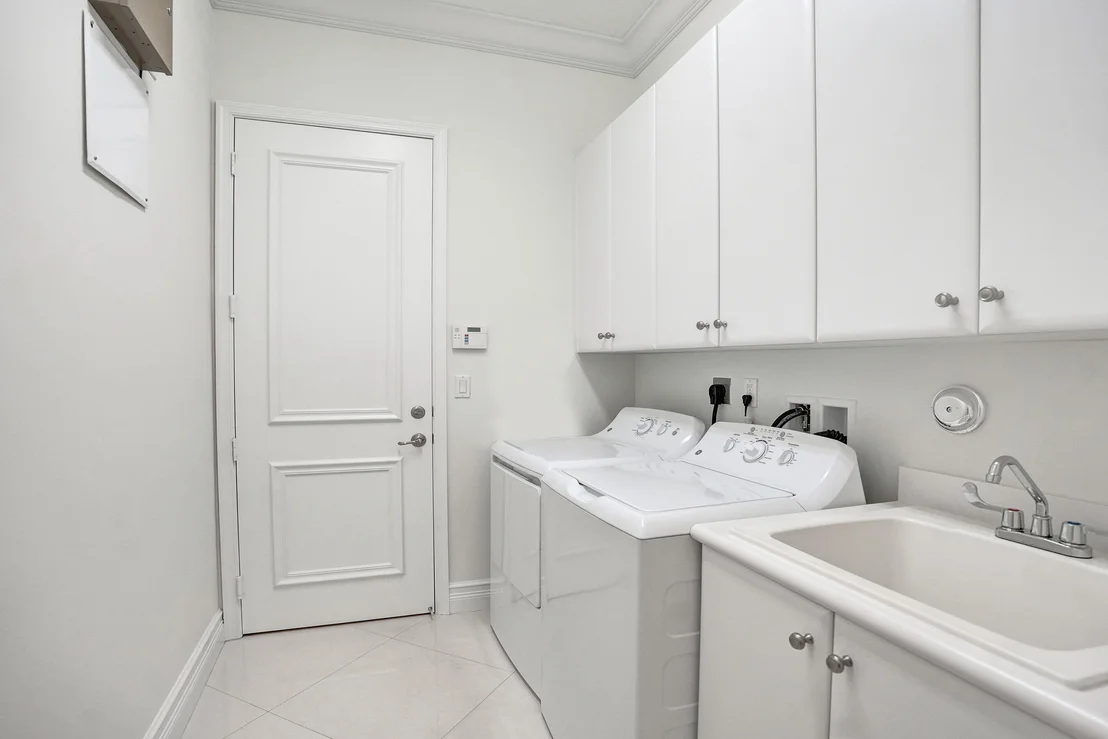
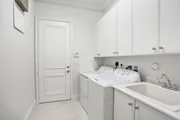
Laundry Features: Washer Hookup, Electric Dryer Hookup, Inside, Laundry Closet, Laundry Room, Sink, LaundryTub
Exterior Details
Square Footage: 2770
Square Footage Source: $0
Security Features: Security System, Closed Circuit Camera(s), Gated with Guard, Gated Community, Smoke Detector(s)
Property Condition: Resale
Architectural Style: Ranch
Year Built: 2016
Waterfront Features: None
Builder Name: GL Homes
Builder Model: Lydia With Wall Down
Building Area Total: 3448
Levels: One
Window Features: Drapes, Storm Window(s), Sliding
Construction Materials: Block, Stucco
Patio and Porch Features: Covered, Patio, Porch, Screened
Pool Features: Association
Lot Features: SprinklersAutomatic, SprinklerSystem, LessThanQuarterAcre
Lot Size Area: 9147.6
Lot Size Units: Square Feet
Lot Size Acres: 0.21
Lot Size Square Feet: 9147.6
Water Source: Public
Financial Details
Tax Assessed Value: $600,238
Tax Annual Amount: $10,387
Utilities Details
Cooling Type: Central Air, Ceiling Fan(s), Electric
Heating Type: Central, Electric
Sewer : Public Sewer
Location Details
HOA/Condo/Coop Fee Includes: Cable TV, Maintenance Grounds, Security, Internet, CommonAreas
HOA/Condo/Coop Amenities: Basketball Court, Billiard Room, Clubhouse, Fitness Center, Management, Pool, Spa/Hot Tub, Security, Tennis Court(s), BocceCourt, BusinessCenter, Library, Pickleball, Restaurant, Sidewalks
HOA Fee: $770
HOA Fee Frequency: Monthly

Building Info

Overview

    General

  • Year Built: 2016
  • Effective Year Built: 2016
  • Building Count: 1
  • Bedroom Count: 3
  • Bathroom Count: 3
  • Full Bathrooms: 3
  • Partial Bathrooms: 3
  • Building Condition: 6
  • Building Quality: 0
  • Construction Type: 12
  • Building Style: 0
  • Exterior Walls Type: 7
  • Interior Walls Type: 3
  • Roof Shape Type: 16
  • Roof Cover Type: 4
  • Floor Count: 100
  • Living Units: 1
  • Floor Cover: 13
  • Basement Type: 0
  • Basement Area: 0
  • Garage Type: 1
  • Garage Square Area: 462
  • Parking Space Count: 2
  • Patio Type: 14
  • Porch Type: 4
  • Pool Type: 0
  • Location Influence Type: 224

    Dimensions

  • Lot Size Square Feet: 8,969
  • Total Building Area: 3,448
  • Gross Building Area: 3,448
  • Building Area: 2,770
  • Building Area Measurement: L

    Heating and Cooling

  • Air Conditioning: 1
  • Heating: 4
  • Heated Square Feet: 2,770
  • Heating Fuel Type: 2

    Utilities

  • Sewer System: 0
  • Water Service: 0

Building

  • Building Type: 0
  • Property Class: R
  • Subdivision: VALENCIA COVE AGR PUD PL 8
  • Land Acres: 0000000206
  • Standard Land Use Code: 1001
  • County Land Use Code: 0100
  • Legal Description 1: VALENCIA COVE AGR PUD PL 8 LT 658

Neighborhood

  • School District Name: Palm Beach County School District
  • Census Tract: 007773

Zoning

  • Zoning: AGR-PUD

Geography

  • Parcel: 00-42-45-32-09-000-6580
  • Lot: 658
  • Meridian: SEC 32 TWN 45S RNG 42E
  • Municipality: UNINCORPORATED
  • Latitude: 26.4981
  • Longitude: -80.1759

    Address

  • Full Address: 8202 Alpine Ridge Rd
  • Address - House Number: 8202
  • Address - Street Name: Alpine Ridge
  • Address - Suffix Type: Rd
  • State: FL
  • City Name: Boynton Beach
  • Carrier Code: R058
  • 4-Digit Zip Code: 5075
  • Zip Code: 33473

Valuation

    Tax

  • Total Area: 3,050
  • Tax Year: 2023
  • Tax Amount: $985,668
  • Tax Rate Code Area: 355

    Appraisal Valuation

  • Standard Deviation: 0.1816
  • Valuation Date: Apr 03, 2024
  • Confidence Score: 76
  • Final Value: 1,015,191
  • High Value: 1,199,645
  • Low Value: 830,737

    Market Valuation

  • Market Total Value: $779,902
  • Market Land Value: $231,595
  • Market Improvement Value: $548,307

    Assessments Valuation

  • Assessed Year: 2023
  • Assessed Total Value: $614,188

    Exemptions

  • Homeowner Exemption: Yes

    Sales

  • Current Sale Contract Date: Jun 10, 2016
  • Current Sale Recording Date: Jun 15, 2016
  • Current Sale Price:
  • Current Sale Document Type: 68
  • Current Sale Input Document Number: 20160211368
Data used for valuation calculations is provided by RealtyHop, and other third party sources

Comparables

Unit
Status
Type
Beds
Baths
ft²
Price/ft²
Asking Price
Listed On
Closing Price
Sold On
HOA + Taxes

About Palm Beach


Similar Homes for Sale

Currently no similar homes around

Nearby Rentals

Unit for rent at 7723 Monarch Court, Delray Beach, FL, 33446

$6,900 /mo

  • 3 Beds
  • 2 Baths
  • 2,400 ft²
7723 Monarch Court, Delray Beach, FL, 33446 Listing by Marina Fink
Unit for rent at 7891 Monarch Court, Delray Beach, FL, 33446

$6,200 /mo

  • 3 Beds
  • 2 Baths
  • 2,007 ft²
7891 Monarch Court, Delray Beach, FL, 33446 Listing by Marina Fink
Unit for rent at 12832 Veneto Springs Drive, Boynton Beach, FL, 33473

$7,500 /mo

  • 4 Beds
  • 4 Baths
  • 3,182 ft²
12832 Veneto Springs Drive, Boynton Beach, FL, 33473 Listing by Blake Benjamin Morris


Frequently Asked Questions

When was property at 8202 Alpine Ridge Road built and last sold?
The property at 8202 Alpine Ridge Road was built in 2016 and last sold on Jun 10, 2016 for $684,771.
How much is this home worth?
The estimated value of the home located at 8202 Alpine Ridge Road is $1,185,670.
What are some comparable homes to 8202 Alpine Ridge Road?
There are currently no comparable homes to 8202 Alpine Ridge Road.