See Home Value
$815,000
● House - Off Market

8200 KERFOOT DRIVE

GAINESVILLE, VA 20155
bedrooms
4 Beds
bathrooms
3 Baths, 1 Half Bath
square feet
3,225 Ft²
$4,813
Est. Monthly
$340
HOA / Fees

About This Property

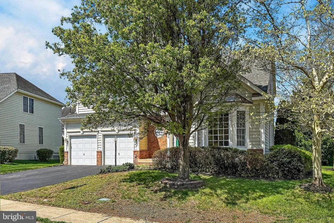
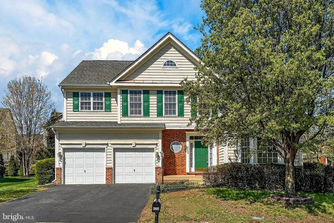
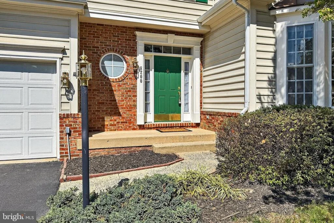
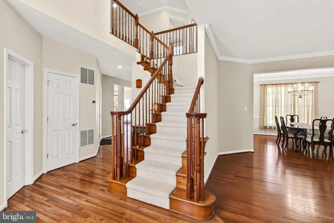
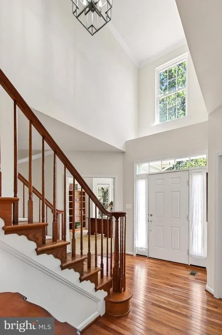
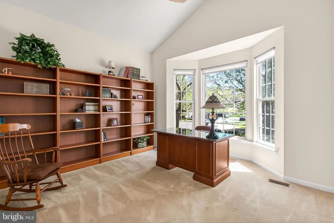
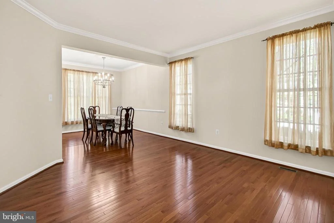
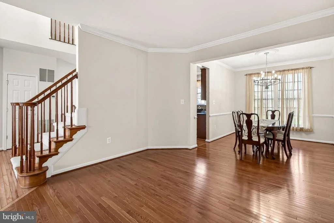
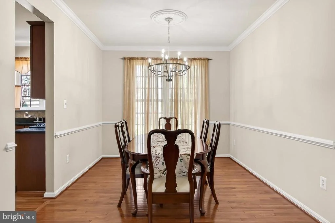
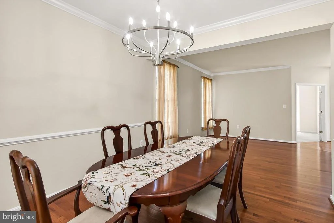
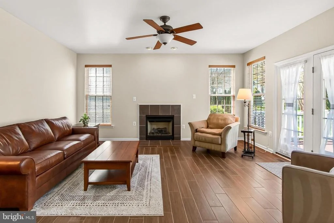
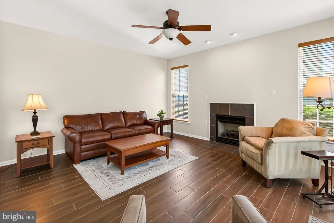
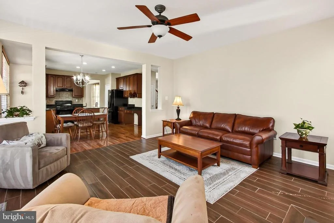
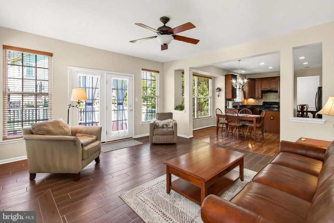
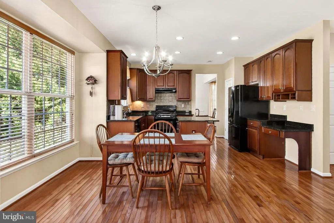
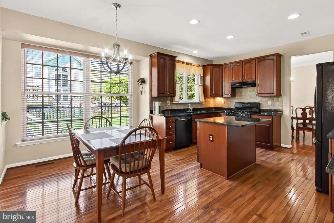
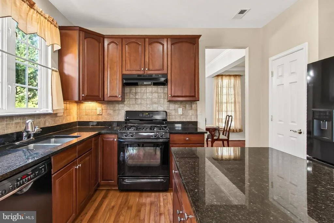
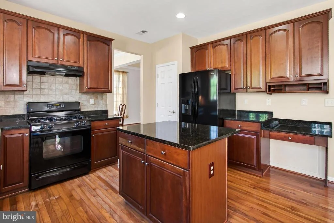
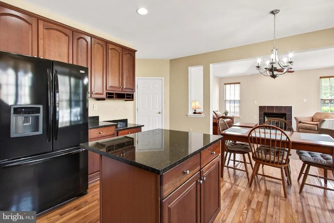
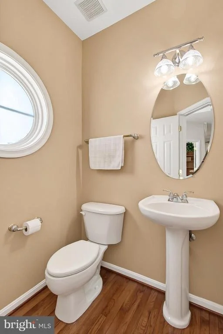
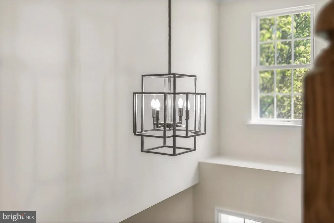
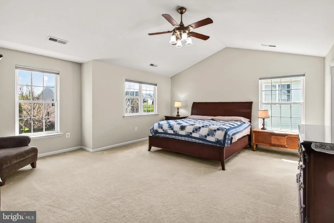
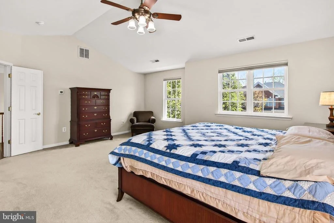
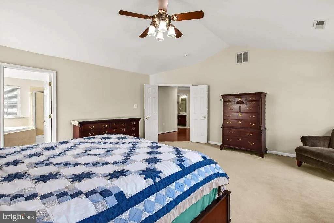
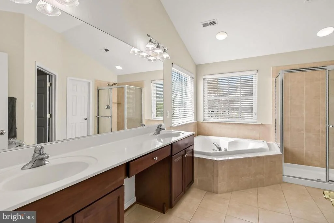
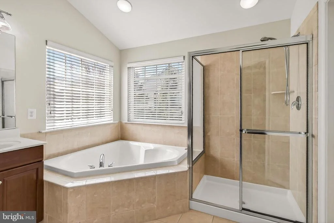
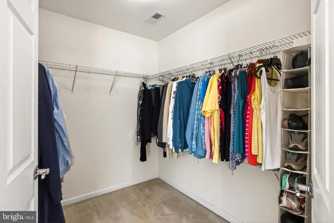
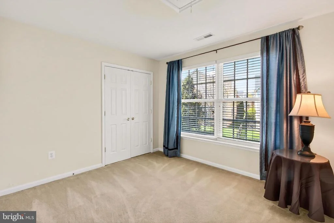
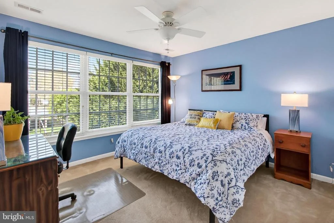
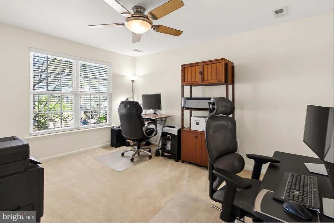
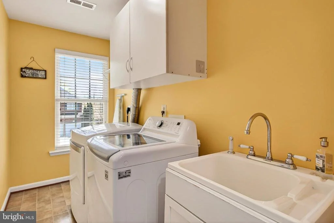
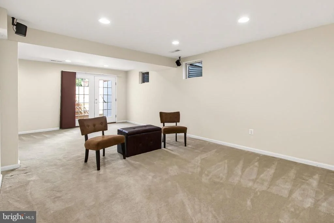
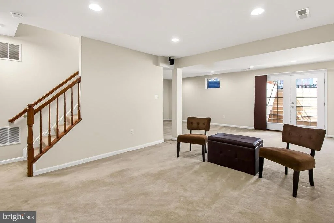
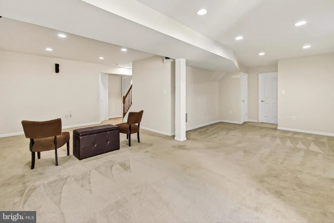
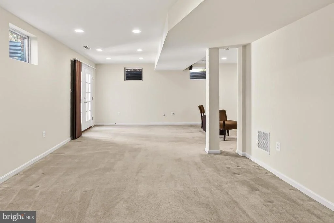
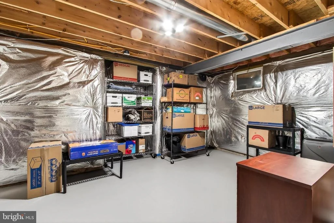
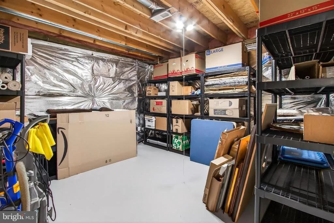
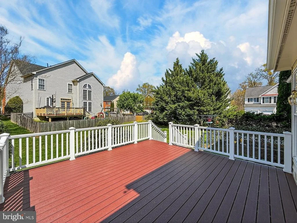
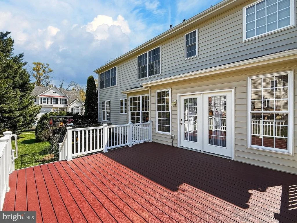
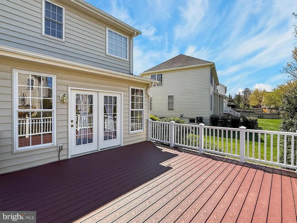
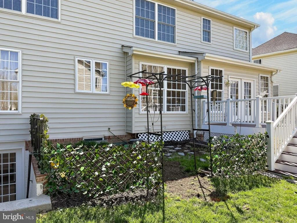
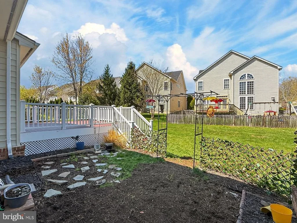
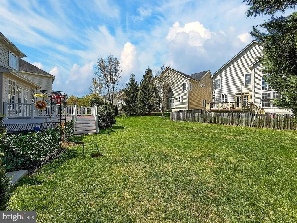
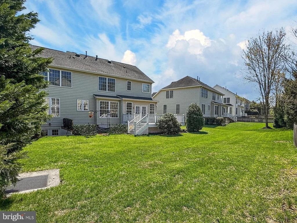
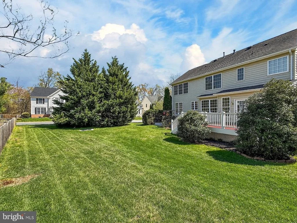
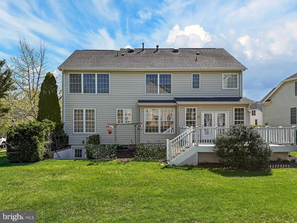
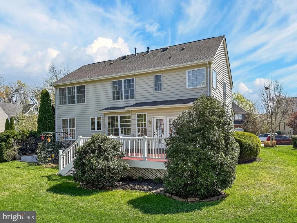
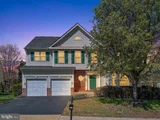
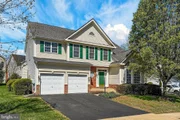
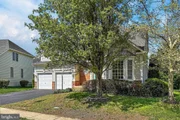
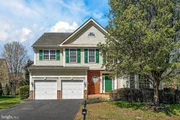
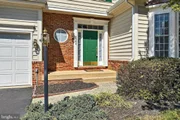
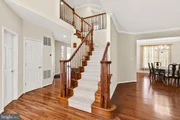
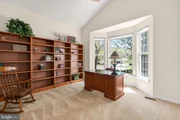
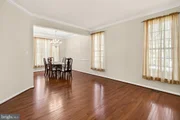
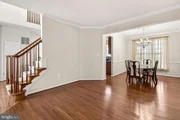
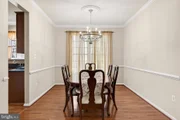
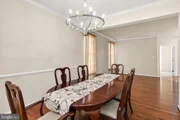
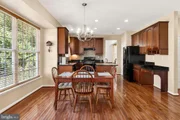
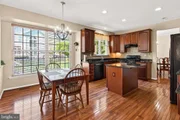
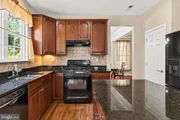
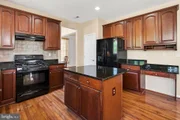
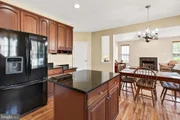
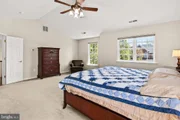
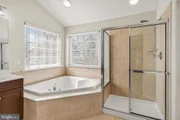
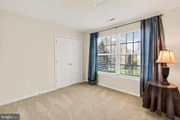
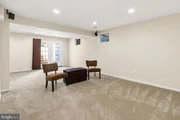
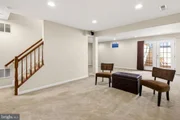
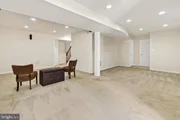
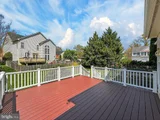
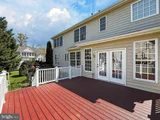
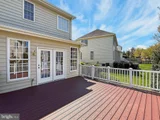
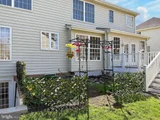
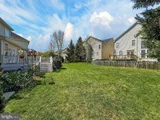
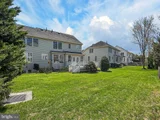
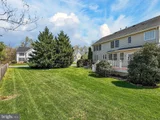
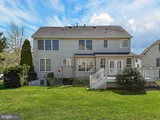
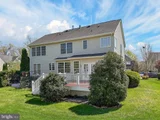
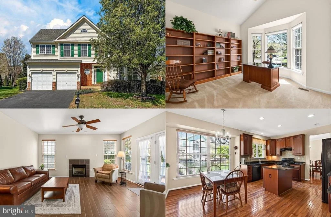
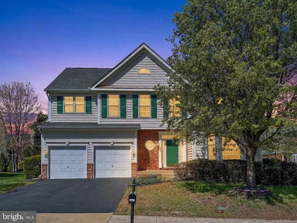
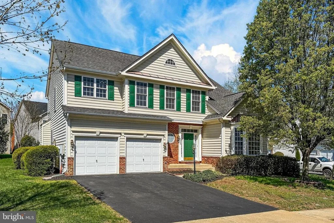
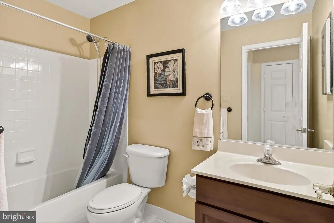
Located in the sought after Glenkirk Estates, this beautiful 4-bedroom, 3.5-bath Beazer Homes Chelsea II model is positioned on a premium level corner lot and delivers plenty of well-designed living space blending modern luxury and comfortable everyday living. Lovingly maintained by the original owners who also took great care to make the exterior low maintenance by adding PVC trim and a premium Trex deck with PVC railings.  Inside, rich hardwood flooring, an open floor plan with high ceilings, decorative moldings, fresh on trend neutral paint, chic upgraded lighting, and an abundance of windows are just some of the features that make this home special. ****** An open two-story foyer welcomes you, to the right, a library with a soaring cathedral ceiling and bay window makes a perfect home office. As you walk through the formal living room, elegant dining room, family room and kitchen, you will find a modern floor plan designed for both entertaining and serene relaxation. The kitchen is equipped with 42-inch wood cabinetry, gleaming granite counters, and modern black appliances. A center island with bar seating and a planning desk provide additional working surface, while the adjoining breakfast room is ideal for daily dining. The family room invites you to relax in front of the cozy gas fireplace, or step outside the French style door to the Trex deck and lush backyard, perfect for gatherings and simple relaxation. A powder room rounds out the main level. ****** Hardwood floors continue upstairs to the landing overlooking the foyer below. The light filled primary suite boasts a dramatic cathedral ceiling with lighted ceiling fan, walls of windows, room for a sitting area and walk-in closet. The ensuite bath with a cathedral ceiling features a dual sink vanity, water closet, sumptuous soaking tub, and glass enclosed shower. Three additional generously sized bedrooms share easy access to the hall bath with a dual sink vanity and tub/shower, while a laundry room with cabinets and utility sink on this level eases the daily task. The finished walk-up lower level features a spacious multipurpose recreation room with separate areas for games, media, and exercise and has French doors opening to wide walk-up to the backyard. A 3rd full bath adds convenience, while two unfinished areas provide loads of storage space and room to expand and finish to meet the demands of your lifestyle. ****** Minutes to Interstate 66, HOV lots make this a commuter's dream. A short drive also brings you dozens of shopping & dining options as well as a multiplex cinema, Lowes, Wegmans & nearby wineries/breweries. The HOA is only $340 quarterly and offers amenities such as a community center, outdoor pool and lush common grounds, walking trails and more. Glenkirk Estates offers a picturesque suburban lifestyle while being surrounded by nearby parks and nature. Come see all this wonderful stylish home in a spectacular location has to offer!
Unit Size
3,225 Ft²
Days on Market
-
Land Size
0.24 acres
Price per sqft
$248
Property Type
House
Property Taxes
$549
HOA Dues
$340
Year Built
2004

Payment Calculator

Cap Rate Calculator

Last updated: 5 months ago (Bright MLS #VAPW2112588)

Price History

Date / Event Date Event Price
May 29, 2026 Sold
Sold
Apr 15, 2026 In contract -
In contract
Apr 9, 2026 Listed by Keller Williams Realty $799,000
Listed by Keller Williams Realty
Aug 23, 2004 Sold
Sold

Property Highlights

Air Conditioning
Fireplace
With View

Building Info

Overview

    General

  • Year Built: 2004
  • Effective Year Built: 2004
  • Total Rooms: 9
  • Bedroom Count: 4
  • Bathroom Count: 4
  • Full Bathrooms: 3
  • Partial Bathrooms: 4
  • Building Condition: 6
  • Building Quality: 0
  • Construction Type: 0
  • Building Style: 0
  • Exterior Walls Type: 2
  • Interior Walls Type: 0
  • Roof Shape Type: 6
  • Roof Cover Type: 3
  • Floor Count: 200
  • Floor Cover: 0
  • Basement Type: 3
  • Basement Area: 1,245
  • Garage Type: 1
  • Garage Square Area: 396
  • Parking Space Count: 1
  • Patio Type: 0
  • Porch Type: 0
  • Pool Type: 0

    Dimensions

  • Lot Size Square Feet: 10,589
  • Total Building Area: 2,620
  • Building Area: 2,620
  • Building Area Measurement: L

    Heating and Cooling

  • Fireplace Count: 1
  • Air Conditioning: 13
  • Heating: 4
  • Heated Square Feet: 2,620
  • Heating Fuel Type: 0

    Utilities

  • Sewer System: 0
  • Water Service: 0

Building

  • Building Type: 0
  • Property Class: R
  • Subdivision: GLENKIRK ESTATES
  • Land Acres: 0000000243
  • Standard Land Use Code: 1001
  • County Land Use Code: 11
  • Legal Description 1: GLENKIRK ESTATES SEC 4 L-05

Neighborhood

  • School District Name: Prince William County Public Schools
  • School Tax School District: GAINESVILLE
  • Census Tract: 901412

Zoning

  • Zoning: PMR: PLANN

Geography

  • Account Number: 219954
  • Section: 4
  • Parcel: 7396-65-1916
  • Block: 65
  • Lot: 5
  • Municipality: GAINESVILLE
  • Latitude: 38.7712
  • Longitude: -77.6117

    Address

  • Full Address: 8200 Kerfoot Dr
  • Address - House Number: 8200
  • Address - Street Name: Kerfoot
  • Address - Suffix Type: Dr
  • State: VA
  • City Name: Gainesville
  • Carrier Code: R009
  • 4-Digit Zip Code: 5820
  • Zip Code: 20155

Valuation

    Tax

  • Tax Year: 2023
  • Tax Amount: $608,547

    Appraisal Valuation

  • Standard Deviation: 0.0963
  • Valuation Date: May 17, 2023
  • Confidence Score: 91
  • Final Value: 661,899
  • High Value: 725,667
  • Low Value: 598,130

    Market Valuation

  • Market Total Value: $534,000
  • Market Land Value: $146,700
  • Market Improvement Value: $387,300

    Assessments Valuation

  • Assessed Year: 2022
  • Assessed Total Value: $534,000
  • Assessed Land Value: $146,700
  • Assessed Improvements Value: $387,300

    Sales

  • Current Sale Contract Date: Aug 20, 2004
  • Current Sale Recording Date: Aug 23, 2004
  • Current Sale Price:
  • Current Sale Document Type: 27
  • Current Sale Input Document Number: 200408230144162

    Financing

  • First Mortgage Financing Type: FIX
Data used for valuation calculations is provided by RealtyHop, and other third party sources

Comparables

Unit
Status
Type
Beds
Baths
ft²
Price/ft²
Asking Price
Listed On
Closing Price
Sold On
HOA + Taxes

About Linton Hall


Similar Homes for Sale

Currently no similar homes around

Nearby Rentals

Unit for rent at 8812 Fenimore Place, BRISTOW, VA, 20136

$3,400 /mo

  • 4 Beds
  • 2 Baths
  • 2,420 ft²
8812 Fenimore Place, BRISTOW, VA, 20136 Listing by Joseph O Estabrooks Jr.
Unit for rent at 9255 Bowers Brook Place, BRISTOW, VA, 20136

$3,700 /mo

  • 4 Beds
  • 2 Baths
  • 3,266 ft²
9255 Bowers Brook Place, BRISTOW, VA, 20136 Listing by Kashif Rasul
Unit for rent at 7629 Huron Drive, GAINESVILLE, VA, 20155

$3,200 /mo

  • 4 Beds
  • 2 Baths
  • 3,092 ft²
7629 Huron Drive, GAINESVILLE, VA, 20155 Listing by Bashir Hamid


Frequently Asked Questions

When was property at 8200 Kerfoot Drive built and last sold?
The property at 8200 Kerfoot Drive was built in 2004 and last sold on Aug 20, 2004 for $444,626.
How much is this home worth?
The estimated value of the home located at 8200 Kerfoot Drive is $0.
What are some comparable homes to 8200 Kerfoot Drive?
There are currently no comparable homes to 8200 Kerfoot Drive.