Check Availability
$552,598
● House - In Contract

820 SPIKERESH WAY

JOPPA, MD 21085
bedrooms
4 Beds
bathrooms
2 Baths, 1 Half Bath
square feet
2,689 Ft²
$2,839
Est. Monthly
$125
HOA / Fees

About This Property

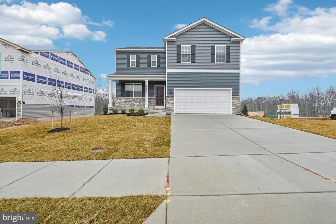
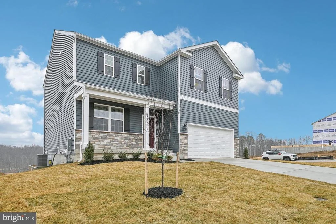
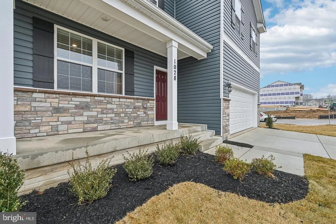
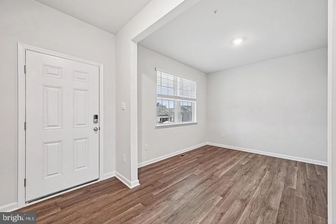
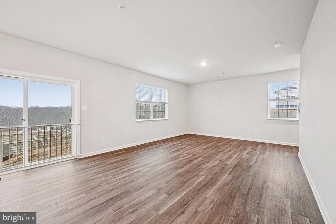
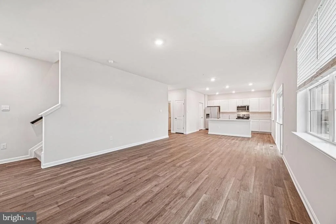
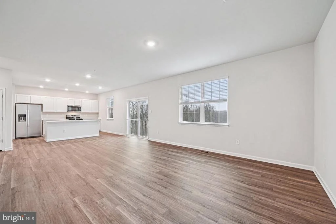
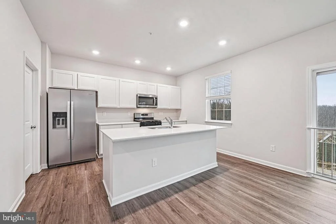
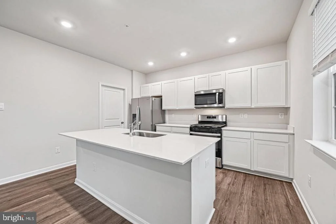
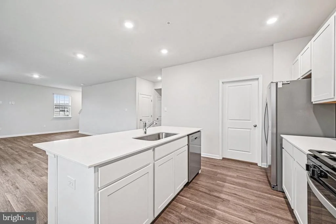
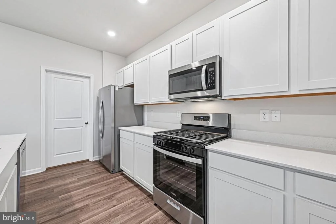
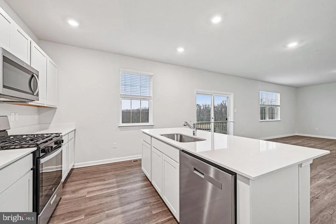
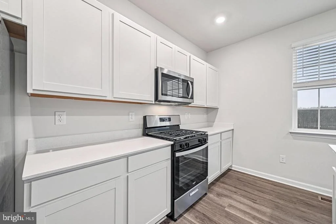
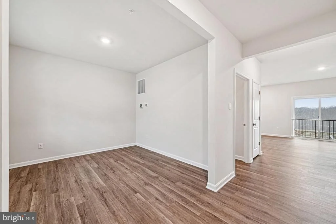
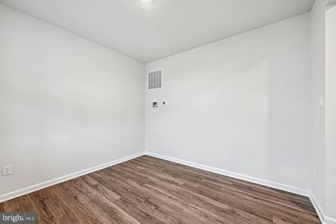
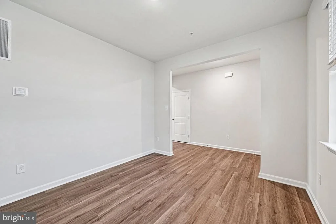
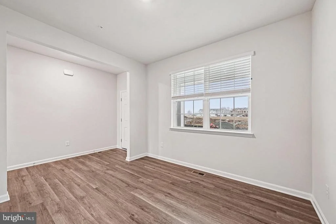
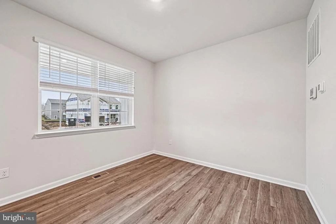
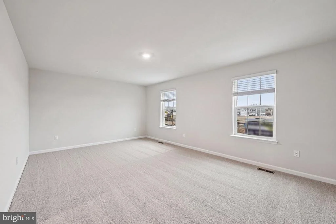
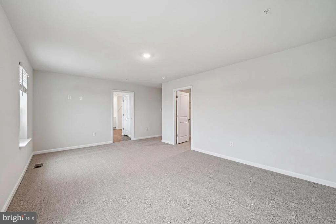
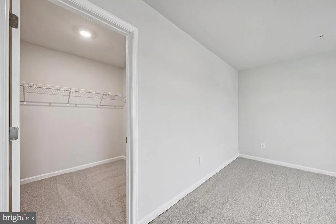
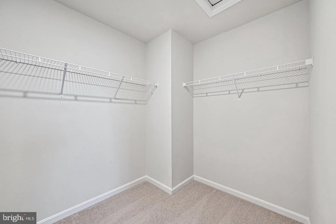
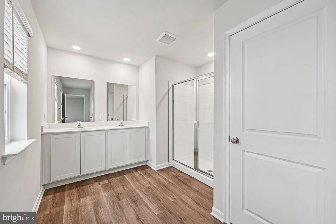
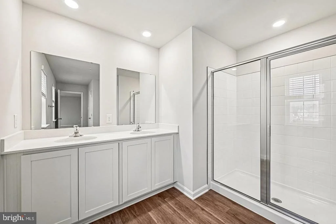
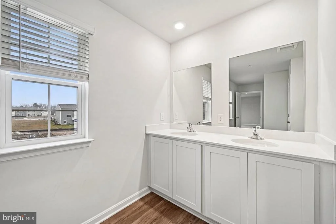
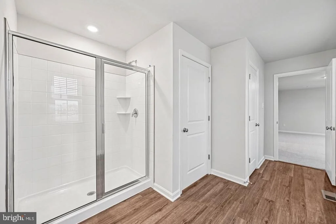
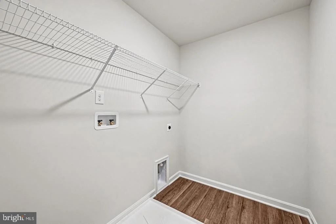
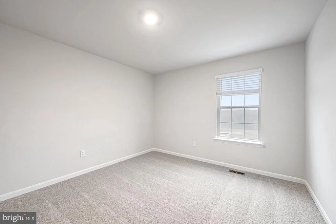
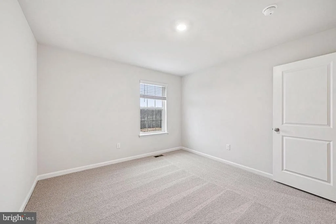
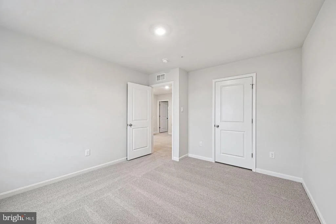
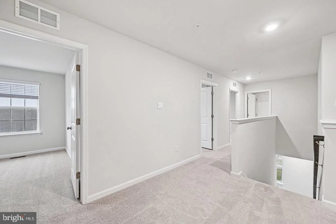
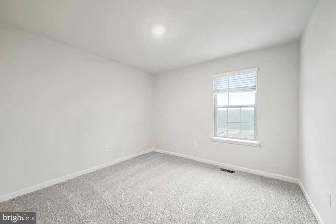
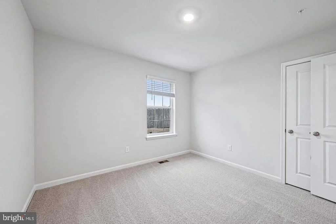
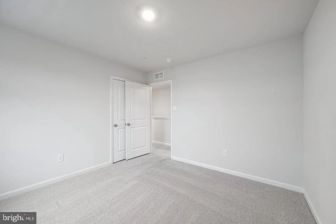
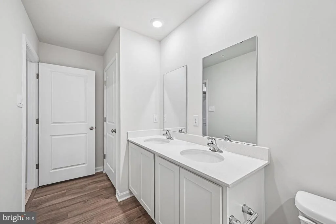
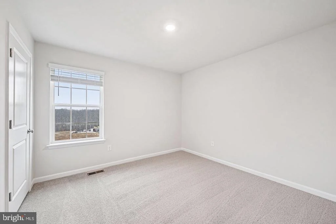
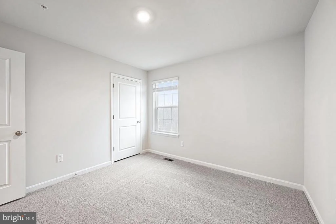
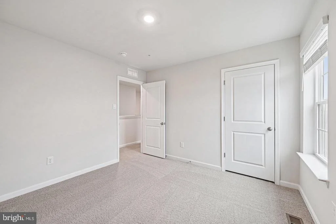
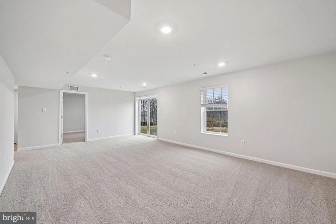
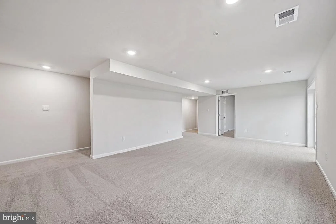
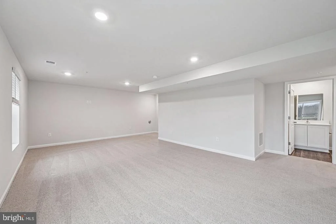
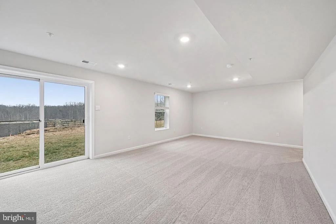
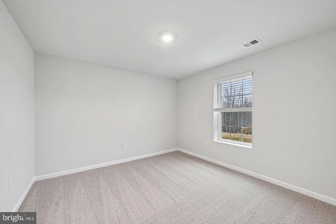
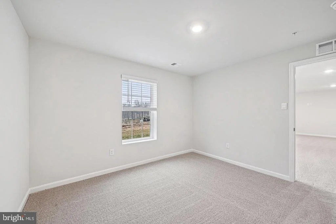
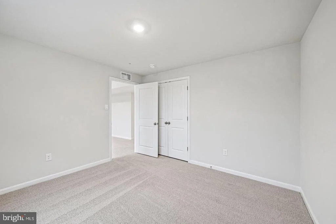
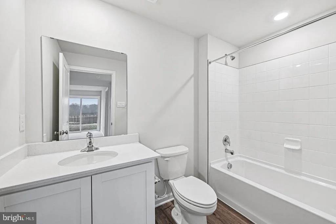
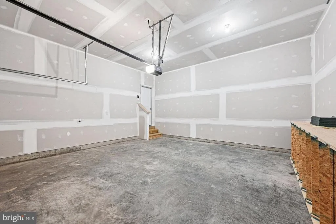
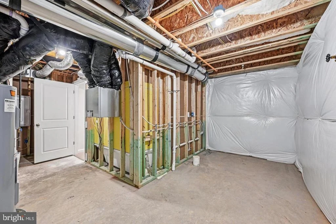
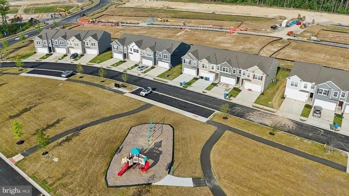
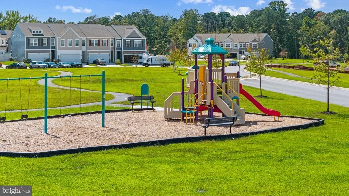
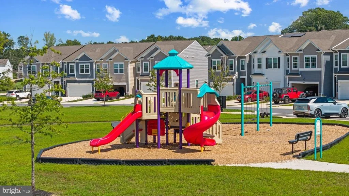
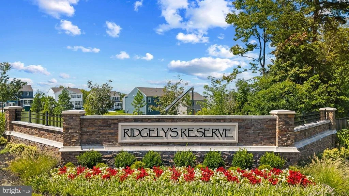
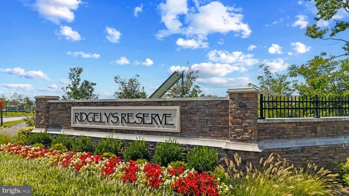
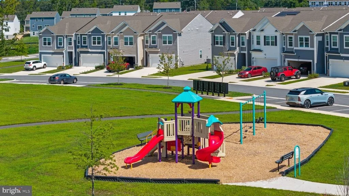
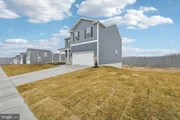
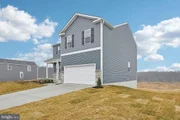
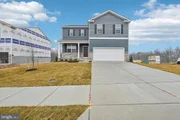
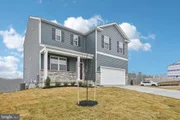
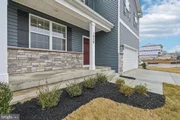
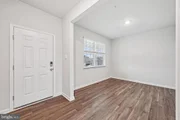
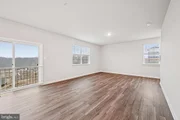
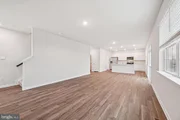
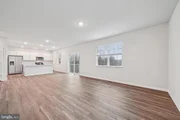
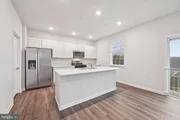
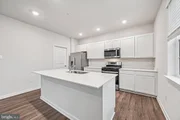
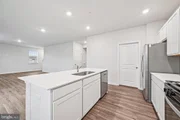
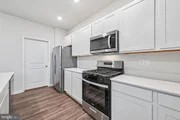
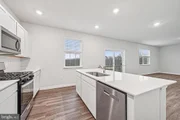
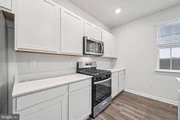
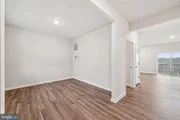
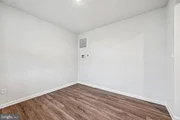
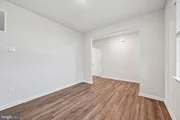
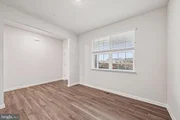
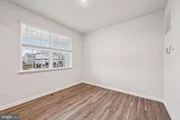
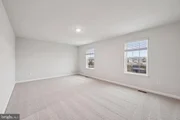
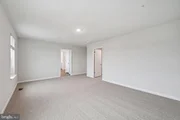
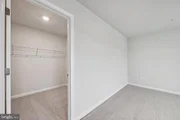
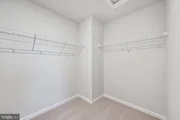
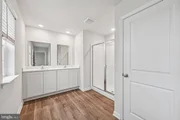
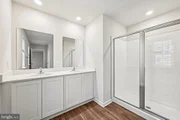
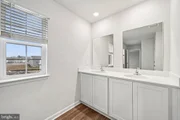
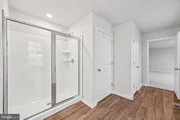
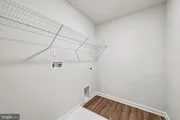
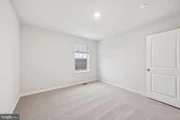
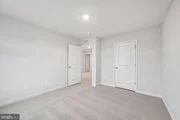
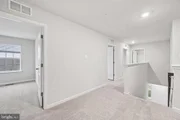
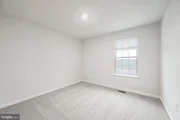
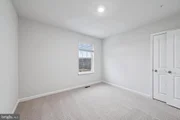
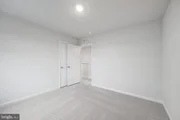
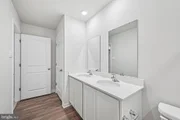
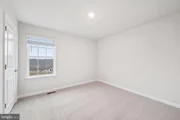
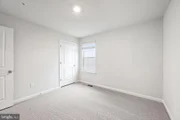
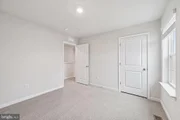
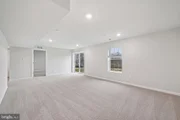
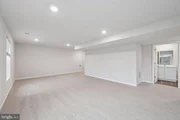
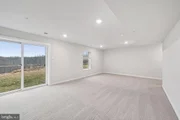
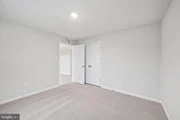
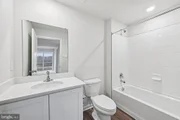
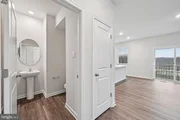
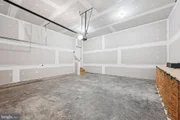
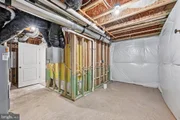
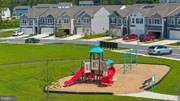
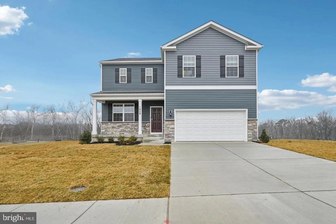
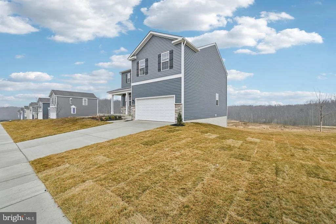
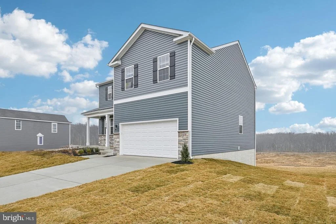
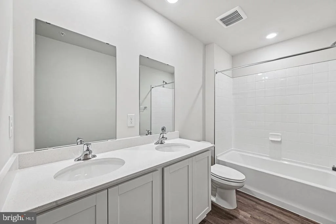
Harford County's newest single family/ townhome community with breathtaking homesites will feature The Galen one of our most our popular plans. This home offers, 2 car garage, 4 bedroom, 2 1/2 -bathroom plan with 2,340 square feet above grade. You will be greeted with 9'ceilings and a flex room on the main level, perfect for a formal dining room or home office. Down the hall is a spacious kitchen with breakfast island, generous cabinet space and a walk-in pantry. The kitchen is a dream with all stainless steel appliances and granite countertops that opens to the bright and airy living room with plenty of space for entertaining. The expansive primary bedroom on the second level features a huge walk-in closet, spa-inspired bathroom with oversized shower and raised height double vanities along with a private water closet. Three additional bedrooms, a full bathroom with double vanities and linen closet. Don't sweat the laundry, it's also on the second level. You will enjoy your additional living space in the finished lower level, with a Bedroom and Full Bath and with walk-out access to the rear yard, Quality materials and workmanship throughout, with superior attention to detail, plus a one-year builders' warranty. Feel secure and stay connected to your loved ones in your new home with the standard smart home technology package! Ridgely's Reserve is nestled in the heart of Harford County and is conveniently located right off I-95. This ideal location makes the commute quick and easy to just about anywhere! Including Aberdeen Proving Ground, downtown Bel Air and north or south of Baltimore. The community will boost walking trails, gazabo,2 open fields, tot lot, and so much more.
Unit Size
2,689 Ft²
Days on Market
-
Land Size
0.18 acres
Price per sqft
$206
Property Type
House
Property Taxes
-
HOA Dues
$125
Year Built
-

Listed By

Justin K Wood
D.R. Horton Realty of Virginia, LLC

Payment Calculator

Cap Rate Calculator

Last updated: 2 months ago (Bright MLS #MDHR2059734)

Price History

Date / Event Date Event Price
Oct 16, 2026 In contract -
In contract
Oct 10, 2026 Price Decreased $552,598
↓ $6K (1%)
Price Decreased
Sep 29, 2026 Price Increased $558,180
↑ $790 (0.1%)
Price Increased
Sep 3, 2026 Listed by D.R. Horton Realty of Virginia, LLC $557,390
Listed by D.R. Horton Realty of Virginia, LLC

Property Highlights

Garage
Air Conditioning
Parking Details
Has Garage
Parking Features: Attached, Garage
Garage Spaces: 2
Interior Details
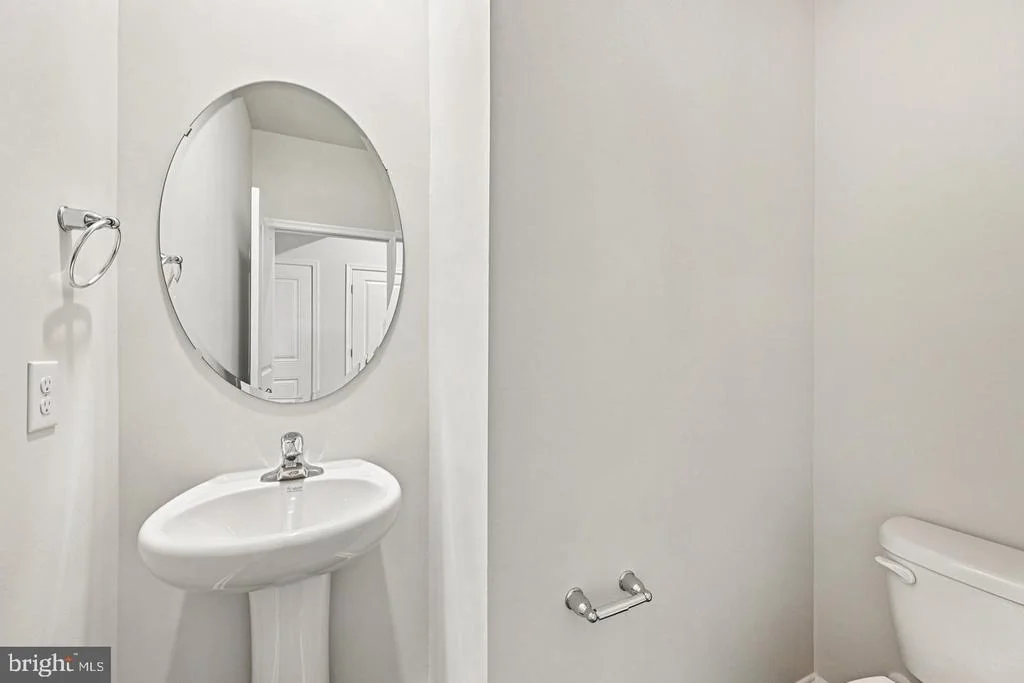
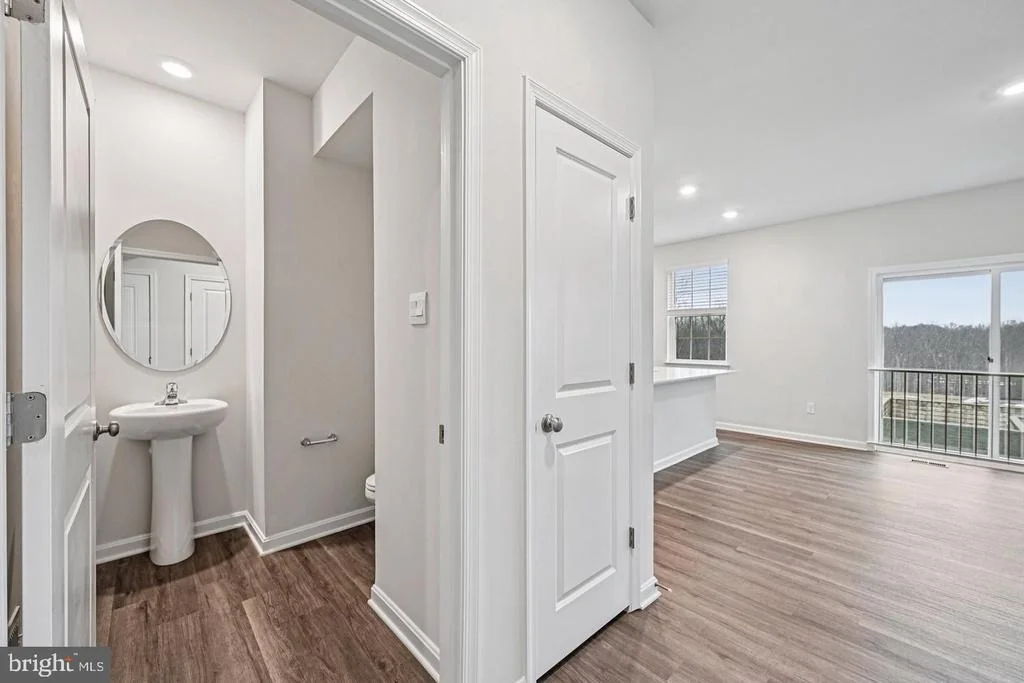
Half Bathrooms: 1
Full Bathrooms: 2
Interior Features: Kitchen Island, Recessed Lighting, Walk-In Closet(s), Attic, Dining Area, Efficiency, Entry Level Bedroom, Family Room Off Kitchen, Floor Plan - Open, Kitchen - Gourmet, Upgraded Countertops
Appliances: Microwave, Cooktop, Dishwasher, Disposal, Exhaust Fan, Gas Oven, Range Hood, Refrigerator, Stainless Steel Appliance(s), Water Heater, Energy Efficient Appliances, Oven - Wall
Flooring Type: Ceramic Tile, Laminate, Partially Carpeted
Door Features: Insulated
Rooms: 4
Basement: Partially Finished, Concrete, Sump Pump
Exterior Details
Square Footage: 2689
Square Footage Source: $0
Security Features: Carbon Monoxide Detector(s), Smoke Detector(s)
Property Condition: Excellent
Architectural Style: Colonial, Traditional
Year Built Source: Estimated
Year Built: 2026
Builder Name: D.R. Horton homes
Builder Model: Galen
Levels: 2
Other Structures: Above Grade, Below Grade
Window Features: Low-E
Construction Materials: Stone, Vinyl Siding
Lot Size Area: 7756
Lot Size Units: Square Feet
Lot Size Acres: 0.18
Lot Size Square Feet: 7756
Water Source: Public
Financial Details
Tax Assessed Value: $567,990
Utilities Details
Cooling Type: Central Air
Heating Type: Central
Sewer : Public Sewer
Location Details
HOA Fee: $125
HOA Fee Frequency: Monthly

Comparables

Unit
Status
Type
Beds
Baths
ft²
Price/ft²
Asking Price
Listed On
Closing Price
Sold On
HOA + Taxes

About Joppatowne


Similar Homes for Sale

Currently no similar homes around

Nearby Rentals

Unit for rent at 1919 Eloise Lane, EDGEWOOD, MD, 21040

$2,300 /mo

  • 6 Beds
  • 2 Baths
  • 1,681 ft²
1919 Eloise Lane, EDGEWOOD, MD, 21040 Listing by Lee R. Tessier
Unit for rent at 205 Joppa Farm Road, JOPPA, MD, 21085

$2,850 /mo

  • 3 Beds
  • 2 Baths
  • 1,598 ft²
205 Joppa Farm Road, JOPPA, MD, 21085 Listing by Khristopher Hamlin
Unit for rent at 303 Sear Court, JOPPA, MD, 21085

$2,700 /mo

  • 2 Beds
  • 2 Baths
  • 1,473 ft²
303 Sear Court, JOPPA, MD, 21085 Listing by cory andrew willems


Frequently Asked Questions

When was property at 820 Spikeresh Way built and last sold?
The property at 820 Spikeresh Way was built in and last sold on Jan 1, 1970 for $0.
How much is this home worth?
The estimated value of the home located at 820 Spikeresh Way is $558,838.
What are some comparable homes to 820 Spikeresh Way?
There are currently no comparable homes to 820 Spikeresh Way.