Check Availability
Lazy Acres 80302
820 Peakview Rd
$2,595,000
↓ $155K (5.6%)
● House - For Sale

820 Peakview Rd

Boulder, CO 80302
bedrooms
5 Beds
bathrooms
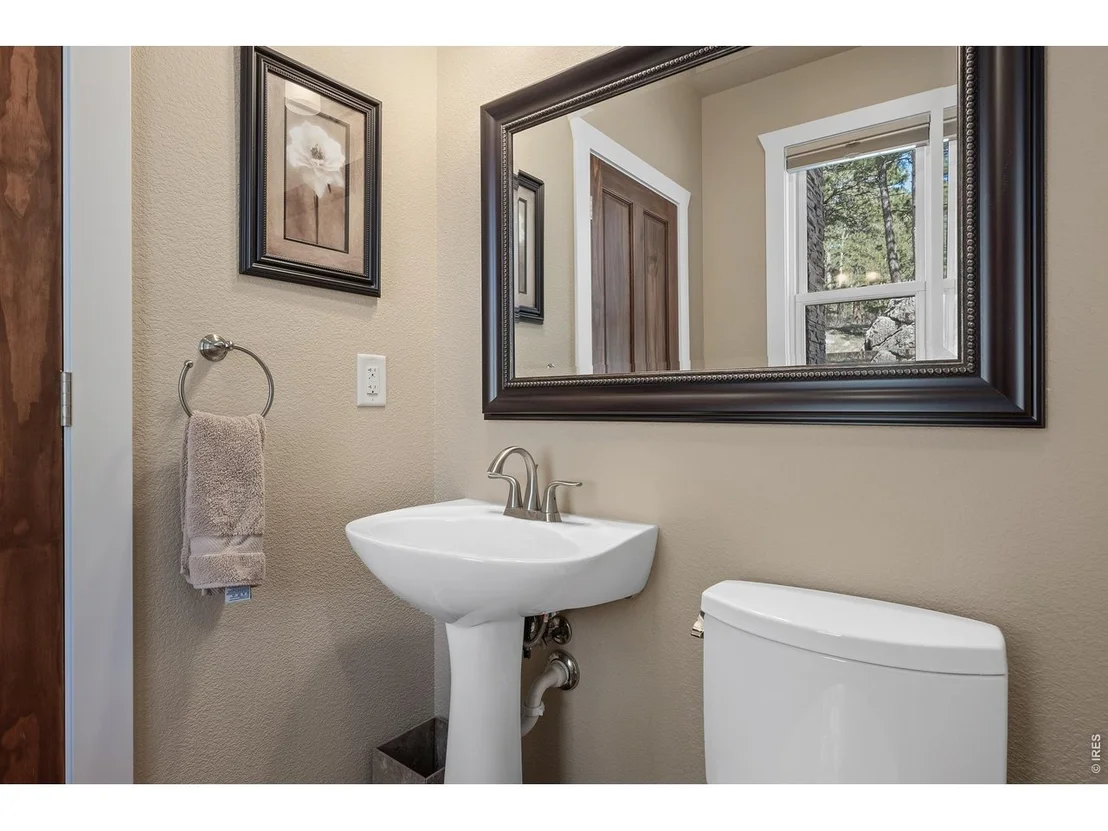
4 Baths, 1 Half Bath
square feet
4,554 Ft²
$13,511
Est. Monthly

About This Property

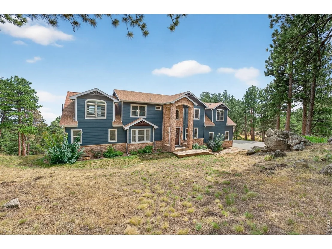
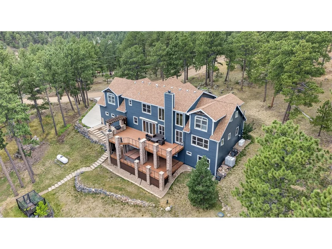
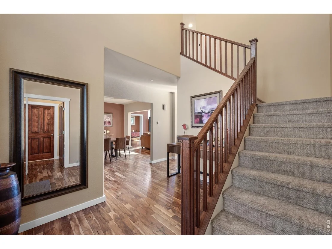
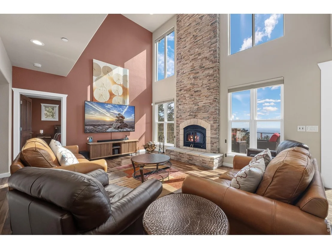
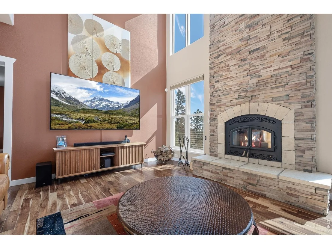
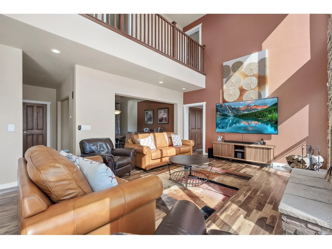
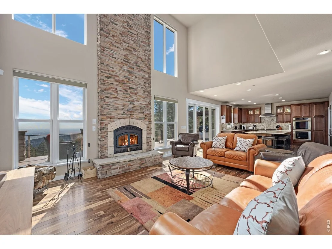
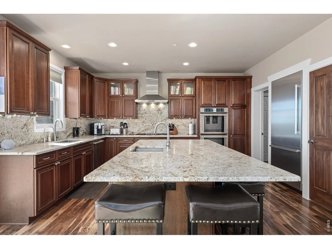
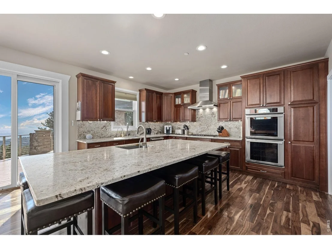
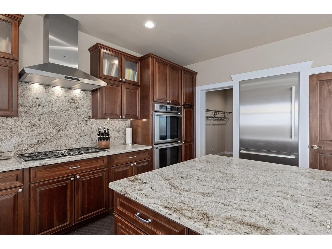
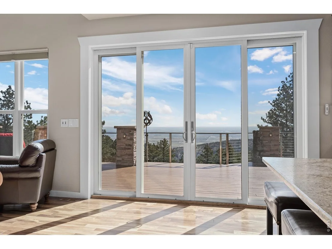
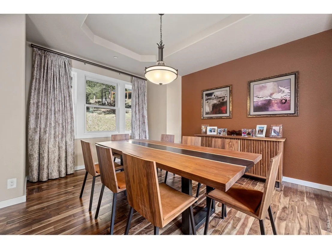
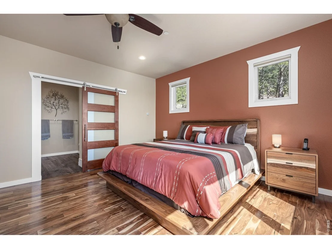
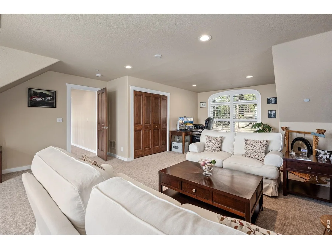
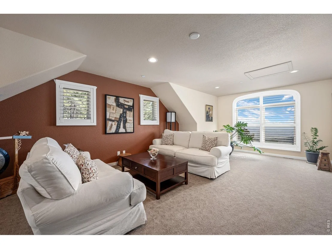
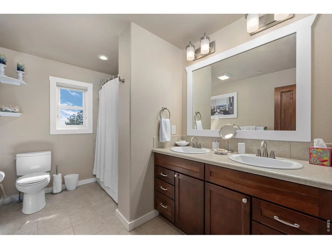
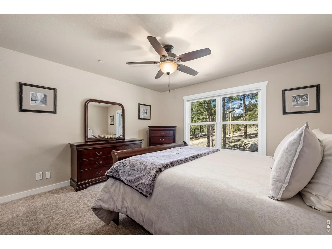
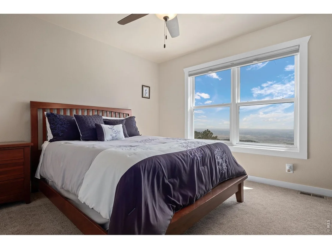
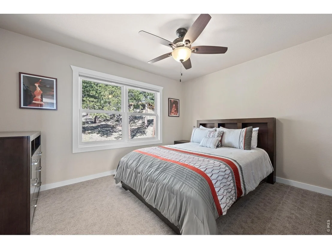
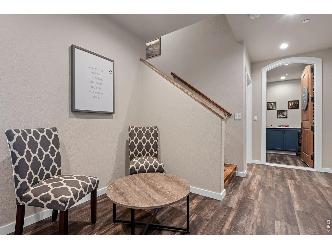
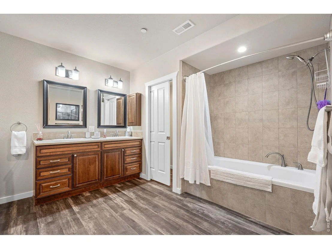
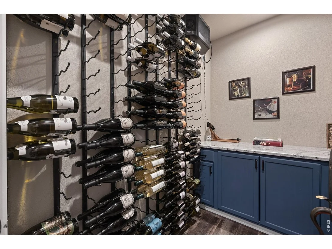
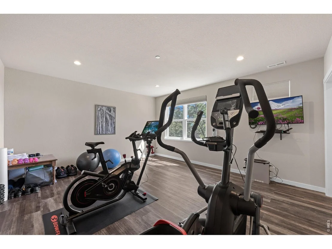
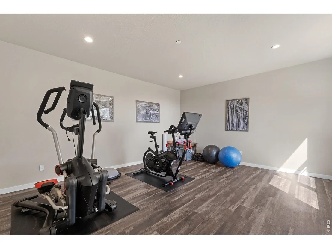
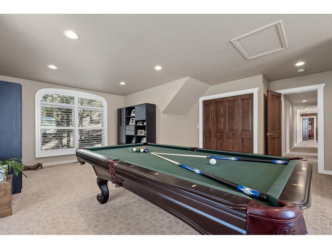
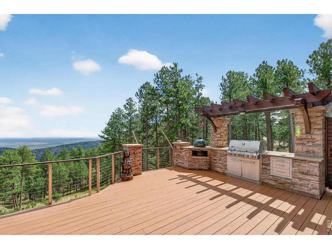
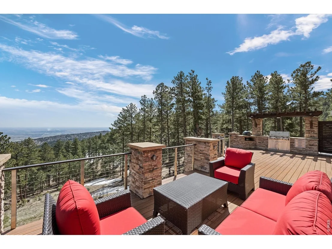
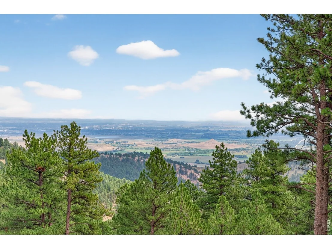
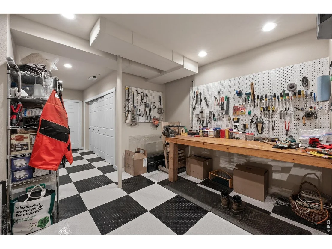
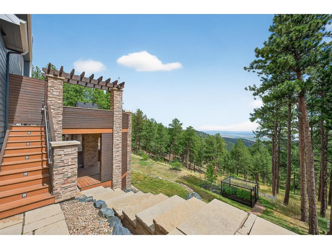
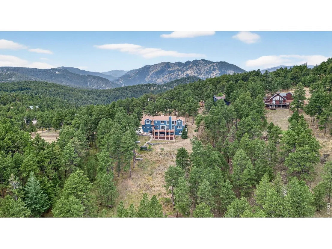
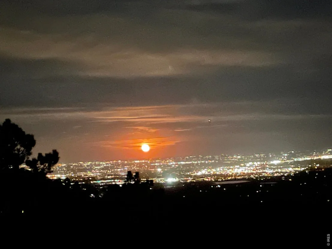
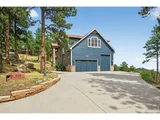
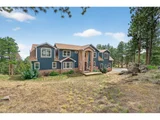
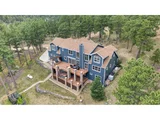
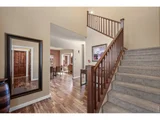
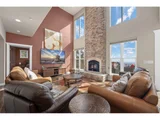
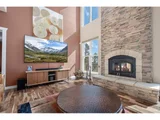
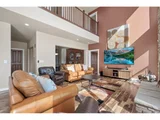
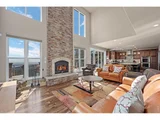
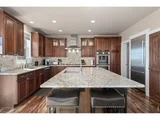
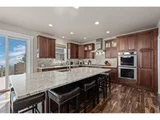
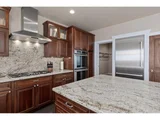
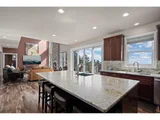
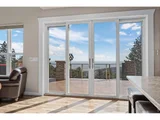
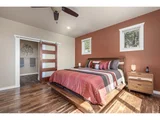
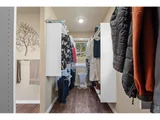
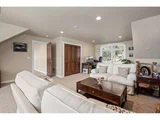
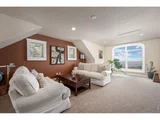
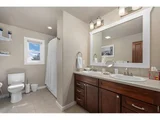
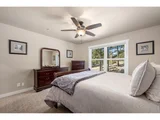
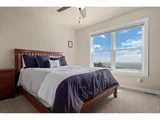
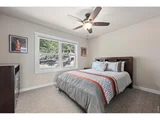
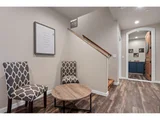
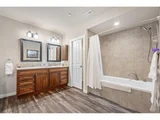
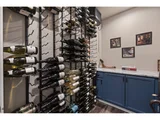
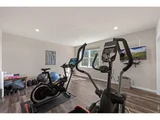
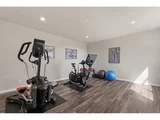
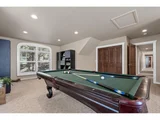
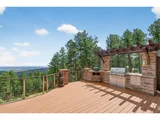
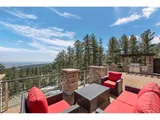
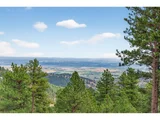
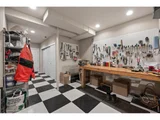
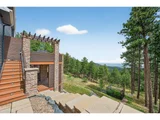
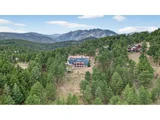
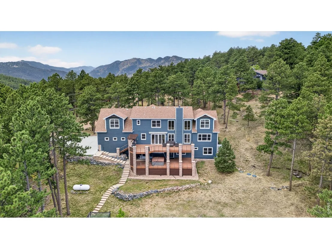
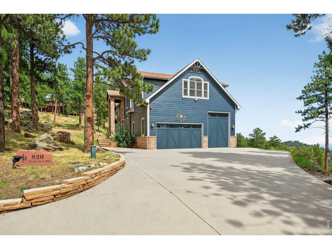
This stunning luxury mountain home offers the perfect blend of serene seclusion and convenient access, with breathtaking panoramic views of rolling hills and open plains-all just minutes from town for an easy commute. A rare opportunity to own a newer mountain retreat, this meticulously designed home boasts top-tier upgrades, elegant finishes, fresh exterior paint, and ample space for entertaining guests or enjoying large family gatherings. Exceptional features include a main-level primary suite with a spa-like luxury master bathroom, a spacious rec room, sophisticated office spaces, and four additional bedrooms-one en-suite and another with a private bath. Lower level is complete with a separate entrance for privacy and separated living areas. The expansive chef's kitchen is a dream, complemented by a wine cellar, custom stonework, and a cozy great room with a wood-burning fireplace and hardwood floors. Additional highlights include a home gym, an oversized three-car garage with abundant storage, a dedicated work/hobby shop, a backup generator, brand-new furnaces, a tankless water heater, separate mud room/laundry and a whole-house water purification system with reverse osmosis for the ice maker and faucet. Set on over an acre of beautifully landscaped land, the outdoor living spaces are just as impressive, featuring lush garden beds, multi-level decks, a built-in grilling area, and a private spa where you can soak in the dazzling city lights. Nestled in a quiet, low-traffic neighborhood with excellent schools and a nearby school bus stop, this peaceful retreat offers both luxury and convenience. Easy to show and flexible closing date. Pool table, TV's, shelving and work bench in work/hobby shop, can all be included. ATV with snow-plow is negotiable along with some furniture if buyer is interested. Buyer to verify all measurements.
Unit Size
4,554 Ft²
Days on Market
-
Land Size
1.04 acres
Price per sqft
$570
Property Type
House
Property Taxes
$768
HOA Dues
-
Year Built
2010

Listed By

Summer Youngs
Property Colorado Inc

Payment Calculator

Cap Rate Calculator

Last updated: 3 months ago (IRES MLS #IRE1055096)

Price History

Date / Event Date Event Price
Aug 4, 2026 Price Decreased $2,595,000
↓ $155K (5.6%)
Price Decreased
Mar 30, 2026 Listed $2,750,000
Listed
Aug 30, 2025 Price Decreased $2,600,000
↓ $150K (5.5%)
Price Decreased
Feb 21, 2025 Listed $2,750,000
Listed
This stunning luxury mountain home offers the perfect blend of serene seclusion and convenient access, with breathtaking panoramic views of rolling hills and open plains-all just minutes from town for an easy commute. A rare opportunity to own a newer mountain retreat, this meticulously designed home boasts top-tier upgrades, elegant finishes, fresh exterior paint, and ample space for entertaining guests or enjoying large family gatherings. Exceptional features include a main-level primary suite with a spa-like luxury master bathroom, a spacious rec room, sophisticated office spaces, and four additional bedrooms-one en-suite and another with a private bath. Lower level is complete with a separate entrance for privacy and separated living areas. The expansive chef's kitchen is a dream, complemented by a wine cellar, custom stonework, and a cozy great room with a wood-burning fireplace and hardwood floors. Additional highlights include a home gym, an oversized three-car garage with abundant storage, a dedicated work/hobby shop, a backup generator, brand-new furnaces, a tankless water heater, separate mud room/laundry and a whole-house water purification system with reverse osmosis for the ice maker and faucet. Set on over an acre of beautifully landscaped land, the outdoor living spaces are just as impressive, featuring lush garden beds, multi-level decks, a built-in grilling area, and a private spa where you can soak in the dazzling city lights. Nestled in a quiet, low-traffic neighborhood with excellent schools and a nearby school bus stop, this peaceful retreat offers both luxury and convenience. Easy to show and flexible closing date. Pool table, TV's, shelving and work bench in work/hobby shop, can all be included. ATV with snow-plow is negotiable along with some furniture if buyer is interested. Buyer to verify all measurements.
Sep 28, 2024 Price Decreased $2,600,000
↓ $150K (5.5%)
Price Decreased
Show More

Property Highlights

Garage
Air Conditioning
Fireplace
With View
Parking Details
Has Garage
Parking Features: RV Access/Parking, Attached
Garage Spaces: 3
Interior Details
Half Bathrooms: 1
Full Bathrooms: 4
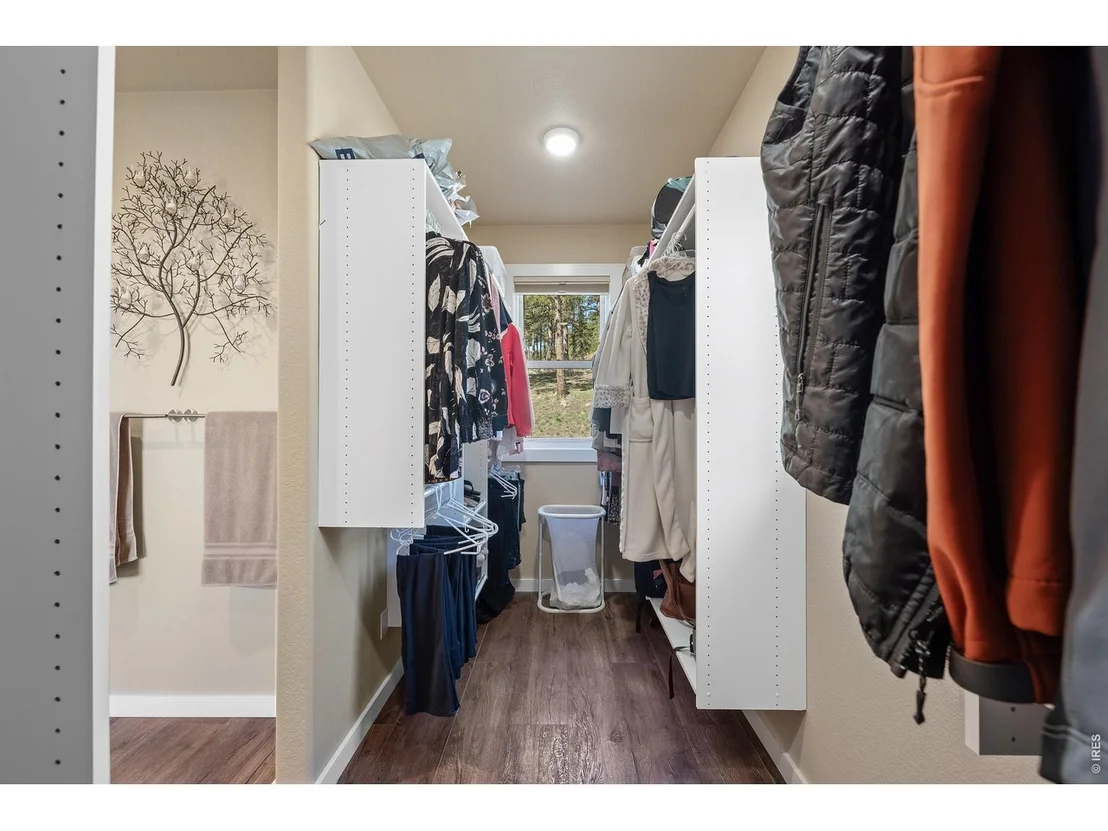
Interior Features: Cathedral Ceiling(s), Open Floorplan, Pantry, Walk-In Closet(s), High Ceilings, Separate Dining Room, Workshop, Two Primary Suites
Appliances: Electric Range, Dishwasher, Refrigerator, Washer, Dryer, Microwave, Disposal, Gas Bar-B-Q
Flooring Type: Wood
Door Features: French Doors
Laundry Features: Sink
Has Fireplace
Fireplace Features: Living Room
Basement: Full, Partially Finished, Walk-Out Access
Exterior Details
Square Footage: 4554
Square Footage Source: $0
Security Features: Fire Sprinkler System, Security System
Architectural Style: Contemporary
Year Built: 2010
Levels: Two
Other Structures: Storage
Window Features: Window Coverings
Construction Materials: Frame
Patio and Porch Features: Patio, Deck, Enclosed
Lot Features: Wooded, Evergreen Trees
Lot Size Area: 45302.4
Lot Size Units: Square Feet
Lot Size Acres: 1.04
Lot Size Square Feet: 45302.4
Water Source: Well
Financial Details
Tax Annual Amount: $9,219
Utilities Details
Cooling Type: Central Air
Heating Type: Forced Air, Wood Stove, 2 or more Heat Sources
Sewer : Septic Tank

Building Info

Overview

    General

  • Year Built: 2010
  • Effective Year Built: 2013
  • Building Count: 1
  • Total Rooms: 17
  • Bedroom Count: 6
  • Bathroom Count: 4
  • Full Bathrooms: 3
  • Partial Bathrooms: 4
  • Building Condition: 7
  • Building Quality: 4
  • Construction Type: 6
  • Building Style: 2
  • Exterior Walls Type: 16
  • Interior Walls Type: 3
  • Roof Shape Type: 0
  • Roof Cover Type: 15
  • Floor Count: 200
  • Floor Cover: 0
  • Basement Type: 6
  • Basement Area: 1,292
  • Garage Type: 1
  • Garage Square Area: 527
  • Parking Space Count: 2
  • Patio Type: 0
  • Porch Type: 0
  • Pool Type: 0

    Dimensions

  • Lot Size Square Feet: 45,314
  • Total Building Area: 5,463
  • Gross Building Area: 5,463
  • Building Area: 4,554
  • Building Area Measurement: L

    Heating and Cooling

  • Air Conditioning: 0
  • Heating: 4
  • Heated Square Feet: 4,554
  • Heating Fuel Type: 0

    Utilities

  • Sewer System: 0
  • Water Service: 0

Building

  • Building Type: 0
  • Property Class: R
  • Subdivision: BOULDER HEIGHTS 6 - BOV
  • Land Acres: 0000001040
  • Standard Land Use Code: 1001
  • County Land Use Code: 1112
  • Legal Description 1: LOT 22 BOULDER HEIGHTS 6

Neighborhood

  • School District Name: Boulder Valley School District RE-2
  • Census Tract: 013704

Zoning

  • Zoning: F

Geography

  • Assessors Map Reference: B3-G
  • Account Number: R0034244
  • Parcel: R0034244
  • Lot: 22
  • Meridian: SEC 34 TWN 2N RNG 71
  • Municipality: BOULDER
  • Latitude: 40.0979
  • Longitude: -105.325

    Address

  • Full Address: 820 Peakview Rd
  • Address - House Number: 820
  • Address - Street Name: Peakview
  • Address - Suffix Type: Rd
  • State: CO
  • City Name: Boulder
  • Carrier Code: H062
  • 4-Digit Zip Code: 9472
  • Zip Code: 80302

Valuation

    Tax

  • Tax Year: 2022
  • Tax Amount: $719,692
  • Tax Rate Code Area: 00-264

    Appraisal Valuation

  • Standard Deviation: 0.153
  • Valuation Date: Jan 10, 2024
  • Confidence Score: 81
  • Final Value: 1,742,804
  • High Value: 2,009,595
  • Low Value: 1,476,012

    Market Valuation

  • Market Total Value: $1,625,400
  • Market Land Value: $193,600
  • Market Improvement Value: $1,431,800

    Assessments Valuation

  • Assessed Year: 2023
  • Assessed Total Value: $109,958
  • Assessed Land Value: $13,097
  • Assessed Improvements Value: $96,861

    Sales

  • Current Sale Contract Date: Jul 11, 2014
  • Current Sale Recording Date: Jul 16, 2014
  • Current Sale Price:
  • Current Sale Document Type: 71
  • Current Sale Input Document Number: 3391508
  • Previous Sale Recording Date: Apr 16, 2007
  • Previous Sale Contract Date: Apr 16, 2007
  • Previous Sale Amount: $159,900
  • Previous Sale Document Type: 71

    Financing

  • First Mortgage Financing Type: ADJ
Data used for valuation calculations is provided by RealtyHop, and other third party sources

Comparables

Unit
Status
Type
Beds
Baths
ft²
Price/ft²
Asking Price
Listed On
Closing Price
Sold On
HOA + Taxes

About Lazy Acres


Similar Homes for Sale

Currently no similar homes around

Nearby Rentals


Frequently Asked Questions

When was property at 820 Peakview Road built and last sold?
The property at 820 Peakview Road was built in 2010 and last sold on Jul 11, 2014 for $828,000.
How much is this home worth?
The estimated value of the home located at 820 Peakview Road is $2,620,950.
What are some comparable homes to 820 Peakview Road?
There are currently no comparable homes to 820 Peakview Road.