Check Availability
Leander 78641
820 Paper Daisy PATH
$387,000
● House - For Sale

820 Paper Daisy PATH

Leander, TX 78641
bedrooms
3 Beds
bathrooms
2 Baths
square feet
1,890 Ft²
$2,586
Est. Monthly
$58
HOA / Fees

About This Property

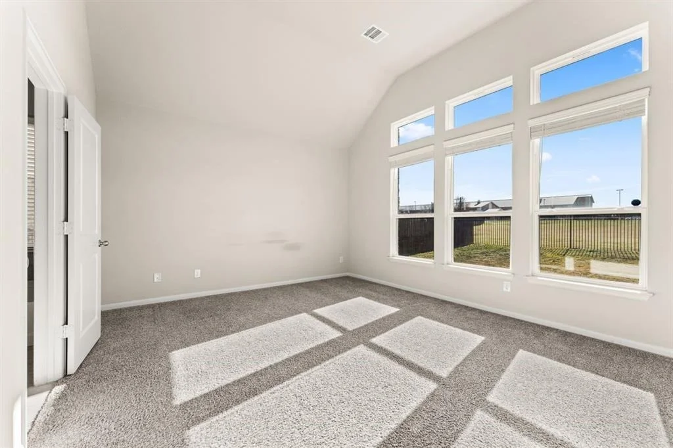
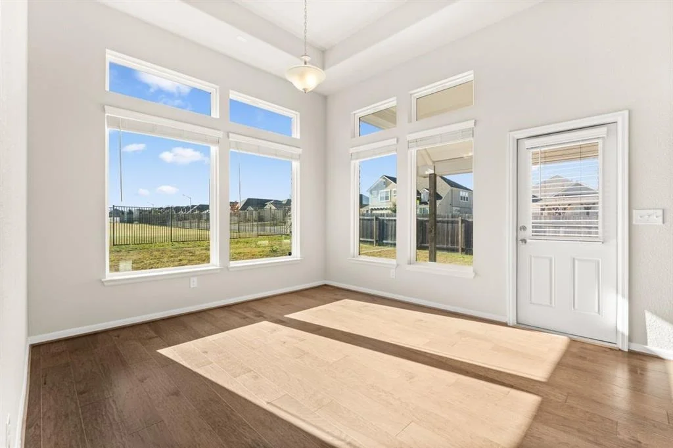
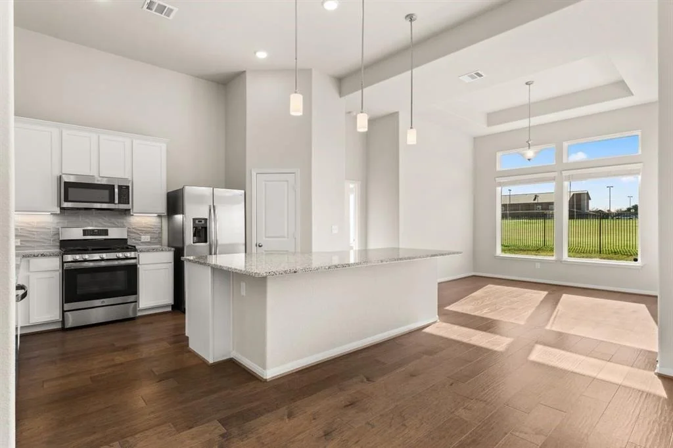
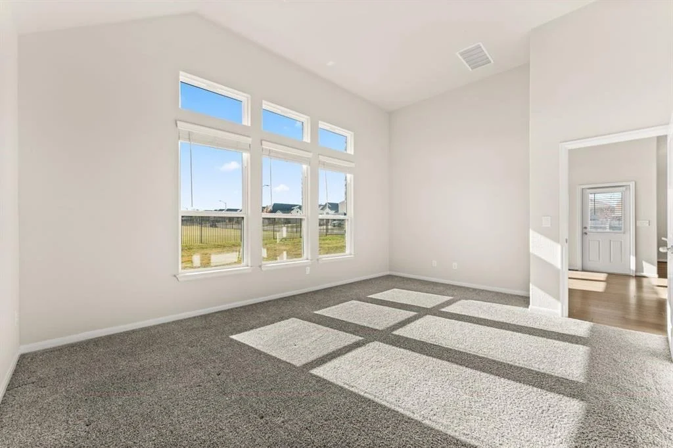
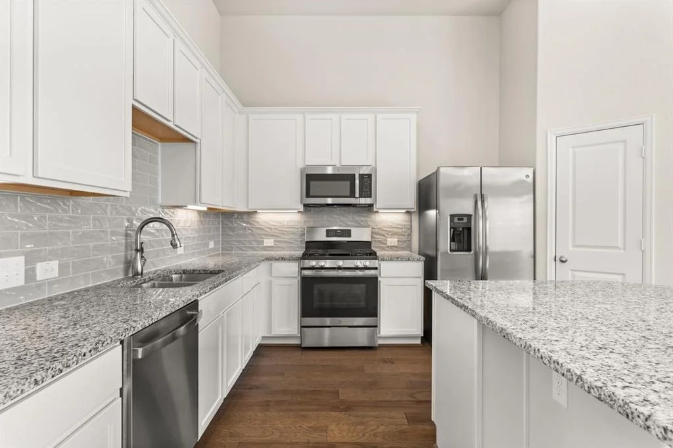
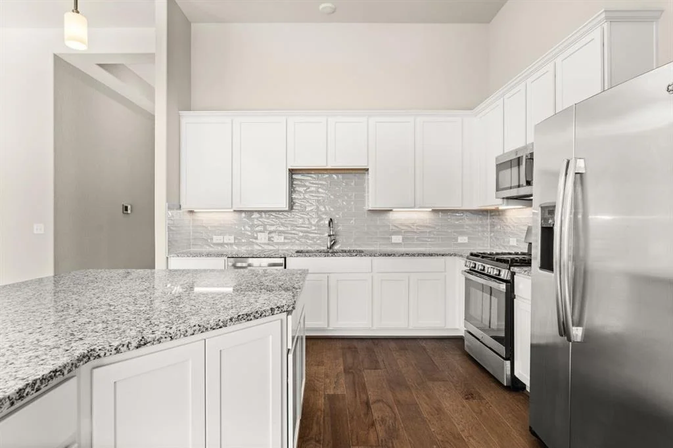
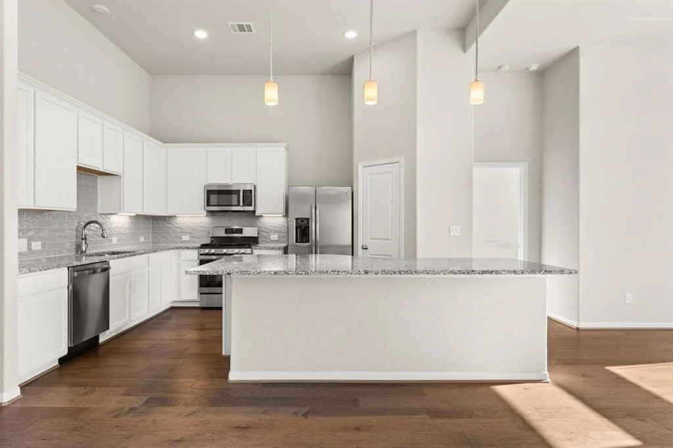
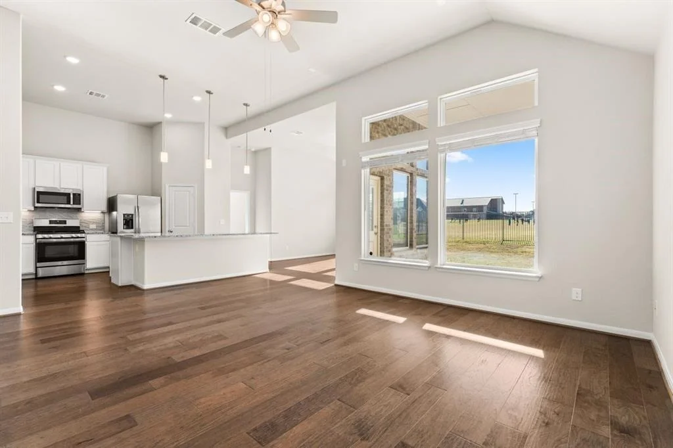
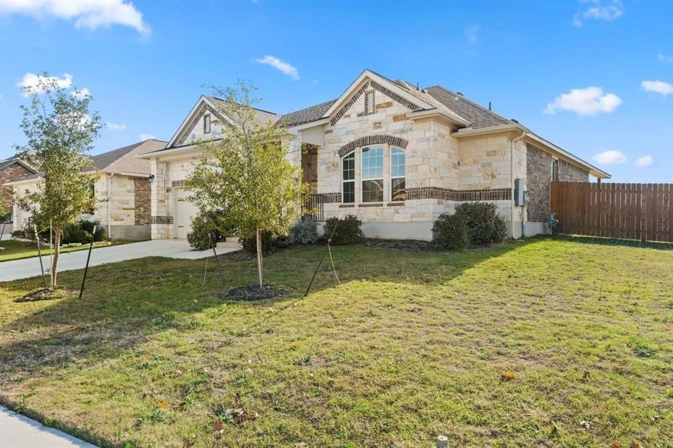
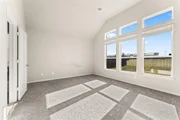
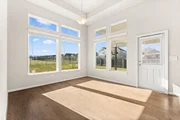
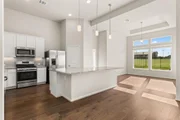
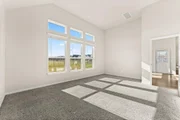
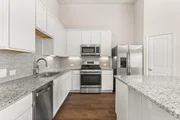
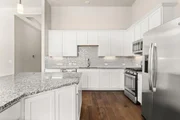
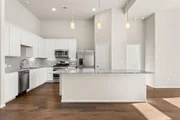
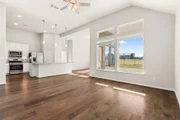
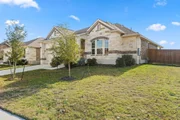
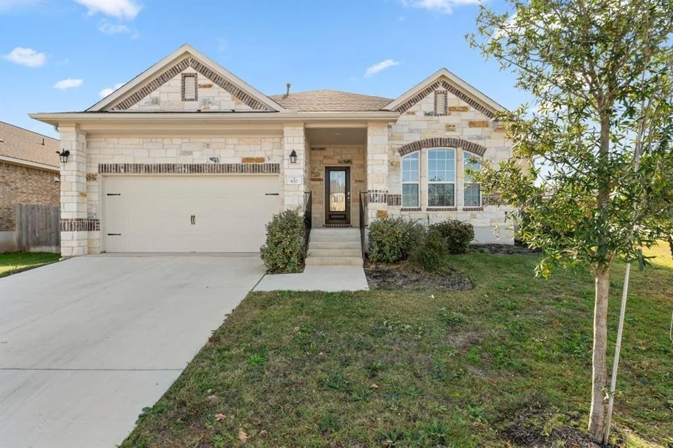
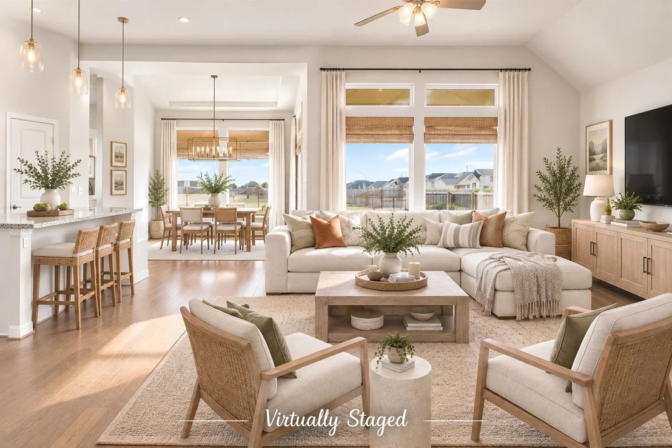
Seller Financing available. Move-in ready and beautifully designed in the desirable Oak Creek community! This inviting single-story home offers an open, light-filled floor plan with 3 bedrooms, 2 baths, and approximately 1,890 square feet of thoughtfully designed living space. The spacious kitchen is the heart of the home, featuring 42-inch white cabinetry, granite countertops, a glass subway tile backsplash, under-cabinet lighting, stainless steel appliances, a walk-in pantry, and an oversized center island with abundant storage-perfect for everyday living and entertaining. Wood flooring flows through the main living areas, while high ceilings and abundant natural light create a bright, welcoming feel.

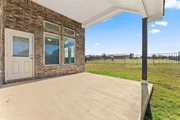
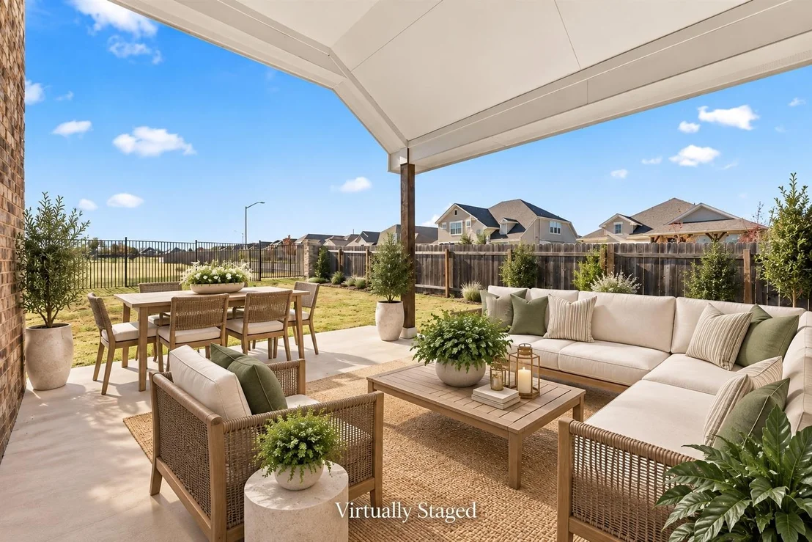
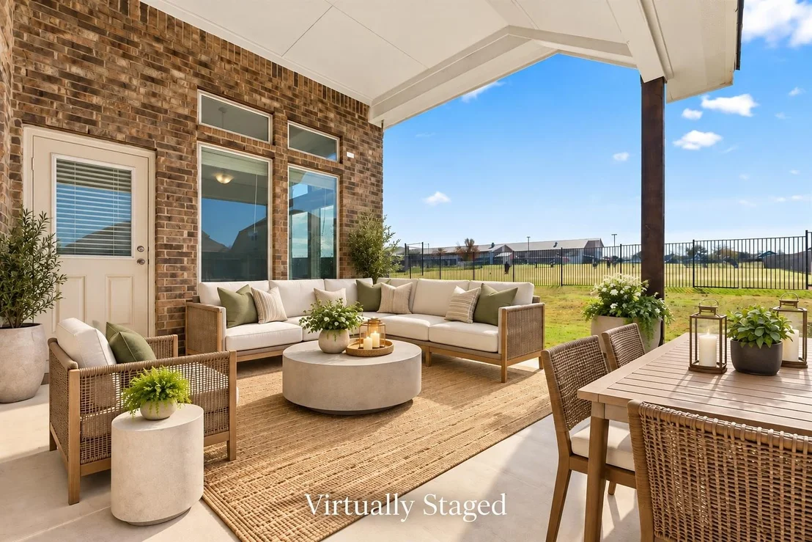
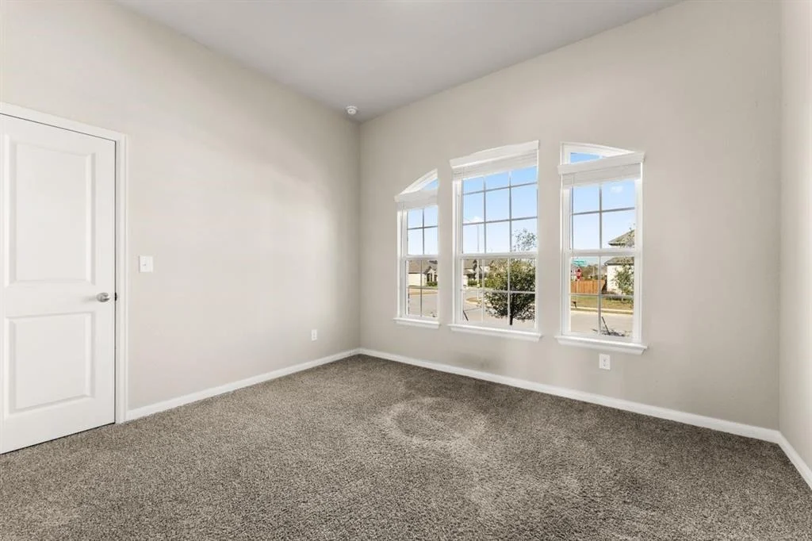
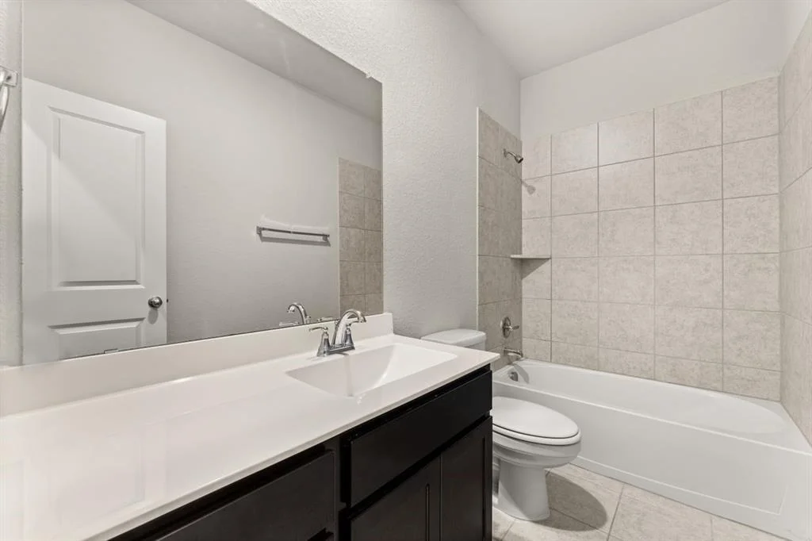
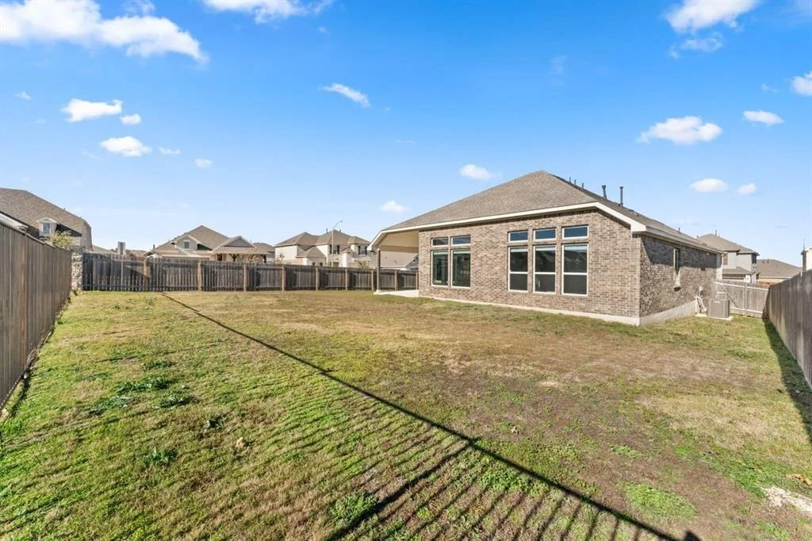
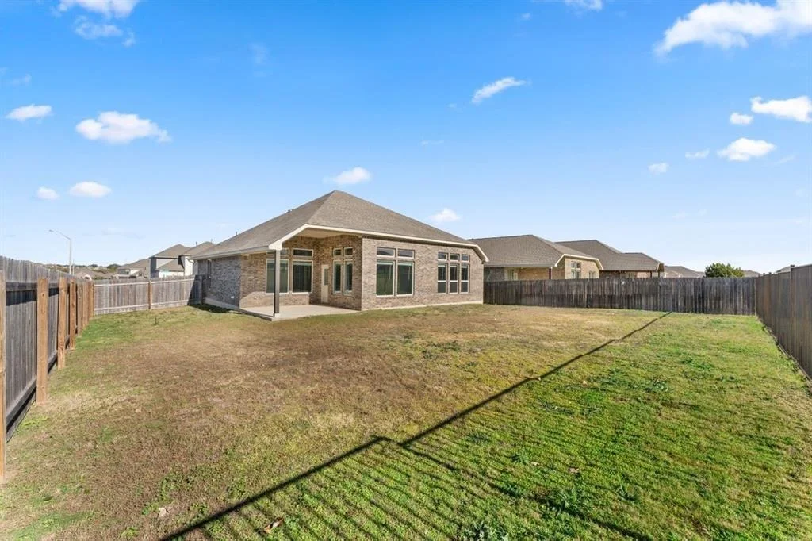
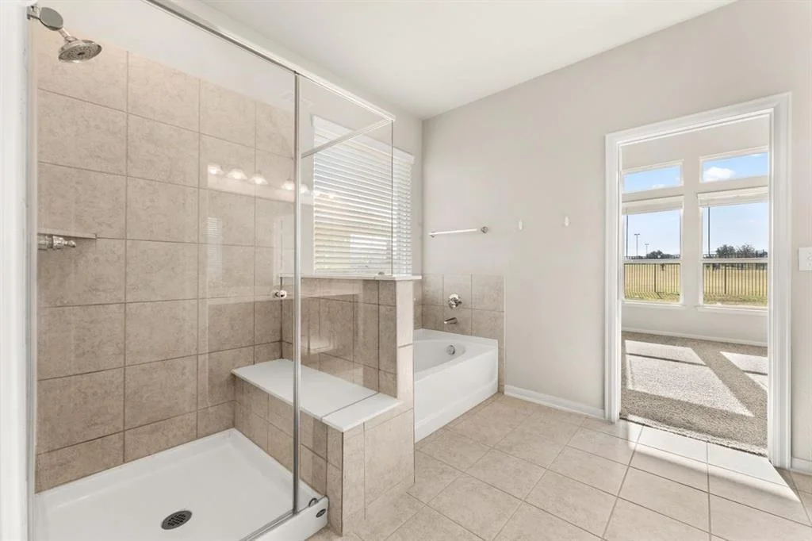
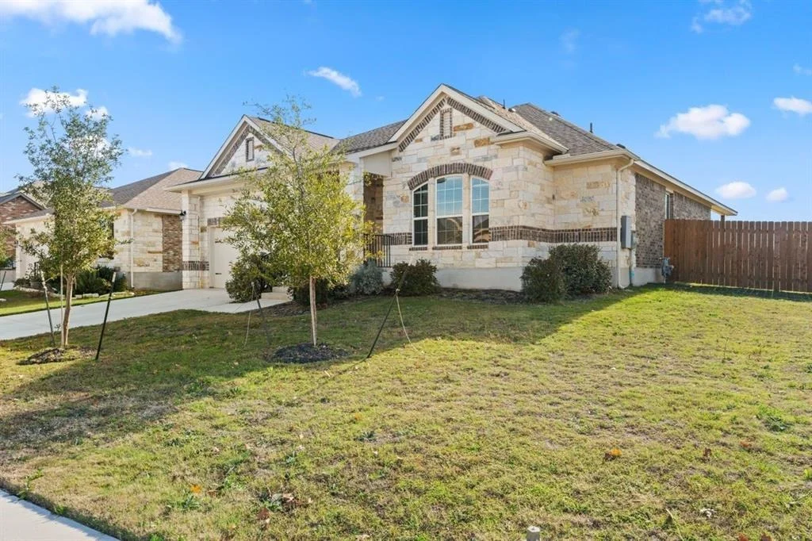
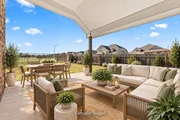
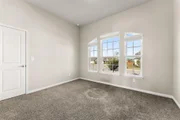
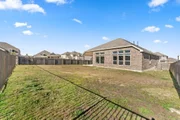
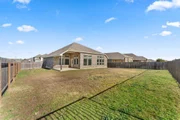
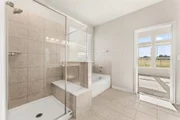
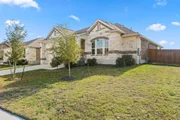
The generous primary suite provides a relaxing retreat with a double vanity, soaking tub, separate walk-in shower, and an exceptionally spacious walk-in closet. Two additional bedrooms offer flexibility for guests, a home office, or hobbies. Outside, enjoy a covered patio and an oversized, fenced corner lot with plenty of room for outdoor living, play, and entertaining.

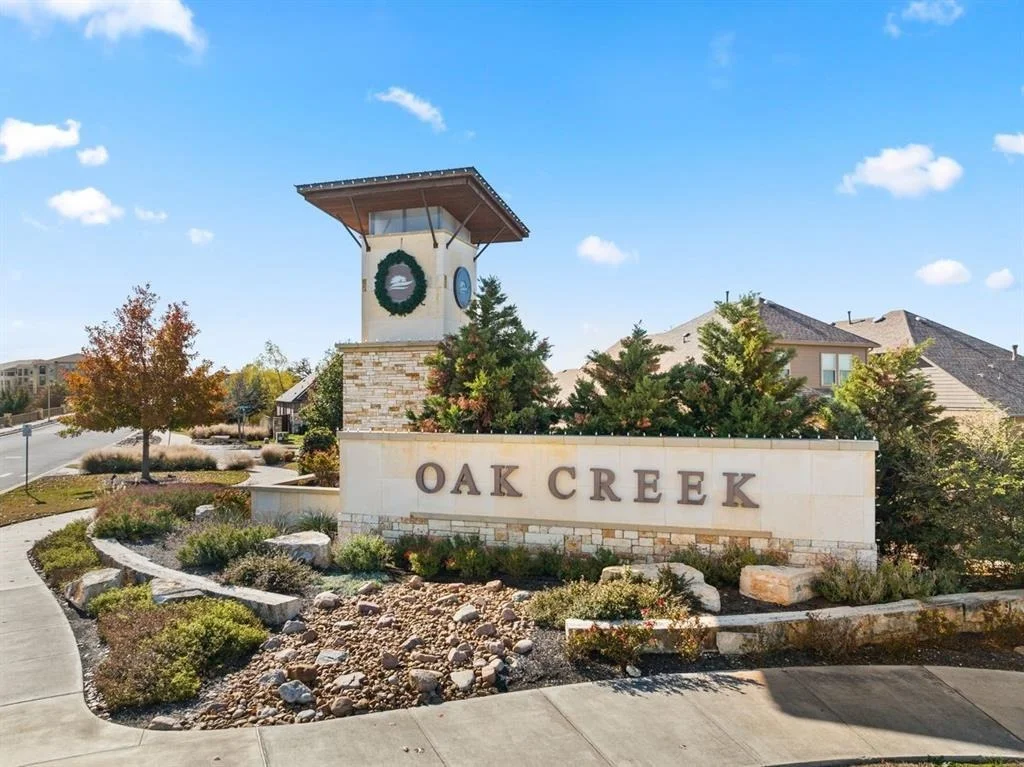
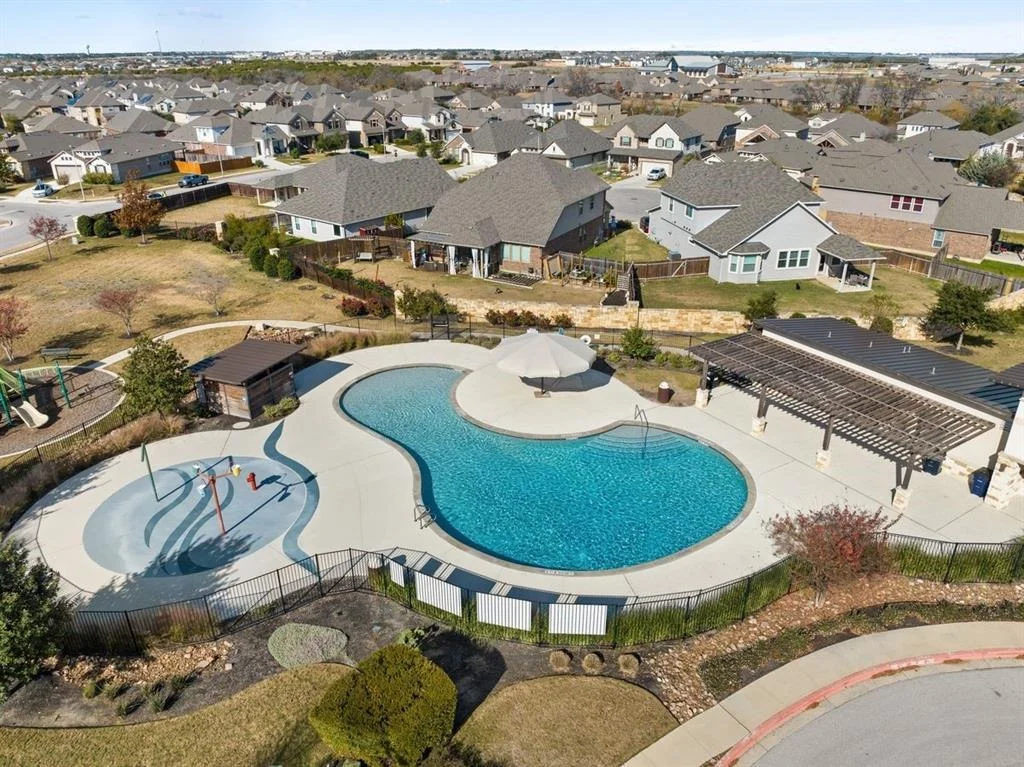
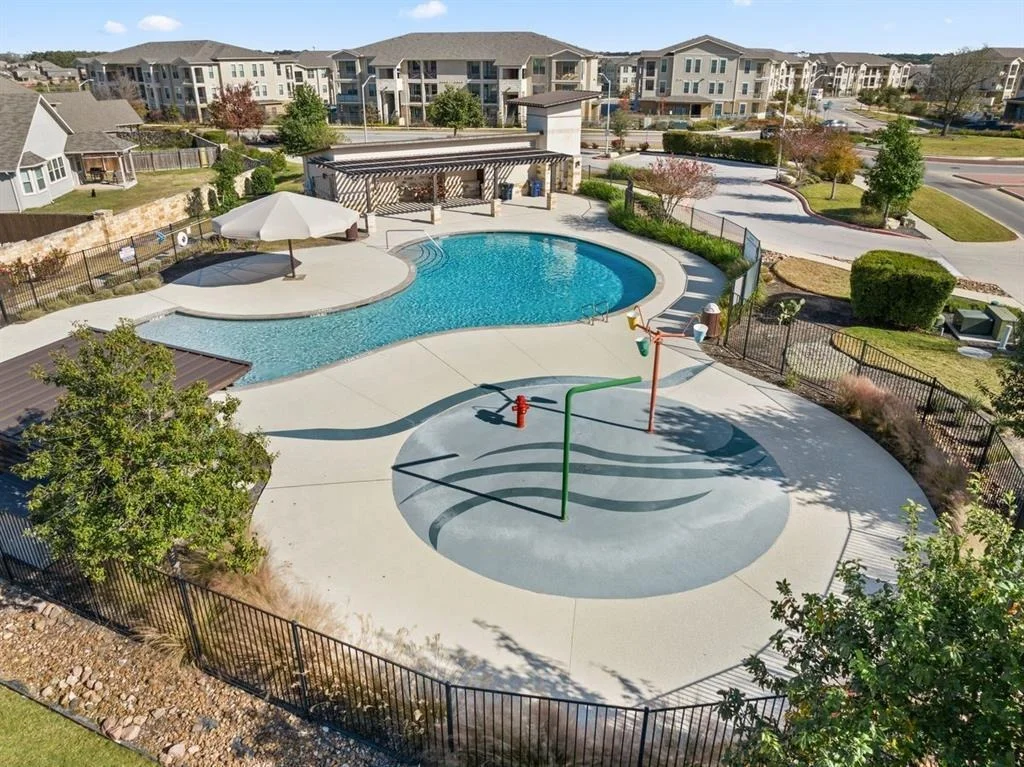
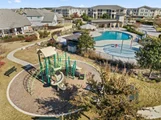
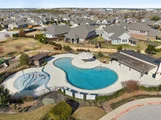
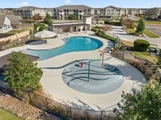
Located in Oak Creek, residents enjoy neighborhood amenities including a community pool, splash pad, picnic areas, walking trails, BBQ grills, playground, fishing, and clubhouse. Its convenient Leander location near Highway 183 and MetroRail makes it easy to access shopping, dining, St. David's Hospital, and the greater Austin area.

820 Paper Daisy Path combines an easy one-story floor plan, impressive kitchen, generous yard and community amenities in one inviting package.
Unit Size
1,890 Ft²
Days on Market
-
Land Size
0.21 acres
Price per sqft
$205
Property Type
House
Property Taxes
$627
HOA Dues
$58
Year Built
2020

Listed By

Julie Mack
Kuper Sotheby's Int'l Realty

Payment Calculator

Cap Rate Calculator

Last updated: 2 months ago (Unlock MLS #ACT4203949)

Price History

Date / Event Date Event Price
Sep 22, 2026 Listed by Douglas Elliman Real Estate $387,000
Listed by Douglas Elliman Real Estate

Property Highlights

Garage
Air Conditioning
Parking Details
Has Garage
Parking Features: Attached, Garage, Door-Single
Garage Spaces: 2
Interior Details
Full Bathrooms: 2
Interior Features: Granite Counters, Double Vanity, Entrance Foyer, In-Law Floorplan, Kitchen Island, Open Floorplan, Pantry, Recessed Lighting, Soaking Tub, Walk-In Closet(s), High Speed Internet, Ceiling-High, No Interior Steps, Primary Bedroom on Main
Appliances: Built-In Gas Range, Dishwasher, Disposal, Exhaust Fan, Microwave, Free-Standing Range, Free-Standing Refrigerator, Stainless Steel Appliance(s), Vented Exhaust Fan, Washer/Dryer, Water Heater
Flooring Type: Carpet, Tile, Wood
Exterior Details
Square Footage: 1890
Square Footage Source: $0
Green Sustainability
Security Features: Fire Alarm, Prewired, Security System, Smoke Detector(s)
Property Condition: Resale
Year Built Source: Public Records
Year Built: 2020
Waterfront Features: None
Builder Name: CastleRock Communities
Levels: One
Other Structures: None
Window Features: Tinted Windows, Vinyl Windows
Construction Materials: Brick, Masonry – All Sides
Patio and Porch Features: Covered, Patio
Pool Features: None
Lot Features: Corner Lot, Front Yard, Landscaped, Level, Sprinkler - Automatic, Trees-Small (Under 20 Ft)
Lot Size Area: 9191.16
Lot Size Units: Square Feet
Lot Size Acres: 0.211
Lot Size Square Feet: 9191.16
Water Source: MUD
Financial Details
Tax Map Number: 2
Tax Assessed Value: $414,497
Tax Annual Amount: $7,525
Utilities Details
Cooling Type: Central Air, Electric, Zoned
Heating Type: Central, Natural Gas, Zoned
Sewer : Public Sewer
Location Details
HOA/Condo/Coop Fee Includes: Maintenance Grounds
HOA/Condo/Coop Amenities: Barbecue, Picnic Area, Trail(s)
HOA Fee: $58
HOA Fee Frequency: Monthly

Building Info

Overview

    General

  • Year Built: 2020
  • Effective Year Built: 2020
  • Building Count: 1
  • Bedroom Count: 3
  • Bathroom Count: 2
  • Full Bathrooms: 2
  • Partial Bathrooms: 2
  • Building Condition: 0
  • Building Quality: 0
  • Construction Type: 0
  • Building Style: 0
  • Exterior Walls Type: 0
  • Interior Walls Type: 3
  • Roof Shape Type: 0
  • Roof Cover Type: 0
  • Floor Count: 100
  • Floor Cover: 13
  • Basement Type: 0
  • Basement Area: 0
  • Garage Type: 7
  • Garage Square Area: 500
  • Parking Space Count: 2
  • Patio Type: 0
  • Porch Type: 102
  • Pool Type: 0

    Dimensions

  • Lot Size Square Feet: 9,191
  • Total Building Area: 1,890
  • Gross Building Area: 1,890
  • Building Area: 1,890
  • Building Area Measurement: L

    Heating and Cooling

  • Air Conditioning: 1
  • Heating: 3
  • Heated Square Feet: 1,890
  • Heating Fuel Type: 0

    Utilities

  • Sewer System: 0
  • Water Service: 0

Building

  • Building Type: 0
  • Property Class: R
  • Subdivision: OAK CREEK PH 4 SEC 2
  • Land Acres: 0000000211
  • Standard Land Use Code: 1001
  • County Land Use Code: A1
  • State Land Use Code: A1
  • Legal Description 1: S11297 - OAK CREEK PH 4 SEC 2, BLOCK D, LOT 2, ACRES 0.211

Neighborhood

  • School District Name: Leander Independent School District
  • School Tax School District: RFM SLE W09
  • Census Tract: 020344

Geography

  • Assessors Map Reference: MAP: 4-2838
  • Account Number: R17W338142D0002
  • Parcel: R554078
  • Block: D
  • Lot: 2
  • Municipality: LEANDER CITY
  • Latitude: 30.5882
  • Longitude: -97.87

    Address

  • Full Address: 820 Paper Daisy Path
  • Address - House Number: 820
  • Address - Street Name: Paper Daisy
  • Address - Suffix Type: Path
  • State: TX
  • City Name: Leander
  • Carrier Code: R055
  • 4-Digit Zip Code: 3750
  • Zip Code: 78641

Valuation

    Tax

  • Tax Year: 2022
  • Tax Amount: $1,100,303
  • Tax Rate Code Area: W09

    Appraisal Valuation

  • Standard Deviation: 0.1904
  • Valuation Date: Jan 31, 2024
  • Confidence Score: 74
  • Final Value: 449,391
  • High Value: 534,973
  • Low Value: 363,810

    Market Valuation

  • Market Total Value: $435,630
  • Market Land Value: $110,000
  • Market Improvement Value: $325,630

    Assessments Valuation

  • Assessed Year: 2023
  • Assessed Total Value: $435,630
  • Assessed Land Value: $110,000
  • Assessed Improvements Value: $325,630

    Sales

  • Current Sale Contract Date: Dec 29, 2020
  • Current Sale Recording Date: Jan 04, 2021
  • Current Sale Price:
  • Current Sale Document Type: 70
  • Current Sale Input Document Number: 2021000990
Data used for valuation calculations is provided by RealtyHop, and other third party sources

Comparables

Unit
Status
Type
Beds
Baths
ft²
Price/ft²
Asking Price
Listed On
Closing Price
Sold On
HOA + Taxes

About Leander


Similar Homes for Sale

Currently no similar homes around

Nearby Rentals

Unit for rent at 245 John Webster St, Leander, TX, 78641

$3,200 /mo

  • 3 Beds
  • 3 Baths
  • 2,987 ft²
245 John Webster St, Leander, TX, 78641 Listing by Grant RANDALL
Unit for rent at 432 Tinto St, Leander, TX, 78641

$3,000 /mo

  • 4 Beds
  • 2 Baths
  • 2,548 ft²
432 Tinto St, Leander, TX, 78641 Listing by Kristy Rioux
Unit for rent at 100 Carol Ave, Leander, TX, 78641

$1,950 /mo

  • 3 Beds
  • 2 Baths
  • 1,570 ft²
100 Carol Ave, Leander, TX, 78641 Listing by Zach Frank


Frequently Asked Questions

When was property at 820 Paper Daisy Path built and last sold?
The property at 820 Paper Daisy Path was built in 2020 and last sold on Dec 29, 2020 for $392,600.
How much is this home worth?
The estimated value of the home located at 820 Paper Daisy Path is $390,179.
What are some comparable homes to 820 Paper Daisy Path?
There are currently no comparable homes to 820 Paper Daisy Path.