Check Availability
$18,995,000
● House - For Sale

820 N Roxbury Drive

Beverly Hills, CA 90210
bedrooms
6 Beds
bathrooms
9 Baths
square feet
8,434 Ft²
$93,269
Est. Monthly

About This Property

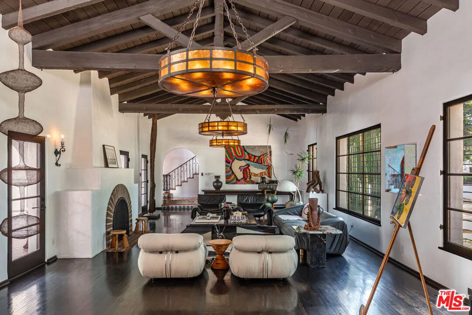
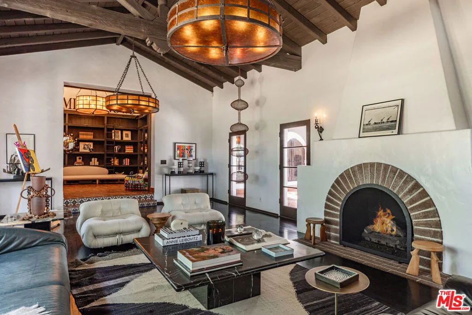
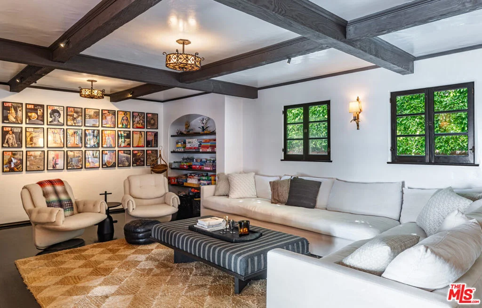
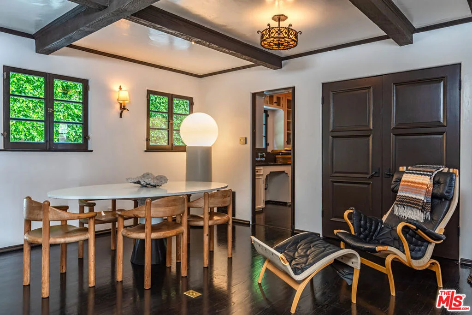
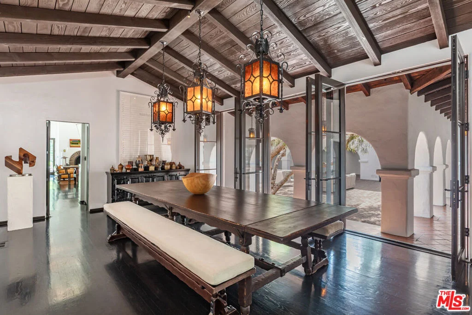
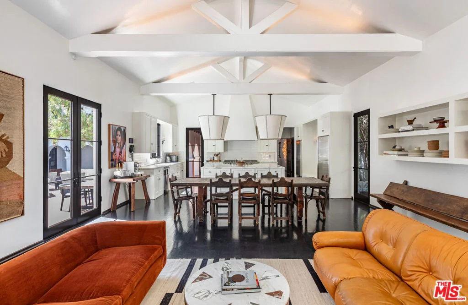
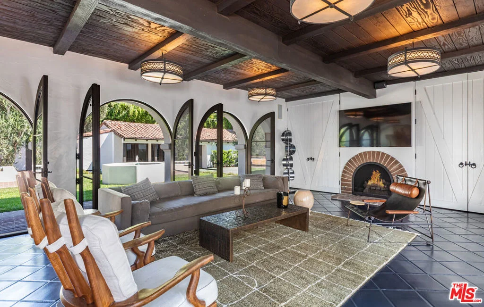
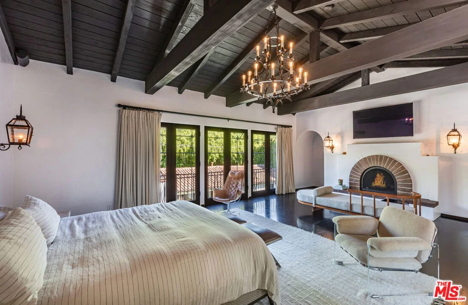
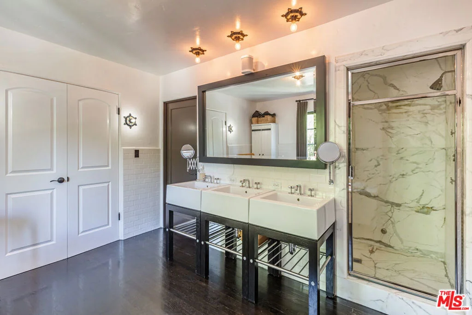
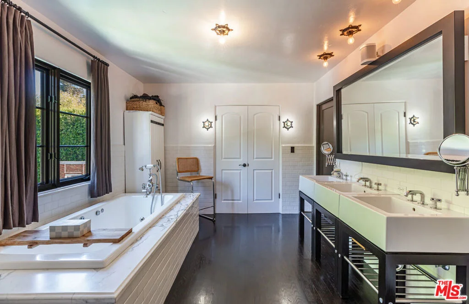
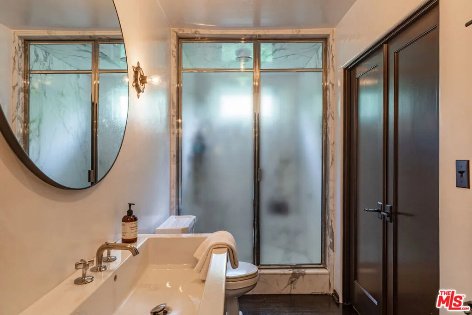
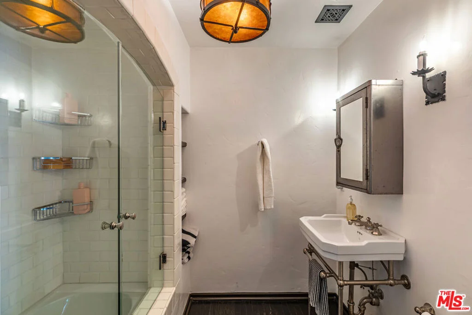
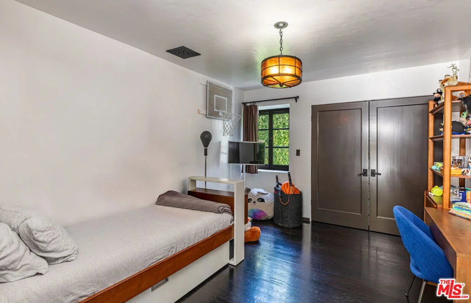
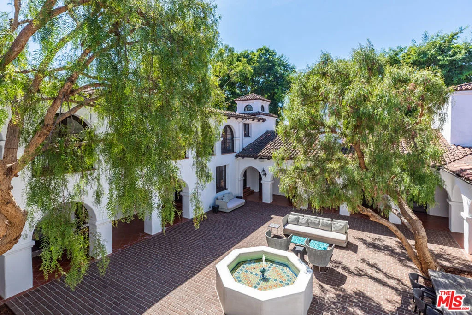
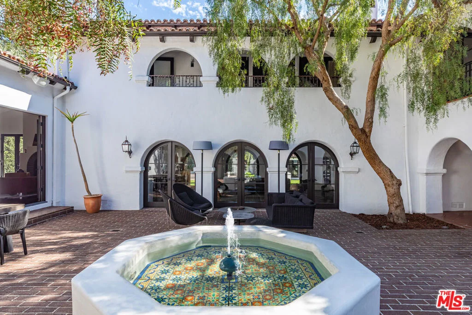
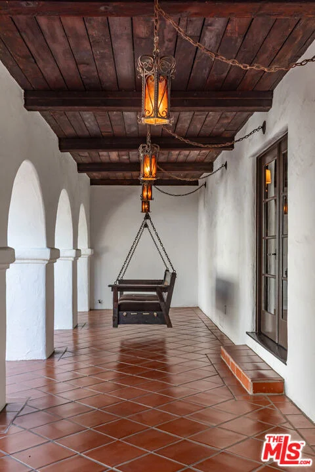
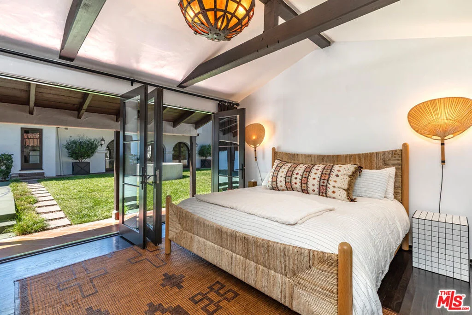
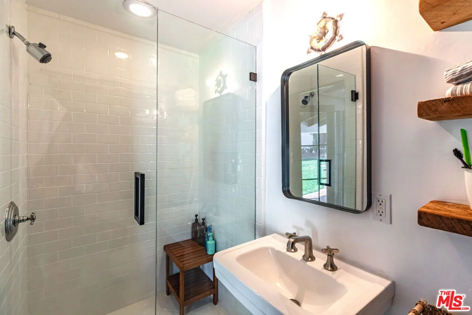
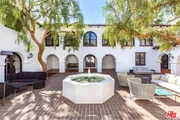
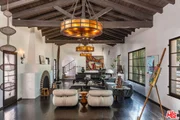
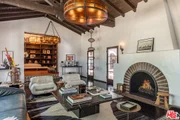
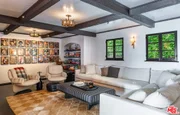
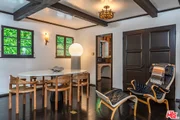
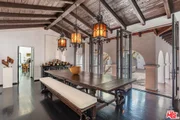
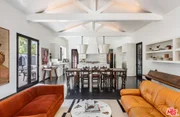
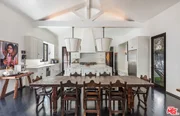
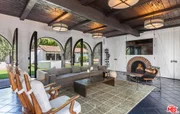
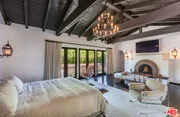
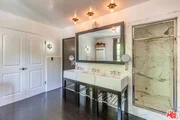
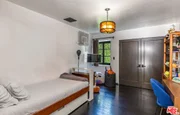
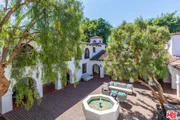
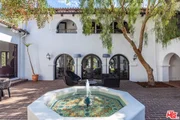
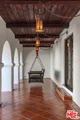
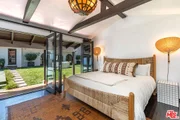
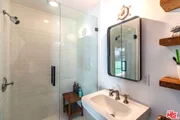
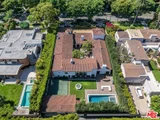
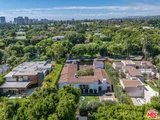
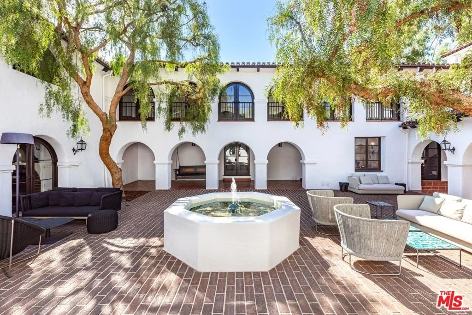
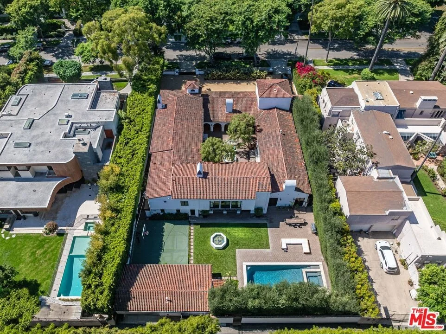
Immortalized on the cover of Architectural Digest and published in several editions, this rare Spanish Colonial on iconic Roxbury Drive in the Beverly Hills Flats offers 6BD, 9BA and effortlessly blends timeless architecture with modern sophistication. Originally designed by Ralph Flewelling, FAIA, the approx. 8,434 SF residence has been exquisitely updated to preserve its historic elegance while introducing contemporary comforts. Archways, soaring truss ceilings, wrought-iron accents, and hardwood and terracotta floors create a dramatic yet inviting atmosphere.The main living spaces open to a serene central courtyard with sitting areas and fountain, while a grand entry hall doubles as a stunning library with groin-vault ceilings. Formal living and dining rooms, a den/media room, office, and a spectacular kitchen with adjoining great room provide ample space for both entertaining and everyday living. Two guest bedrooms on the main level are complemented by four upstairs, including a majestic owner's suite with fireplace, dual baths, and balconies overlooking the courtyard and grounds.Outside, lush landscaping frames multiple seating and dining areas, a sparkling pool and spa, sports court, and a charming guest house, offering the perfect blend of privacy and resort-style living. A legacy property where Hollywood glamour meets modern luxury. Now is your opportunity to become part of the impeccable pedigree of ownership.
Unit Size
8,434 Ft²
Days on Market
142 days
Land Size
0.49 acres
Price per sqft
$2,252
Property Type
House
Property Taxes
-
HOA Dues
-
Year Built
1927

Listed By

Branden Williams
The Beverly Hills Estates
Rayni Williams
The Beverly Hills Estates

Payment Calculator

Cap Rate Calculator

Last updated: 5 months ago (CLAW #26698355)
Price History

Date / Event Date Event Price
Sep 18, 2026 Sold
Sold
Aug 27, 2026 In contract -
In contract
Jul 16, 2026 Price Decreased $18,500,000
↓ $1M (5.1%)
Price Decreased
May 27, 2026 Listed by The Beverly Hills Estates $19,500,000
Listed by The Beverly Hills Estates
Immortalized on the cover of Architectural Digest and published in several editions, this rare Spanish Colonial on iconic Roxbury Drive in the Beverly Hills Flats offers 6BD, 9BA and effortlessly blends timeless architecture with modern sophistication. Originally designed by Ralph Flewelling, FAIA, the approx. 8,434 SF residence has been exquisitely updated to preserve its historic elegance while introducing contemporary comforts. Archways, soaring truss ceilings, wrought-iron accents, and hardwood and terracotta floors create a dramatic yet inviting atmosphere.The main living spaces open to a serene central courtyard with sitting areas and fountain, while a grand entry hall doubles as a stunning library with groin-vault ceilings. Formal living and dining rooms, a den/media room, office, and a spectacular kitchen with adjoining great room provide ample space for both entertaining and everyday living. Two guest bedrooms on the main level are complemented by four upstairs, including a majestic owner's suite with fireplace, dual baths, and balconies overlooking the courtyard and grounds.Outside, lush landscaping frames multiple seating and dining areas, a sparkling pool and spa, sports court, and a charming guest house, offering the perfect blend of privacy and resort-style living. A legacy property where Hollywood glamour meets modern luxury. Now is your opportunity to become part of the impeccable pedigree of ownership.
Oct 22, 2025 Listed $25,000,000
Listed
Immortalized on the cover of Architectural Digest and published in several editions, this rare Spanish Colonial on iconic Roxbury Drive in the Beverly Hills Flats offers 6BD, 9BA and effortlessly blends timeless architecture with modern sophistication. Originally designed by Ralph Flewelling, FAIA, the approx. 8,434 SF residence has been exquisitely updated to preserve its historic elegance while introducing contemporary comforts. Archways, soaring truss ceilings, wrought-iron accents, and hardwood and terracotta floors create a dramatic yet inviting atmosphere.The main living spaces open to a serene central courtyard with sitting areas and fountain, while a grand entry hall doubles as a stunning library with groin-vault ceilings. Formal living and dining rooms, a den/media room, office, and a spectacular kitchen with adjoining great room provide ample space for both entertaining and everyday living. Two guest bedrooms on the main level are complemented by four upstairs, including a majestic owner's suite with fireplace, dual baths, and balconies overlooking the courtyard and grounds.Outside, lush landscaping frames multiple seating and dining areas, a sparkling pool and spa, sports court, and a charming guest house, offering the perfect blend of privacy and resort-style living. A legacy property where Hollywood glamour meets modern luxury. Now is your opportunity to become part of the impeccable pedigree of ownership.
Show More

Property Highlights

Parking Available
Garage
Air Conditioning
Fireplace
Parking Details
Has Garage
Parking Features: Driveway, Garage, DoorMulti, Uncovered
Garage Spaces: 2
Open Parking Spaces: 3
Interior Details
Full Bathrooms: 9
Interior Features: Walk-In Closet(s), DressingArea, WineCellar
Appliances: Disposal, Microwave, Refrigerator
Flooring Type: Carpet, Tile, Wood
Laundry Features: Laundry Room
Has Fireplace
Fireplace Features: Den, Family Room, Living Room
Exterior Details
Square Footage: 8434
Building Area Total: 8434
Levels: Two
Other Structures: Guest House
Pool Features: In Ground, Tile
Lot Size Area: 21201
Lot Size Units: Square Feet
Lot Size Acres: 0.4867
Lot Size Square Feet: 21201
Lot Size Dimensions: 108x196
Utilities Details
Cooling Type: Central Air
Heating Type: Central

Building Info

Overview

    General

  • Year Built: 1927
  • Effective Year Built: 1949
  • Building Count: 1
  • Total Rooms: 23
  • Bedroom Count: 6
  • Bathroom Count: 8
  • Full Bathrooms: 8
  • Partial Bathrooms: 8
  • Building Condition: 0
  • Building Quality: 10
  • Construction Type: 17
  • Building Style: 12
  • Exterior Walls Type: 12
  • Interior Walls Type: 0
  • Roof Shape Type: 1
  • Roof Cover Type: 18
  • Floor Count: 200
  • Living Units: 1
  • Floor Cover: 0
  • Basement Type: 0
  • Basement Area: 0
  • Garage Type: 0
  • Parking Space Count: 2
  • Patio Type: 0
  • Porch Type: 0
  • Pool Type: 8

    Dimensions

  • Lot Size Square Feet: 21,189
  • Lot Size Depth Feet: 1,960
  • Lot Size Frontage Feet: 1,080
  • Total Building Area: 8,434
  • Building Area: 8,434
  • Building Area Measurement: L

    Heating and Cooling

  • Fireplace Count: 1
  • Air Conditioning: 1
  • Heating: 3
  • Heated Square Feet: 8,434
  • Heating Fuel Type: 0

    Utilities

  • Sewer System: 0
  • Water Service: 0

Building

  • Building Type: 0
  • Property Class: R
  • Subdivision: 4160
  • Land Acres: 0000000486
  • Standard Land Use Code: 1001
  • County Land Use Code: 0101
  • Legal Description 1: TRACT # 4160 LOT/SEC 11 BLK/DIV/TWN 4

Neighborhood

  • School District Name: Beverly Hills Unified School District
  • Census Tract: 700700

Zoning

  • Zoning: BHR1*

Geography

  • Assessors Map Reference: 33-A6
  • Subdivision Tract Number: 4160
  • Parcel: 4345-009-011
  • Block: 4
  • Lot: 11
  • Municipality: WEST /BEV HILLS NORTH
  • Latitude: 34.0774
  • Longitude: -118.418

    Address

  • Full Address: 820 N Roxbury Dr
  • Address - House Number: 820
  • Street Direction: N
  • Address - Street Name: Roxbury
  • Address - Suffix Type: Dr
  • State: CA
  • City Name: Beverly Hills
  • Carrier Code: C020
  • 4-Digit Zip Code: 3018
  • Zip Code: 90210

Valuation

    Tax

  • Tax Year: 2022
  • Tax Amount: $19,725,365
  • Tax Rate Code Area: 02-410

    Assessments Valuation

  • Assessed Year: 2023
  • Assessed Total Value: $16,830,000
  • Assessed Land Value: $10,638,702
  • Assessed Improvements Value: $6,191,298

    Sales

  • Current Sale Contract Date: Aug 18, 2021
  • Current Sale Recording Date: Sep 01, 2021
  • Current Sale Price:
  • Current Sale Document Type: 36
  • Current Sale Input Document Number: 21-1347314
  • Previous Sale Recording Date: Apr 21, 2021
  • Previous Sale Contract Date: Jan 22, 2021
  • Previous Sale Amount: $16,250,000
  • Previous Sale Document Type: 36

    Financing

  • First Mortgage Financing Type: ADJ
Data used for valuation calculations is provided by RealtyHop, and other third party sources

Comparables

Unit
Status
Type
Beds
Baths
ft²
Price/ft²
Asking Price
Listed On
Closing Price
Sold On
HOA + Taxes

About Beverly Hills


Similar Homes for Sale

Currently no similar homes around

Nearby Rentals

Unit for rent at 10350 Wilshire Boulevard, LOS ANGELES, CA, 90024

$9,000 /mo

  • 2 Beds
  • 3 Baths
  • 2,352 ft²
10350 Wilshire Boulevard #404, LOS ANGELES, CA, 90024 Listing by David Pinkham
Unit for rent at 2005 Holmby Avenue, LOS ANGELES, CA, 90025

$7,900 /mo

  • 3 Beds
  • 1 Bath
  • 1,790 ft²
2005 Holmby Avenue, LOS ANGELES, CA, 90025 Listing by Jennifer Kleinert
Unit for rent at 1825 Pandora Avenue, LOS ANGELES, CA, 90025

$9,995 /mo

  • 3 Beds
  • 3 Baths
  • 2,324 ft²
1825 Pandora Avenue #PH404, LOS ANGELES, CA, 90025 Listing by Shauna Walters


Frequently Asked Questions

When was property at 820 North Roxbury Drive built and last sold?
The property at 820 North Roxbury Drive was built in 1927 and last sold on Aug 18, 2021 for $16,500,000.
How much is this home worth?
The estimated value of the home located at 820 North Roxbury Drive is $19,184,950.
What are some comparable homes to 820 North Roxbury Drive?
There are currently no comparable homes to 820 North Roxbury Drive.