Check Availability
Rockwall 75087
820 Boyett Lane
$1,099,000
● House - In Contract

820 Boyett Lane

Rockwall, TX 75087
bedrooms
4 Beds
bathrooms
4 Baths, 1 Half Bath
square feet
2,970 Ft²
$5,501
Est. Monthly
$104
HOA / Fees
2.63%
Cap Rate

About This Property

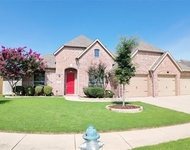
Experience unparalleled luxury in this custom-built Rockwall estate at 820 Boyett Lane, the personal residence of the builder showcasing unmatched craftsmanship and attention to detail. Nestled on a fully irrigated 1-acre lot in the highly sought-after Rockwall ISD on the desirable north side, this 2,970 sq. ft. home offers 4 bedrooms and 4.5 baths, each with private ensuite and walk-in closet. The split floorplan provides privacy and functionality, perfect for family living.

Thoughtfully designed, the home features a sophisticated office, prep kitchen pantry, oversized utility room, and grand mudroom for effortless organization. Entertaining is a breeze with a sprawling covered patio, wood-burning fireplace, and serene custom pool surrounded by lush landscaping. Inside, reclaimed hickory hardwoods, Andersen windows, and quartz countertops reflect the highest quality finishes. KitchenAid appliances, dual tankless water heaters, and full insulation provide efficiency without compromise.

The exterior impresses with Iron Ore brick, Tricorn Black trim, and a custom front courtyard that exudes charm and elegance. Whether enjoying Rockwall's tranquil, country feel or the convenience of nearby premier shopping and dining, this home delivers the ultimate lifestyle. Every detail, from luxury finishes to thoughtful design, embodies sophistication and comfort-truly a one-of-a-kind masterpiece in Rockwall, TX.
Unit Size
2,970 Ft²
Days on Market
-
Land Size
1.00 acres
Price per sqft
$370
Property Type
House
Property Taxes
-
HOA Dues
$104
Year Built
-

Listed By

Payment Calculator

Cap Rate Calculator

Last updated: 10 months ago (NTREIS #21064847)

Price History

Date / Event Date Event Price
Dec 23, 2025 In contract -
In contract
Oct 8, 2025 Price Decreased $1,099,000
↓ $50K (4.4%)
Price Decreased
Sep 19, 2025 Listed by CENTURY 21 Judge Fite Co. $1,149,000
Listed by CENTURY 21 Judge Fite Co.
Dec 5, 2024 Withdrawn -
Withdrawn
Nov 7, 2024 Listed by CENTURY 21 Judge Fite Co. $1,250,000
Listed by CENTURY 21 Judge Fite Co.
Custom Home Builder's personal residence, showcasing exceptional craftsmanship and attention to detail at every turn! Situated within the highly coveted Rockwall ISD and positioned on the desirable north side, this exquisite 4-bedroom, 4.5-bath home is set on a fully irrigated 1-acre lot. Spanning 2,970 square feet, every space in this home has been thoughtfully designed for luxury and comfort. Each bedroom boasts a private ensuite and walk-in closet, while the split floorplan ensures privacy and functionality. A well-appointed home office, prep kitchen pantry, oversized utility room, and grand mudroom area add to the home’s appeal, providing both convenience and style. Outdoor living shines with a sprawling covered patio, complete with a wood-burning fireplace, perfect for entertaining year-round. Surrounded by custom landscaping, the custom pool offers a serene escape in your own backyard. Inside, reclaimed hickory hardwoods, Andersen windows, and quartz countertops reflect the builder’s commitment to quality. KitchenAid appliances, two tankless water heaters, and full insulation ensure energy efficiency. Iron ore brick and Tricorn black trim adorn the exterior, making a striking impression, and the custom front courtyard adds an exclusive charm. Enjoy Rockwall’s rural, country ambiance with proximity to premier shopping and dining. This home is the epitome of luxury living in Rockwall, TX—crafted without compromise for those who appreciate the finest in design and functionality.

Property Highlights

Garage
Air Conditioning
Fireplace
Parking Details
Has Garage
Attached Garage
Parking Features: Driveway, Garage, Garage Door Opener, Garage Faces Side, Kitchen Level, Oversized
Garage Spaces: 3
Interior Details
Half Bathrooms: 1
Full Bathrooms: 4
Interior Features: Eat-in Kitchen, Kitchen Island, Open Floorplan, Pantry, Decorative Lighting, Flat Screen Wiring, High Speed Internet Available
Appliances: Built-In Gas Range, Built-In Refrigerator, Dishwasher, Disposal, Gas Cooktop, Gas Water Heater, Microwave, Refrigerator, Tankless Water Heater, Vented Exhaust Fan
Flooring Type: Carpet, Ceramic Tile, Wood
Laundry Features: Utility Room, Full Size W/D Area
Has Fireplace
Fireplace Features: Gas, Gas Logs
Fireplaces: 2
Exterior Details
Has Property Attached
Square Footage: 2970
Security Features: Carbon Monoxide Detector(s), Smoke Detector(s)
Architectural Style: Ranch, Traditional, Modern Farmhouse
Year Built: 2022
Levels: One
Construction Materials: Brick
Patio and Porch Features: Covered, Rear Porch
Pool Features: Gunite, In Ground
Pool is Private
Lot Features: Interior Lot, Landscaped, Level, Lrg. Backyard Grass, Sprinkler System, Subdivision
Lot Size Area: 1
Lot Size Units: Acres
Lot Size Acres: 1
Lot Size Square Feet: 43560
Tax Lot: 15
Utilities Details
Cooling Type: Ceiling Fan(s), Central Air, Electric
Heating Type: Central, Natural Gas
Location Details
HOA/Condo/Coop Fee Includes: Management Fees
HOA Fee: $1,250
HOA Fee Frequency: Annually

Building Info

Overview

    General

  • Effective Year Built: 2022
  • Building Count: 1
  • Bedroom Count: 0
  • Building Condition: 0
  • Building Quality: 0
  • Construction Type: 0
  • Building Style: 0
  • Exterior Walls Type: 0
  • Interior Walls Type: 0
  • Roof Shape Type: 0
  • Roof Cover Type: 0
  • Floor Count: 100
  • Floor Cover: 0
  • Basement Type: 0
  • Basement Area: 0
  • Garage Type: 1
  • Garage Square Area: 972
  • Parking Space Count: 0
  • Patio Type: 5
  • Porch Type: 66
  • Pool Type: 0

    Dimensions

  • Lot Size Square Feet: 43,560
  • Total Building Area: 3,837
  • Gross Building Area: 3,914
  • Building Area: 2,865
  • Building Area Measurement: L

    Heating and Cooling

  • Air Conditioning: 0
  • Heating: 0
  • Heated Square Feet: 2,865
  • Heating Fuel Type: 0

    Utilities

  • Sewer System: 0
  • Water Service: 0

Building

  • Building Type: 0
  • Property Class: R
  • Subdivision: NORTHGATE ADDITION
  • Land Acres: 0000001000
  • Standard Land Use Code: 1001
  • County Land Use Code: A1
  • State Land Use Code: A1
  • Legal Description 1: NORTHGATE ADDITION, BLOCK A, LOT 15

Neighborhood

  • School District Name: Rockwall Independent School District
  • Census Tract: 040201

Geography

  • Subdivision Tract Number: 15
  • Parcel: 108956
  • Block: A
  • Lot: 15
  • Municipality: ROCKWALL
  • Latitude: 32.9463
  • Longitude: -96.425

    Address

  • Full Address: 820 Boyett Ln
  • Address - House Number: 820
  • Address - Street Name: Boyett
  • Address - Suffix Type: Ln
  • State: TX
  • City Name: Rockwall
  • Carrier Code: R002
  • 4-Digit Zip Code: 7909
  • Zip Code: 75087

Valuation

    Tax

  • Tax Year: 2023
  • Tax Amount: $1,174,084
  • Tax Rate Code Area: SRW

    Appraisal Valuation

  • Standard Deviation: 0.1934
  • Valuation Date: Jan 17, 2024
  • Confidence Score: 74
  • Final Value: 718,180
  • High Value: 857,137
  • Low Value: 579,223

    Market Valuation

  • Market Total Value: $750,000
  • Market Land Value: $117,000
  • Market Improvement Value: $633,000

    Assessments Valuation

  • Assessed Year: 2023
  • Assessed Total Value: $750,000
  • Assessed Land Value: $117,000
  • Assessed Improvements Value: $633,000

    Sales

  • Current Sale Contract Date: Jun 04, 2021
  • Current Sale Recording Date: Jun 09, 2021
  • Current Sale Price:
  • Current Sale Document Type: 68
  • Current Sale Input Document Number: 20210000015601
Data used for valuation calculations is provided by RealtyHop, and other third party sources

Comparables

Unit
Status
Type
Beds
Baths
ft²
Price/ft²
Asking Price
Listed On
Closing Price
Sold On
HOA + Taxes

About Rockwall


Similar Homes for Sale

Currently no similar homes around

Nearby Rentals

Unit for rent at 639 Stevenson Drive, Fate, TX, 75087

$2,875 /mo

  • 3 Beds
  • 2 Baths
  • 2,454 ft²
639 Stevenson Drive, Fate, TX, 75087 Listing by Delisa Lapinsky
Unit for rent at 1023 High Cotton Lane, Rockwall, TX, 75087

$2,600 /mo

  • 4 Beds
  • 3 Baths
  • 2,680 ft²
1023 High Cotton Lane, Rockwall, TX, 75087 Listing by Dee Evans


Frequently Asked Questions

When was property at 820 Boyett Lane built and last sold?
The property at 820 Boyett Lane was built in and last sold on Jun 4, 2021 for $159,400.
How much is this home worth?
The estimated value of the home located at 820 Boyett Lane is $1,083,510.
What are some comparable homes to 820 Boyett Lane?
There are currently no comparable homes to 820 Boyett Lane.