Check Availability
Hampshire
82 Willcutt Road
$849,000
● House - In Contract

82 Willcutt Road

Chesterfield, MA 01012
bedrooms
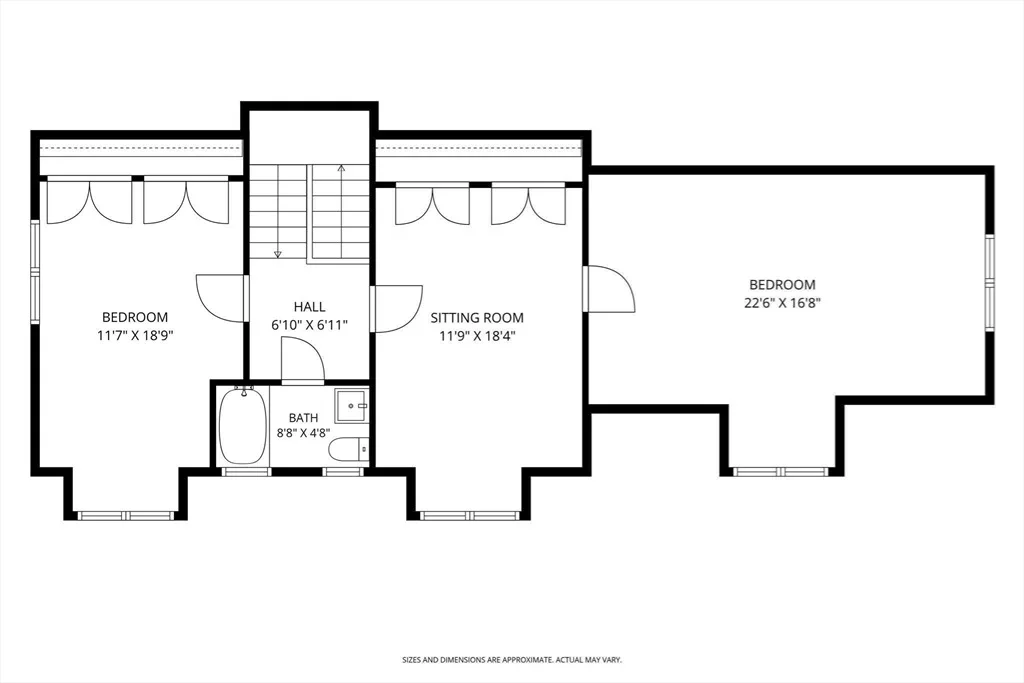
3 Beds
bathrooms
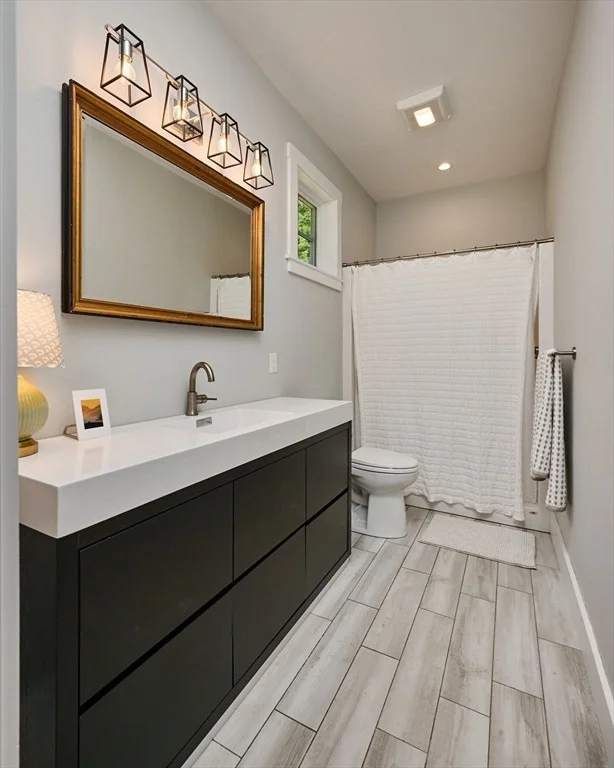
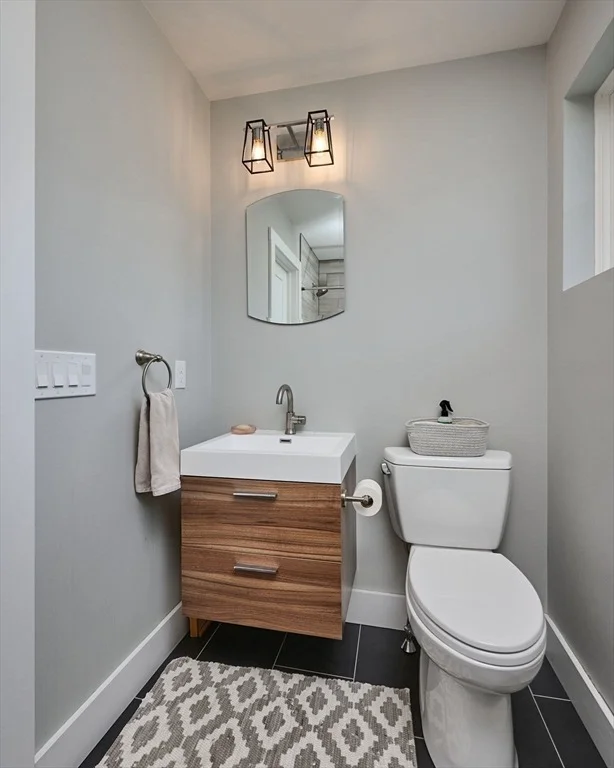
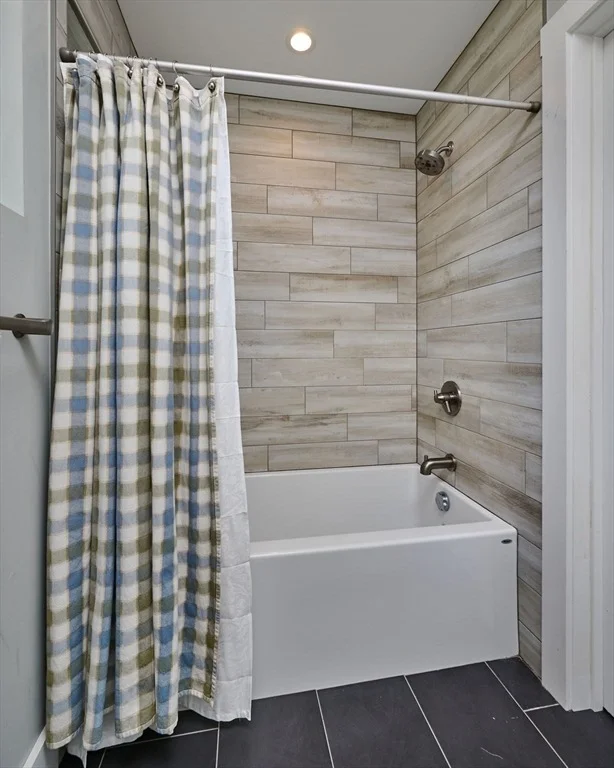
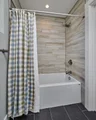
2 Baths, 1 Half Bath
square feet
1,968 Ft²
$4,829
Est. Monthly

About This Property

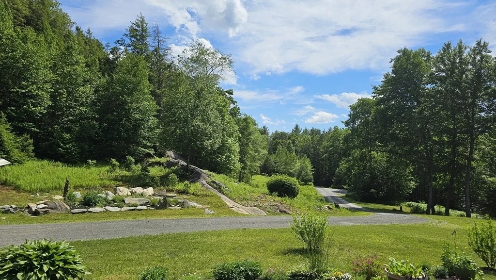
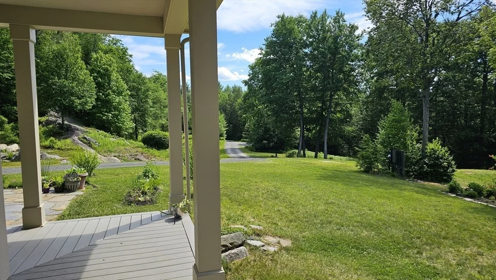
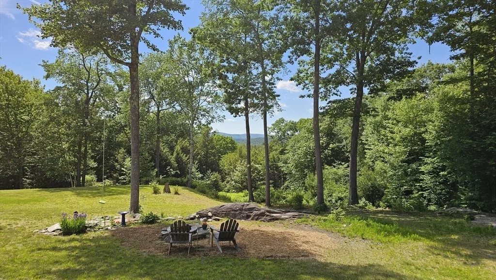
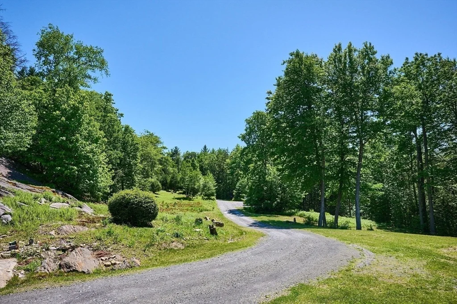
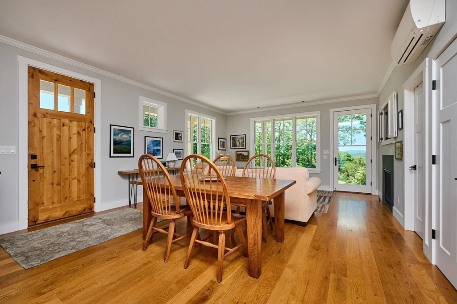
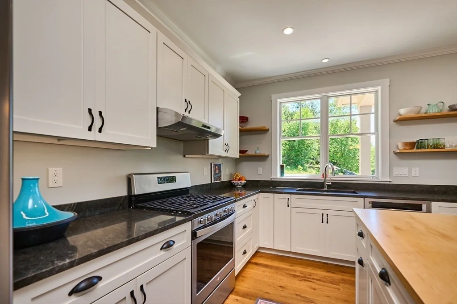
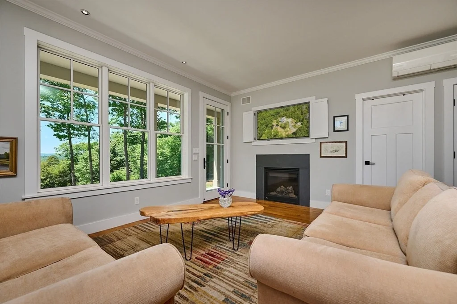
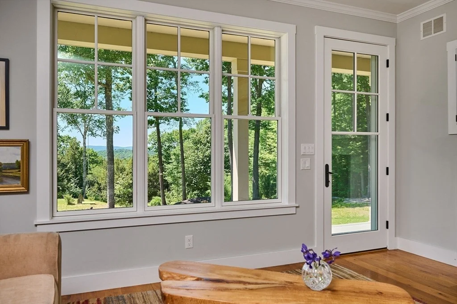
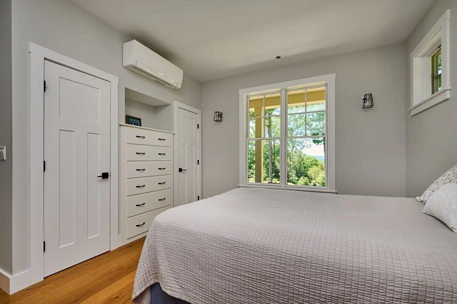
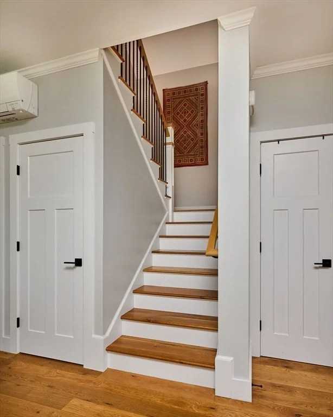
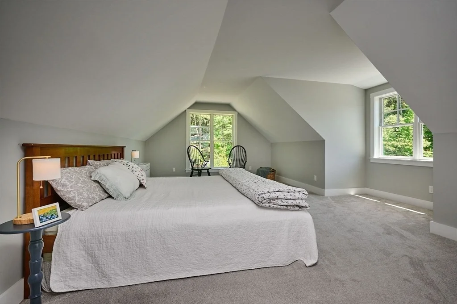
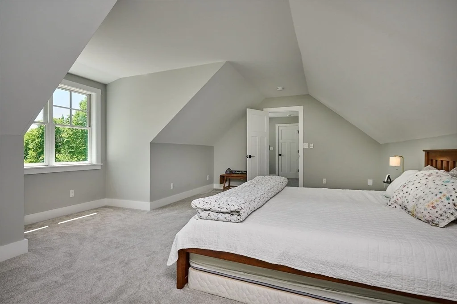
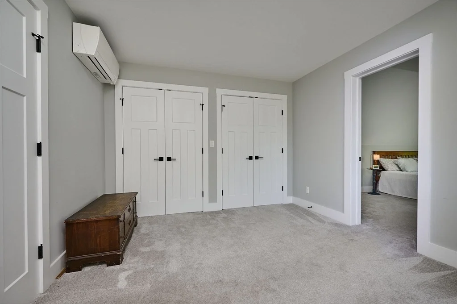
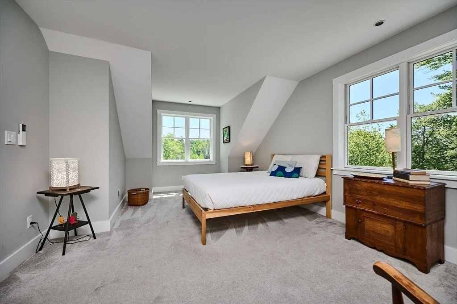
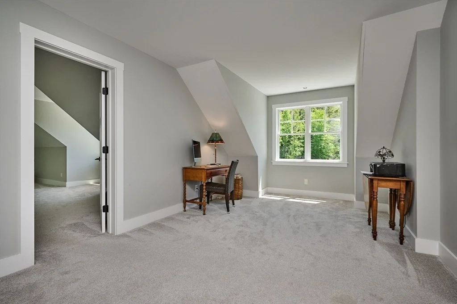
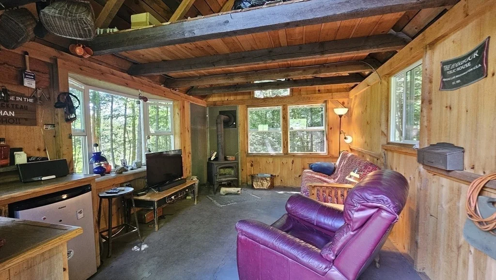
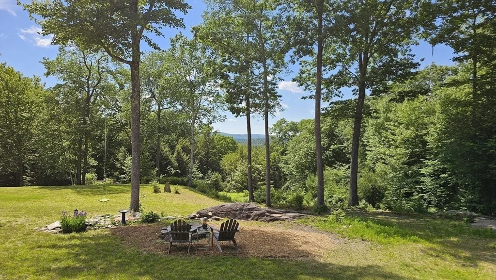
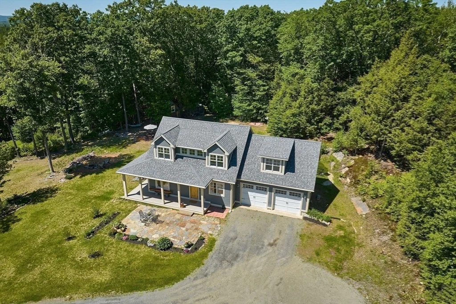
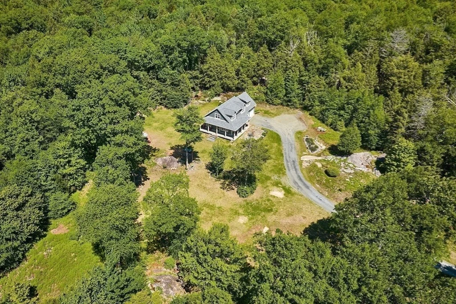
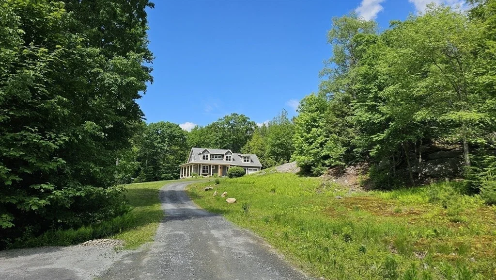
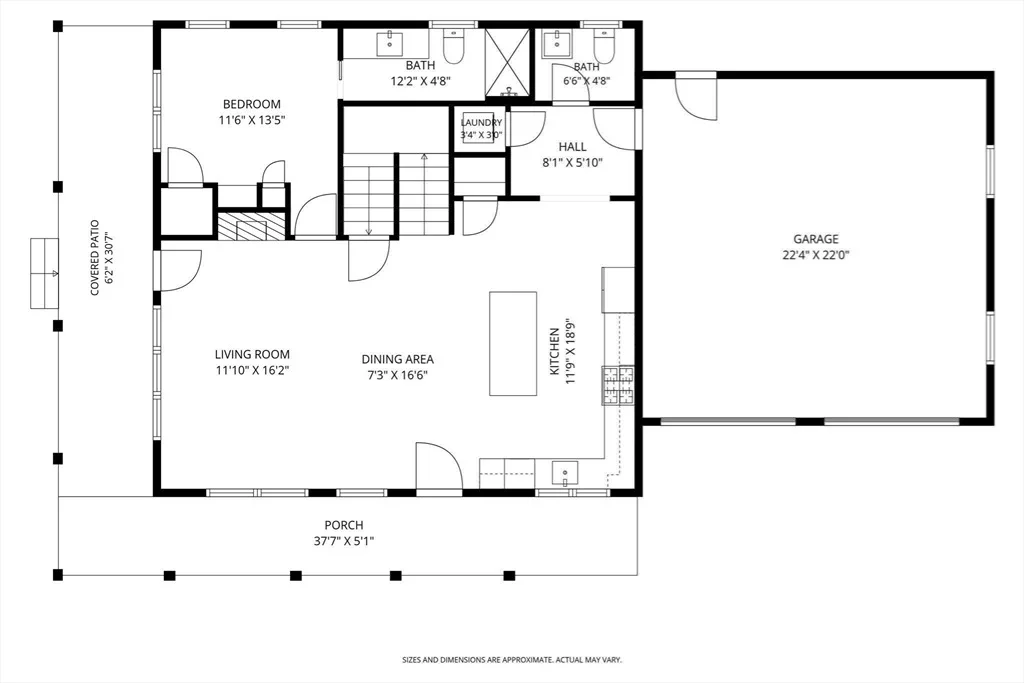
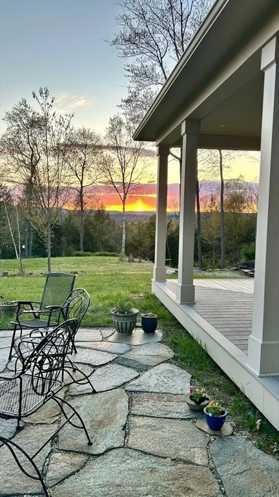
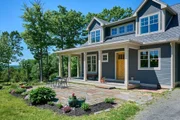
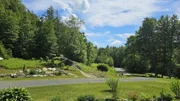
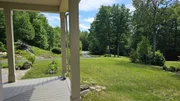
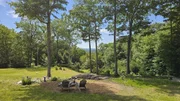
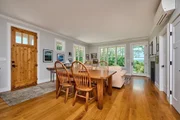
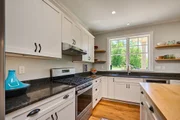
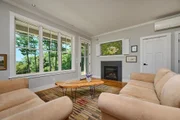
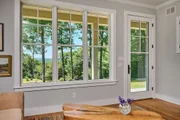
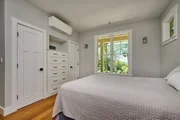
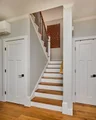
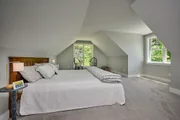
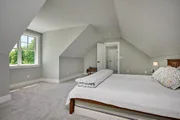
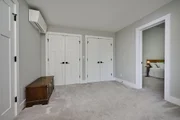
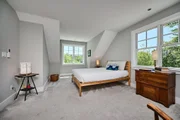
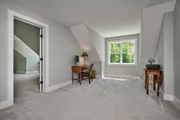
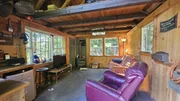
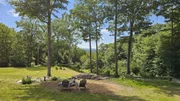
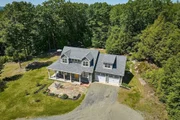
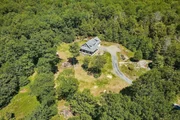
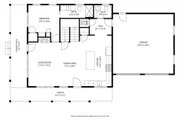
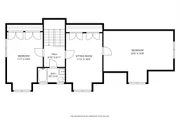
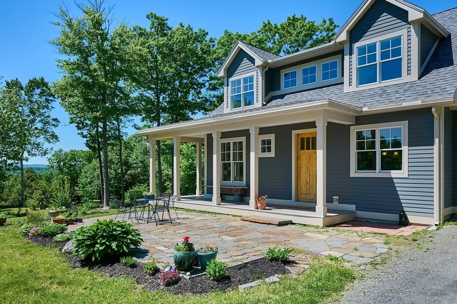
Nestled into 3.2 acres of serene woodland, this breathtaking custom contemporary Cape - crafted in 2018 by Sovereign Builders - is nothing short of a dream realized. Soaring ceilings and large windows pour golden light across rich hardwood floors, while dreamy western sunsets paint the sky behind multiple mountain vistas. Every room frames woodland views, and resident hummingbirds set a pace that is unhurried and deeply restorative. The open floor plan flows with easy  elegance, anchored by a stunning kitchen with stainless steel appliances and shaker cabinetry. The first-floor primary suite offers a private sanctuary, while a rustic cabin tucked on the property beckons as a writer's retreat - with a fire pit and patio for starlit gatherings. Yet for all its stillness, the world is never far. Northampton is 20 minutes away, Tanglewood a beautiful ride, and the Chesterfield Gorge offers world-class fly fishing and hiking just down the road. Private, purposeful, and quietly extraordinary
Unit Size
1,968 Ft²
Days on Market
-
Land Size
3.21 acres
Price per sqft
$431
Property Type
House
Property Taxes
$659
HOA Dues
-
Year Built
2018

Listed By

Jeanne Troxell Munson
The Murphys REALTORS®, Inc.

Payment Calculator

Cap Rate Calculator

Last updated: 2 months ago (MLSPIN #73532241)

Price History

Date / Event Date Event Price
Aug 19, 2026 In contract -
In contract
Aug 8, 2026 Price Decreased $849,000
↓ $49K (5.5%)
Price Decreased
Jun 9, 2026 Listed by The Murphys REALTORS®, Inc. $898,000
Listed by The Murphys REALTORS®, Inc.

Property Highlights

Garage
Parking Available
Air Conditioning
Fireplace
Parking Details
Has Garage
Attached Garage
Has Open Parking
Parking Features: Attached, Garage Door Opener, Storage, Garage Faces Side, Off Street, Gravel
Garage Spaces: 2
Open Parking Spaces: 4
Interior Details
Half Bathrooms: 1
Full Bathrooms: 2
Interior Features: Play Room
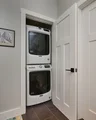
Appliances: Electric Water Heater, Tankless Water Heater, Range, Dishwasher, Refrigerator, Washer, Dryer
Flooring Type: Wood, Tile, Carpet, Flooring - Wall to Wall Carpet
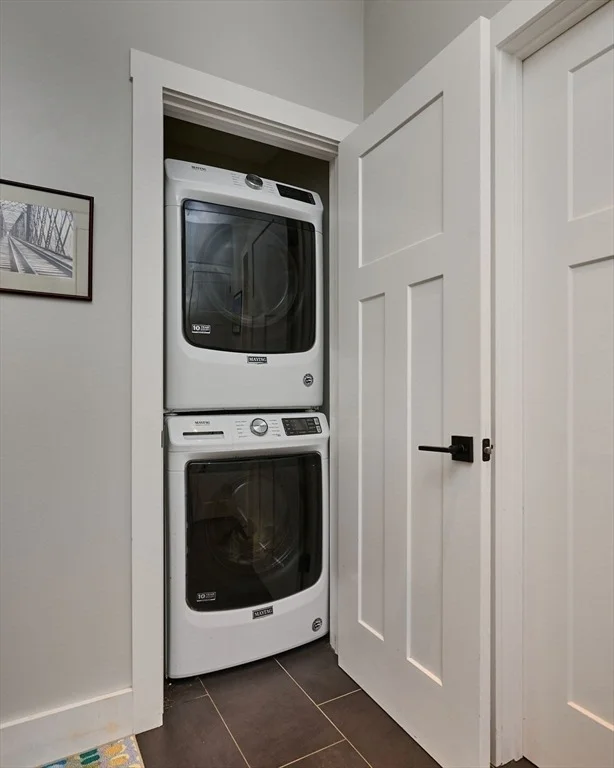
Laundry Features: Electric Dryer Hookup, First Floor
Rooms: 6
Has Fireplace
Fireplace Features: Living Room
Fireplaces: 1
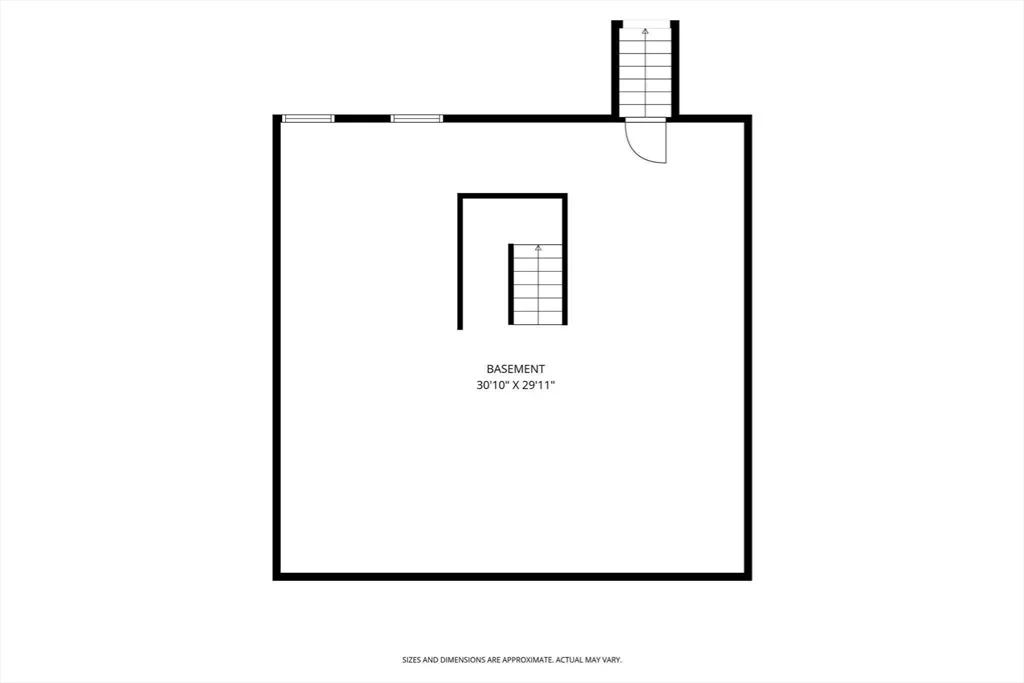
Basement: Full, Interior Entry
Exterior Details
Square Footage: 1968
Architectural Style: Contemporary, Cape
Year Built Source: Public Records
Year Built: 2018
Building Area Total: 1968
Building Area Units: Square Feet
Window Features: Insulated Windows
Patio and Porch Features: Porch, Patio
Lot Features: Wooded, Cleared, Gentle Sloping, Easements
Lot Size Area: 3.21
Lot Size Units: Acres
Lot Size Acres: 3.21
Lot Size Square Feet: 139915
Tax Lot: 0017
Water Source: Private
Financial Details
Tax Map Number: 009
Tax Assessed Value: $518,500
Tax Annual Amount: $7,912
Utilities Details
Cooling Type: Ductless
Heating Type: Electric, Ductless
Sewer : Private Sewer

Building Info

Overview

    General

  • Year Built: 2018
  • Effective Year Built: 2018
  • Building Count: 1
  • Total Rooms: 6
  • Bedroom Count: 3
  • Bathroom Count: 3
  • Full Bathrooms: 2
  • Partial Bathrooms: 3
  • Building Condition: 6
  • Building Quality: 0
  • Construction Type: 6
  • Building Style: 4
  • Exterior Walls Type: 18
  • Interior Walls Type: 0
  • Roof Shape Type: 1
  • Roof Cover Type: 15
  • Floor Count: 200
  • Living Units: 1
  • Floor Cover: 0
  • Basement Type: 0
  • Basement Area: 0
  • Garage Type: 7
  • Parking Space Count: 2
  • Patio Type: 0
  • Porch Type: 0
  • Pool Type: 0

    Dimensions

  • Lot Size Square Feet: 139,915
  • Total Building Area: 1,968
  • Building Area: 1,968
  • Building Area Measurement: L

    Heating and Cooling

  • Air Conditioning: 13
  • Heating: 4
  • Heated Square Feet: 1,968
  • Heating Fuel Type: 2

    Utilities

  • Sewer System: 0
  • Water Service: 0

Building

  • Building Type: 0
  • Property Class: R
  • Land Acres: 0000003212
  • Standard Land Use Code: 1001
  • County Land Use Code: 101

Neighborhood

  • School District Name: Chesterfield-Goshen School District
  • School Tax School District: CHSTERFLD-GOSHN
  • Census Tract: 822607

Zoning

  • Zoning: ALL PA

Geography

  • Account Number: 1233
  • Parcel: CHES M:009 P:0017
  • Municipality: CHESTERFIELD
  • Latitude: 42.4164
  • Longitude: -72.8499

    Address

  • Full Address: 82 Willicutt Rd
  • Address - House Number: 82
  • Address - Street Name: Willicutt
  • Address - Suffix Type: Rd
  • State: MA
  • City Name: Chesterfield
  • Zip Code: 01012

Valuation

    Tax

  • Tax Year: 2024
  • Tax Amount: $750,600

    Appraisal Valuation

  • Standard Deviation: 0.1531
  • Valuation Date: Feb 07, 2024
  • Confidence Score: 81
  • Final Value: 582,665
  • High Value: 671,909
  • Low Value: 493,422

    Assessments Valuation

  • Assessed Year: 2024
  • Assessed Total Value: $501,400
  • Assessed Land Value: $45,000
  • Assessed Improvements Value: $456,400
Data used for valuation calculations is provided by RealtyHop, and other third party sources

Comparables

Unit
Status
Type
Beds
Baths
ft²
Price/ft²
Asking Price
Listed On
Closing Price
Sold On
HOA + Taxes

About Hampshire


Similar Homes for Sale

Currently no similar homes around

Nearby Rentals


Frequently Asked Questions

When was property at 82 Willcutt Road built and last sold?
The property at 82 Willcutt Road was built in 2018 and last sold on Jan 1, 1970 for $0.
How much is this home worth?
The estimated value of the home located at 82 Willcutt Road is $845,511.
What are some comparable homes to 82 Willcutt Road?
There are currently no comparable homes to 82 Willcutt Road.